New Listing

Description
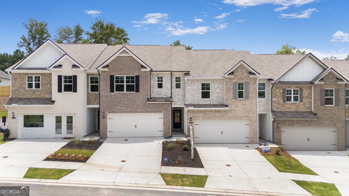
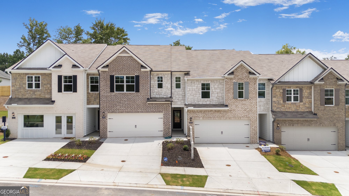
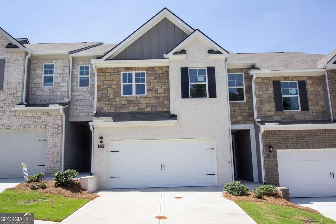
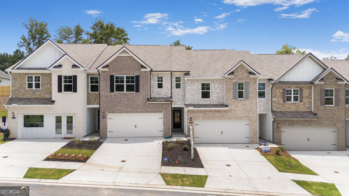
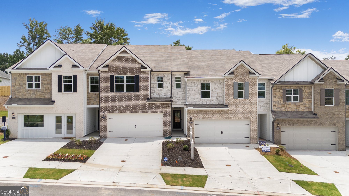
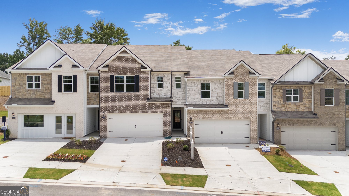
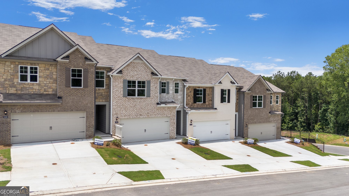
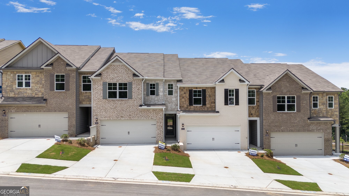
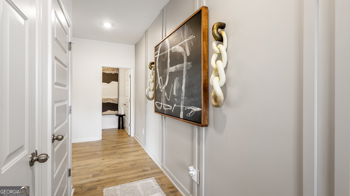
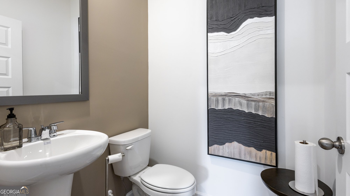
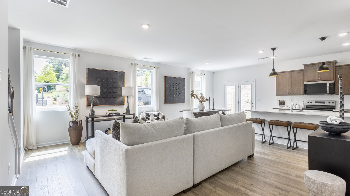
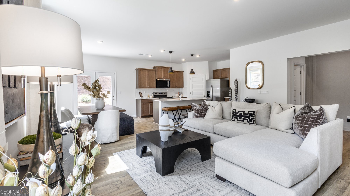
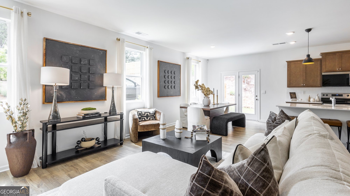
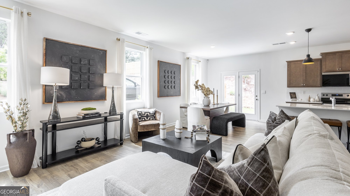
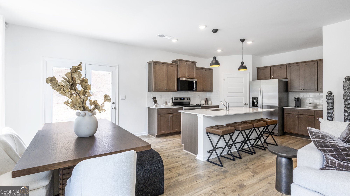
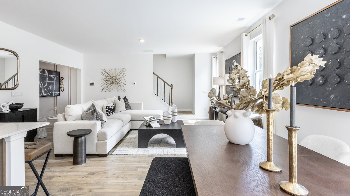
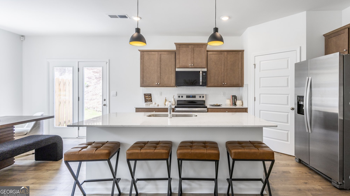
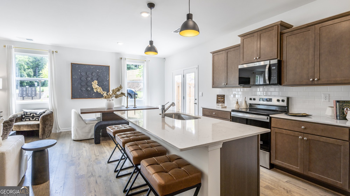
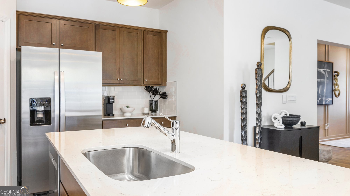
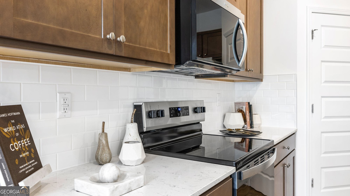
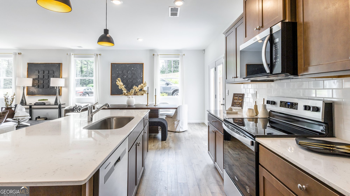
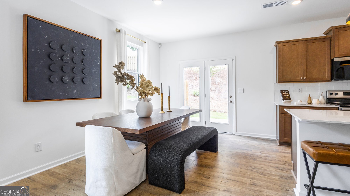
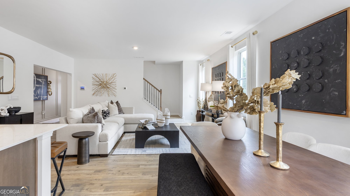
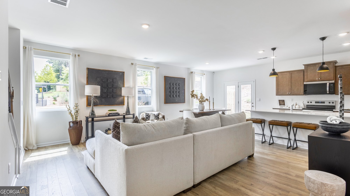
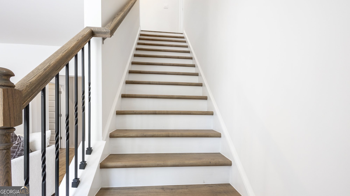
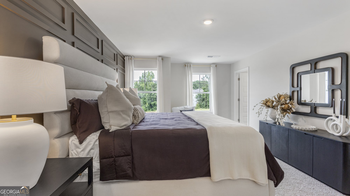
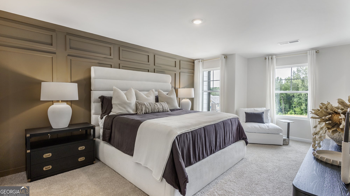
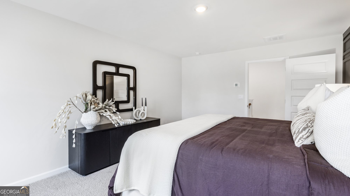
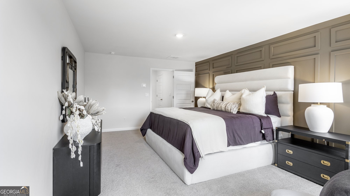
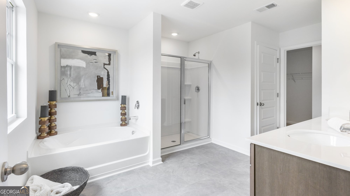
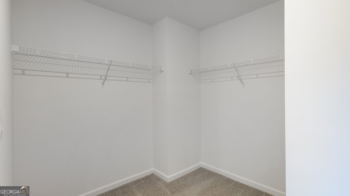
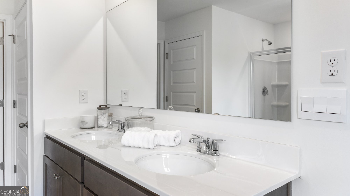
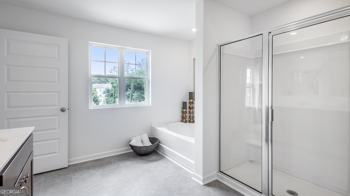
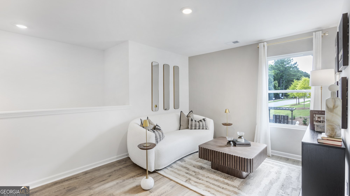
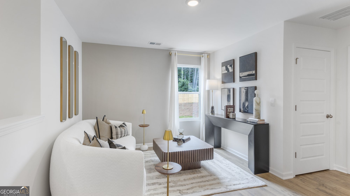
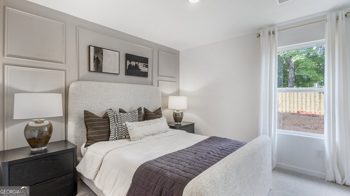
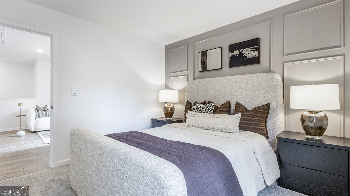
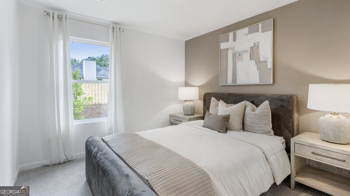
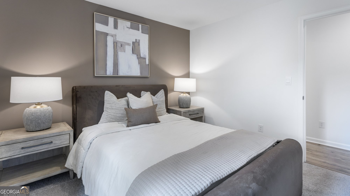
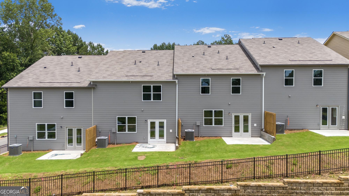
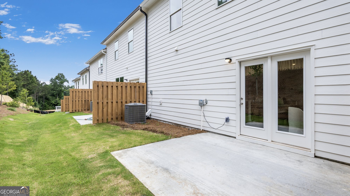
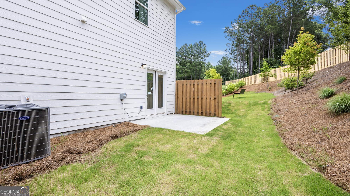
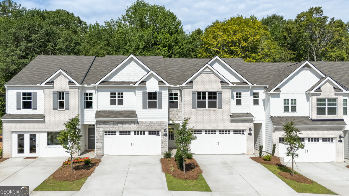
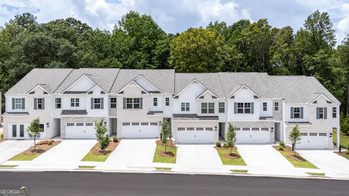
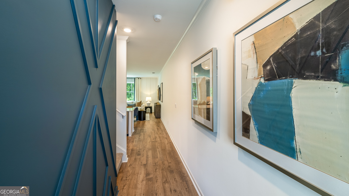
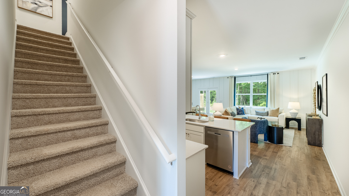
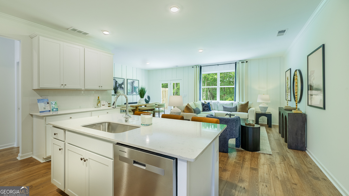
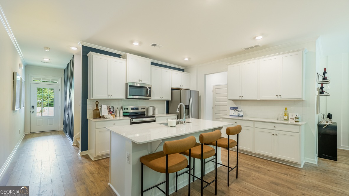
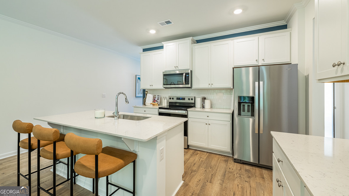
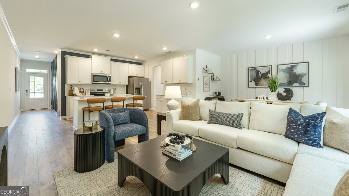
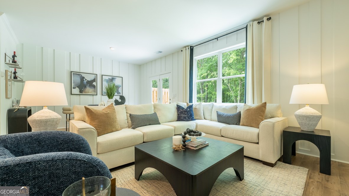
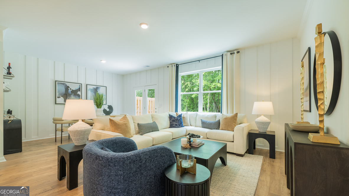
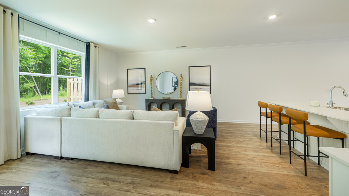
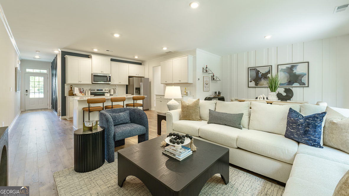
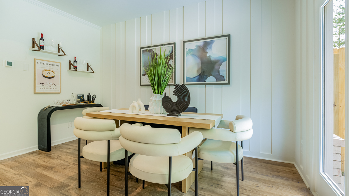
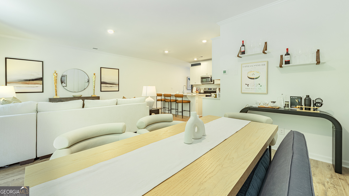
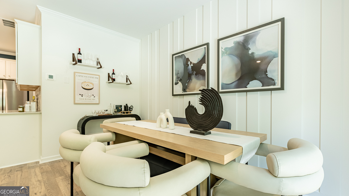
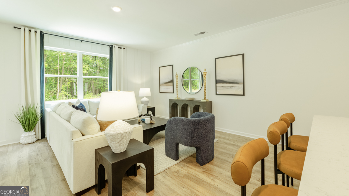
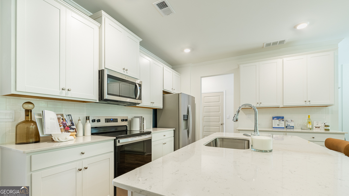
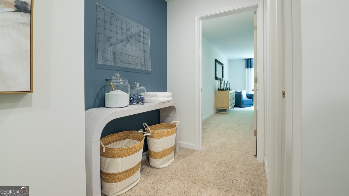
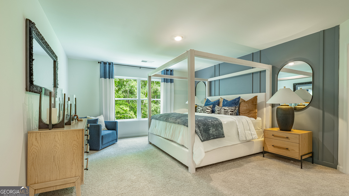
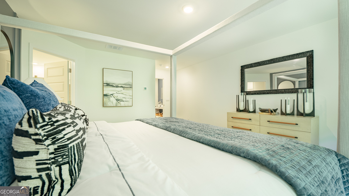
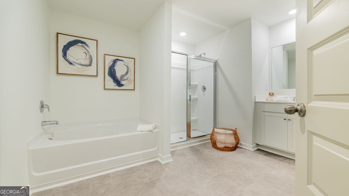
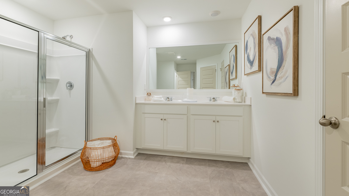
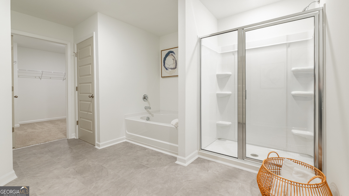
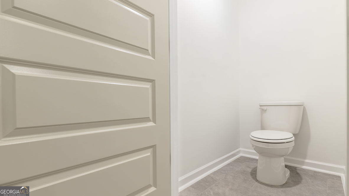
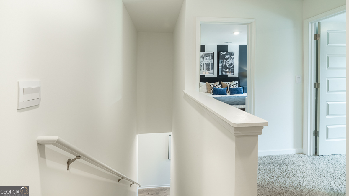
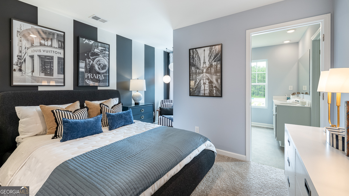
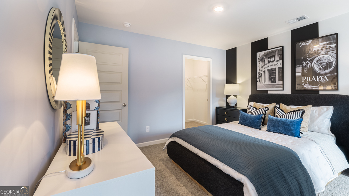
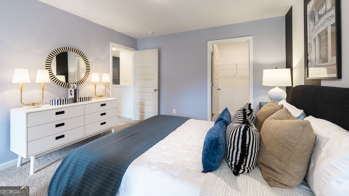
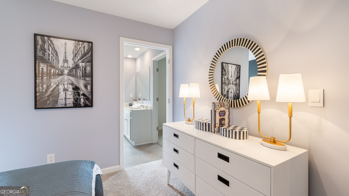
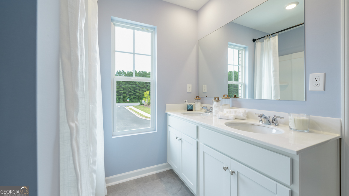
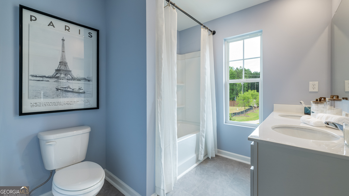
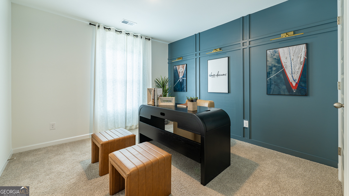
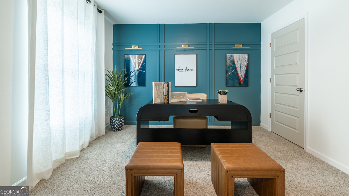
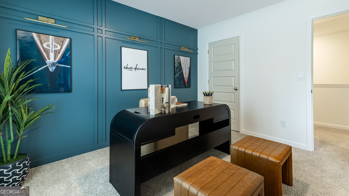
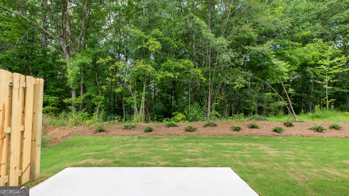
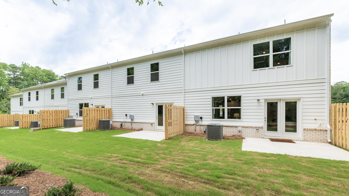
Harvest Park by D.R. Horton is a new townhome enclave created for those who want space, sophistication, and simplicity all in one beautifully designed community. Conveniently located just outside the Atlanta perimeter, near local amenities, quick access to I20, I285, and a short distant to Downtown Decatur, Atlanta, Midtown and Buckhead. Harvest Park offer Large, Luxury Living...featuring brick and stone exterior, 3 & 4 bedroom plans featuring chef-inspired kitchens with large quartz kitchen island, kitchen tile back-splash, walk-in pantry, 42" cabinets, recessed lighting, smart home technology, and a massive primary suite. The sod after Stratford is an expansive townhome just under 2,000 sqft, delivering the comfort and presence of a single-family home with the convenience of low maintenance townhome living...a generous space without the upkeep. The open-concept design ideal for everyday living and entertaining friends and family. Some of the largest floor plans in the area, don't miss out on this rare opportunity! Act now, limited inventory going fast. Lowest fixed-rate opportunities available, make this hidden gem yours today. *Some images are stock photos, use for illustration purposes and not of actual property.
Details
| MLS # | 10883004 |
|---|---|
| Listing Type | For Sale |
| Style | Town House |
| HOA Dues | $1,200 |
| Sub-Type | Resale |
| Status | Active |
| Year | 2026 |
| Days On Site | 2 |
| Listing Provided By | D.R. Horton Realty of Georgia, Inc. | Su Hollowell |
Features
| Bed(s) | 3 |
|---|---|
| Bath(s) | 3 Total |
| SQ Feet | 1,946 |
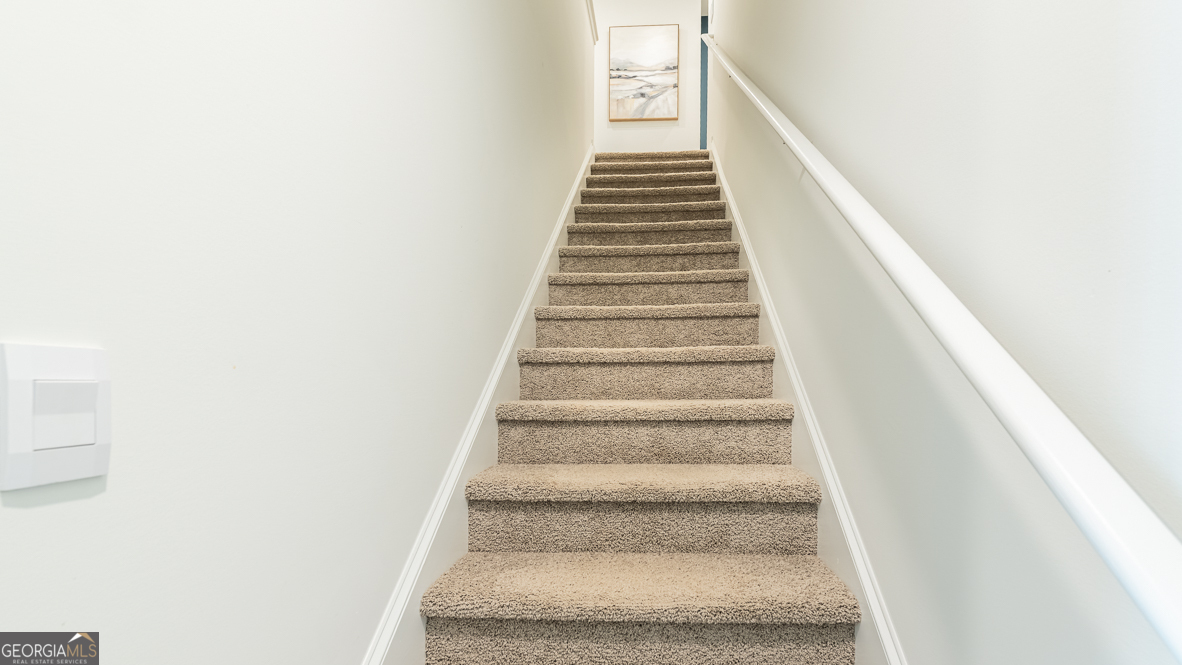
| Story(s) | 2 |
Interior
| Appliances | Dishwasher, Electric Water Heater, Microwave, Range, Stainless Steel Appliance(s) |
|---|---|
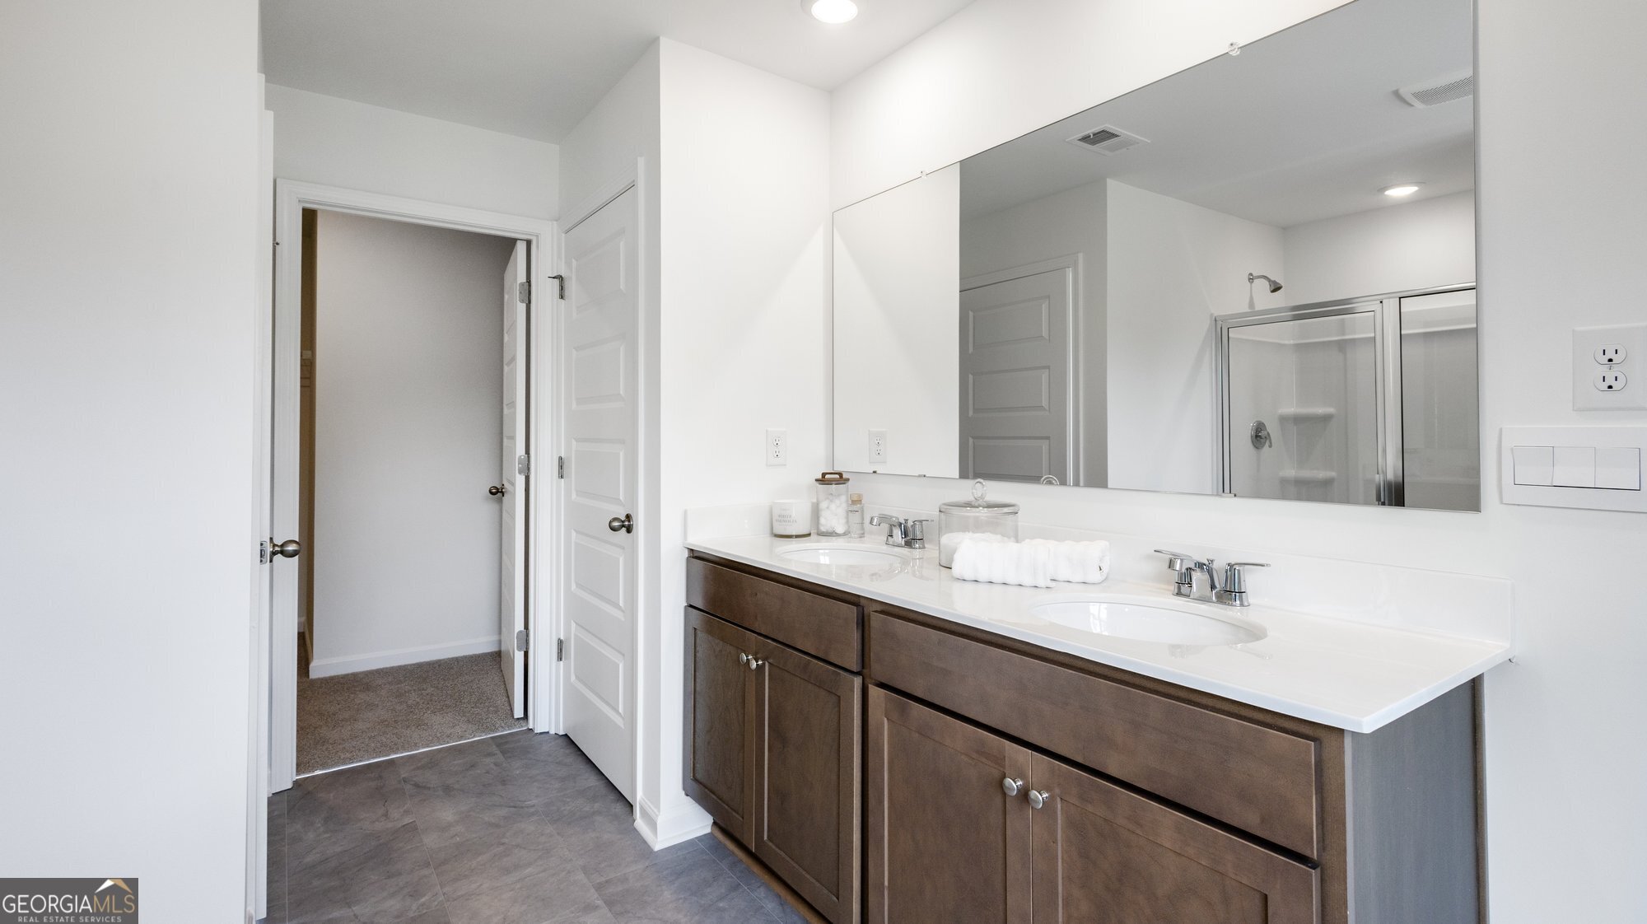
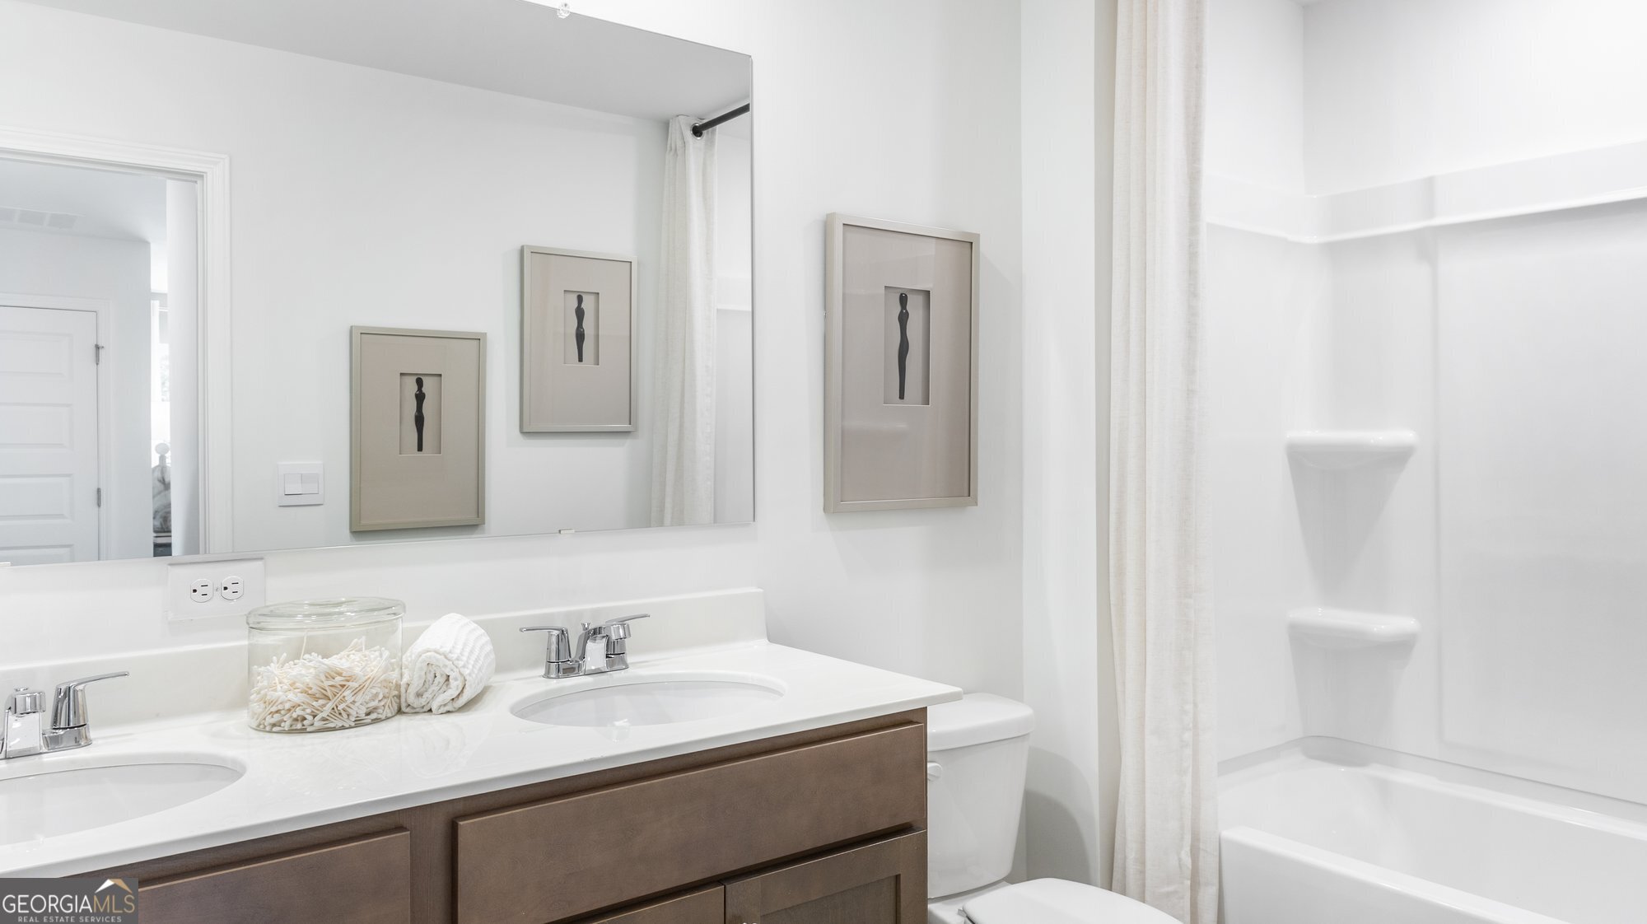
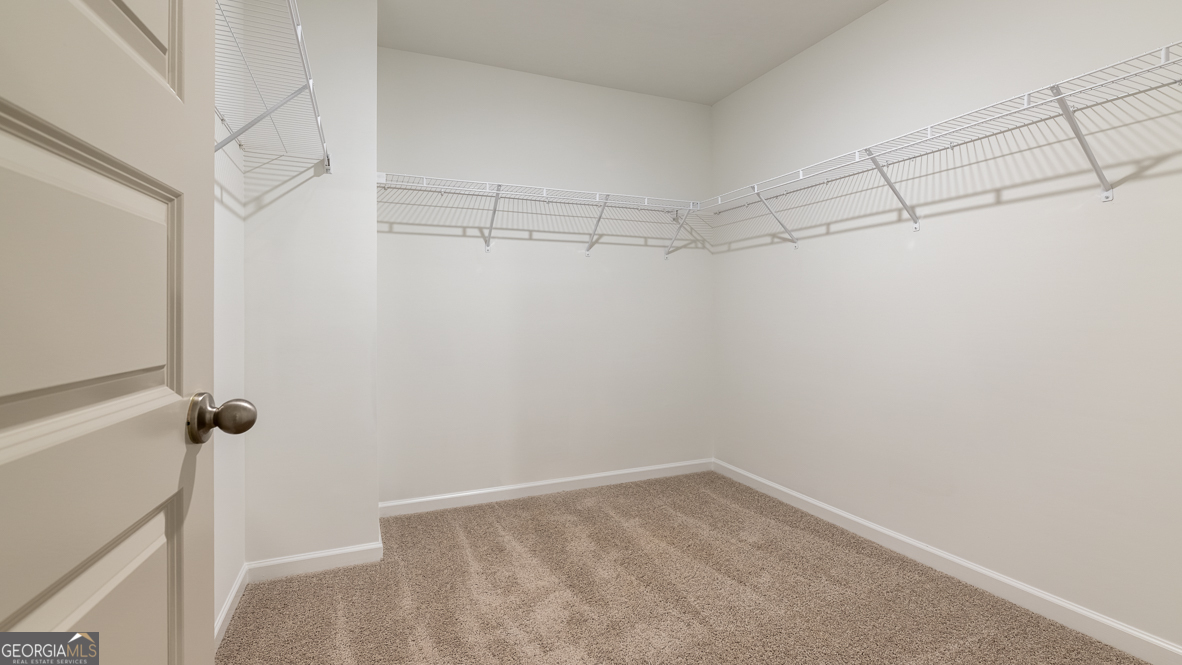
| Interior Features | Double Vanity, High Ceilings, Other, Separate Shower, Soaking Tub, Walk-In Closet(s) |
| Cooling | Central Air, Electric, Zoned |
| Cooling Yes / No | Yes |
| Heating | Electric, Forced Air |
| Heating Yes / No | Yes |
| Fireplace Yes / No | No |
| Fireplaces Total | 0 |
| Window Features | Double Pane Windows |
| Room Kitchen Features | Kitchen Island, Pantry |
| Room Dining Room Features | Dining Rm/Living Rm Combo |
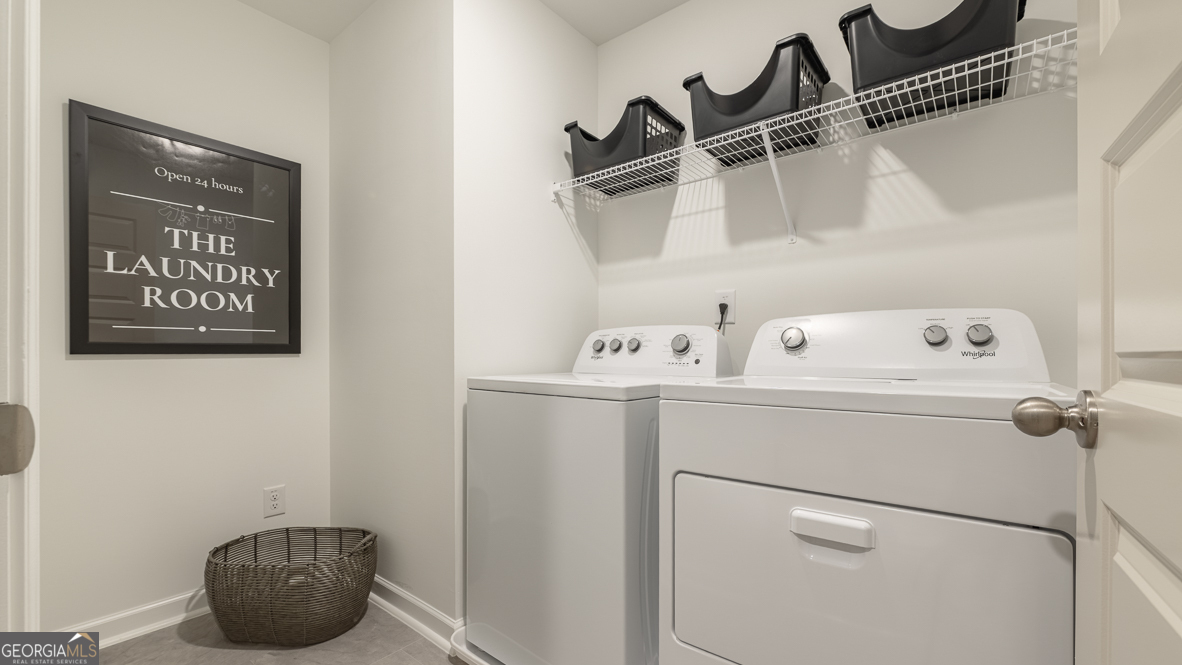
| Laundry Features | In Hall, Upper Level |
Exterior
| Lot Features | Level, Other |
|---|---|
| Construction Materials | Brick, Concrete, Stone |
| Roof | Composition |
| Fencing | Fenced, Privacy |
| Foundation Details | Slab |
| Patio And Porch Features | Patio |
| Security Features | Carbon Monoxide Detector(s), Smoke Detector(s) |
Parking
| Attached Garage Yes / No | Yes |
|---|---|
| Garage Yes / No | Yes |
| Parking Features | Garage, Attached, Kitchen Level, Garage Door Opener |
Utilities
| Utilities | Cable Available, Electricity Available, High Speed Internet, Phone Available, Sewer Available, Sewer Connected, Underground Utilities, Water Available |
|---|---|
| Sewer | Public Sewer |
| Electric | 220 Volts |
Taxes
| Tax Annual Amount | 0 |
|---|---|
| Tax Year | 2024 |
Location
| Community Features | Sidewalks, Street Lights, Near Public Transport |
|---|
Area Information
| State | GA |
|---|---|
| County | DeKalb |
| City | Decatur |
| Zip Code | 30034 |
| Area | DeKalb |
| Community Name | Harvest Park |
| School District | Southwest Dekalb |
| Elementary School | Mathis |
| High School | Southwest Dekalb |
| Listing VS Median (in Harvest Park) | |
Price: $360,330 low | high Med: $365,160 sqft: 1,946 low | high Med: 1,943 $ / sqft: $185 low | high Med: $188 On site: 2 low | high Med: 21 | |
Market Activity 30034
Request a showing
Request a showing
Contact
Learn More About This Property

Alicia Appling
Coldwell Banker Upchurch Realty
Smart Home Certified, Accredited Buyer Representative, Senior Real Estate Specialist, Certified Residential Specialist, Certified Relocation Residential Specialist, Certified Luxury Home Marketing Specialist, Graduate, REALTOR Institute (706) 202-5033alicia@aliciaappling.com| State | GA |
|---|---|
| County | DeKalb |
| City | Decatur |
| Zip Code | 30034 |
| Area | DeKalb |
| Community Name | Harvest Park |
| School District | Southwest Dekalb |
| Elementary School | Mathis |
| High School | Southwest Dekalb |
| Listing VS Median (in Harvest Park) | |
Price: $360,330 low | high Med: $365,160 sqft: 1,946 low | high Med: 1,943 $ / sqft: $185 low | high Med: $188 On site: 2 low | high Med: 21 | |