
Description
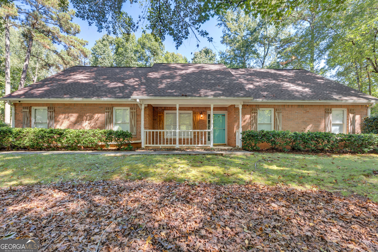
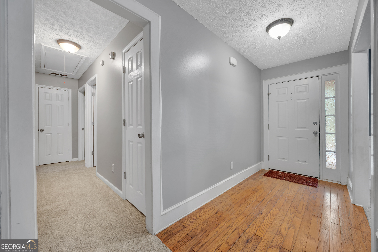
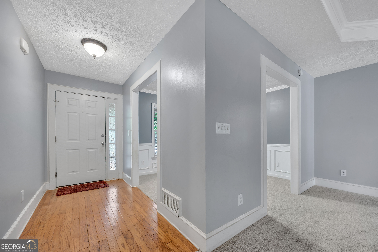
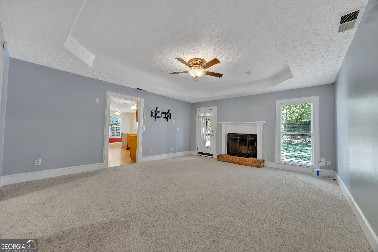
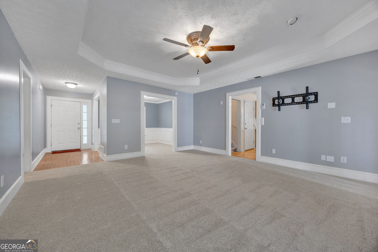
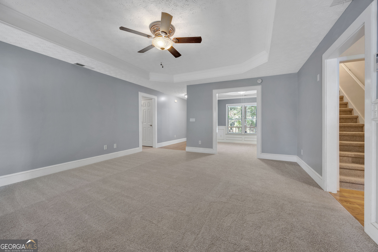
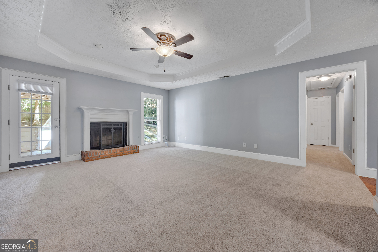
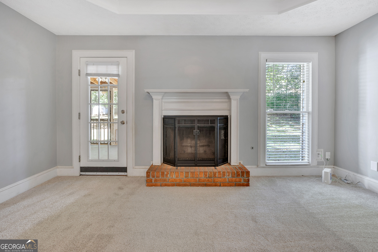
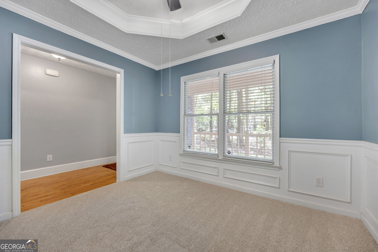
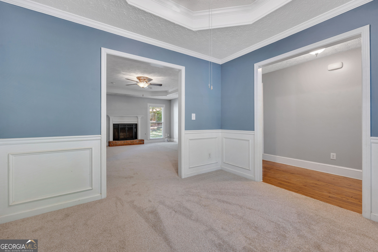
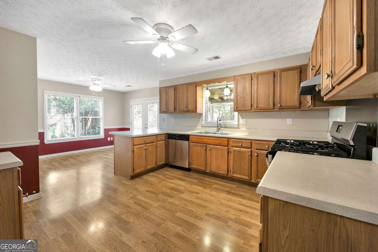
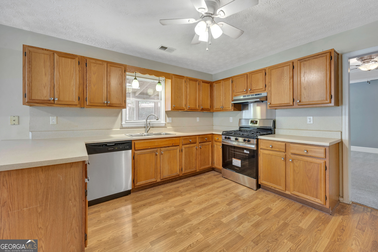
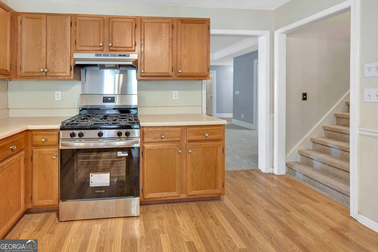
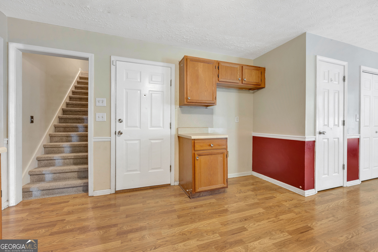
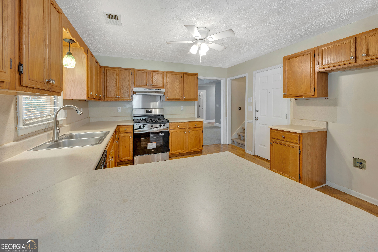
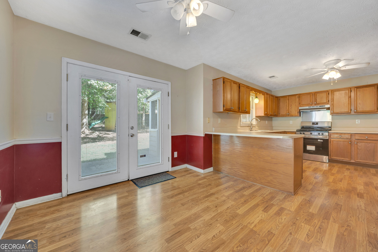
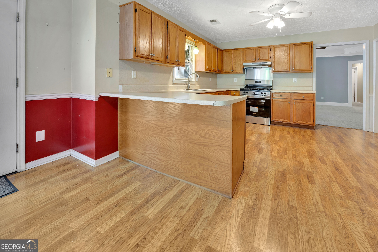
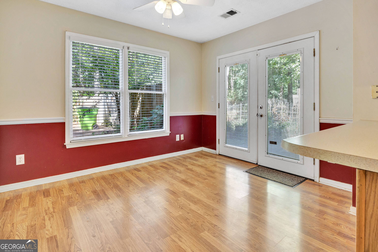
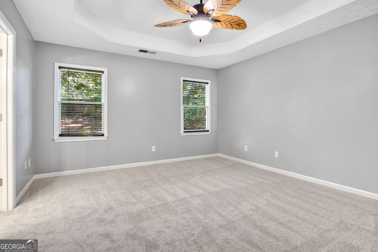
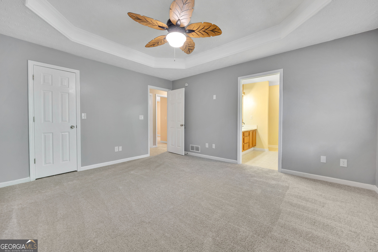
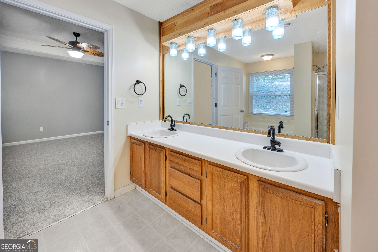
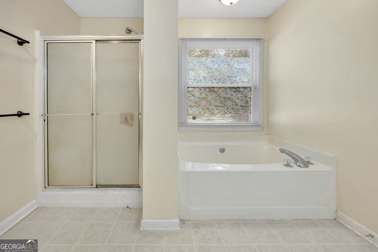
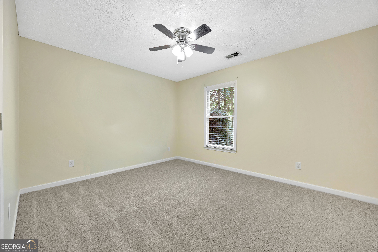
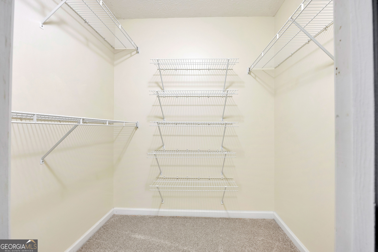
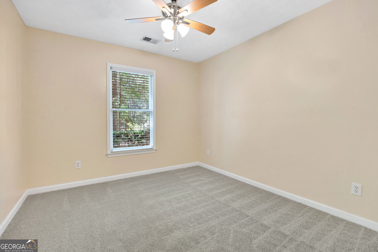
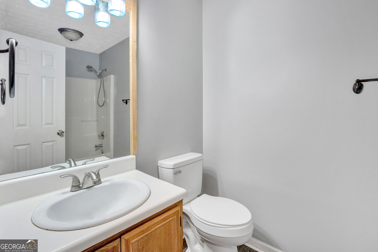
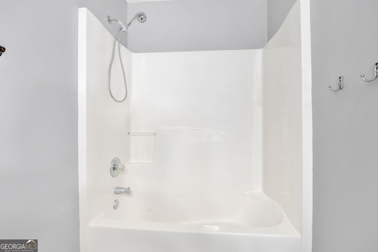
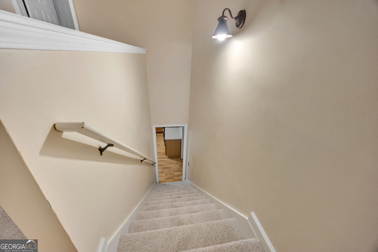
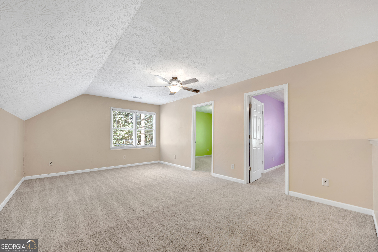
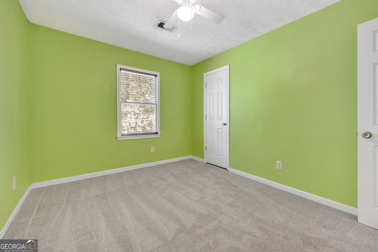
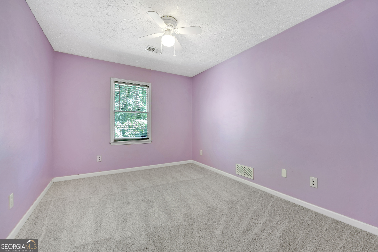
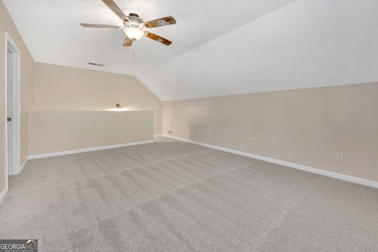
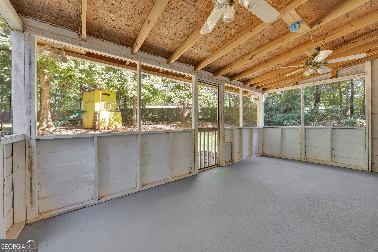
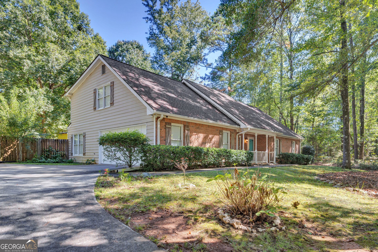
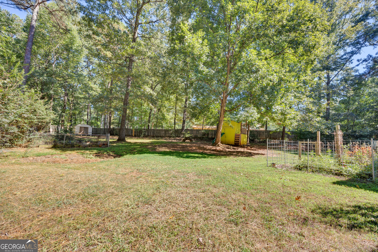
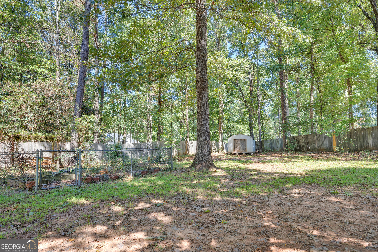
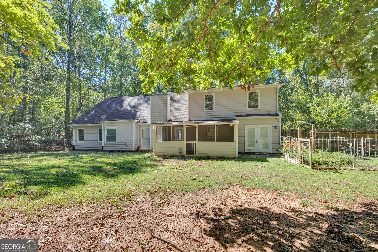
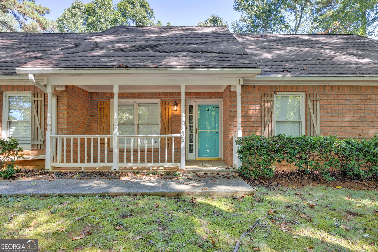
Spacious 5-Bedroom Ranch Home Under $300,000! Welcome home to this inviting ranch-style property offering five bedrooms, two bathrooms, and plenty of room to spread out, all for under $300,000! Fresh updates include new carpet throughout, new kitchen appliances, and fresh paint in select rooms. The eat-in kitchen provides a comfortable space for everyday meals, while the great room and dining room feature attractive tray ceilings. The dining room is further enhanced with elegant chair rail and box molding. The owner's suite offers a tray ceiling, walk-in closet, and private ensuite bathroom complete with double vanities, a separate shower, and a relaxing garden tub. Additional storage includes a hall linen closet and coat closet. Upstairs, the bonus room provides two separate bedrooms plus a versatile additional space perfect for an office, playroom, or den. Step outside to enjoy the large, fenced backyard, featuring separate fenced areas ideal for gardening, pets, or creating your own outdoor retreat. A screened-in back porch just off the great room offers the perfect spot to relax and enjoy the outdoors. Situated on a quiet cul-de-sac, this home also features a roof that is only five years old. With its spacious layout, desirable features, and recent updates, this property offers exceptional value and room to make it your own!
Details
| MLS # | 10870761 |
|---|---|
| Listing Type | For Sale |
| Style | House |
| Sub-Type | Resale |
| Status | Active |
| Year | 1994 |
| Days On Site | 11 |
| Listing Provided By | The American Realty | David Haymore |
Features
| Bed(s) | 5 |
|---|---|
| Bath(s) | 2 Total |
| SQ Feet | 2,124 |
| Story(s) | 1 |
| Acreage | 0.65 |
Interior
| Appliances | Dishwasher, Electric Water Heater, Range, Stainless Steel Appliance(s) |
|---|---|
| Interior Features | Double Vanity, Master On Main Level, Separate Shower, Tray Ceiling(s), Walk-In Closet(s) |
| Cooling | Ceiling Fan(s), Central Air, Electric |
| Cooling Yes / No | Yes |
| Heating | Central, Natural Gas |
| Heating Yes / No | Yes |
| Fireplace Yes / No | Yes |
| Fireplaces Total | 1 |
| Fireplace Features | Factory Built, Family Room, Gas Starter |
| Window Features | Double Pane Windows, Window Treatments |
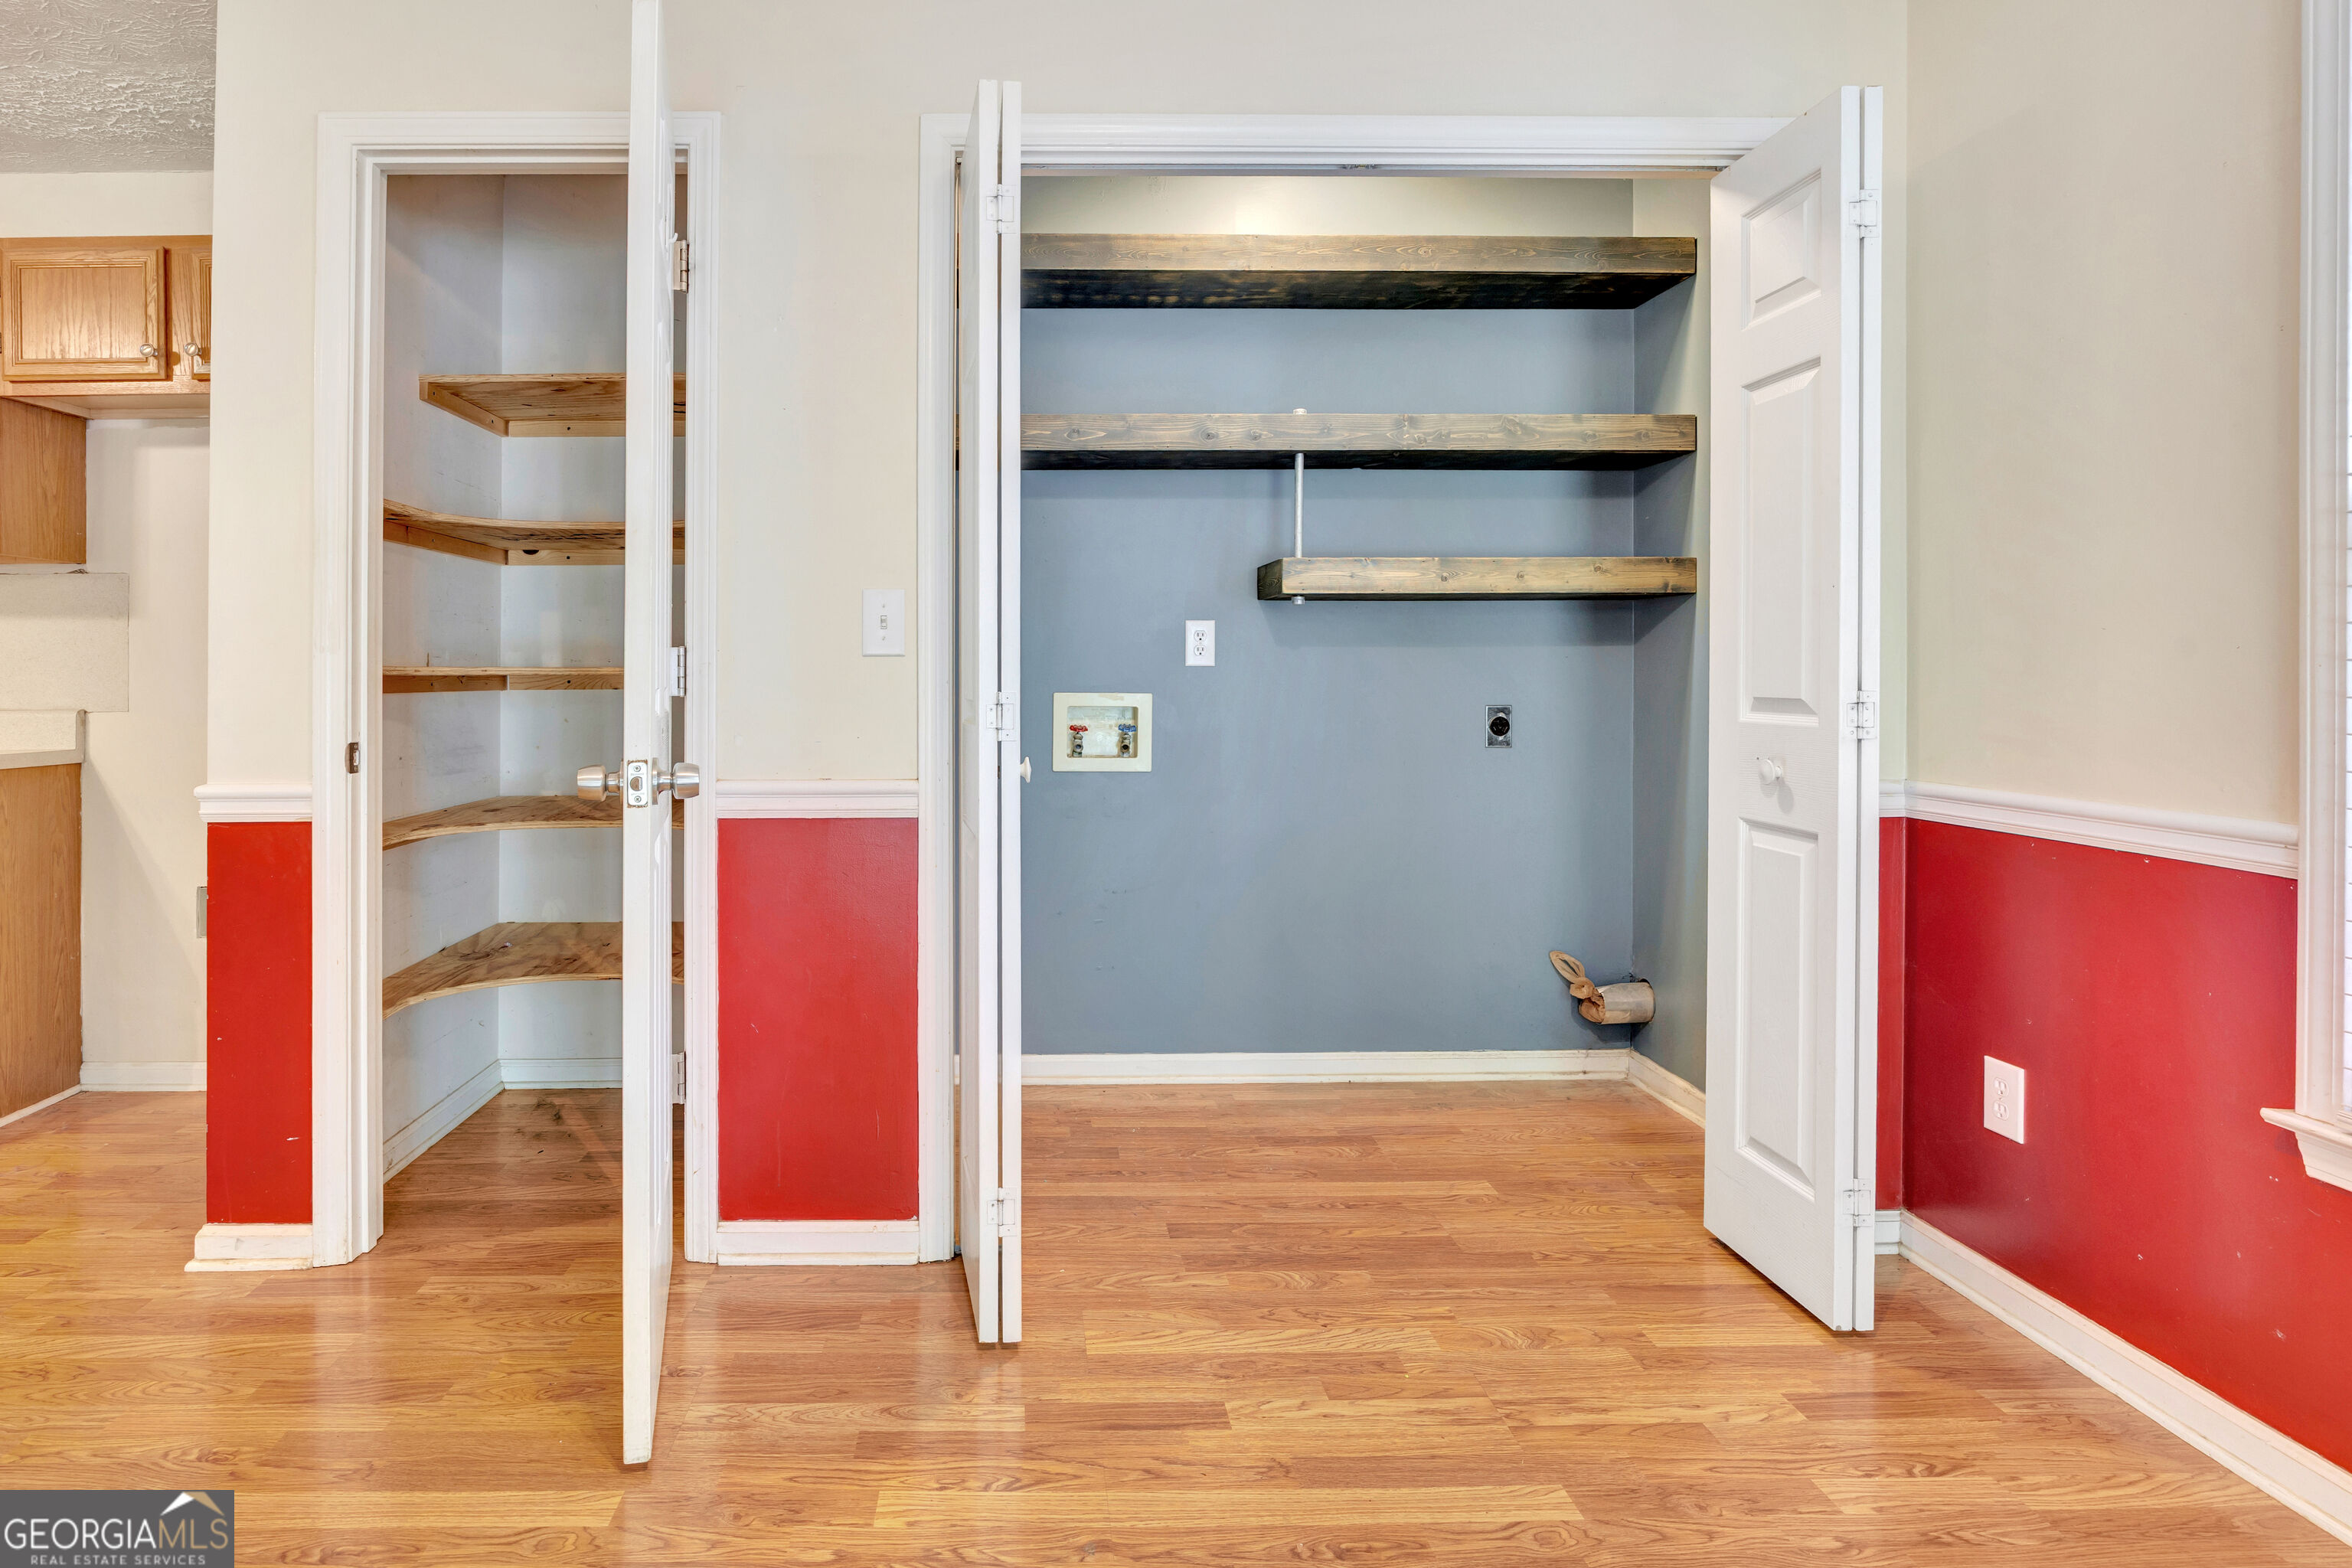
| Room Kitchen Features | Breakfast Area, Pantry |
| Room Dining Room Features | Separate Room |
| Laundry Features | In Kitchen |
Exterior
| Exterior Features | Garden |
|---|---|
| Lot Features | Cul-De-Sac, Level |
| Construction Materials | Brick, Press Board |
| Roof | Composition |
| Fencing | Back Yard, Chain Link, Fenced, Wood |
| Foundation Details | Slab |
| Patio And Porch Features | Porch, Screened |
Parking
| Attached Garage Yes / No | Yes |
|---|---|
| Garage Yes / No | Yes |
| Parking Features | Garage, Attached, Garage Door Opener |
Utilities
| Utilities | Cable Available, Electricity Available, Natural Gas Available, Phone Available, Water Available |
|---|---|
| Sewer | Septic Tank |
Taxes
| Tax Annual Amount | 3382.44 |
|---|---|
| Tax Year | 2025 |
Location
| Community Features | None |
|---|
Area Information
| State | GA |
|---|---|
| County | Newton |
| City | Covington |
| Zip Code | 30016 |
| Area | Newton |
| Community Name | Radcliffe |
| School District | Newton |
| Elementary School | West Newton |
| High School | Newton |
| Listing VS Median (in Radcliffe) | |
Price: $299,900 low | high Med: $299,900 sqft: 2,124 low | high Med: 2,124 $ / sqft: $141 low | high Med: $141 On site: 11 low | high Med: 11 | |
Market Activity 30016
Request a showing
Request a showing
Contact
Learn More About This Property

Alicia Appling
Coldwell Banker Upchurch Realty
Smart Home Certified, Accredited Buyer Representative, Senior Real Estate Specialist, Certified Residential Specialist, Certified Relocation Residential Specialist, Certified Luxury Home Marketing Specialist, Graduate, REALTOR Institute (706) 202-5033alicia@aliciaappling.com| State | GA |
|---|---|
| County | Newton |
| City | Covington |
| Zip Code | 30016 |
| Area | Newton |
| Community Name | Radcliffe |
| School District | Newton |
| Elementary School | West Newton |
| High School | Newton |
| Listing VS Median (in Radcliffe) | |
Price: $299,900 low | high Med: $299,900 sqft: 2,124 low | high Med: 2,124 $ / sqft: $141 low | high Med: $141 On site: 11 low | high Med: 11 | |