
348 Deerwood Village Drive,Woodbine, GA 31569
Woodbine, GA 31569

Description
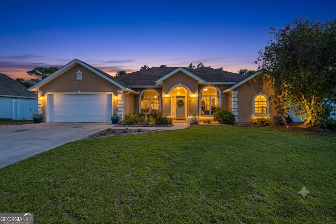
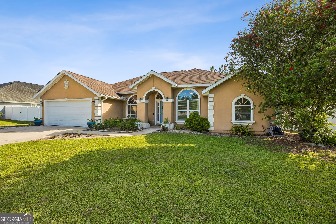
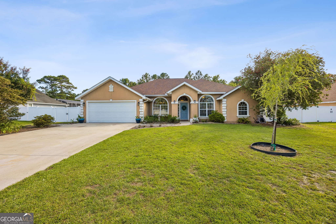
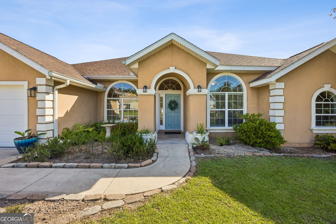
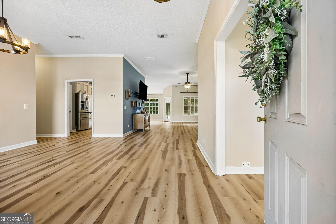
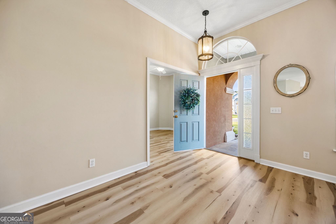
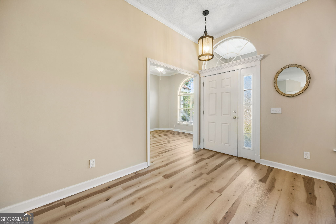
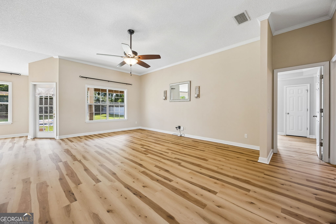
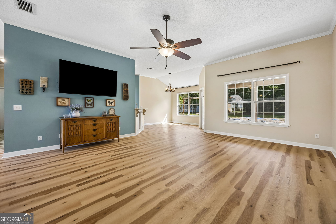
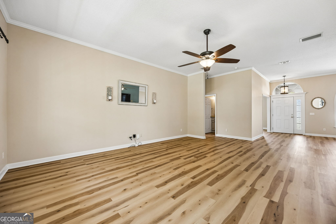
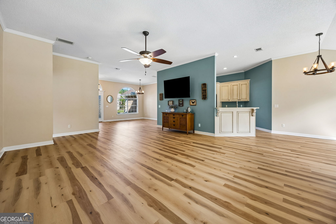
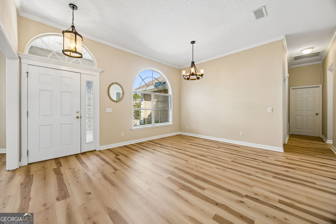
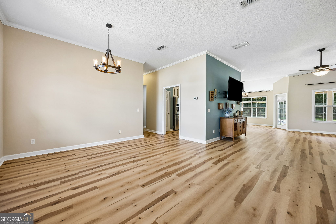
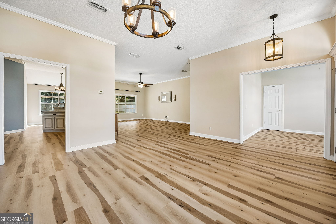
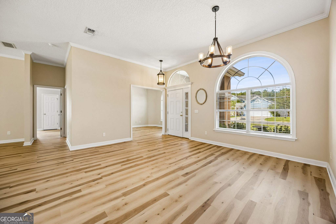
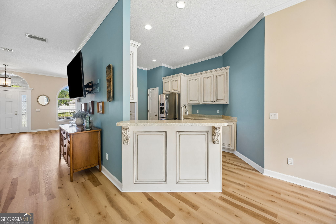
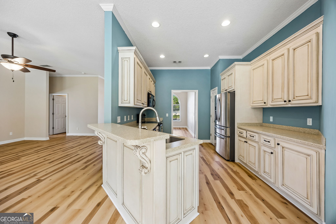
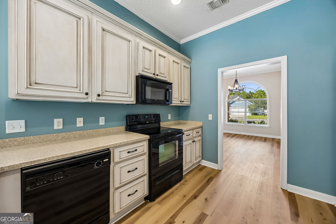
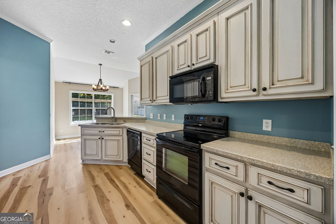
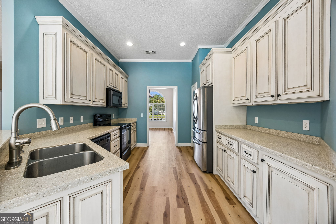
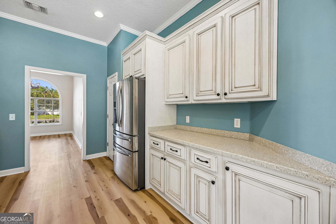
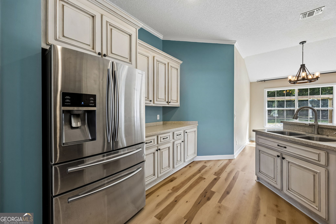
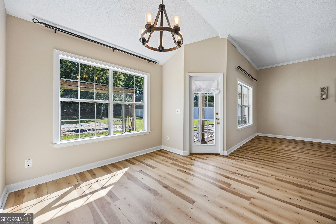
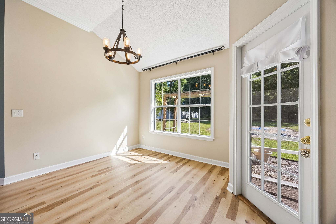
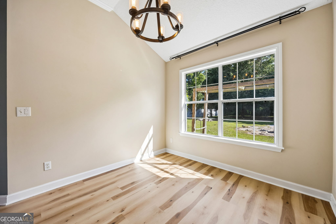
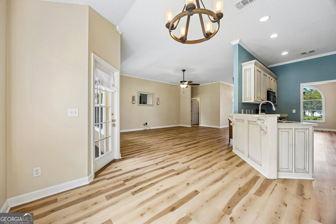
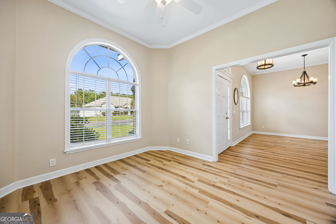
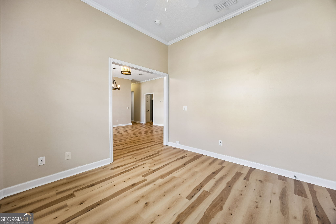
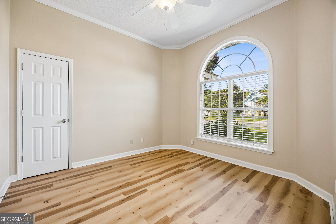
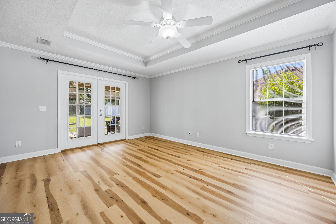
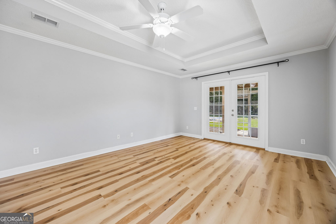
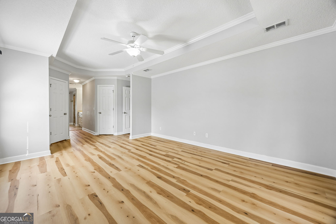
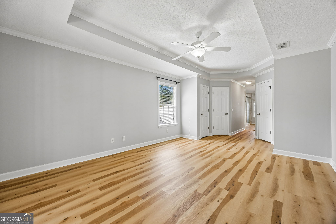
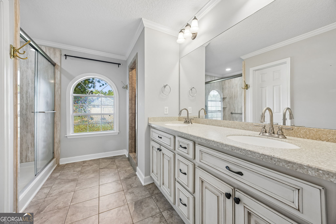
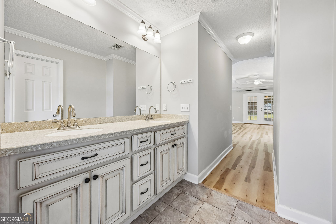
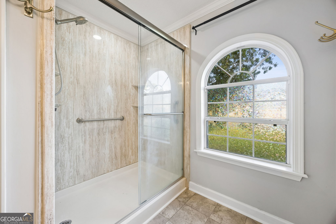
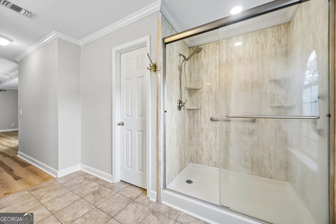
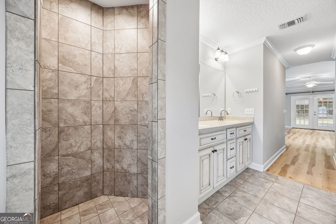
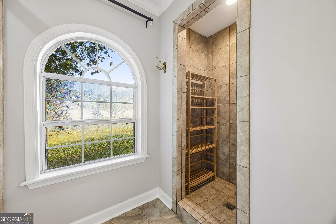
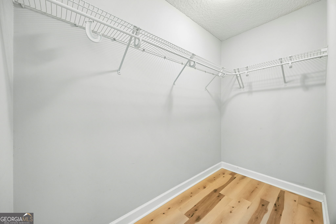
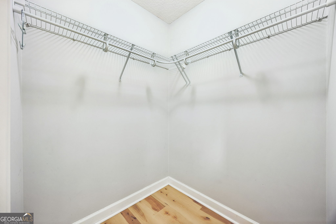
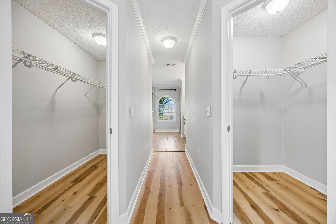
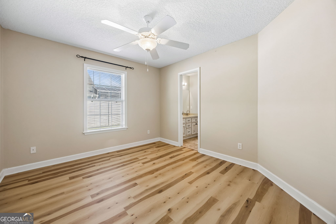
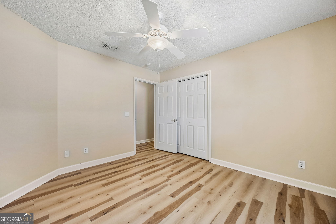
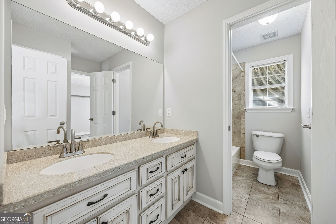
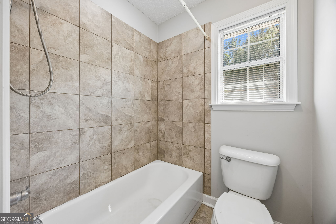
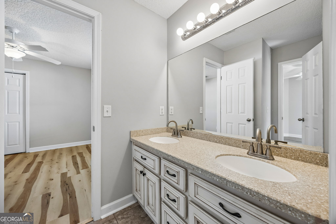
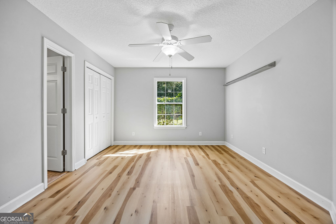
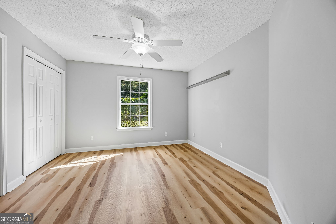
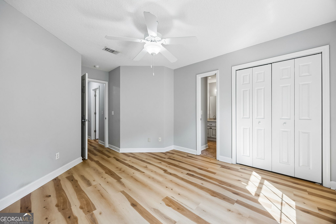
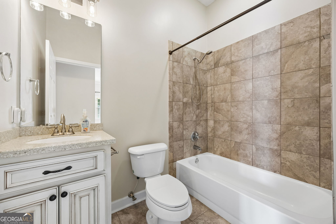
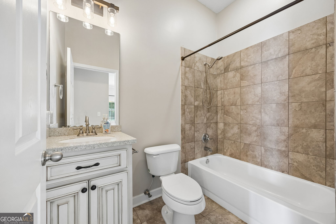
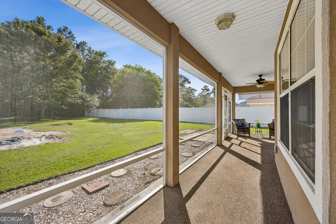
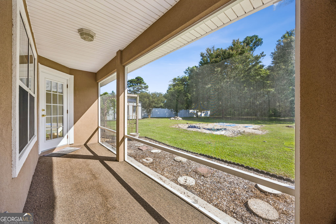
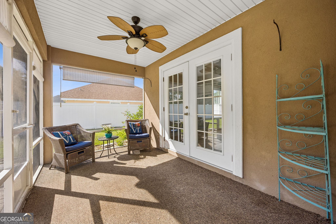
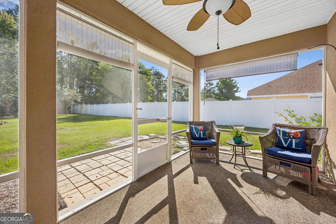
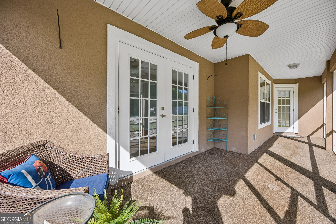
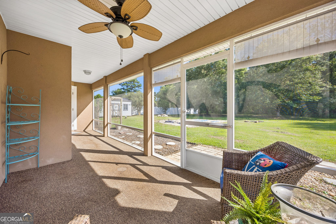
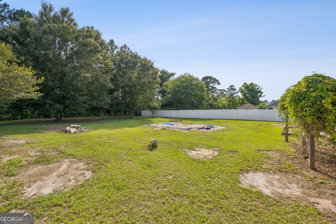
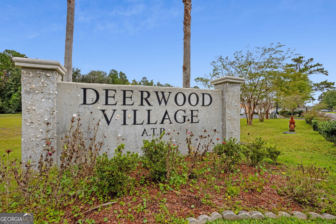
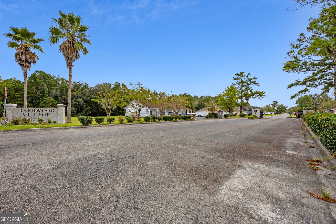
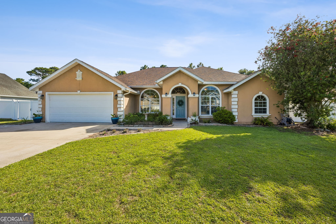
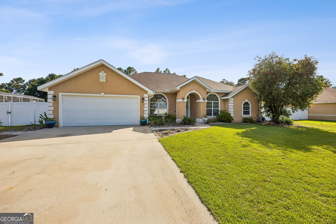
Welcome to 348 Deerfield Village Drive, a refreshed four-bedroom, three-bathroom home offering 2,082 square feet of comfortable living in the gated Deerwood Village community. Inside, you will find brand-new flooring and crisp, fresh paint throughout, creating a clean and bright space from the moment you step through the front door. The layout provides flexible room for everyday living, remote work, or hosting family and friends, anchored by updated bathrooms that offer a polished feel. Outside, the home sits on a generous lot with a large backyard ready for summer barbecues, garden projects, or quiet evening relaxation. Lots of room to add a pool, firepit or your own private sanctuary. Living in Deerwood Village means enjoying the comfort of a gated neighborhood with noticeably low HOA fees, plus the financial benefit of no city taxes. Situated just minutes from I-95, this location makes daily commutes straightforward-roughly 30 minutes to Kings Bay Naval Submarine Base and FLETC. Whether you are settling into the area or looking for a home that is truly move-in ready, this property offers a well-balanced blend of space, location, and practical updates.
Details
| MLS # | 10847684 |
|---|---|
| Listing Type | For Sale |
| Style | House |
| Sub-Type | Resale |
| Status | Active |
| Year | 2008 |
| Days On Site | 37 |
| Listing Provided By | Marsh Life Realty | Christine Radford |
Features
| Bed(s) | 4 |
|---|---|
| Bath(s) | 3 Total |
| SQ Feet | 2,082 |
| Story(s) | 1 |
| Acreage | 0.49 |
Interior
| Appliances | Dishwasher, Disposal, Range, Refrigerator |
|---|---|
| Interior Features | Master On Main Level, Separate Shower, Split Bedroom Plan, Walk-In Closet(s) |
| Cooling | Central Air |
| Cooling Yes / No | Yes |
| Heating | Central |
| Heating Yes / No | Yes |
| Fireplace Yes / No | No |
| Fireplaces Total | 0 |
| Room Kitchen Features | Breakfast Area, Breakfast Bar, Pantry, Solid Surface Counters |
| Room Dining Room Features | Dining Rm/Living Rm Combo |
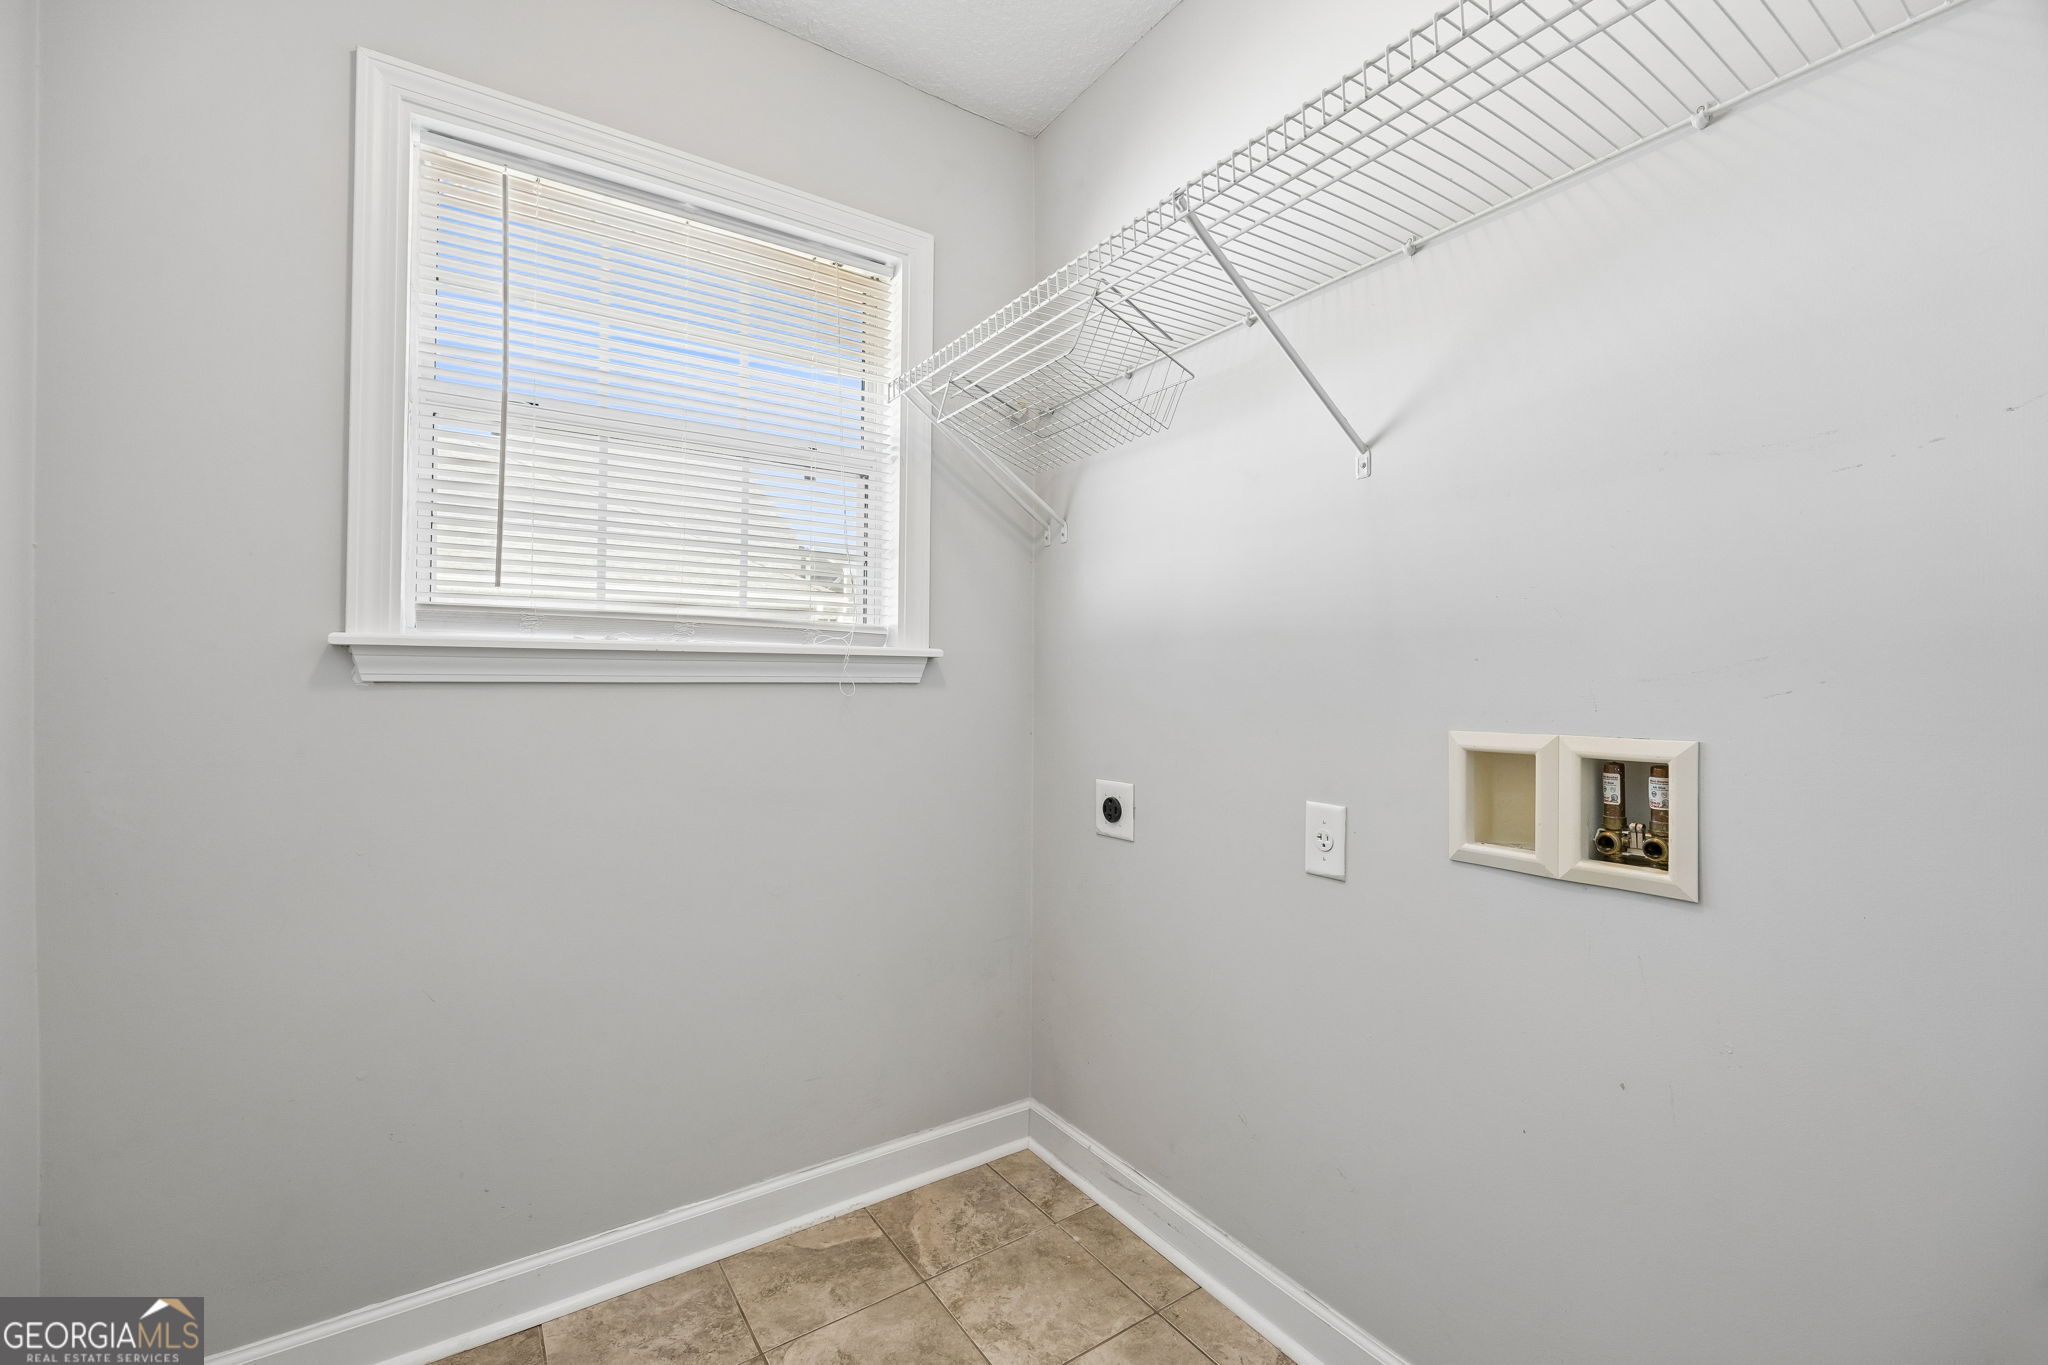
| Laundry Features | Other |
Exterior
| Lot Features | Level, Other, Private |
|---|---|
| Construction Materials | Stucco |
| Roof | Composition |
| Fencing | Fenced |
| Foundation Details | Slab |
Parking
| Attached Garage Yes / No | Yes |
|---|---|
| Garage Yes / No | Yes |
| Parking Features | Garage, Attached, Garage Door Opener |
Utilities
| Utilities | Cable Available, Electricity Available, Sewer Connected |
|---|---|
| Sewer | Public Sewer |
Taxes
| Tax Annual Amount | 3936.12 |
|---|---|
| Tax Year | 25 |
Location
| Community Features | Gated |
|---|
Area Information
| State | GA |
|---|---|
| County | Camden |
| City | Woodbine |
| Zip Code | 31569 |
| Area | Camden |
| Community Name | Deerwood Village |
| School District | Camden |
| Elementary School | Mamie Lou Gross |
| High School | Camden |
| Listing VS Median (in Deerwood Village) | |
Price: $389,900 low | high Med: $404,900 sqft: 2,082 low | high Med: 2,233 $ / sqft: $187 low | high Med: $182 On site: 37 low | high Med: 64.5 | |
Market Activity 31569
Request a showing
Request a showing
Contact
Learn More About This Property

Alicia Appling
Coldwell Banker Upchurch Realty
Smart Home Certified, Accredited Buyer Representative, Senior Real Estate Specialist, Certified Residential Specialist, Certified Relocation Residential Specialist, Certified Luxury Home Marketing Specialist, Graduate, REALTOR Institute (706) 202-5033alicia@aliciaappling.com| State | GA |
|---|---|
| County | Camden |
| City | Woodbine |
| Zip Code | 31569 |
| Area | Camden |
| Community Name | Deerwood Village |
| School District | Camden |
| Elementary School | Mamie Lou Gross |
| High School | Camden |
| Listing VS Median (in Deerwood Village) | |
Price: $389,900 low | high Med: $404,900 sqft: 2,082 low | high Med: 2,233 $ / sqft: $187 low | high Med: $182 On site: 37 low | high Med: 64.5 | |