
3450 Lake Drive,Lawrenceville, GA 30044
Lawrenceville, GA 30044

Description
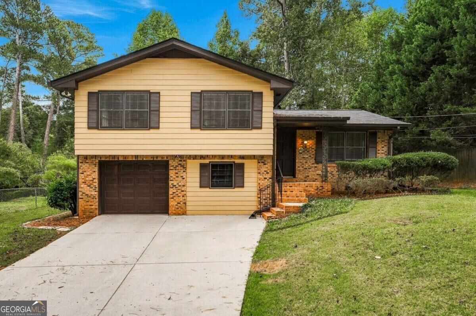
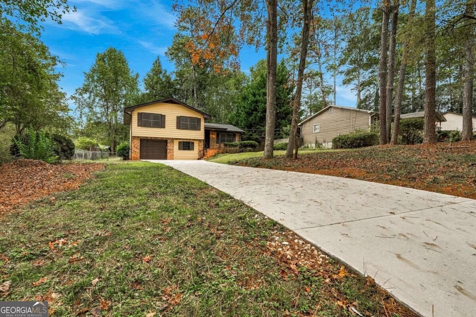
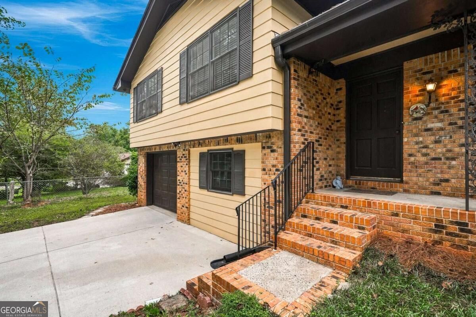
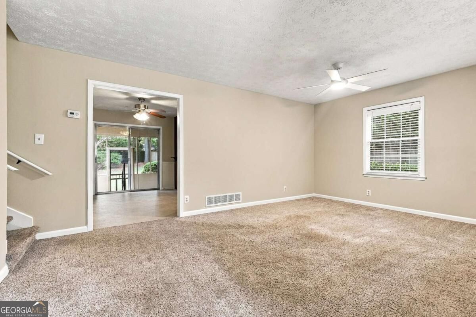
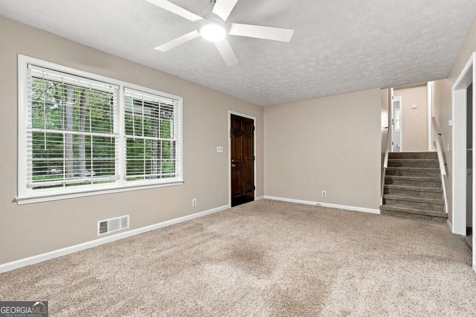
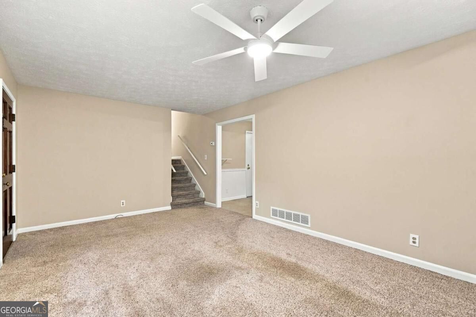
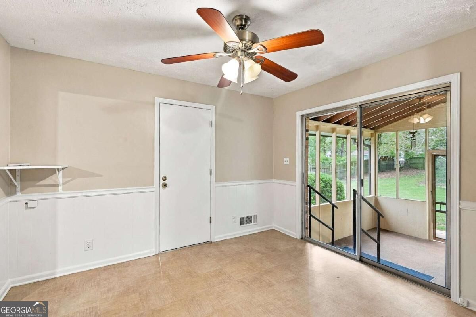
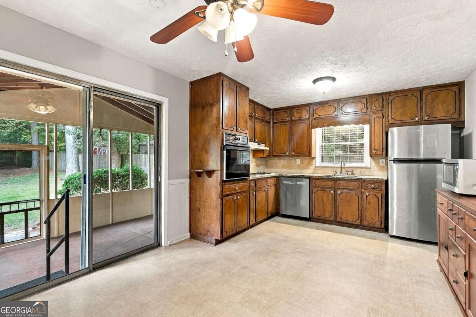
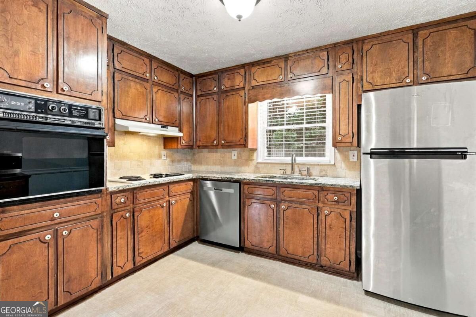
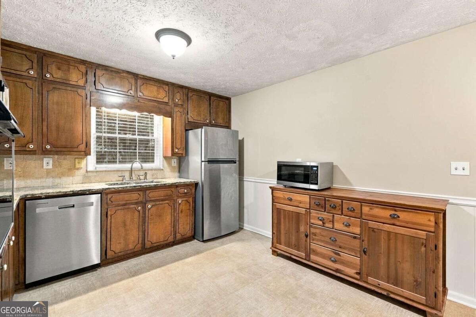
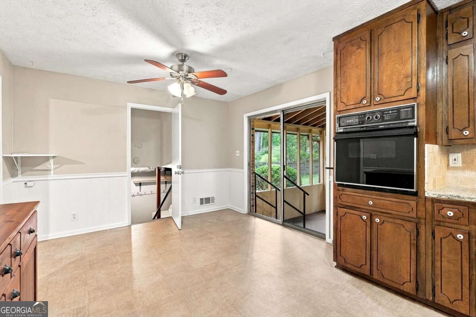
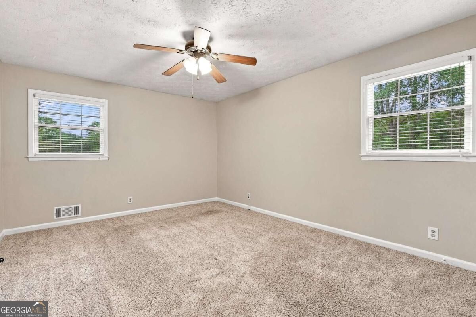
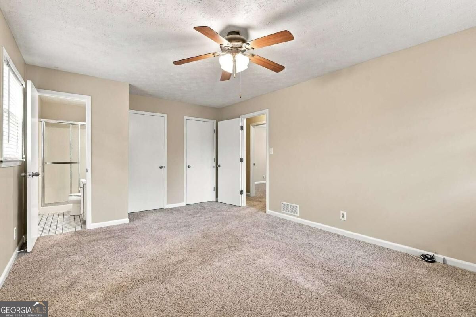
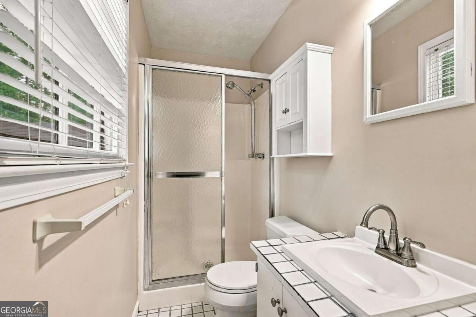
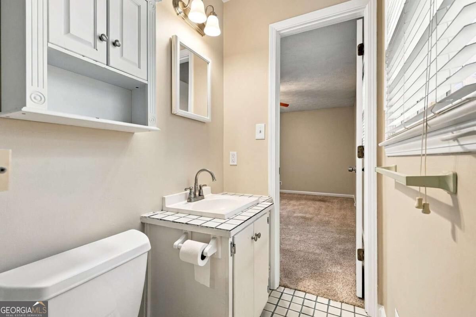
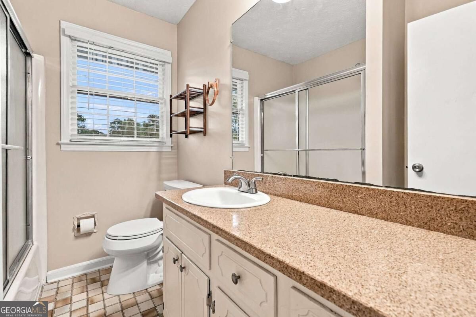
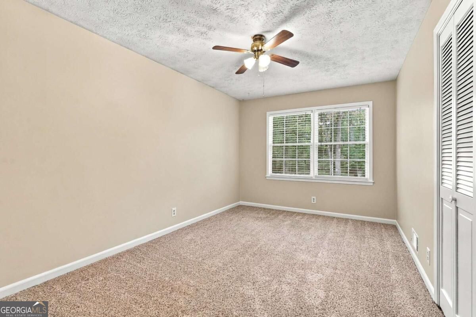
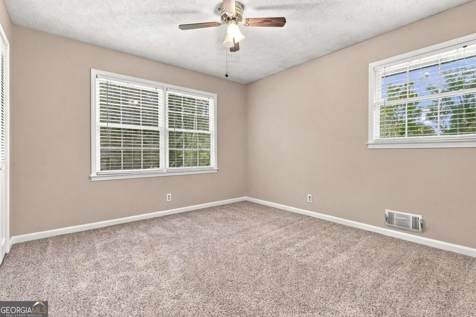
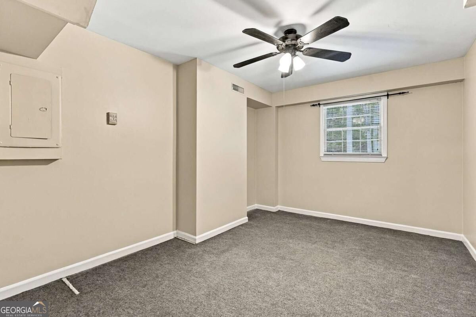
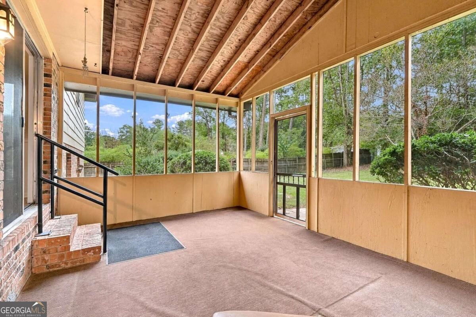
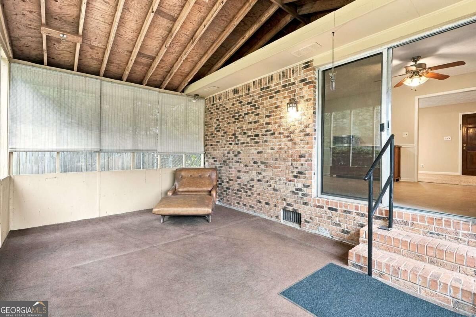
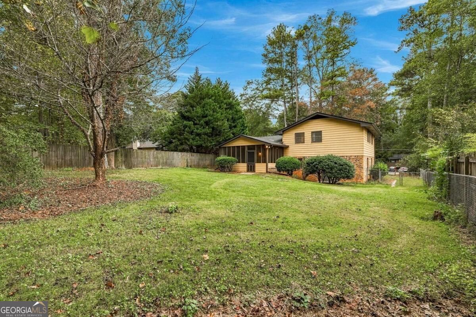
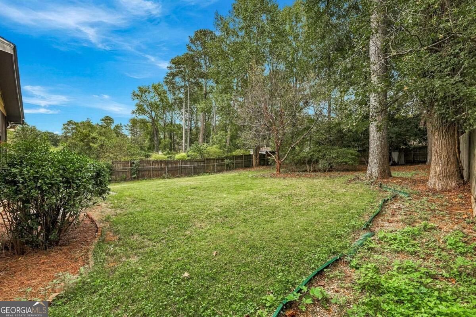
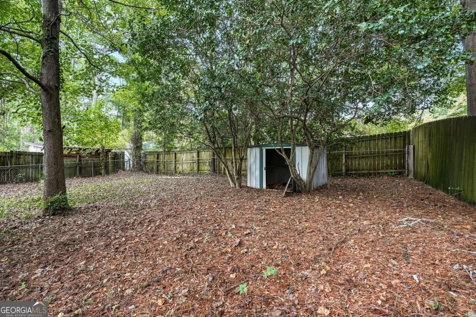
Welcome Home to This Hidden Gem in the Sought-After Parkview High School District! Tucked neatly off the street, this well-maintained traditional split-level home offers a wonderful combination of charm, comfort, privacy, and convenience. Fresh interior paint, newer carpet throughout, and a roof, HVAC system, and driveway all updated within the past four years provide added peace of mind for its next owner. Step inside to discover a cozy, inviting living space that flows seamlessly into the eat-in kitchen, featuring granite countertops and rich, dark-stained cabinetry. Just beyond the kitchen, you'll find one of the home's standout features: a spacious, three-season screened porch overlooking a large, private, fenced backyard. Whether you're enjoying a quiet morning, hosting friends, or entertaining family, this home offers the perfect setting to relax and unwind. The upper level features a comfortable primary bedroom complete with his and hers closets (hers is a walk-in) and an ensuite bathroom, along with two generously sized secondary bedrooms and an additional full bathroom. The partially finished basement adds even more versatility, offering a fourth bedroom, laundry room, and convenient direct access to the garage. With its separate entry and exit, this space offers excellent potential for a teen retreat, hobby area, or additional flex space to suit your needs. With its inviting character, private setting, desirable school district, and convenient commuting access, this home is a true hidden gem waiting for its next owner. Come see all the possibilities and make yourself at home!
Details
| MLS # | 10871938 |
|---|---|
| Listing Type | For Sale |
| Style | House |
| Sub-Type | Resale |
| Status | Active |
| Year | 1974 |
| Days On Site | 12 |
| Listing Provided By | Heartland Real Estate | Todd Lassiter |
Features
| Bed(s) | 4 |
|---|---|
| Bath(s) | 2 Total |
| SQ Feet | 1,585 |
| Basement | Y |
| Acreage | 0.37 |
| Water Front | Yes |
Interior
| Appliances | Dishwasher, Dryer, Microwave, Refrigerator, Washer |
|---|---|
| Interior Features | Other |
| Cooling | Ceiling Fan(s), Central Air |
| Cooling Yes / No | Yes |
| Heating | Central |
| Heating Yes / No | Yes |
| Fireplace Yes / No | No |
| Fireplaces Total | 0 |
| Room Kitchen Features | Breakfast Area, Country Kitchen, Solid Surface Counters |
| Laundry Features | In Basement |
Exterior
| Exterior Features | Other |
|---|---|
| Lot Features | Level, Private |
| Construction Materials | Brick |
| Roof | Composition |
| Fencing | Back Yard, Fenced, Privacy |
| Waterfront Features | No Dock Or Boathouse |
| Patio And Porch Features | Patio, Screened |
| Security Features | Smoke Detector(s) |
Parking
| Attached Garage Yes / No | No |
|---|---|
| Garage Yes / No | Yes |
| Parking Features | Garage |
Utilities
| Utilities | Electricity Available, Sewer Available, Underground Utilities, Water Available |
|---|---|
| Sewer | Public Sewer |
| Electric | 220 Volts |
Taxes
| Tax Annual Amount | 644 |
|---|---|
| Tax Year | 2025 |
Location
| Community Features | None |
|---|
Area Information
| State | GA |
|---|---|
| County | Gwinnett |
| City | Lawrenceville |
| Zip Code | 30044 |
| Area | Gwinnett |
| Community Name | Sweetwater Estates |
| School District | Parkview |
| Elementary School | Knight |
| High School | Parkview |
| Listing VS Median (in Sweetwater Estates) | |
Price: $339,000 low | high Med: $359,000 sqft: 1,585 low | high Med: 1,589 $ / sqft: $214 low | high Med: $226 On site: 12 low | high Med: 135 | |
Market Activity 30044
Request a showing
Request a showing
Contact
Learn More About This Property

Alicia Appling
Coldwell Banker Upchurch Realty
Smart Home Certified, Accredited Buyer Representative, Senior Real Estate Specialist, Certified Residential Specialist, Certified Relocation Residential Specialist, Certified Luxury Home Marketing Specialist, Graduate, REALTOR Institute (706) 202-5033alicia@aliciaappling.com| State | GA |
|---|---|
| County | Gwinnett |
| City | Lawrenceville |
| Zip Code | 30044 |
| Area | Gwinnett |
| Community Name | Sweetwater Estates |
| School District | Parkview |
| Elementary School | Knight |
| High School | Parkview |
| Listing VS Median (in Sweetwater Estates) | |
Price: $339,000 low | high Med: $359,000 sqft: 1,585 low | high Med: 1,589 $ / sqft: $214 low | high Med: $226 On site: 12 low | high Med: 135 | |