
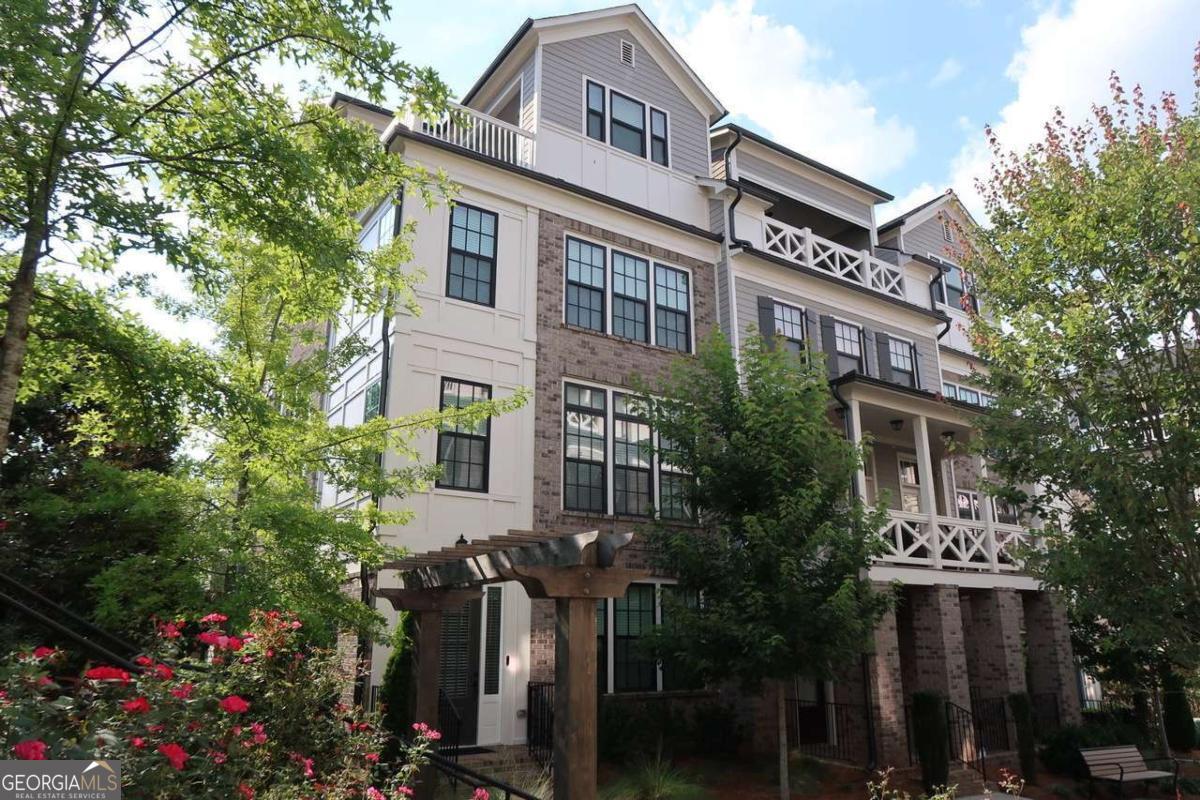
343 Concord Street,Alpharetta, GA 30009
Alpharetta, GA 30009

Description
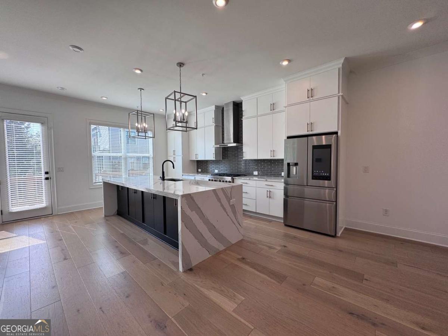
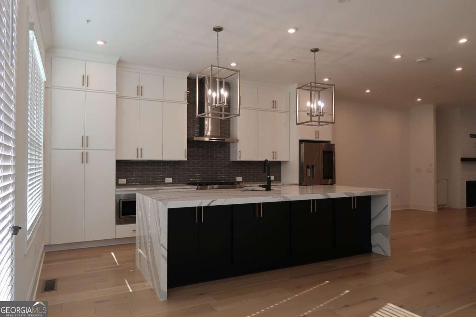
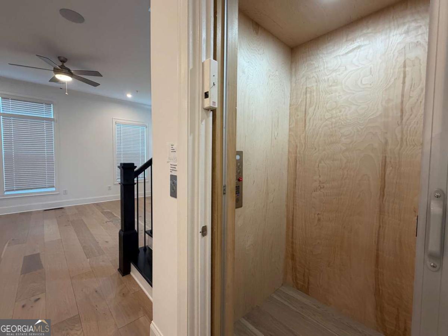
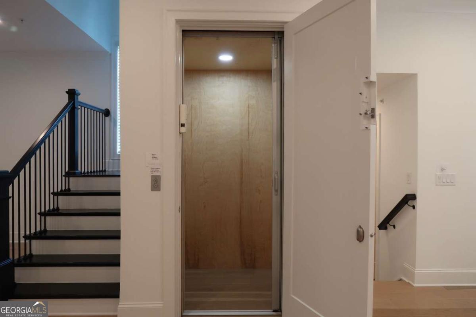
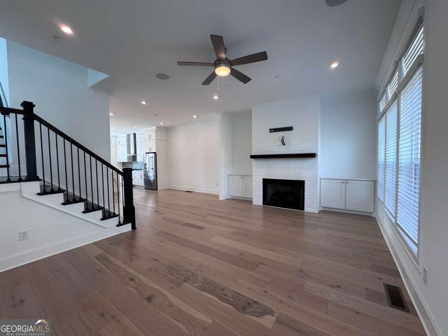
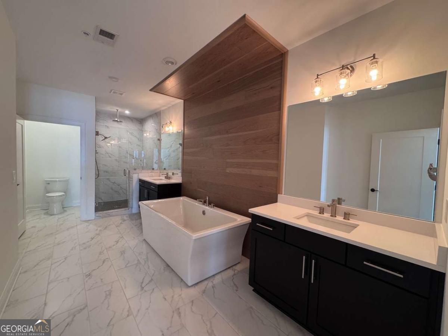
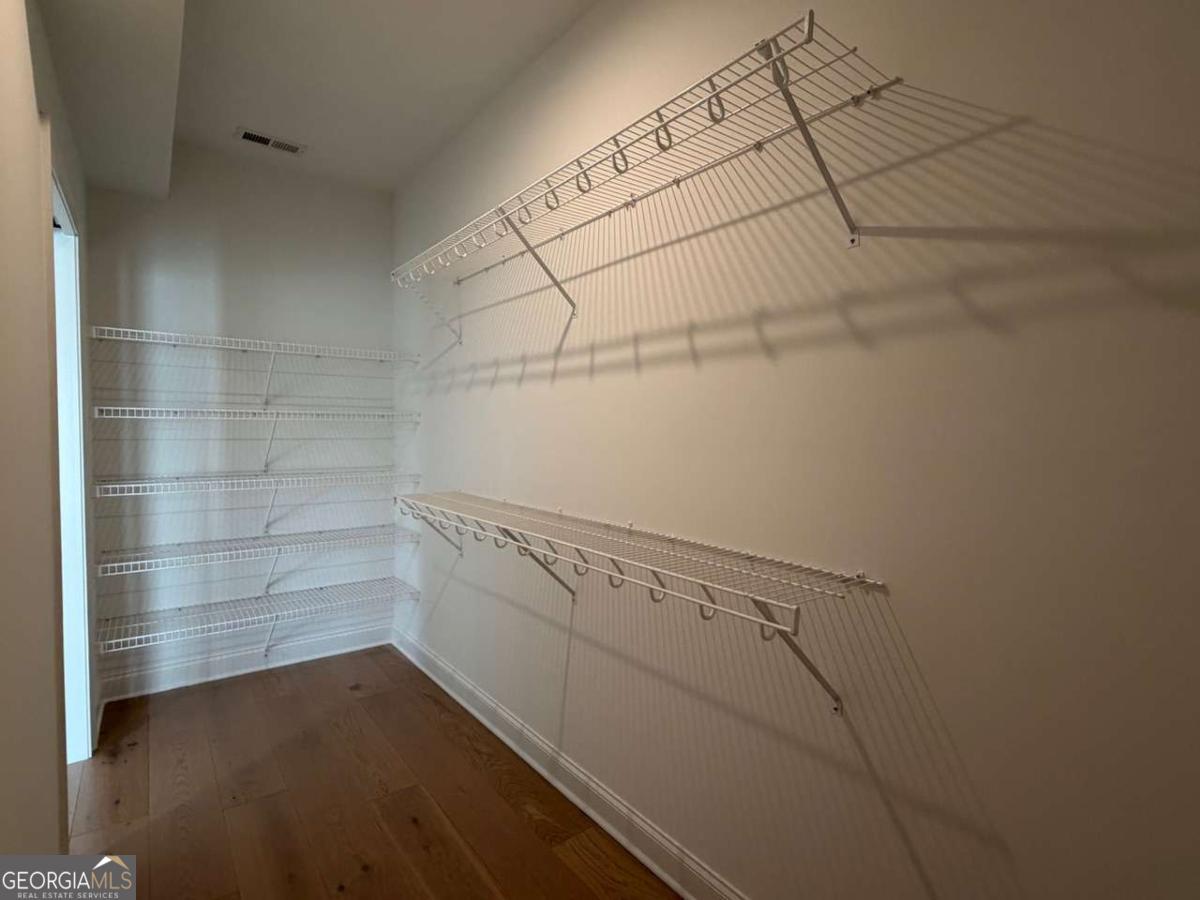
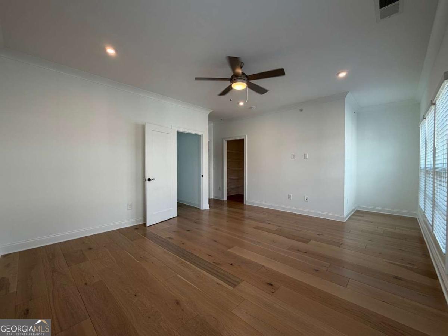
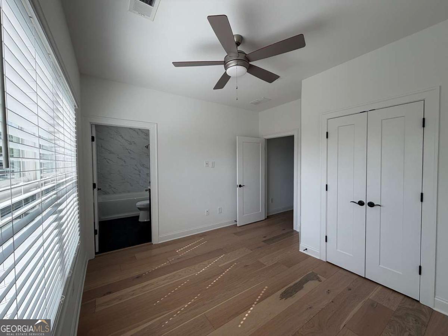
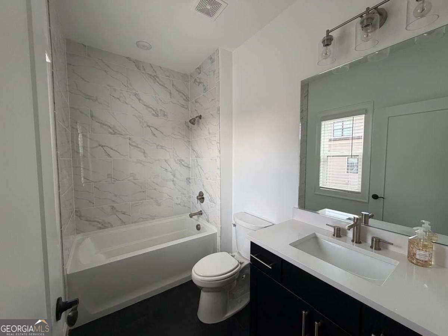
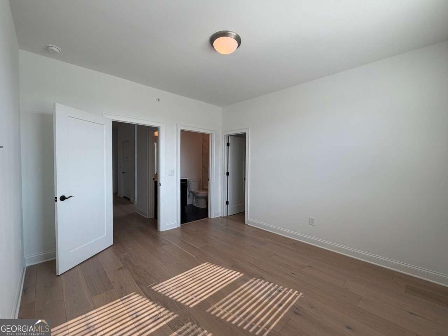
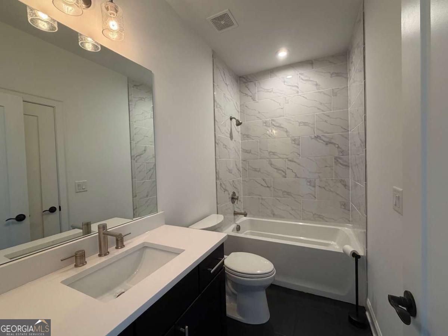
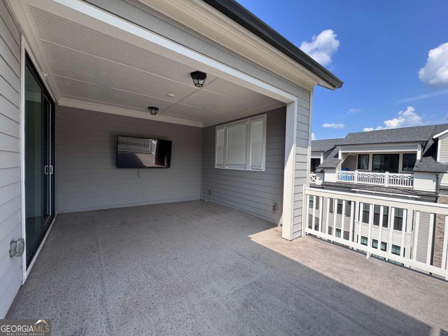
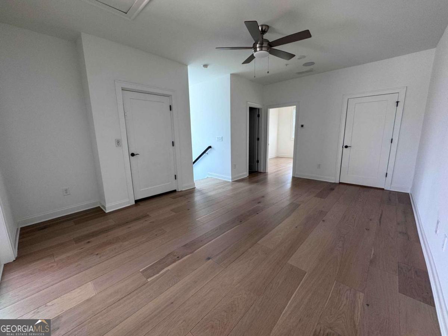
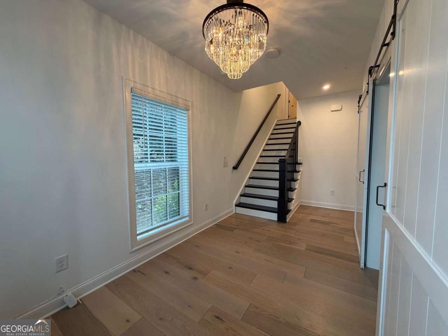
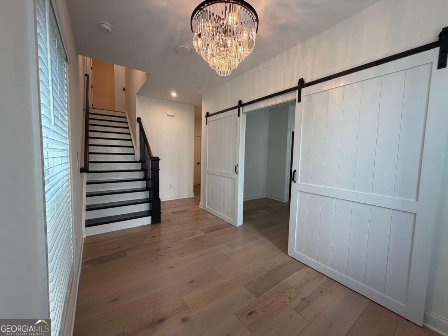
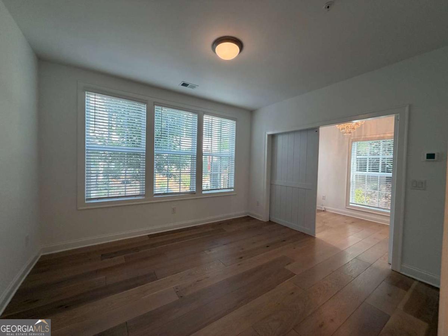
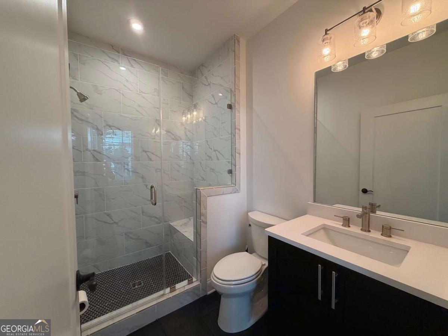
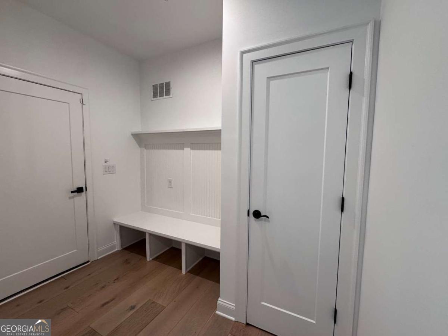
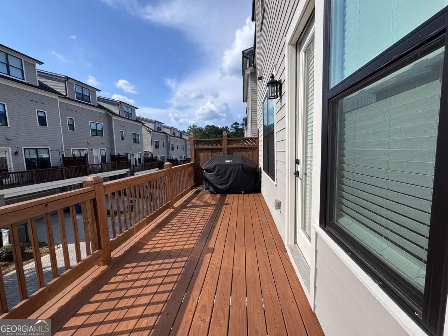
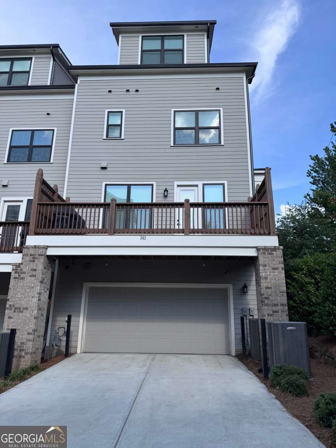
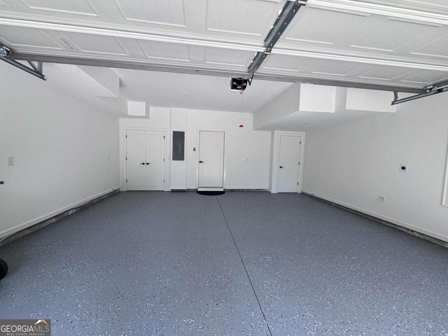
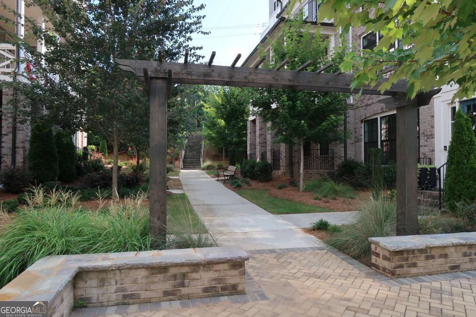
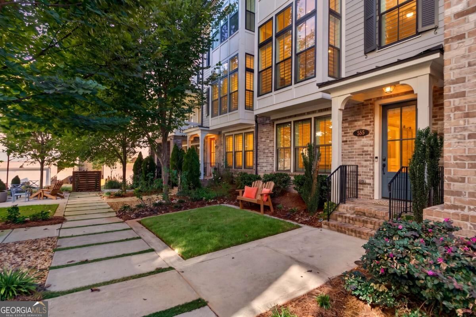
Luxury end-unit townhome in The Foundry, located on the Alpha Loop just steps from Avalon and Downtown Alpharetta. Built in 2022, this four-story residence offers 4 bedrooms, 4.5 baths, approximately 3,093 square feet, and a private elevator providing access to every level. The open-concept main floor features wide-plank hardwood floors, a fireside living room with custom built-ins, designer lighting, and a gourmet kitchen with an oversized quartz island, floor-to-ceiling cabinetry, premium appliances, and a breakfast area opening to a private deck with a gas line for grilling. The spacious primary suite includes a walk-in closet and a spa-inspired bath with dual vanities and a large frameless shower. A guest suite, bonus living area, and private sky terrace create the perfect space for entertaining or relaxing. The entry level offers a two-car garage, mudroom, and a versatile fourth bedroom or office with a full en-suite bath. Residents enjoy community amenities including a resort-style pool and exceptional walkability to Avalon, Downtown Alpharetta, shopping, dining, parks, and entertainment.
Details
| MLS # | 10806865 |
|---|---|
| Listing Type | For Sale |
| Style | Town House |
| HOA Dues | $4,200 |
| Sub-Type | Resale |
| Status | Active |
| Year | 2022 |
| Days On Site | 100 |
| Listing Provided By | Clickit Realty Inc. | Susan H Ayers |
Features
| Bed(s) | 4 |
|---|---|
| Bath(s) | 5 Total |
| SQ Feet | 3,093 |
| Acreage | 0.03 |
| Property View | Yes |
Interior
| Appliances | Dishwasher, Disposal, Electric Water Heater, Microwave, Refrigerator |
|---|---|
| Interior Features | Double Vanity, High Ceilings, Split Bedroom Plan, Walk-In Closet(s) |
| Cooling | Ceiling Fan(s), Central Air, Heat Pump, Zoned |
| Cooling Yes / No | Yes |
| Heating | Central, Electric, Heat Pump, Zoned |
| Heating Yes / No | Yes |
| Fireplace Yes / No | Yes |
| Fireplaces Total | 1 |
| Fireplace Features | Family Room, Gas Log, Gas Starter |
| Window Features | Double Pane Windows |
| Room Kitchen Features | Breakfast Room, Kitchen Island, Pantry |
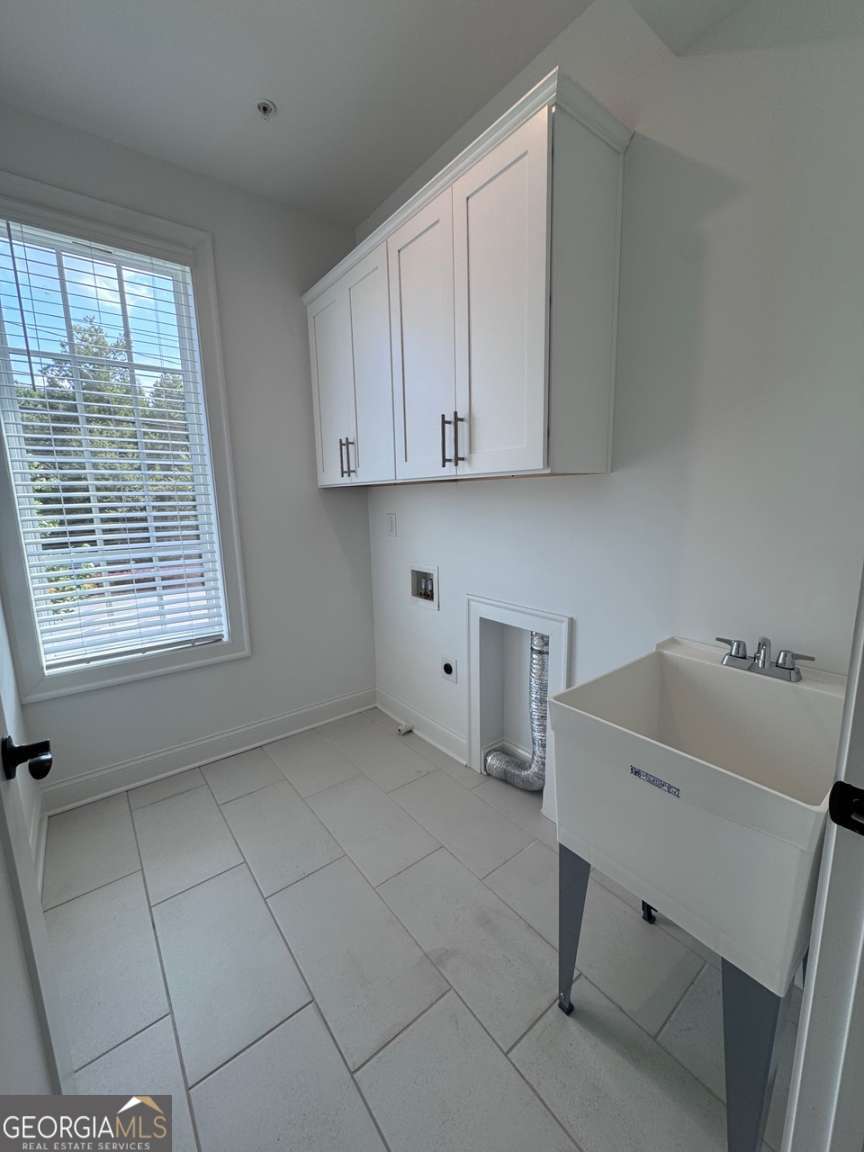
| Laundry Features | In Hall, Upper Level |
Exterior
| Exterior Features | Balcony |
|---|---|
| Lot Features | Level |
| Construction Materials | Brick |
| Roof | Composition |
| Foundation Details | Slab |
| Patio And Porch Features | Deck, Patio |
| Security Features | Carbon Monoxide Detector(s), Fire Sprinkler System, Smoke Detector(s) |
Parking
| Attached Garage Yes / No | Yes |
|---|---|
| Garage Yes / No | Yes |
| Parking Features | Garage, Attached, Basement, Side/Rear Entrance |
Utilities
| Utilities | Cable Available, Electricity Available, High Speed Internet, Natural Gas Available, Phone Available, Sewer Available, Underground Utilities, Water Available |
|---|---|
| Sewer | Public Sewer |
| Electric | 220 Volts |
Taxes
| Tax Annual Amount | 10685 |
|---|---|
| Tax Year | 2025 |
Location
| Community Features | Park, Pool, Sidewalks, Street Lights, Near Shopping |
|---|
Area Information
| State | GA |
|---|---|
| County | Fulton |
| City | Alpharetta |
| Zip Code | 30009 |
| Area | Fulton |
| Community Name | Foundry |
| School District | Alpharetta |
| Elementary School | Manning Oaks |
| High School | Alpharetta |
| Listing VS Median (in Foundry) | |
Price: $1,129,900 low | high Med: $1,112,450 sqft: 3,093 low | high Med: 3,145 $ / sqft: $365 low | high Med: $354 On site: 100 low | high Med: 89.5 | |
Market Activity 30009
Request a showing
Request a showing
Contact
Learn More About This Property

Alicia Appling
Coldwell Banker Upchurch Realty
Smart Home Certified, Accredited Buyer Representative, Senior Real Estate Specialist, Certified Residential Specialist, Certified Relocation Residential Specialist, Certified Luxury Home Marketing Specialist, Graduate, REALTOR Institute (706) 202-5033alicia@aliciaappling.com| State | GA |
|---|---|
| County | Fulton |
| City | Alpharetta |
| Zip Code | 30009 |
| Area | Fulton |
| Community Name | Foundry |
| School District | Alpharetta |
| Elementary School | Manning Oaks |
| High School | Alpharetta |
| Listing VS Median (in Foundry) | |
Price: $1,129,900 low | high Med: $1,112,450 sqft: 3,093 low | high Med: 3,145 $ / sqft: $365 low | high Med: $354 On site: 100 low | high Med: 89.5 | |
 | $1,179,999327 Concord StreetAlpharetta, GA 30009 |
 | $1,150,000386 Concord StreetAlpharetta, GA 30009 |