
3412 Davenport Park Lane,Duluth, GA 30096
Duluth, GA 30096

Description
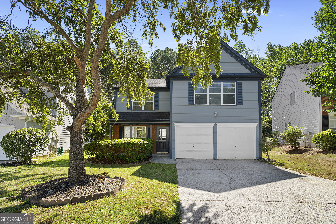
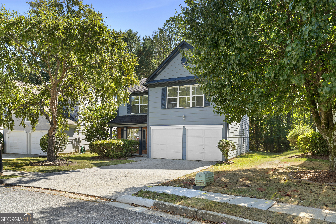
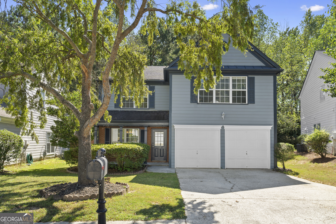
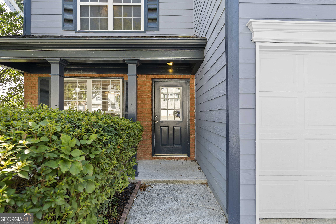
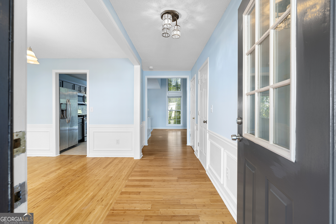
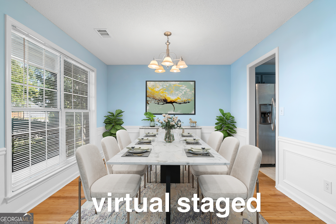
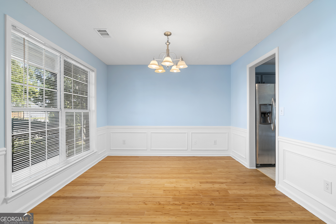
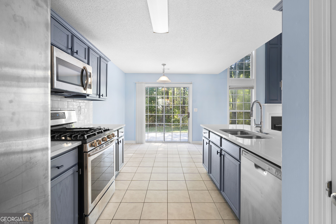
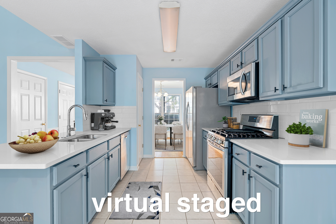
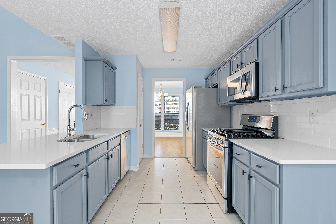
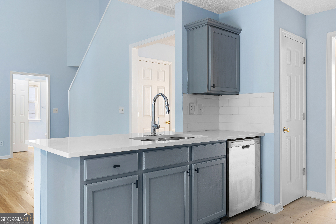
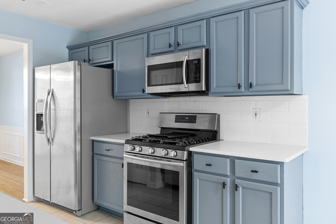
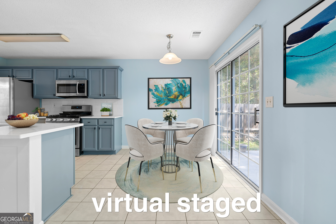
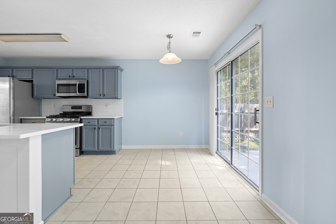
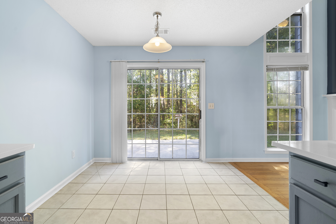
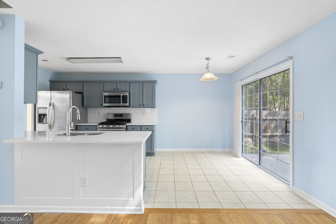
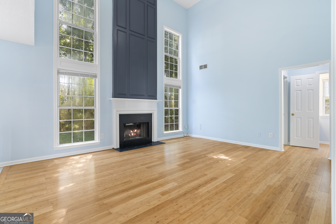
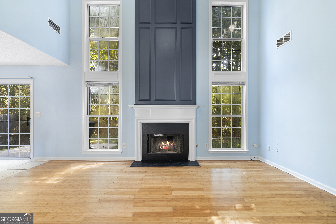
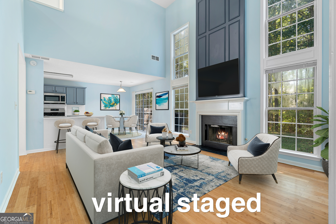
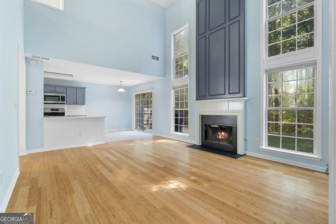
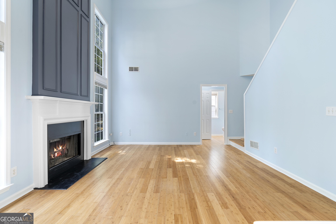
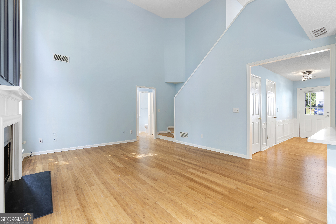
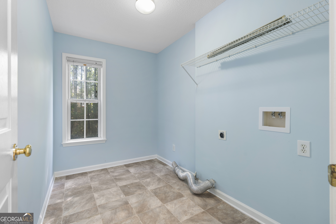
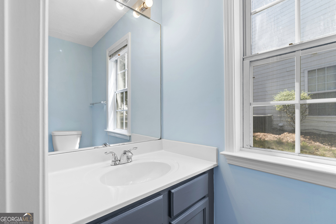
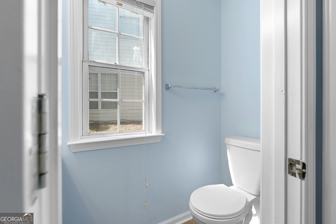
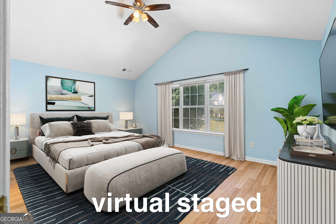
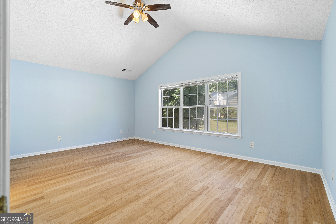
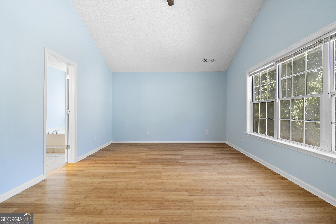
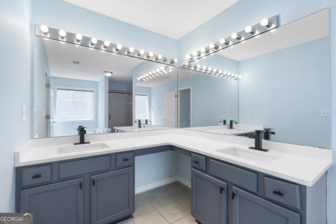
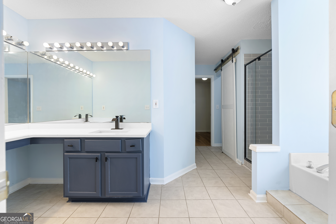
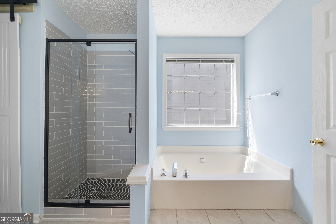
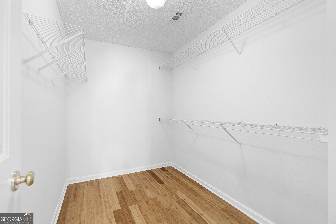
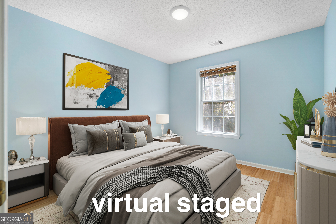
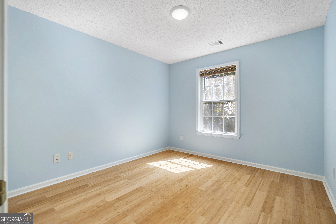
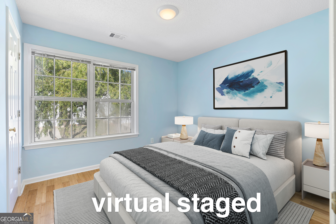
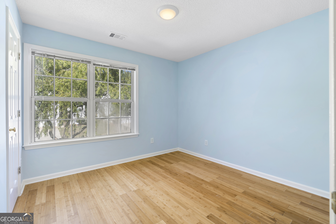
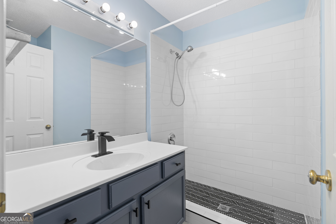
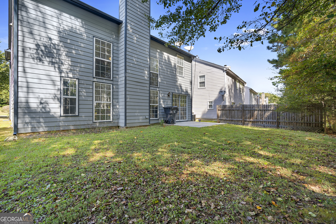
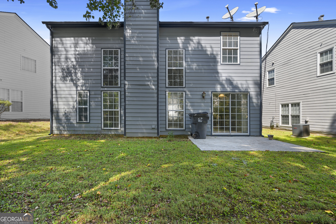
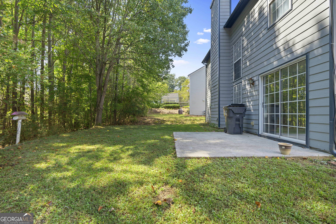
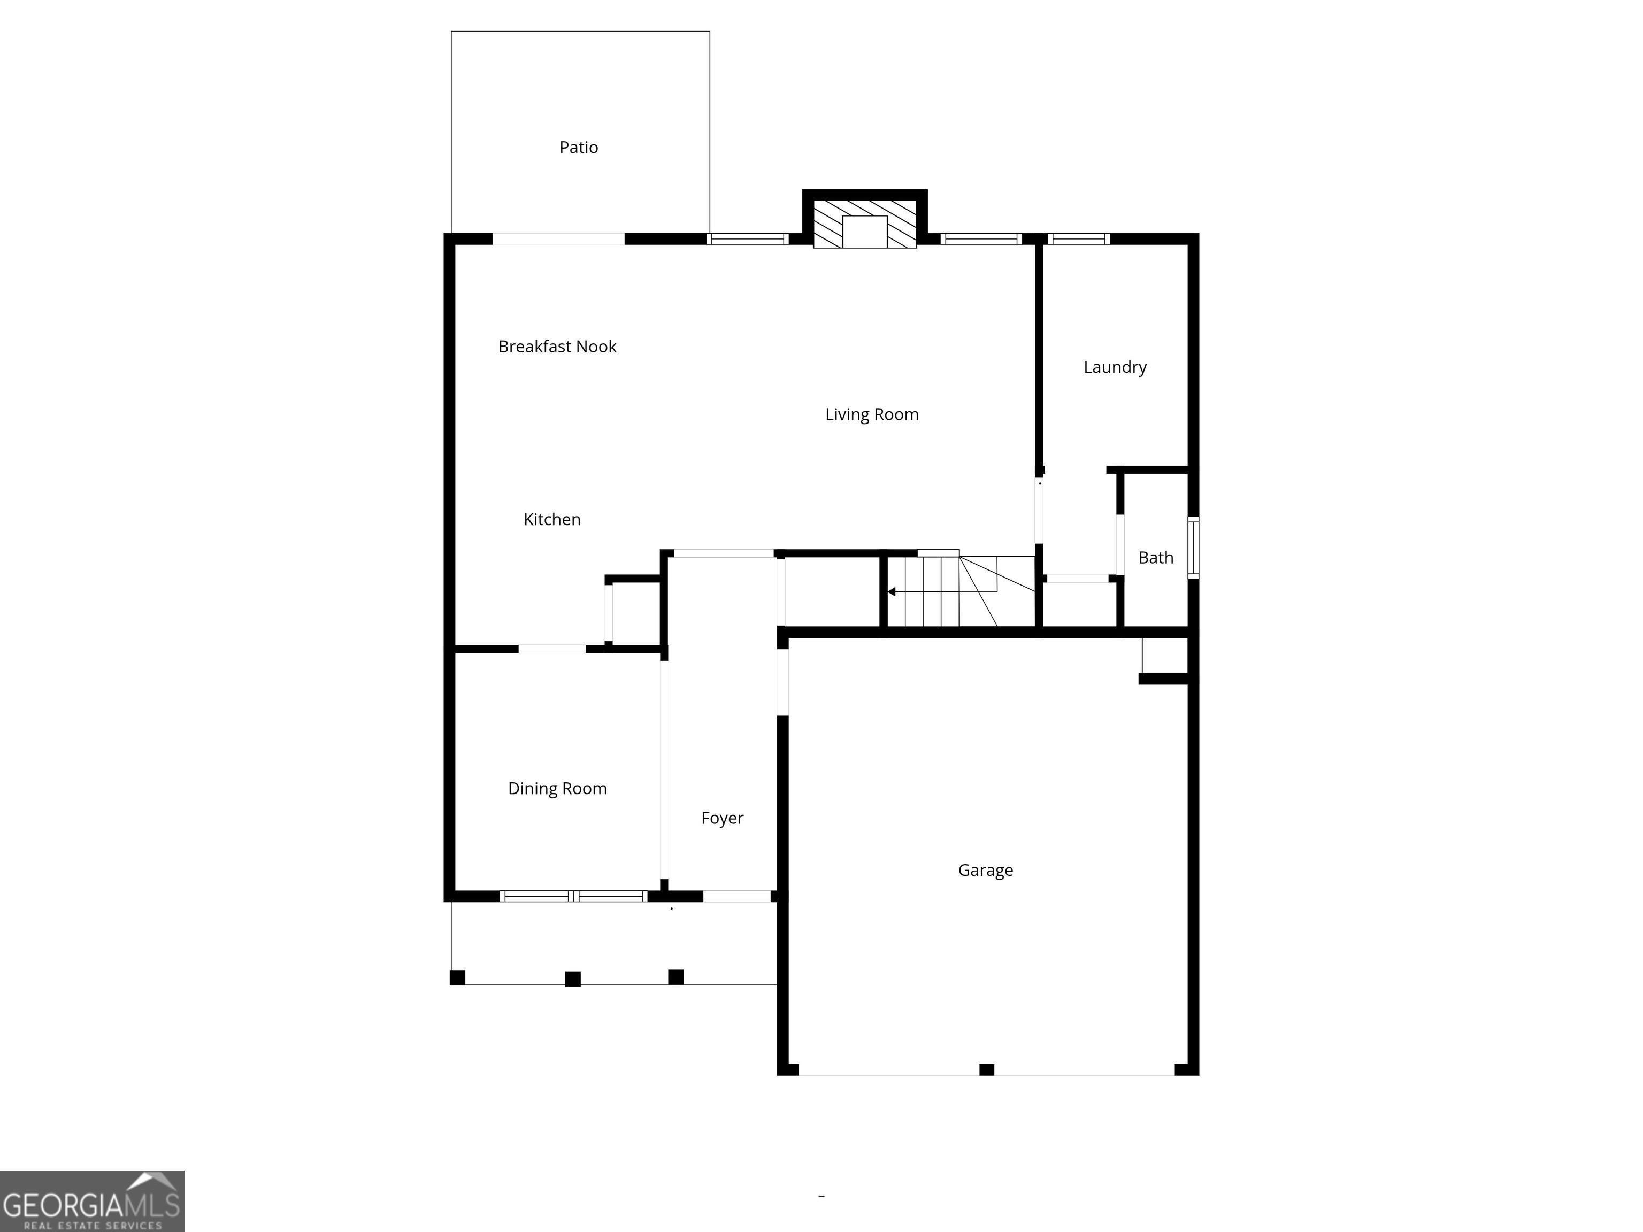
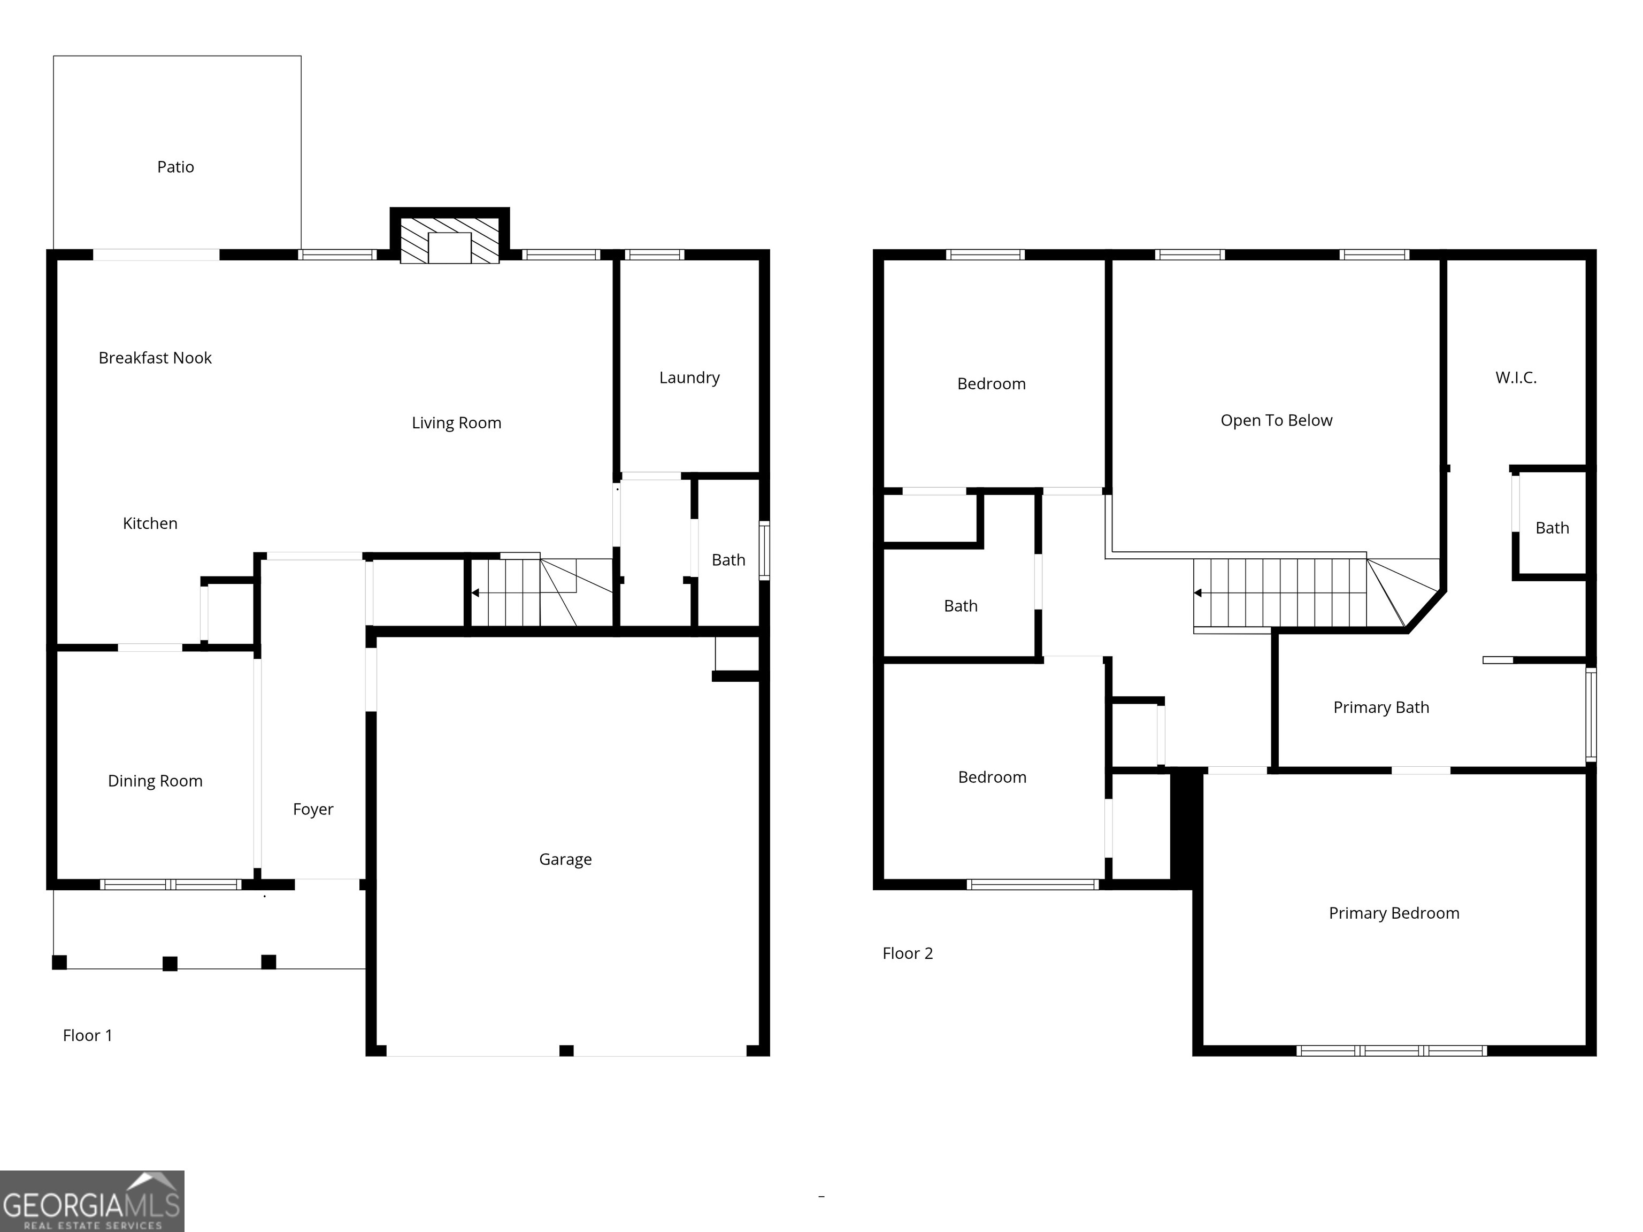
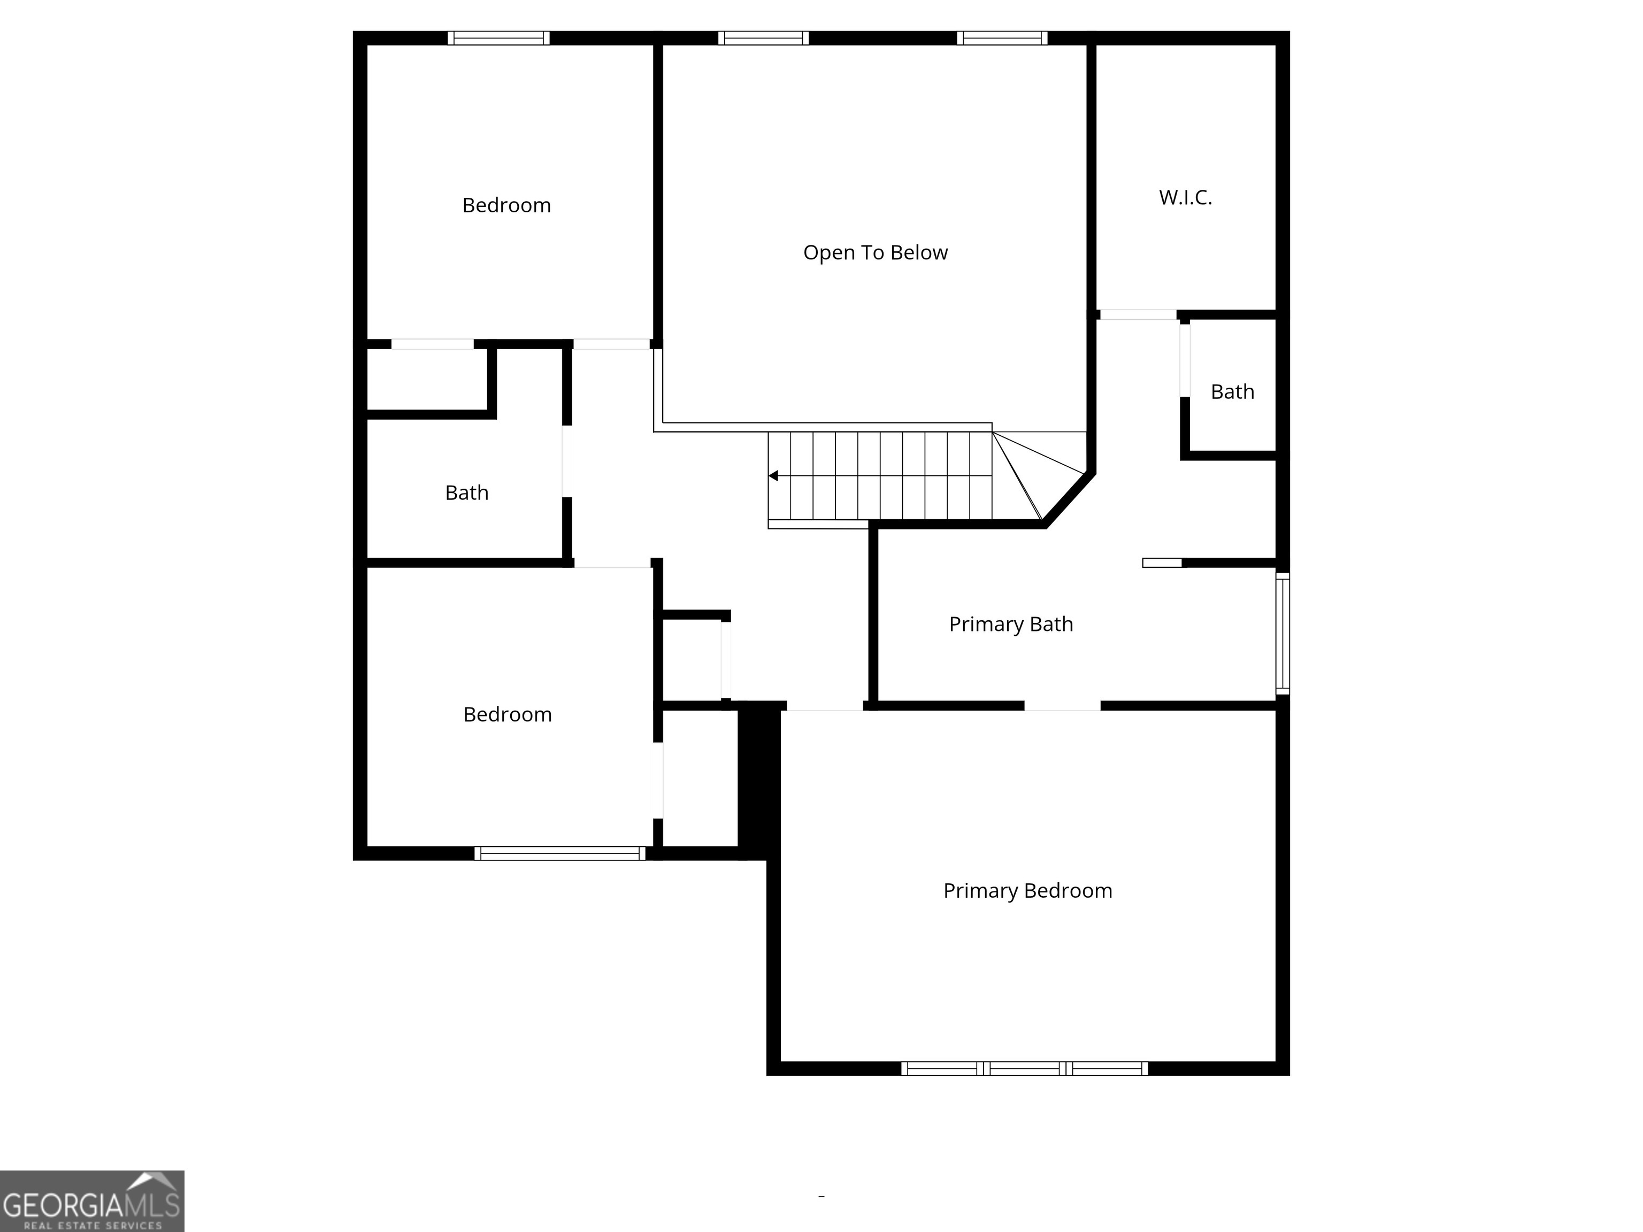
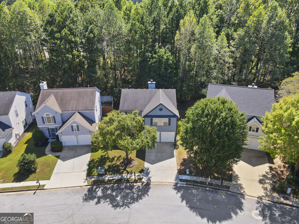
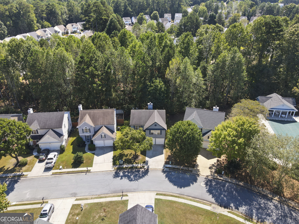
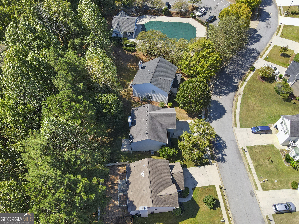
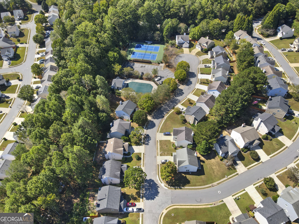
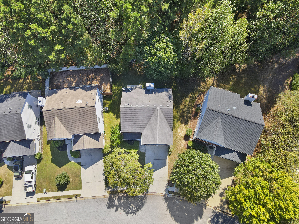
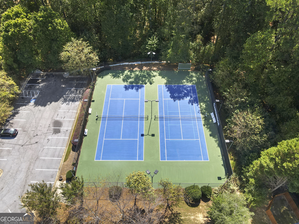
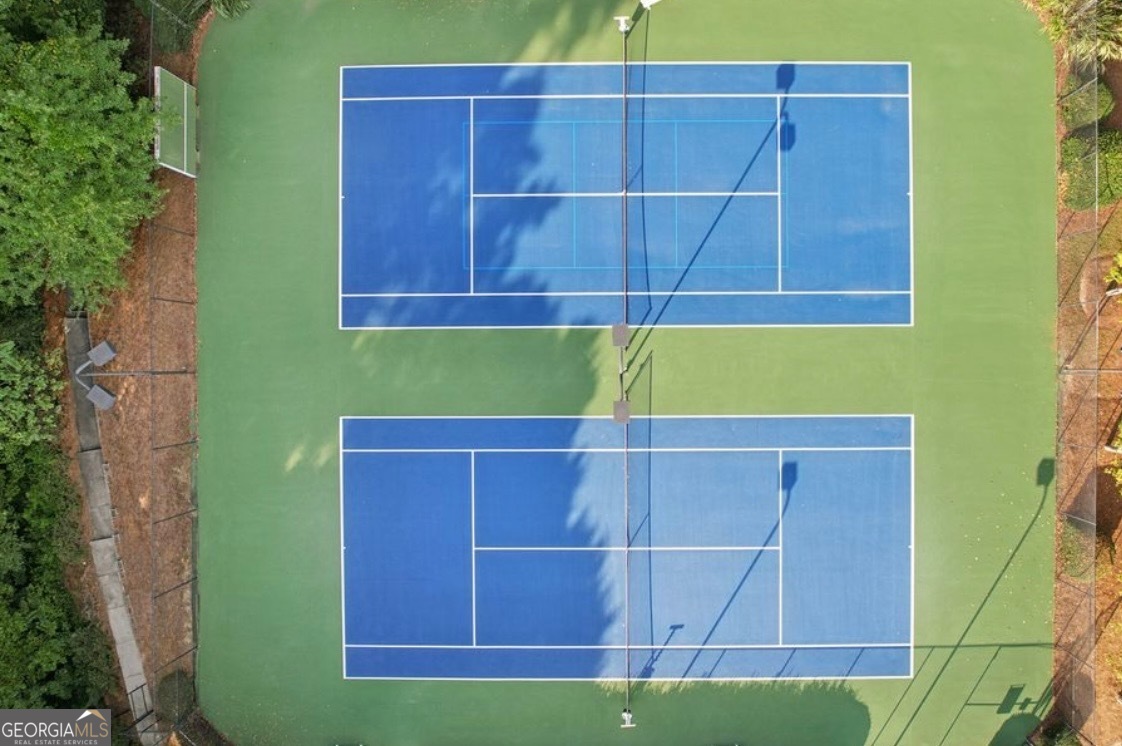
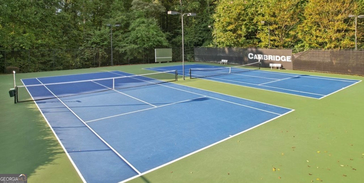
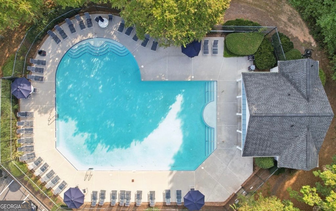
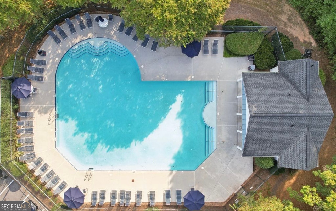
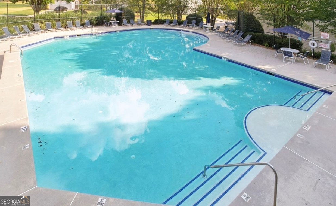
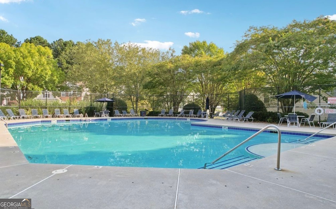
LOCATION! LOCATION!LOCATION! NEW IMPROVEMENT PRICE!!!This must-see home is conveniently located only 10 minutes drive to HWY 85, groceries, restaurants, Costco, Sam Club, and all other major shopping needs. Your new charming home is awaiting for you, with modern comfort, and lots of upgrades. Its offer you with a cozy cover front porch, step in with a warm welcome dining room, connecting you to the upgrade kitchen, with new quartz counter top, stainless steel appliances, and deep sink, with new kitchen faucet. An Open view to the 2 story family room, WITH NO no carpets, all Bamboo Wood floor though out. New interior paint, laundry room and half bath on main floor . Rear wood floor stair case which leading you to the second floor, its offer you with 3 bedrooms and 2 full baths. Enter in to the warm Master Suite, its offers you with new double vanities, new quartz counter top and new beautiful design title shower, and huge walk in closet. The 2 secondary bedrooms share 1 full bath with new beautiful title shower and vanity. Worry free with the 1 year old HVAC system. Only 20 steps to get your family to the community swimming pool and tennis courts, with extra parking spaces for your family gathering. Don't miss this opportunity to own a stunning home in one of the most popular area's in Duluth. MAKE IT YOUR TODAY.
Details
| MLS # | 10872259 |
|---|---|
| Listing Type | For Sale |
| Style | House |
| HOA Dues | $500 |
| Sub-Type | Resale |
| Status | Active |
| Year | 1998 |
| Days On Site | 10 |
| Listing Provided By | Savoia Realty | Doan Tran |
Features
| Bed(s) | 3 |
|---|---|
| Bath(s) | 3 Total |
| SQ Feet | 1,889 |
| Story(s) | 2 |
| Acreage | 0.21 |
Interior
| Appliances | Dishwasher, Disposal, Gas Water Heater, Range, Refrigerator, Stainless Steel Appliance(s) |
|---|---|
| Interior Features | Double Vanity, High Ceilings, Rear Stairs, Separate Shower, Soaking Tub, Tile Bath, Walk-In Closet(s) |
| Cooling | Ceiling Fan(s), Central Air |
| Cooling Yes / No | Yes |
| Heating | Forced Air, Hot Water, Natural Gas |
| Heating Yes / No | Yes |
| Fireplace Yes / No | Yes |
| Fireplaces Total | 1 |
| Fireplace Features | Factory Built, Family Room |
| Room Kitchen Features | Breakfast Area, Pantry, Solid Surface Counters |
| Room Dining Room Features | Seats 12+, Separate Room |
| Laundry Features | In Hall |
Exterior
| Lot Features | City Lot, Level, Open Lot |
|---|---|
| Construction Materials | Wood Siding |
| Roof | Composition |
| Foundation Details | Slab |
Parking
| Attached Garage Yes / No | No |
|---|---|
| Garage Yes / No | Yes |
| Parking Features | Garage, Kitchen Level, Garage Door Opener |
Utilities
| Utilities | Cable Available, Electricity Available, High Speed Internet, Natural Gas Available, Phone Available, Sewer Connected, Underground Utilities, Water Available |
|---|---|
| Sewer | Public Sewer |
| Electric | 220 Volts |
Taxes
| Tax Annual Amount | 6096.15 |
|---|---|
| Tax Year | 24 |
Location
| Community Features | Pool, Sidewalks, Street Lights, Tennis Court(s), Near Public Transport, Near Shopping |
|---|
Area Information
| State | GA |
|---|---|
| County | Gwinnett |
| City | Duluth |
| Zip Code | 30096 |
| Area | Gwinnett |
| Community Name | The Park At Cambridge |
| School District | Duluth |
| Elementary School | Harris |
| High School | Duluth |
| Listing VS Median (in The Park At Cambridge) | |
Price: $435,000 low | high Med: $435,000 sqft: 1,889 low | high Med: 1,889 $ / sqft: $230 low | high Med: $230 On site: 10 low | high Med: 10 | |
Market Activity 30096
Request a showing
Request a showing
Contact
Learn More About This Property

Alicia Appling
Coldwell Banker Upchurch Realty
Smart Home Certified, Accredited Buyer Representative, Senior Real Estate Specialist, Certified Residential Specialist, Certified Relocation Residential Specialist, Certified Luxury Home Marketing Specialist, Graduate, REALTOR Institute (706) 202-5033alicia@aliciaappling.com| State | GA |
|---|---|
| County | Gwinnett |
| City | Duluth |
| Zip Code | 30096 |
| Area | Gwinnett |
| Community Name | The Park At Cambridge |
| School District | Duluth |
| Elementary School | Harris |
| High School | Duluth |
| Listing VS Median (in The Park At Cambridge) | |
Price: $435,000 low | high Med: $435,000 sqft: 1,889 low | high Med: 1,889 $ / sqft: $230 low | high Med: $230 On site: 10 low | high Med: 10 | |