
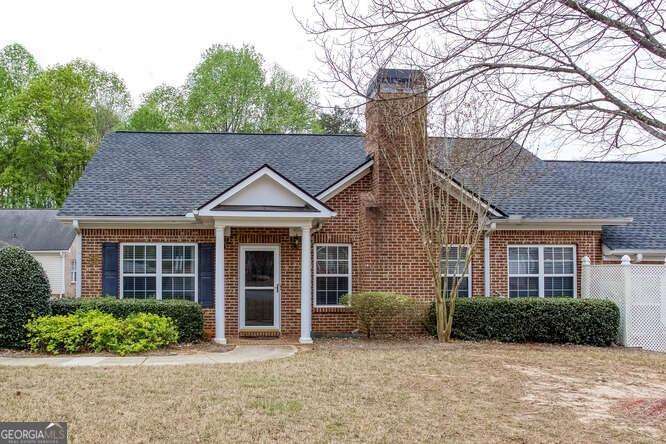
3402 Raes Creek Road SW # 27,Marietta, GA 30008
Marietta, GA 30008
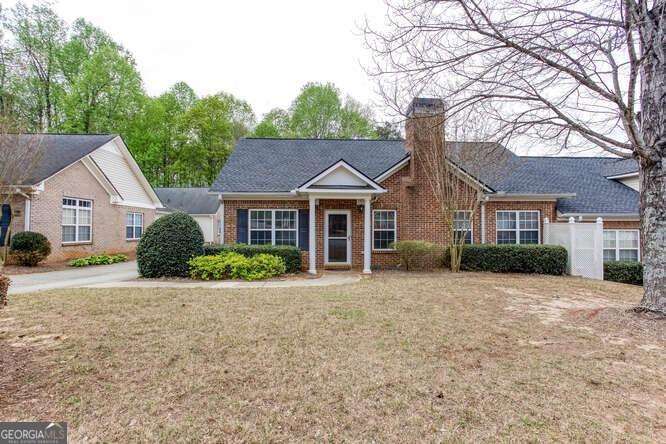
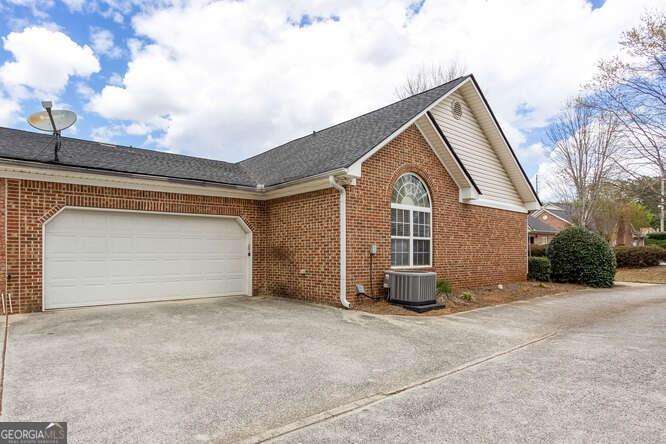
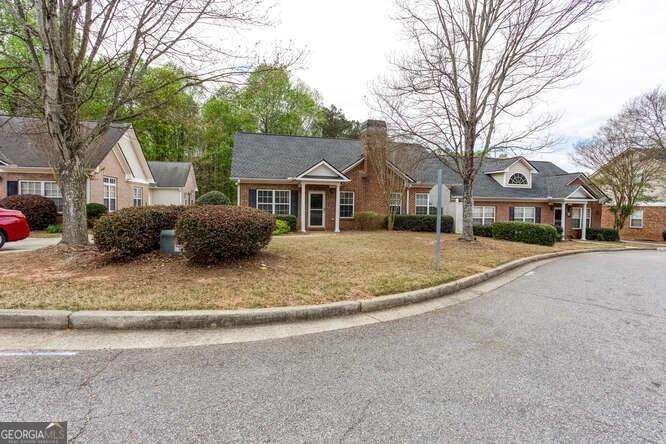

Description
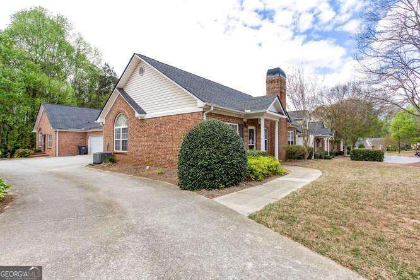
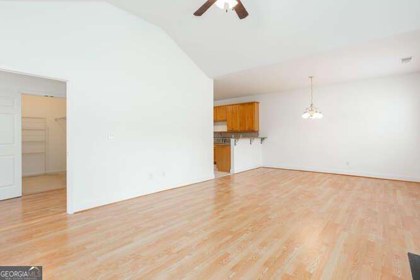
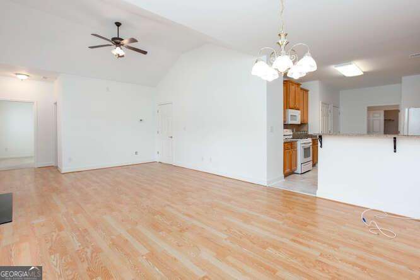
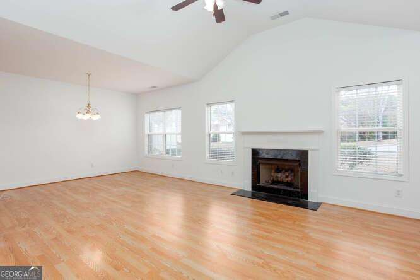
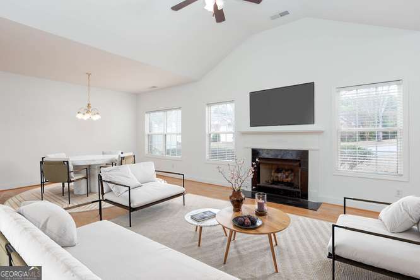
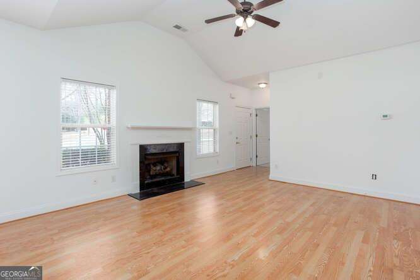
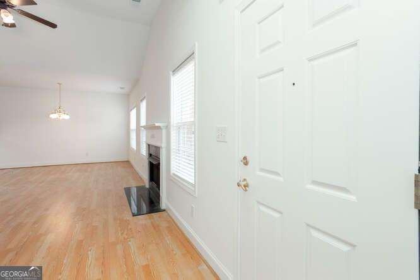
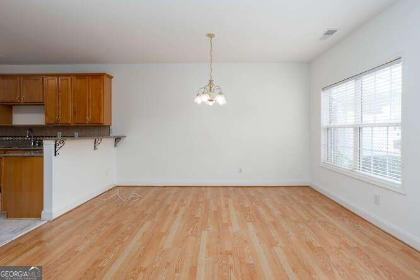
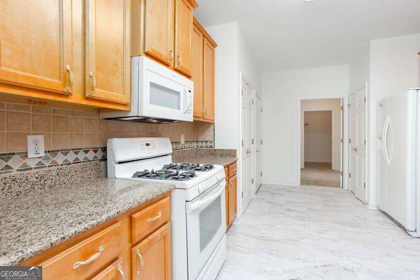
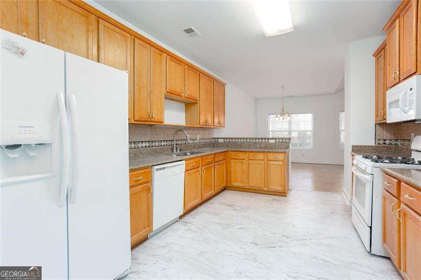
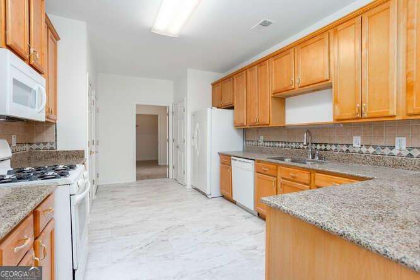
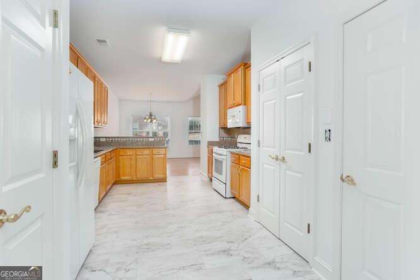
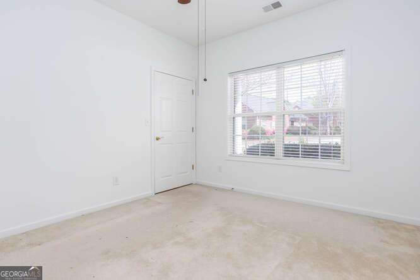
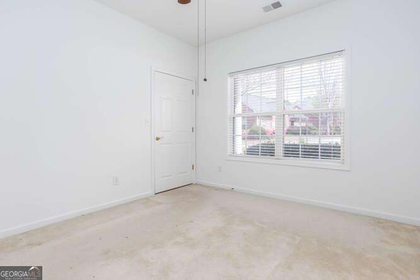
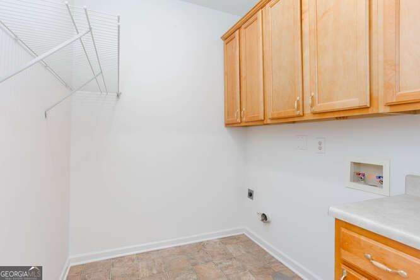
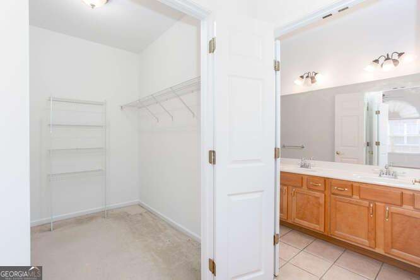
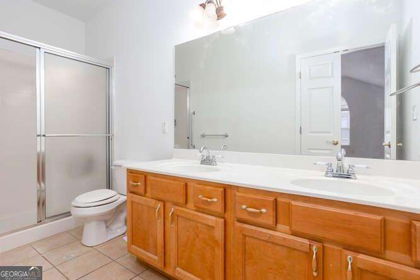
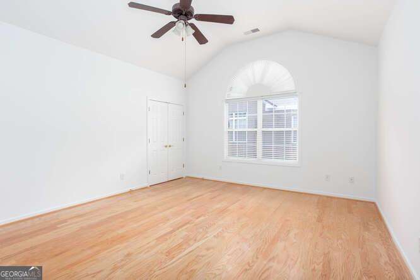
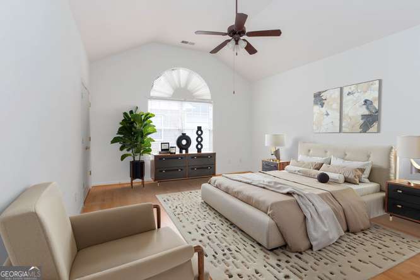
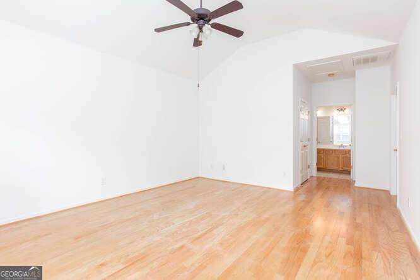
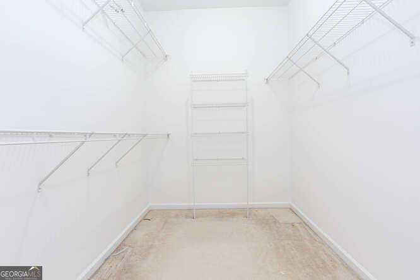
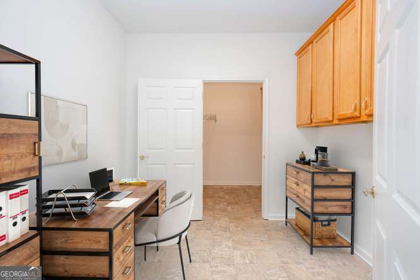
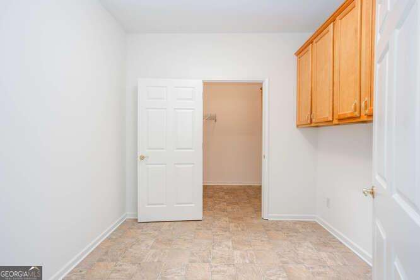
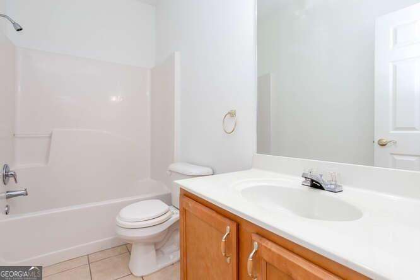
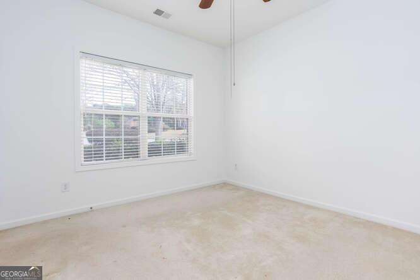
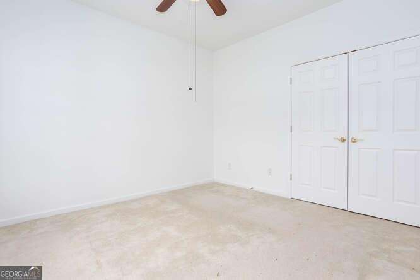
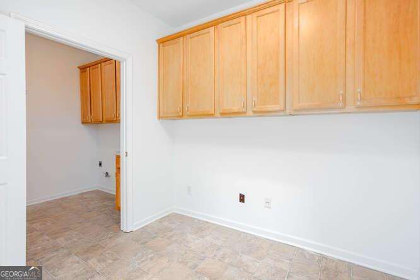
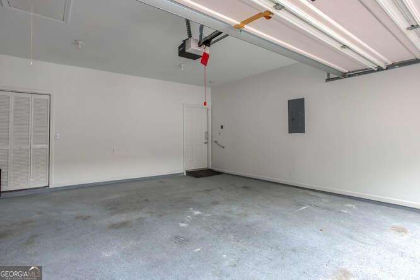
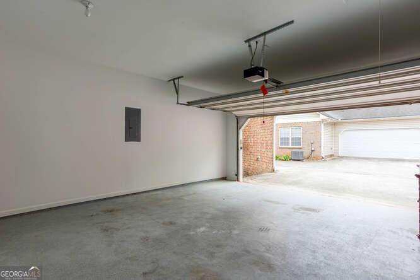
Dream home alert! This beautifully designed, one-level brick condo offers the perfect blend of modern comfort, style, and convenience. Natural light fills the open floor plan, sleek engineered hardwoods and a cozy fireplace-ideal for both relaxing and entertaining. The kitchen is a chef's dream, featuring granite countertops, ceramic backsplash new cabinets, new tile floors, a breakfast bar, ample storage, two pantries for effortless organization. A versatile bonus room offers the perfect space for a home office, hobby room, or den. The spacious master bedroom is a true retreat, boasting a massive walk- in closet, his and her closets, double vanity with a walk-in shower, real hardwood floors, cathedral ceilings. The secondary bathroom has a spa-inspired en-suite with a tub/shower combo. Huge living room with a fireplace. Freshly painted interior. Plus, an attached two-car garage provides plenty of parking and extra storage. New roof. gazebo, club house and pool. Designed for easy, stylish living in a sought-after community-this is the home you've been waiting for! HOA is responsible for water, trash, exterior maintenance, and lawn care! Ideal location minutes to public transit, schools, parks, interstate shopping, restaurants, the Battery and so much more! Turn Key, Just Bring Your Clothes
Details
| MLS # | 10723656 |
|---|---|
| Listing Type | For Sale |
| Style | Condominium |
| HOA Dues | $4,428 |
| Sub-Type | Resale |
| Status | Active |
| Year | 2003 |
| Days On Site | 202 |
| Listing Provided By | Atlanta Communities | Hayden Manswell |
Features
| Bed(s) | 2 |
|---|---|
| Bath(s) | 2 Total |
| SQ Feet | 1,500 |
| Pool | Yes |
| Story(s) | 1 |
| Acreage | 0.03 |
Interior
| Appliances | Dishwasher, Disposal, Gas Water Heater, Microwave, Refrigerator, Trash Compactor |
|---|---|
| Interior Features | Double Vanity, Master On Main Level, Vaulted Ceiling(s), Walk-In Closet(s) |
| Cooling | None |
| Cooling Yes / No | No |
| Heating | Forced Air, Heat Pump, Natural Gas |
| Heating Yes / No | Yes |
| Fireplace Yes / No | Yes |
| Fireplaces Total | 1 |
| Fireplace Features | Gas Log, Living Room |
| Window Features | Double Pane Windows, Skylight(s), Storm Window(s) |
| Laundry Features | Mud Room |
Exterior
| Exterior Features | Garden |
|---|---|
| Lot Features | Corner Lot, Level |
| Construction Materials | Brick |
| Roof | Composition |
| Foundation Details | Slab |
| Security Features | Smoke Detector(s) |
Parking
| Attached Garage Yes / No | Yes |
|---|---|
| Garage Yes / No | Yes |
| Parking Features | Garage, Attached, Garage Door Opener, Side/Rear Entrance |
Utilities
| Utilities | Cable Available, Electricity Available, Natural Gas Available, Phone Available, Sewer Available |
|---|---|
| Sewer | Public Sewer |
| Electric | 220 Volts |
Taxes
| Tax Annual Amount | 804 |
|---|---|
| Tax Year | 2025 |
Location
| Community Features | Clubhouse, Park, Pool, Swim Team, Near Public Transport, Walk To Schools, Near Shopping |
|---|
Area Information
| State | GA |
|---|---|
| County | Cobb |
| City | Marietta |
| Zip Code | 30008 |
| Area | Cobb |
| Community Name | Magnolia Lane |
| School District | Osborne |
| Elementary School | Russell |
| High School | Osborne |
| Listing VS Median (in Magnolia Lane) | |
Price: $275,000 low | high Med: $300,000 sqft: 1,500 low | high Med: 2,150 $ / sqft: $183 low | high Med: $150 On site: 202 low | high Med: 111 | |
Market Activity 30008
Request a showing
Request a showing
Contact
Learn More About This Property

Alicia Appling
Coldwell Banker Upchurch Realty
Smart Home Certified, Accredited Buyer Representative, Senior Real Estate Specialist, Certified Residential Specialist, Certified Relocation Residential Specialist, Certified Luxury Home Marketing Specialist, Graduate, REALTOR Institute (706) 202-5033alicia@aliciaappling.com| State | GA |
|---|---|
| County | Cobb |
| City | Marietta |
| Zip Code | 30008 |
| Area | Cobb |
| Community Name | Magnolia Lane |
| School District | Osborne |
| Elementary School | Russell |
| High School | Osborne |
| Listing VS Median (in Magnolia Lane) | |
Price: $275,000 low | high Med: $300,000 sqft: 1,500 low | high Med: 2,150 $ / sqft: $183 low | high Med: $150 On site: 202 low | high Med: 111 | |