
Description
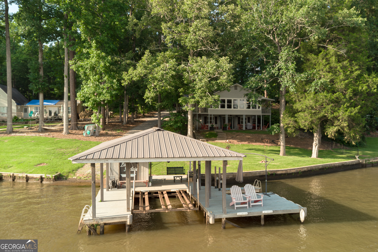
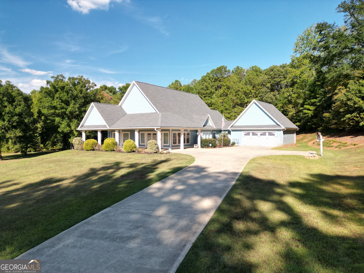
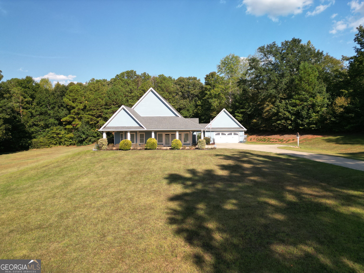
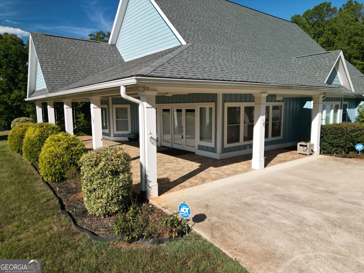
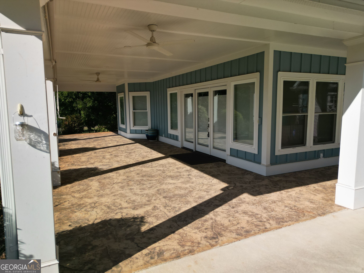
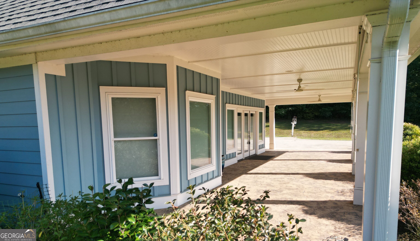
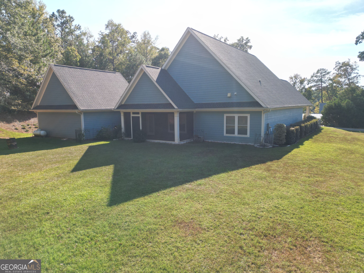
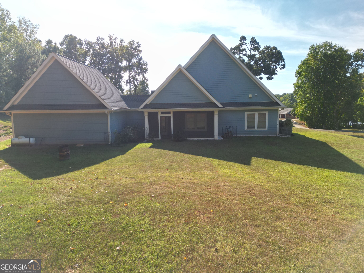
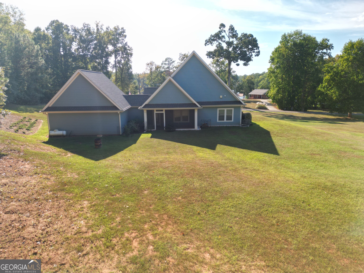
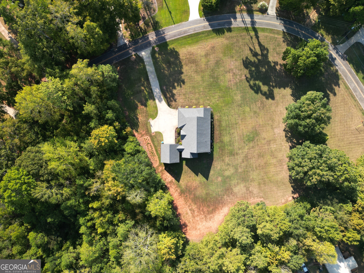
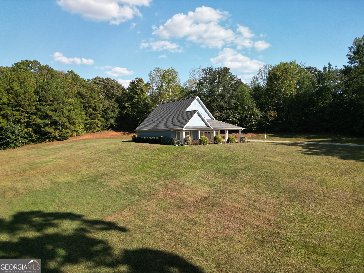
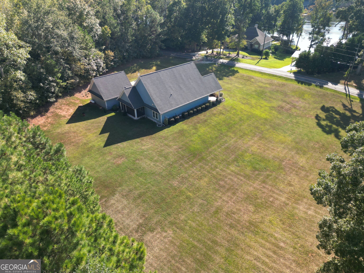
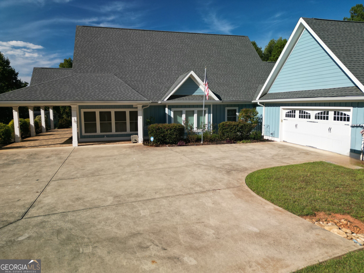
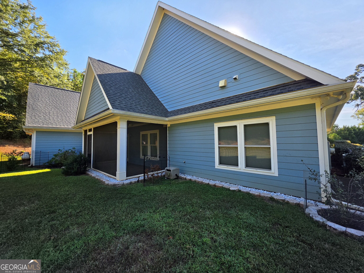
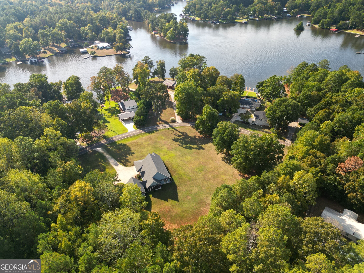
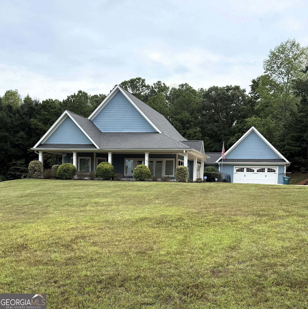
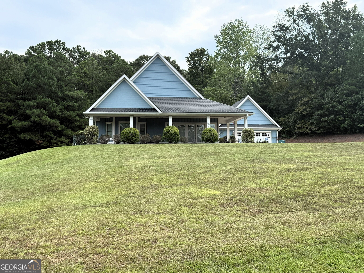
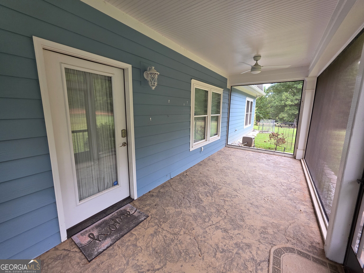
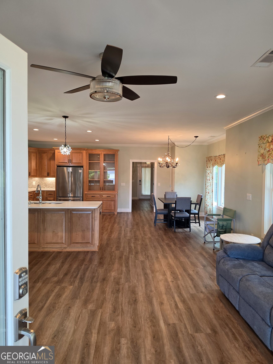
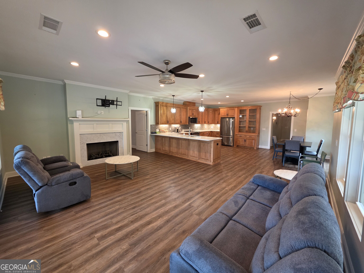
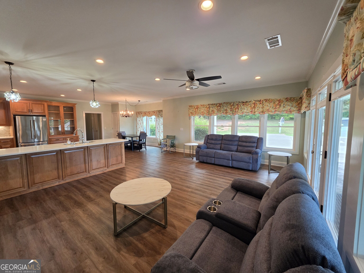
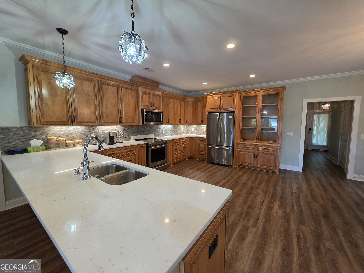
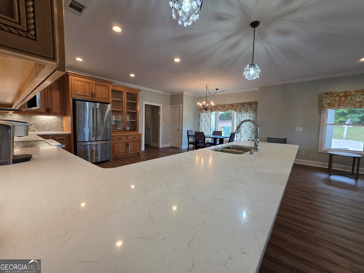
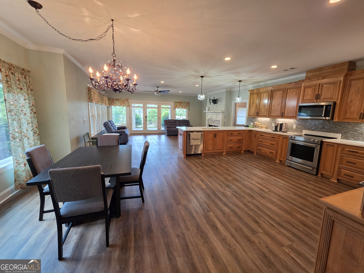
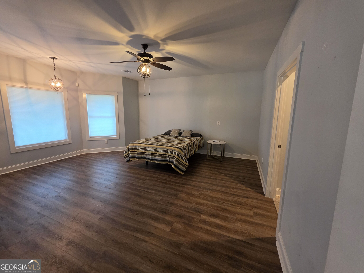
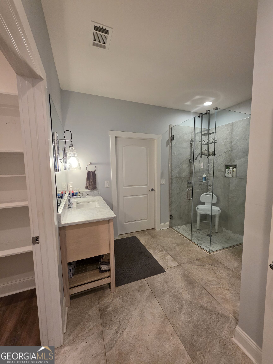
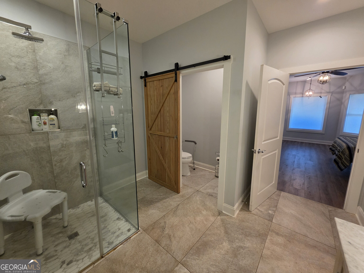
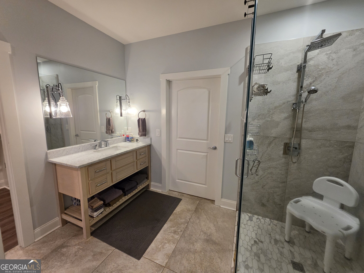
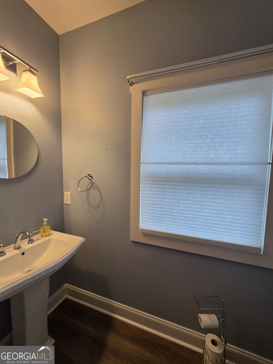
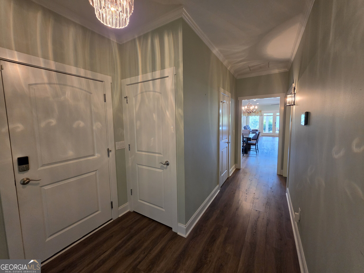
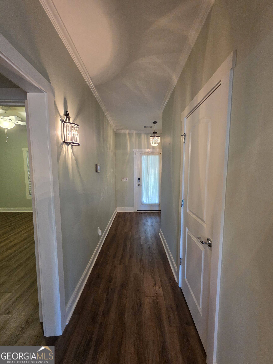
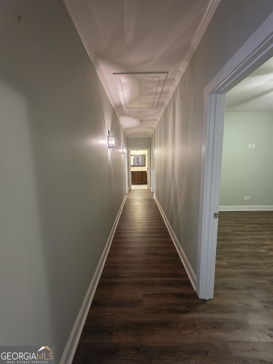
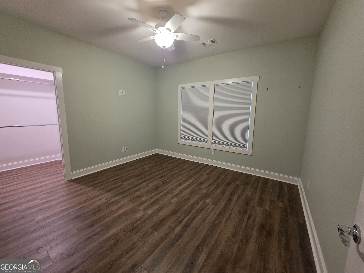
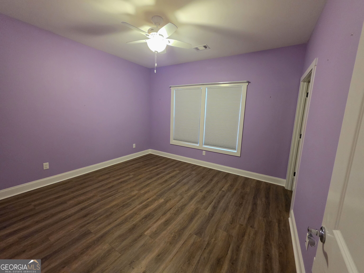
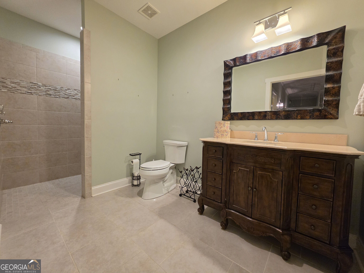
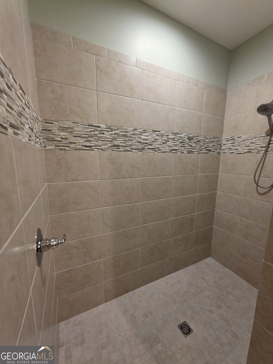
Experience refined lake-area living at this beautifully crafted custom home overlooking Lake Sinclair. Built in 2019 and situated on approximately 2.06 acres, this impressive 3-bedroom, 2.5-bath residence offers more than 2,000 square feet of thoughtfully designed, single-level living. Step inside to a spacious open-concept floor plan where natural light, generous living spaces, and a beautifully appointed kitchen create an inviting setting for both everyday living and entertaining. The private primary suite provides a peaceful retreat, complete with a well-designed ensuite bath and picturesque lake views. Outdoor living is equally inviting. Enjoy quiet mornings on the expansive covered front porch while taking in views of Lake Sinclair or unwind on the screened back porch overlooking the spacious and private backyard. The generous acreage provides a wonderful sense of privacy and room to enjoy the outdoors. Complete with a garage, no HOA, and a desirable setting just across from Lake Sinclair, this exceptional property combines the beauty and tranquility of lake-country living with the space, privacy, and comfort of a custom-built home.
Details
| MLS # | 10851512 |
|---|---|
| Listing Type | For Sale |
| Style | House |
| Sub-Type | Resale |
| Status | Active |
| Year | 2019 |
| Days On Site | 28 |
| Listing Provided By | Drake Realty Lake Area | Michelle Kent |
Features
| Bed(s) | 3 |
|---|---|
| Bath(s) | 3 Total |
| SQ Feet | 2,060 |
| Story(s) | 1 |
| Acreage | 2.06 |
| Property View | Yes |
Interior
| Appliances | Dishwasher, Dryer, Electric Water Heater, Microwave, Range, Refrigerator, Washer |
|---|---|
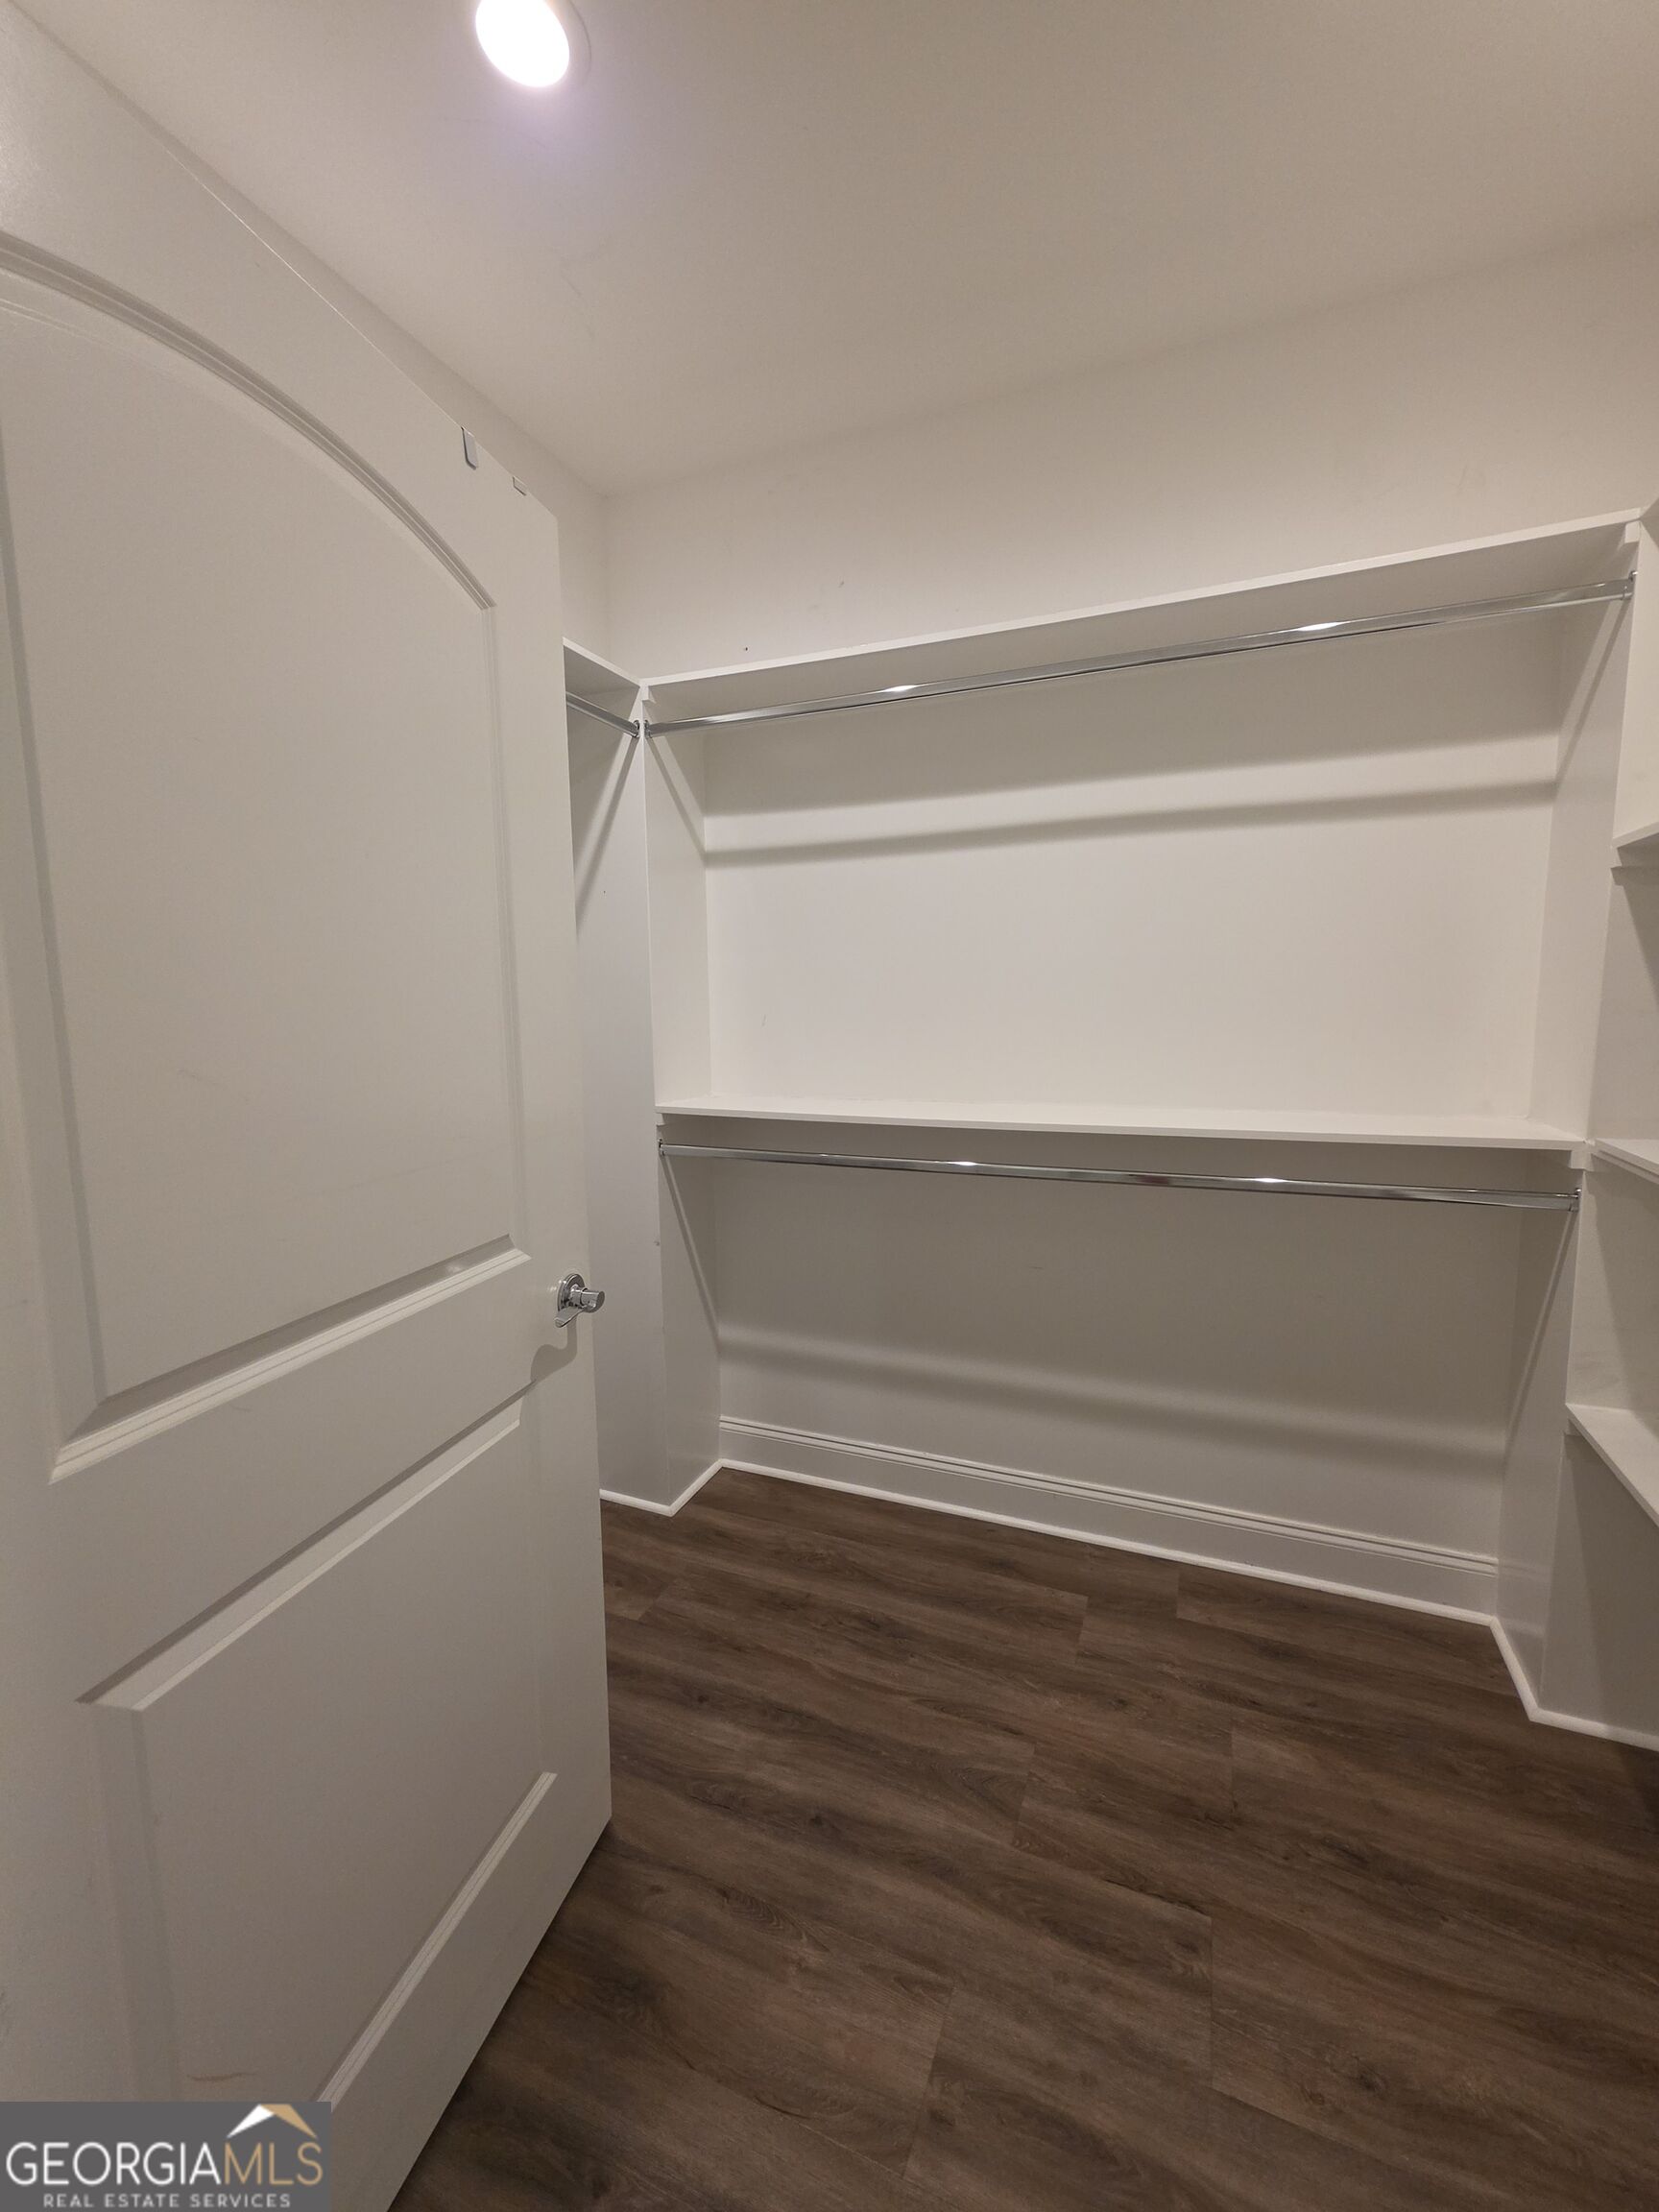
| Interior Features | In-Law Floorplan, Master On Main Level, Separate Shower, Split Bedroom Plan, Tile Bath, Walk-In Closet(s) |
| Cooling | Central Air, Ceiling Fan(s) |
| Cooling Yes / No | Yes |
| Heating | Electric |
| Heating Yes / No | Yes |
| Fireplace Yes / No | Yes |
| Fireplaces Total | 1 |
| Room Dining Room Features | Dining Rm/Living Rm Combo |
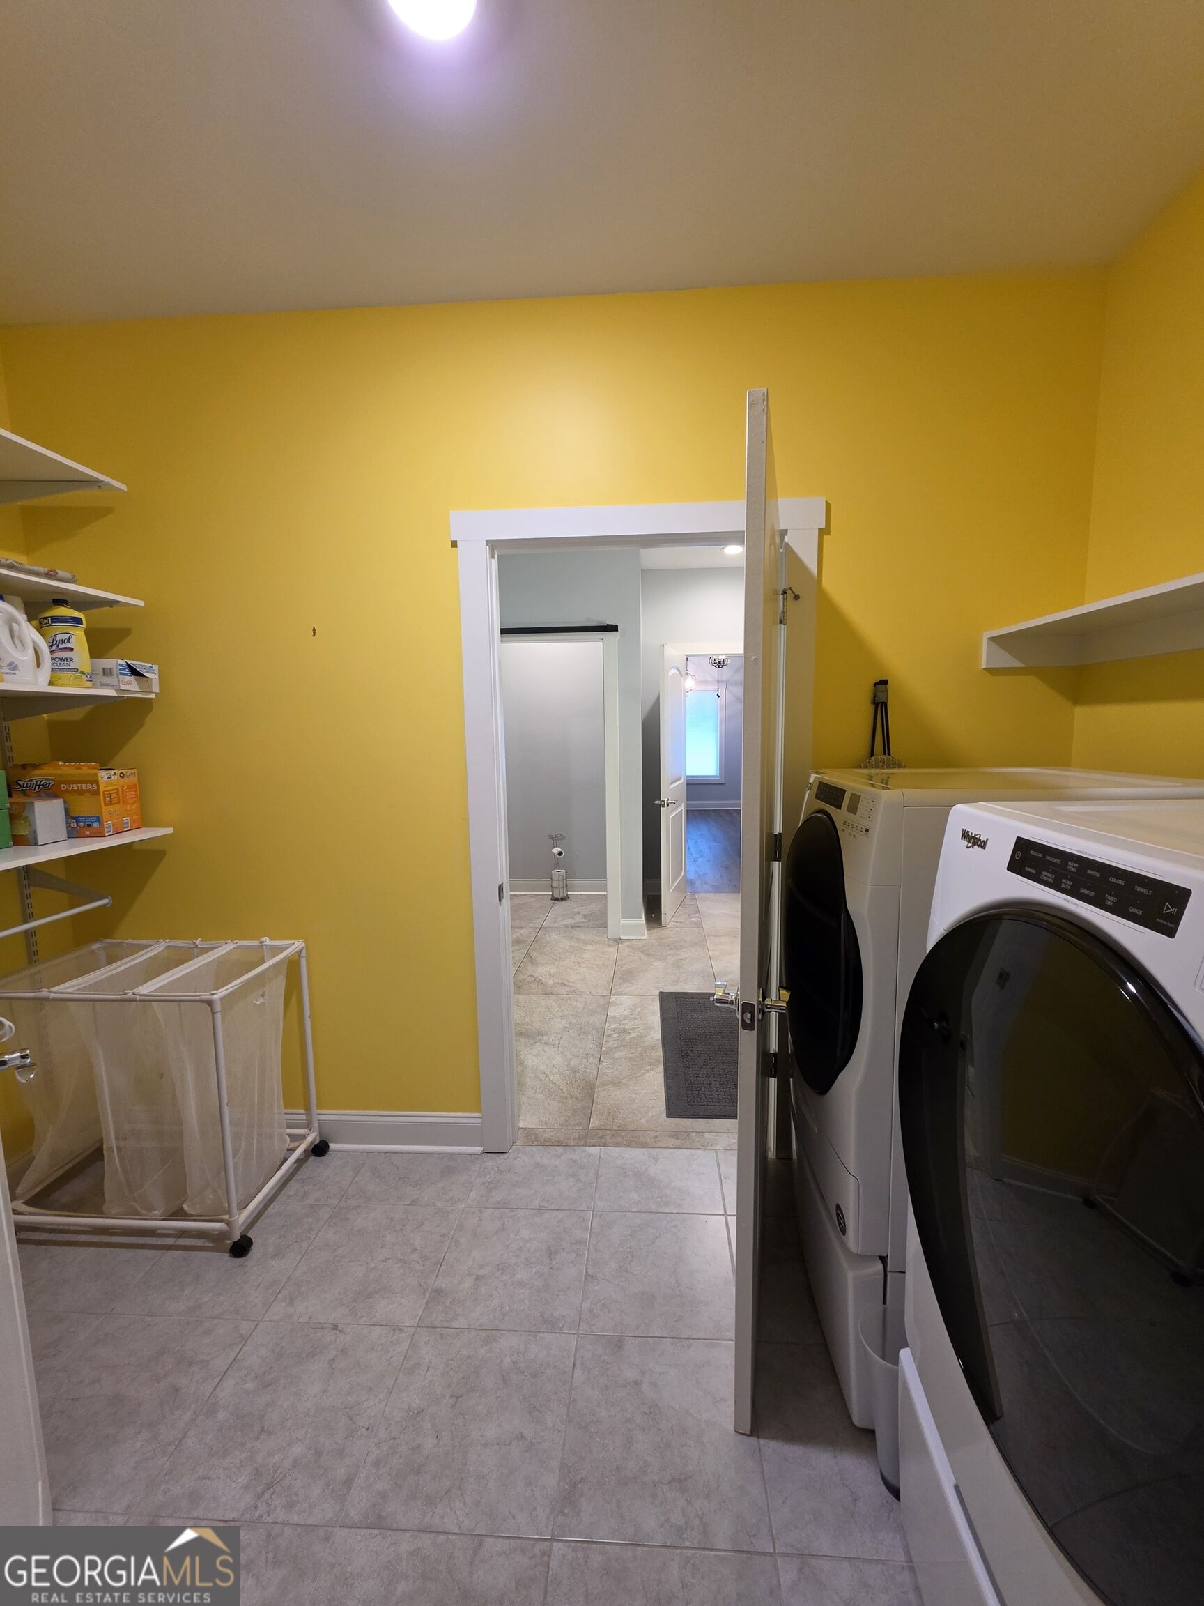
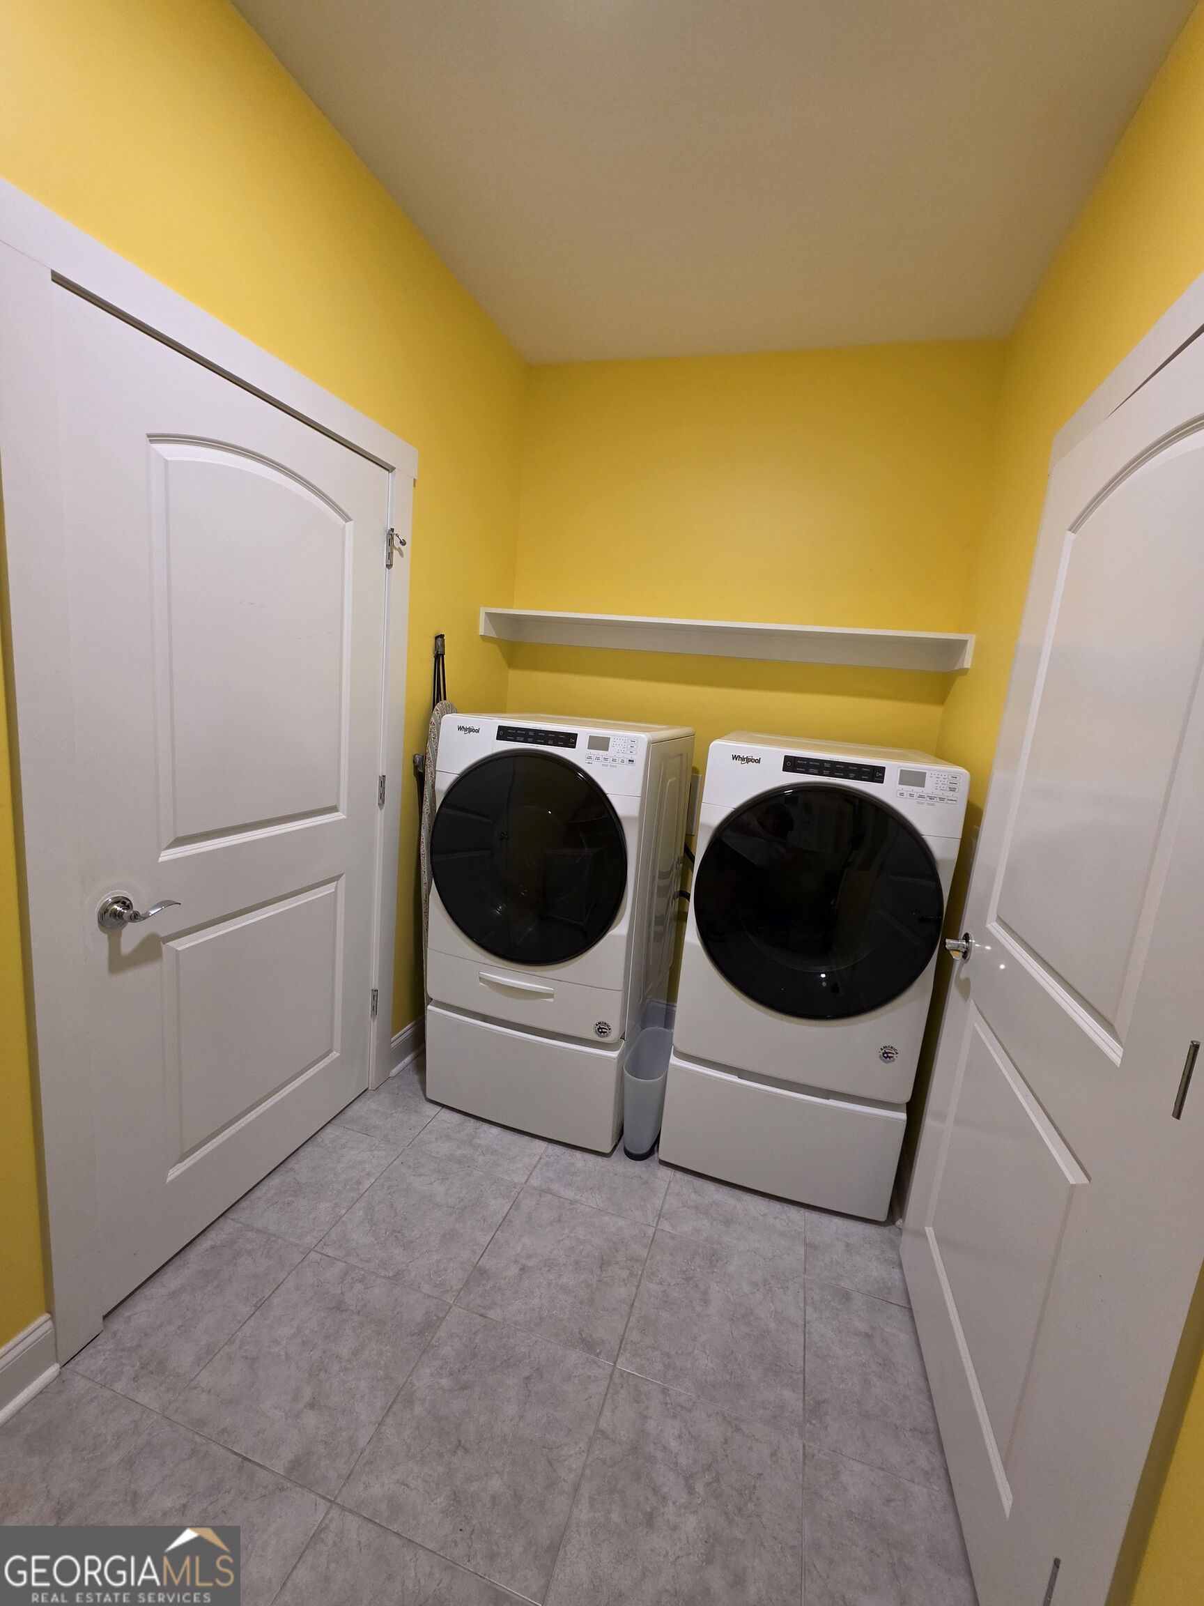
| Laundry Features | Laundry Closet |
Exterior
| Lot Features | Greenbelt, Open Lot |
|---|---|
| Construction Materials | Concrete |
| Roof | Composition |
| Patio And Porch Features | Patio, Screened |
Parking
| Attached Garage Yes / No | Yes |
|---|---|
| Garage Yes / No | Yes |
| Parking Features | Garage, Attached |
Utilities
| Utilities | Electricity Available, High Speed Internet, Water Available |
|---|---|
| Sewer | Septic Tank |
Taxes
| Tax Annual Amount | 3689 |
|---|---|
| Tax Year | 2025 |
Location
| Community Features | None |
|---|
Area Information
| State | GA |
|---|---|
| County | Putnam |
| City | Eatonton |
| Zip Code | 31024 |
| Area | Putnam |
| School District | Putnam |
| Elementary School | Putnam |
| High School | Putnam |
| Listing VS Median (in 31024) | |
Price: $539,000 low | high Med: $499,999 sqft: 2,060 low | high Med: 1,900 $ / sqft: $262 low | high Med: $263 On site: 28 low | high Med: 381 | |
Market Activity 31024
Request a showing
Request a showing
Contact
Learn More About This Property

Alicia Appling
Coldwell Banker Upchurch Realty
Smart Home Certified, Accredited Buyer Representative, Senior Real Estate Specialist, Certified Residential Specialist, Certified Relocation Residential Specialist, Certified Luxury Home Marketing Specialist, Graduate, REALTOR Institute (706) 202-5033alicia@aliciaappling.com| State | GA |
|---|---|
| County | Putnam |
| City | Eatonton |
| Zip Code | 31024 |
| Area | Putnam |
| School District | Putnam |
| Elementary School | Putnam |
| High School | Putnam |
| Listing VS Median (in 31024) | |
Price: $539,000 low | high Med: $499,999 sqft: 2,060 low | high Med: 1,900 $ / sqft: $262 low | high Med: $263 On site: 28 low | high Med: 381 | |