3389 Sable Chase Lane,South Fulton, GA 30349
South Fulton, GA 30349

Description
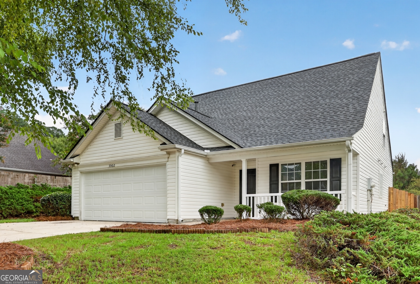
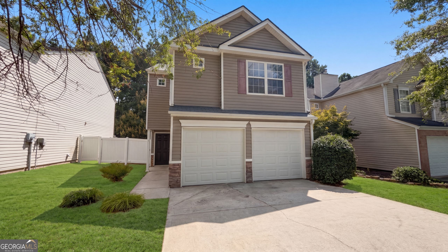
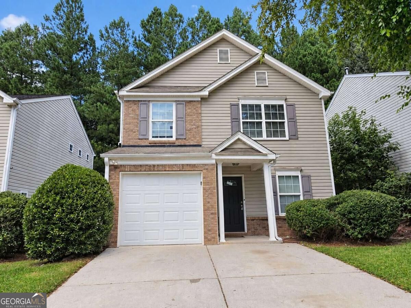
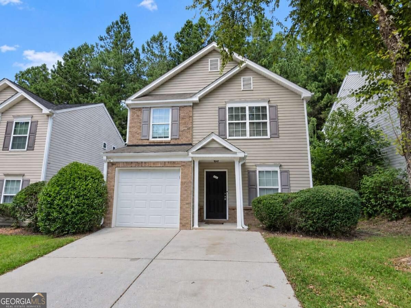
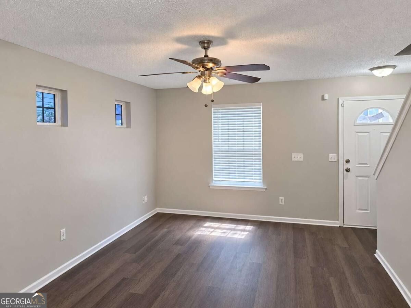
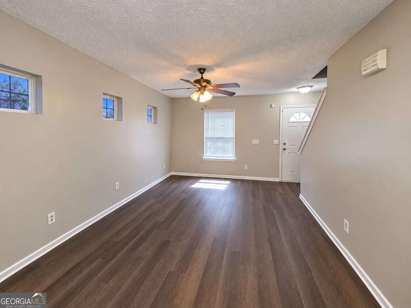
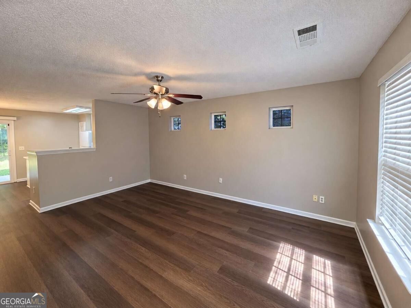
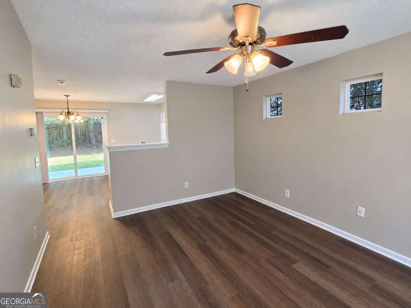
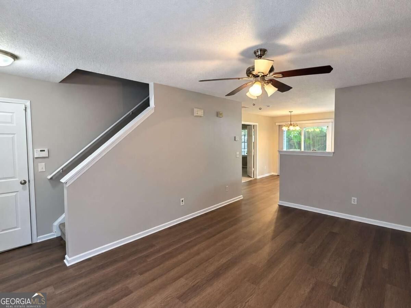
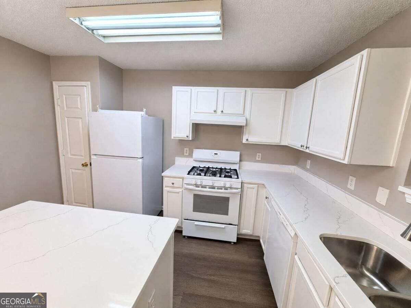
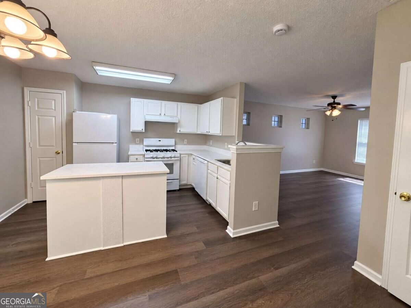
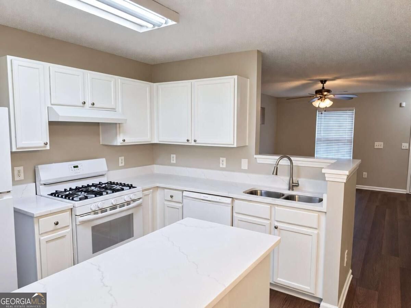
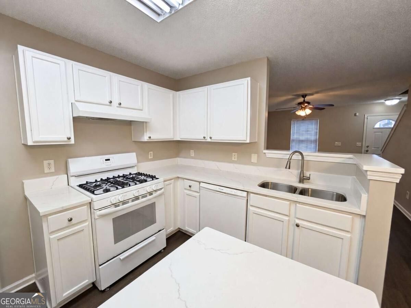
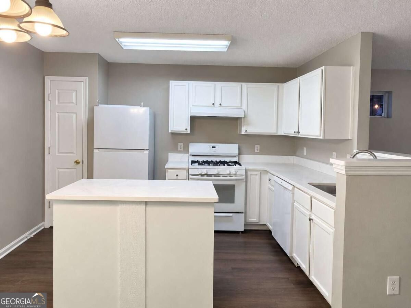
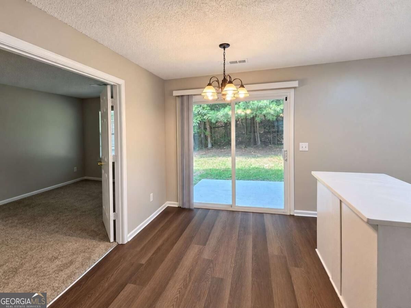
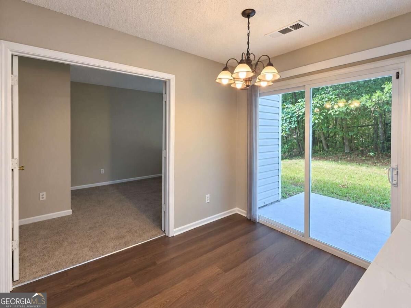
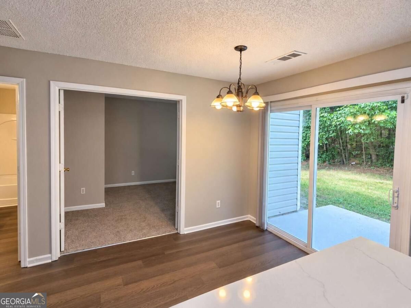
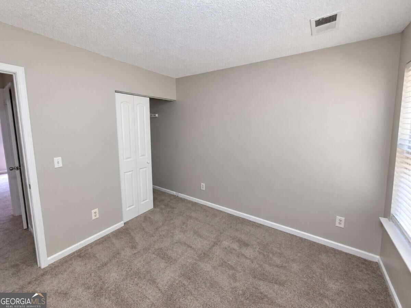
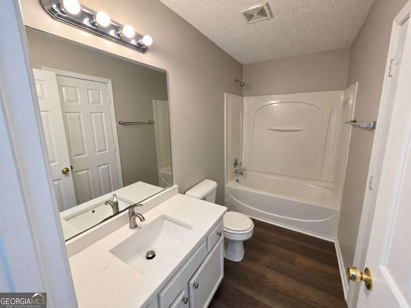
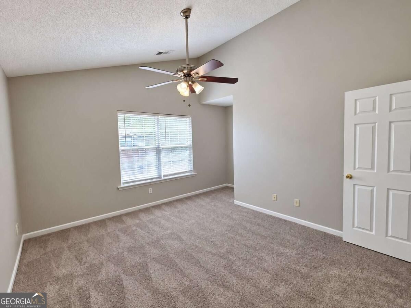
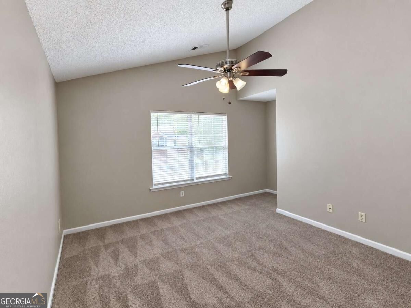
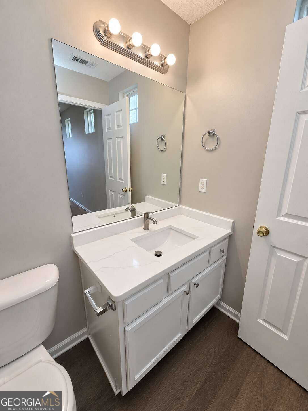
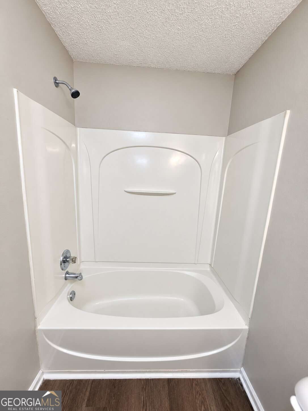
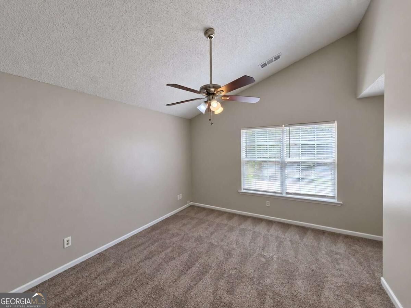
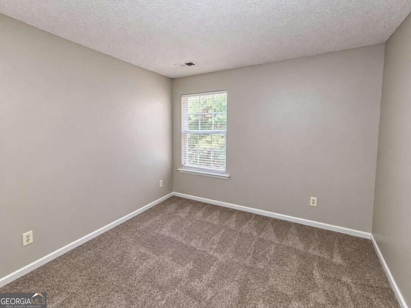
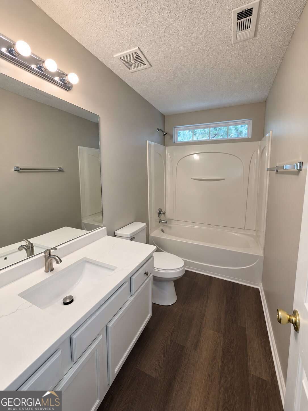
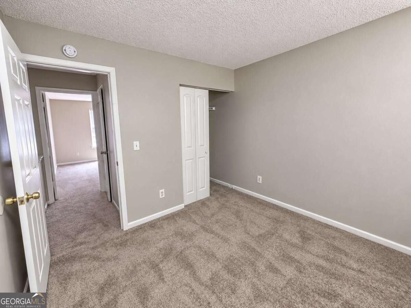
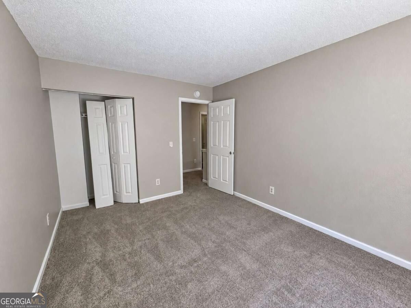
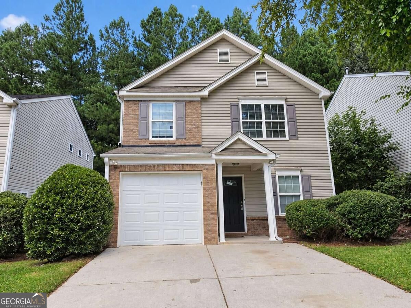
Welcome to 3389 Sable Chase Lane! This spacious home is located in an established swim and tennis community with convenient access to I-85, shopping, dining, Hartsfield-Jackson Atlanta International Airport, and downtown Atlanta. A welcoming front porch leads you inside, where fresh paint, new carpet, and LVP flooring give the home a clean, updated feel. The spacious family room offers plenty of room for everyday living and entertaining. Just around the corner, the eat-in kitchen features white cabinetry, new granite countertops, a center island, and plenty of cabinet and counter space. Whether you enjoy cooking for the family or hosting friends, this kitchen provides the space to do both. French doors off the kitchen open to a versatile main-level bedroom that can easily serve as a home office, media room, playroom, or flex space depending on your needs. An adjoining updated full bathroom adds even more functionality to the main level. Upstairs, you'll find an oversized primary suite with vaulted ceilings and a separate alcove that's just right for a small home office, reading area, or sitting space. The ensuite bath has been refreshed with new flooring and granite countertops and includes walk-in closets for plenty of storage. Two additional guest bedrooms and an updated guest bathroom complete the upper level. Outside, the manageable backyard and patio offer a comfortable spot for grilling, relaxing, or enjoying time outdoors without a lot of upkeep. With flexible living space, recent updates, a swim and tennis community, and a location convenient to so much of the Atlanta area, 3389 Sable Chase Lane has a lot to offer. Come take a look and see if this is the one you've been waiting for!Welcome to 3389 Sable Chase Lane! This spacious home is located in an established swim and tennis community with convenient access to I-85, shopping, dining, Hartsfield-Jackson Atlanta International Airport, and downtown Atlanta. A welcoming front porch leads you inside, where fresh paint, new carpet, and LVP flooring give the home a clean, updated feel. The spacious family room offers plenty of room for everyday living and entertaining. Just around the corner, the eat-in kitchen features white cabinetry, new granite countertops, a center island, and plenty of cabinet and counter space. Whether you enjoy cooking for the family or hosting friends, this kitchen provides the space to do both. French doors off the kitchen open to a versatile main-level bedroom that can easily serve as a home office, media room, playroom, or flex space depending on your needs. An adjoining updated full bathroom adds even more functionality to the main level. Upstairs, you'll find an oversized primary suite with vaulted ceilings and a separate alcove that's just right for a small home office, reading area, or sitting space. The ensuite bath has been refreshed with new flooring and granite countertops and includes walk-in closets for plenty of storage. Two additional guest bedrooms and an updated guest bathroom complete the upper level. Outside, the manageable backyard and patio offer a comfortable spot for grilling, relaxing, or enjoying time outdoors without a lot of upkeep. With flexible living space, recent updates, a swim and tennis community, and a location convenient to so much of the Atlanta area, 3389 Sable Chase Lane has a lot to offer. Come take a look and see if this is the one you've been waiting for!
Details
| MLS # | 10842809 |
|---|---|
| Listing Type | For Sale |
| Style | House |
| HOA Dues | $550 |
| Sub-Type | Resale |
| Status | Pending |
| Year | 2004 |
| Days On Site | 41 |
| Listing Provided By | Southern Classic Realtors | Kris M Kolarich |
Features
| Bed(s) | 4 |
|---|---|
| Bath(s) | 3 Total |
| SQ Feet | 1,341 |
| Story(s) | 2 |
| Acreage | 0.22 |
Interior
| Appliances | Dishwasher, Gas Water Heater, Refrigerator |
|---|---|
| Interior Features | Double Vanity, Split Bedroom Plan |
| Cooling | Ceiling Fan(s), Central Air |
| Cooling Yes / No | Yes |
| Heating | Central |
| Heating Yes / No | Yes |
| Fireplace Yes / No | Yes |
| Fireplaces Total | 1 |
| Fireplace Features | Factory Built, Family Room |
| Room Kitchen Features | Breakfast Area, Kitchen Island, Solid Surface Counters |
| Laundry Features | In Hall |
Exterior
| Lot Features | Level |
|---|---|
| Construction Materials | Vinyl Siding |
| Roof | Composition |
| Patio And Porch Features | Patio |
Parking
| Attached Garage Yes / No | Yes |
|---|---|
| Garage Yes / No | Yes |
| Parking Features | Garage, Attached |
Utilities
| Utilities | Cable Available, Electricity Available, Natural Gas Available, Phone Available, Sewer Available, Water Available |
|---|---|
| Sewer | Public Sewer |
Taxes
| Tax Annual Amount | 3798 |
|---|---|
| Tax Year | 2025 |
Location
| Community Features | Clubhouse, Pool, Tennis Court(s), Near Public Transport, Walk To Schools, Near Shopping |
|---|
Area Information
| State | GA |
|---|---|
| County | Fulton |
| City | South Fulton |
| Zip Code | 30349 |
| Area | Fulton |
| Community Name | Sable Chase |
| School District | Banneker |
| Elementary School | Feldwood |
| High School | Banneker |
| Listing VS Median (in Sable Chase) | |
Price: $205,000 low | high Med: $239,900 sqft: 1,341 low | high Med: 1,513 $ / sqft: $153 low | high Med: $159 On site: 41 low | high Med: 53 | |
Market Activity 30349
Request a showing
Request a showing
Contact
Learn More About This Property

Alicia Appling
Coldwell Banker Upchurch Realty
Smart Home Certified, Accredited Buyer Representative, Senior Real Estate Specialist, Certified Residential Specialist, Certified Relocation Residential Specialist, Certified Luxury Home Marketing Specialist, Graduate, REALTOR Institute (706) 202-5033alicia@aliciaappling.com| State | GA |
|---|---|
| County | Fulton |
| City | South Fulton |
| Zip Code | 30349 |
| Area | Fulton |
| Community Name | Sable Chase |
| School District | Banneker |
| Elementary School | Feldwood |
| High School | Banneker |
| Listing VS Median (in Sable Chase) | |
Price: $205,000 low | high Med: $239,900 sqft: 1,341 low | high Med: 1,513 $ / sqft: $153 low | high Med: $159 On site: 41 low | high Med: 53 | |