337 Mckibben Drive,Locust Grove, GA 30248
Locust Grove, GA 30248

Description
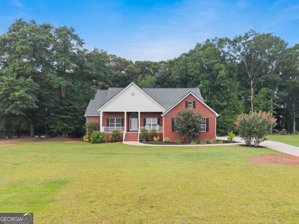
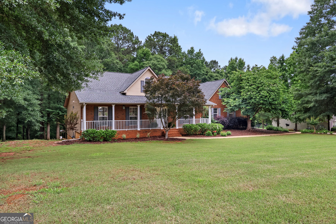
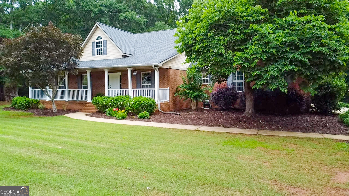
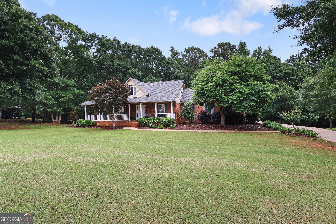
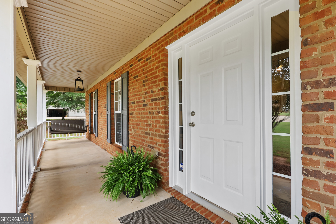
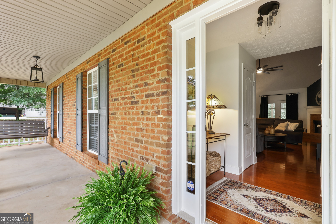
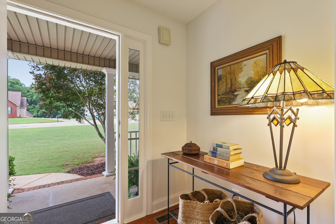
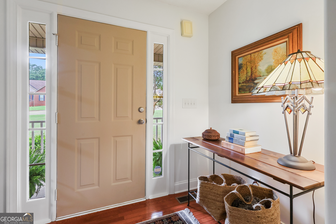
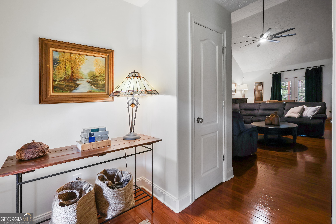
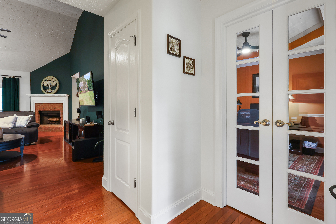
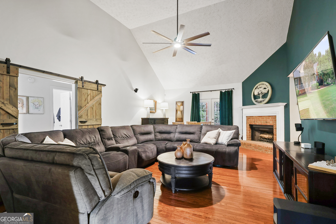
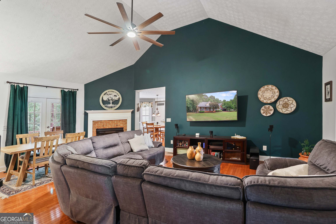
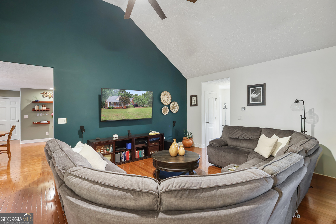
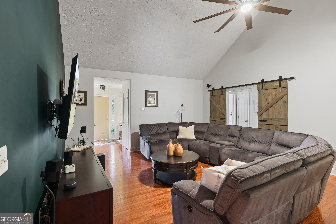
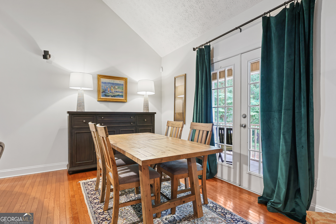
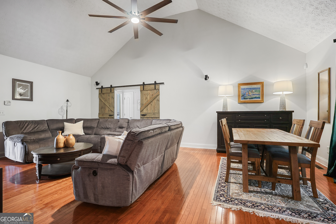
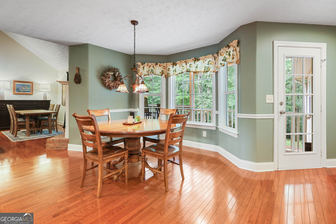
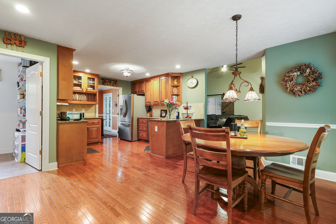
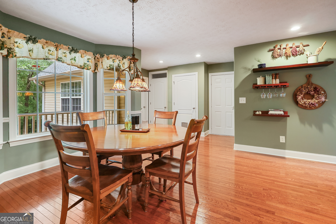
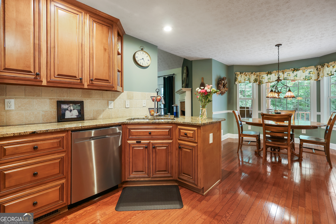
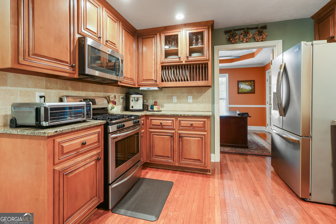
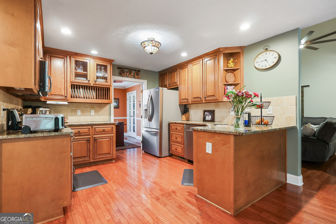
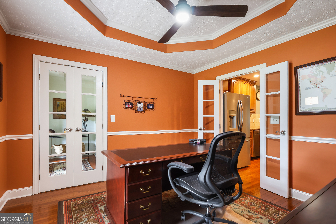
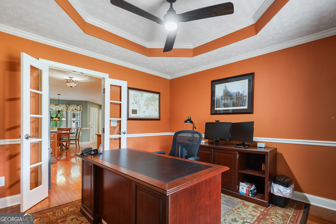
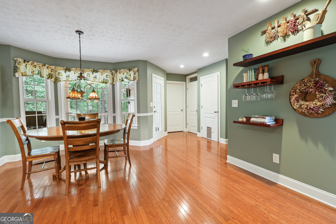
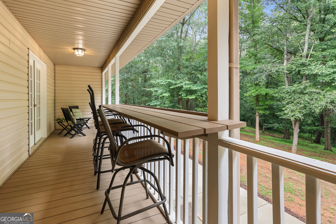
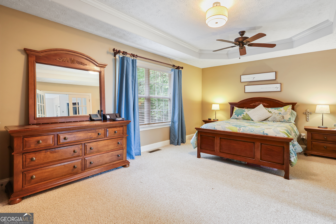
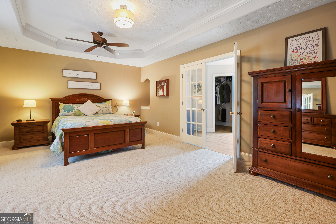
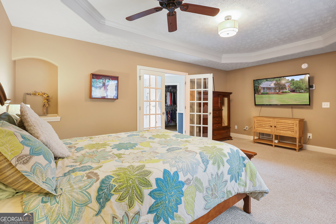
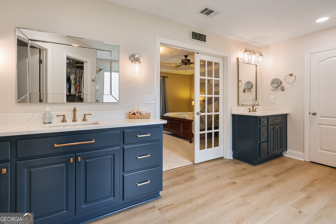
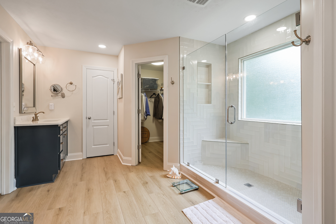
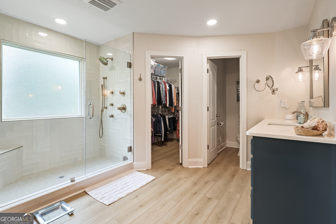
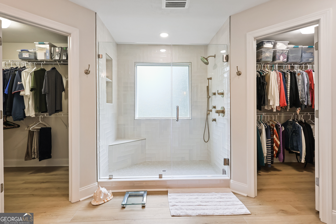
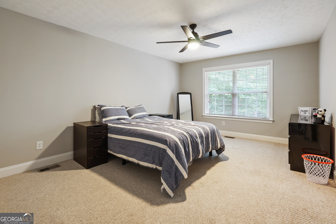
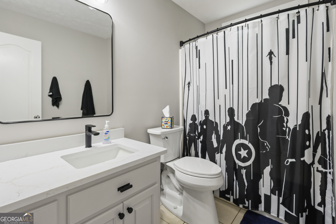
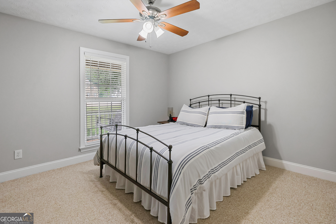
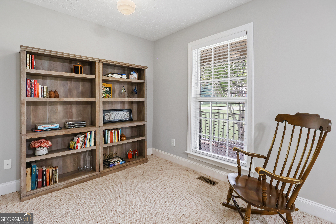
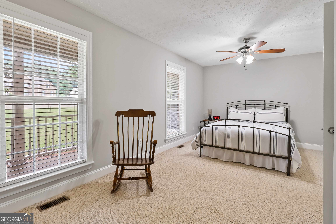
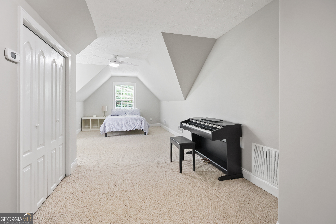
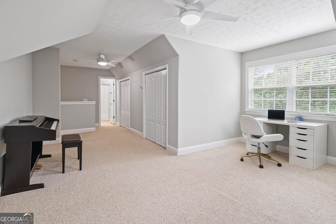
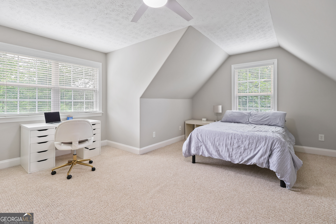
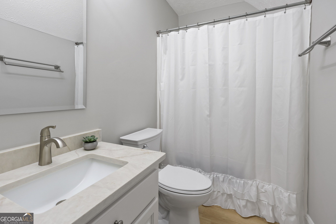
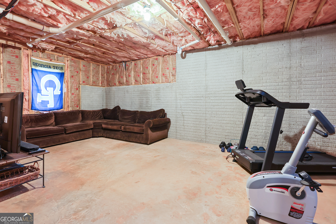
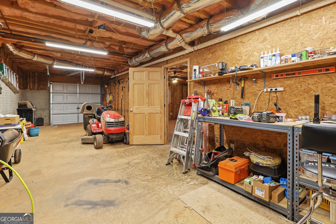
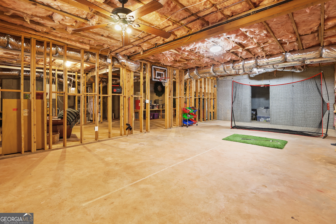
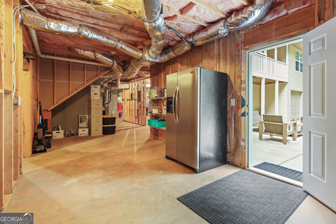
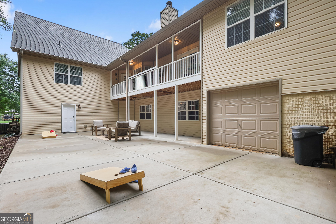
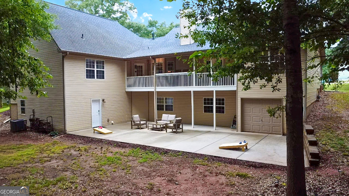
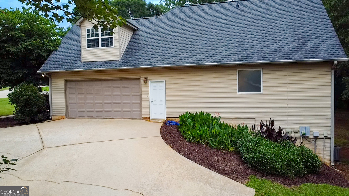
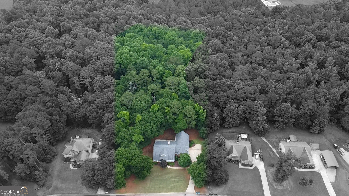
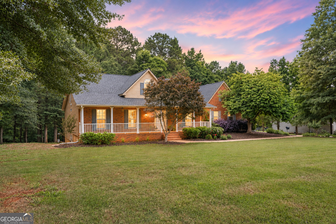
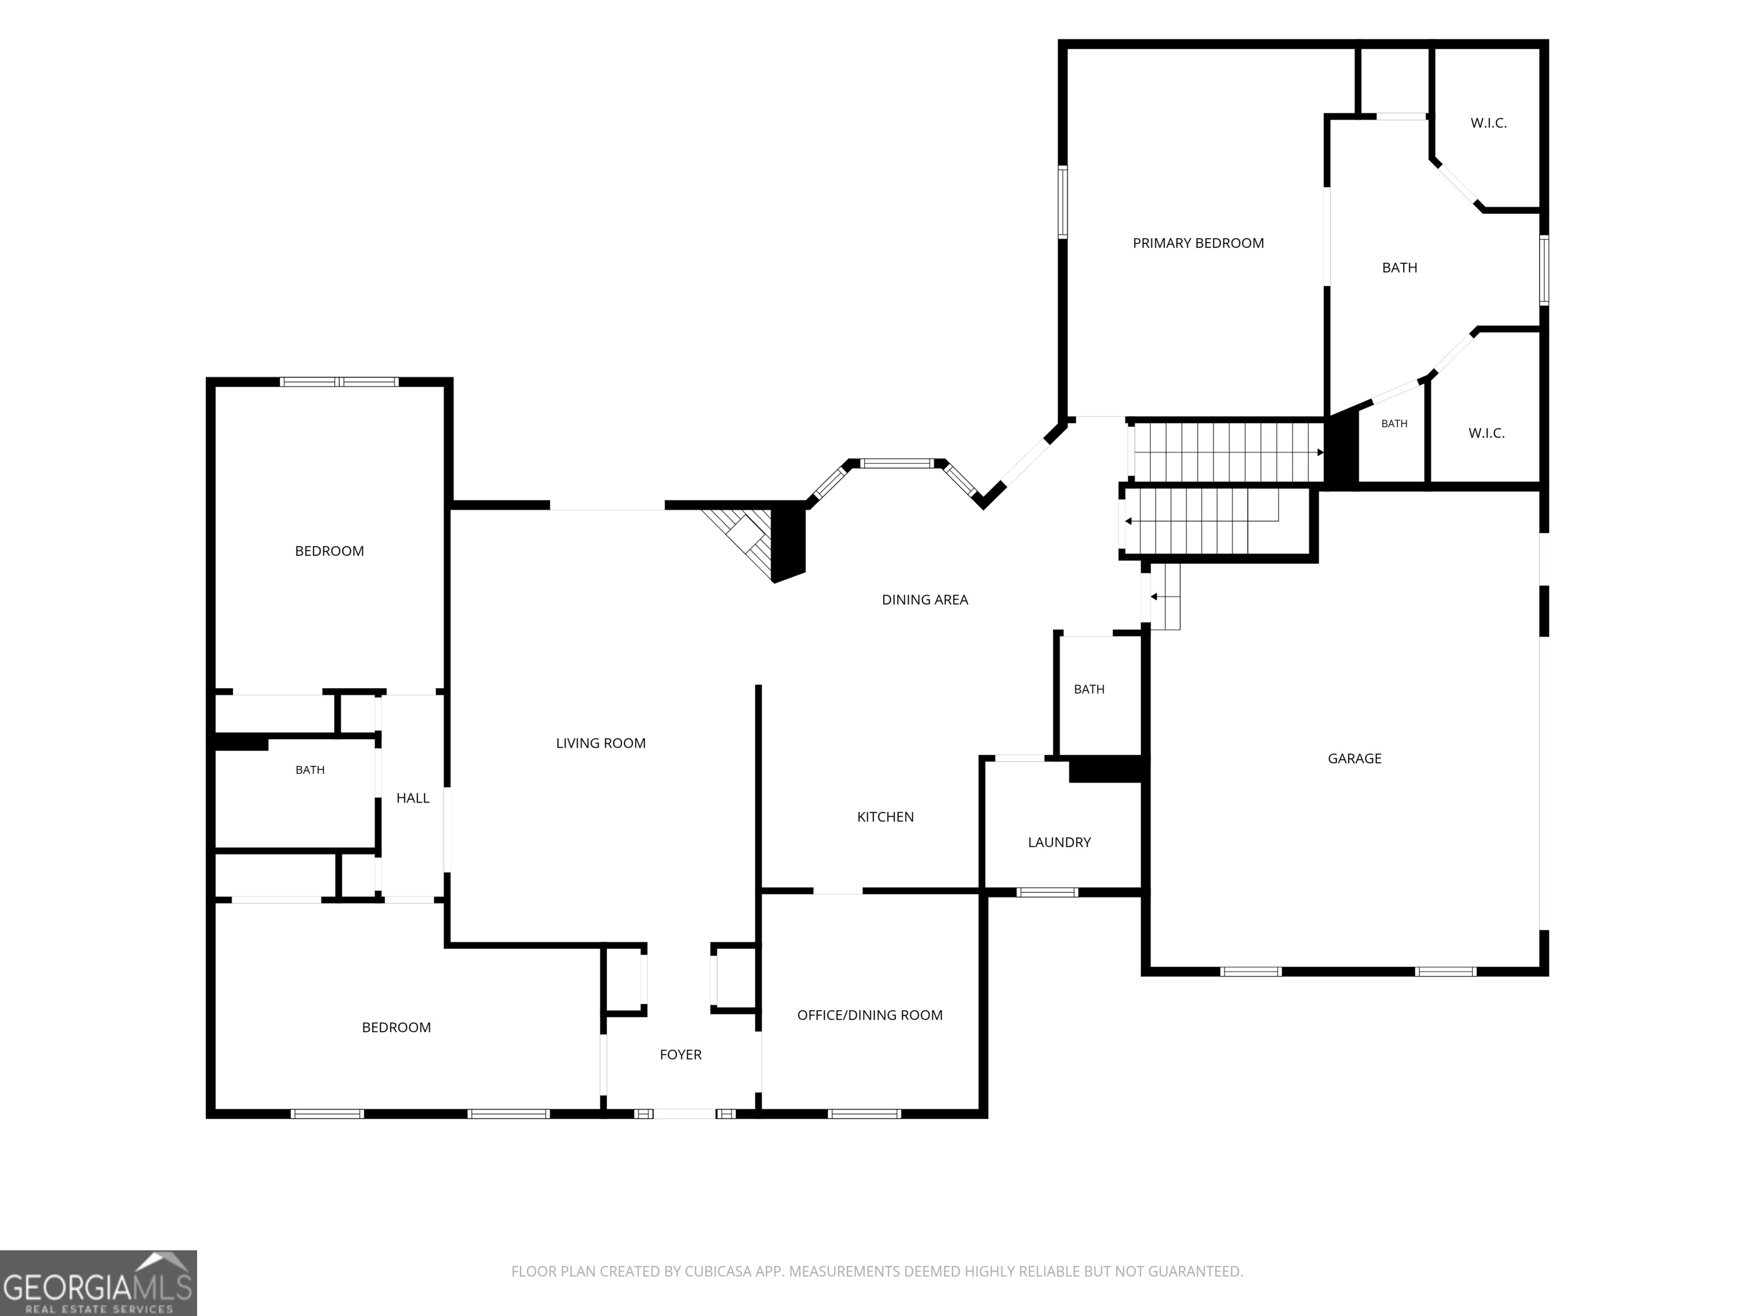
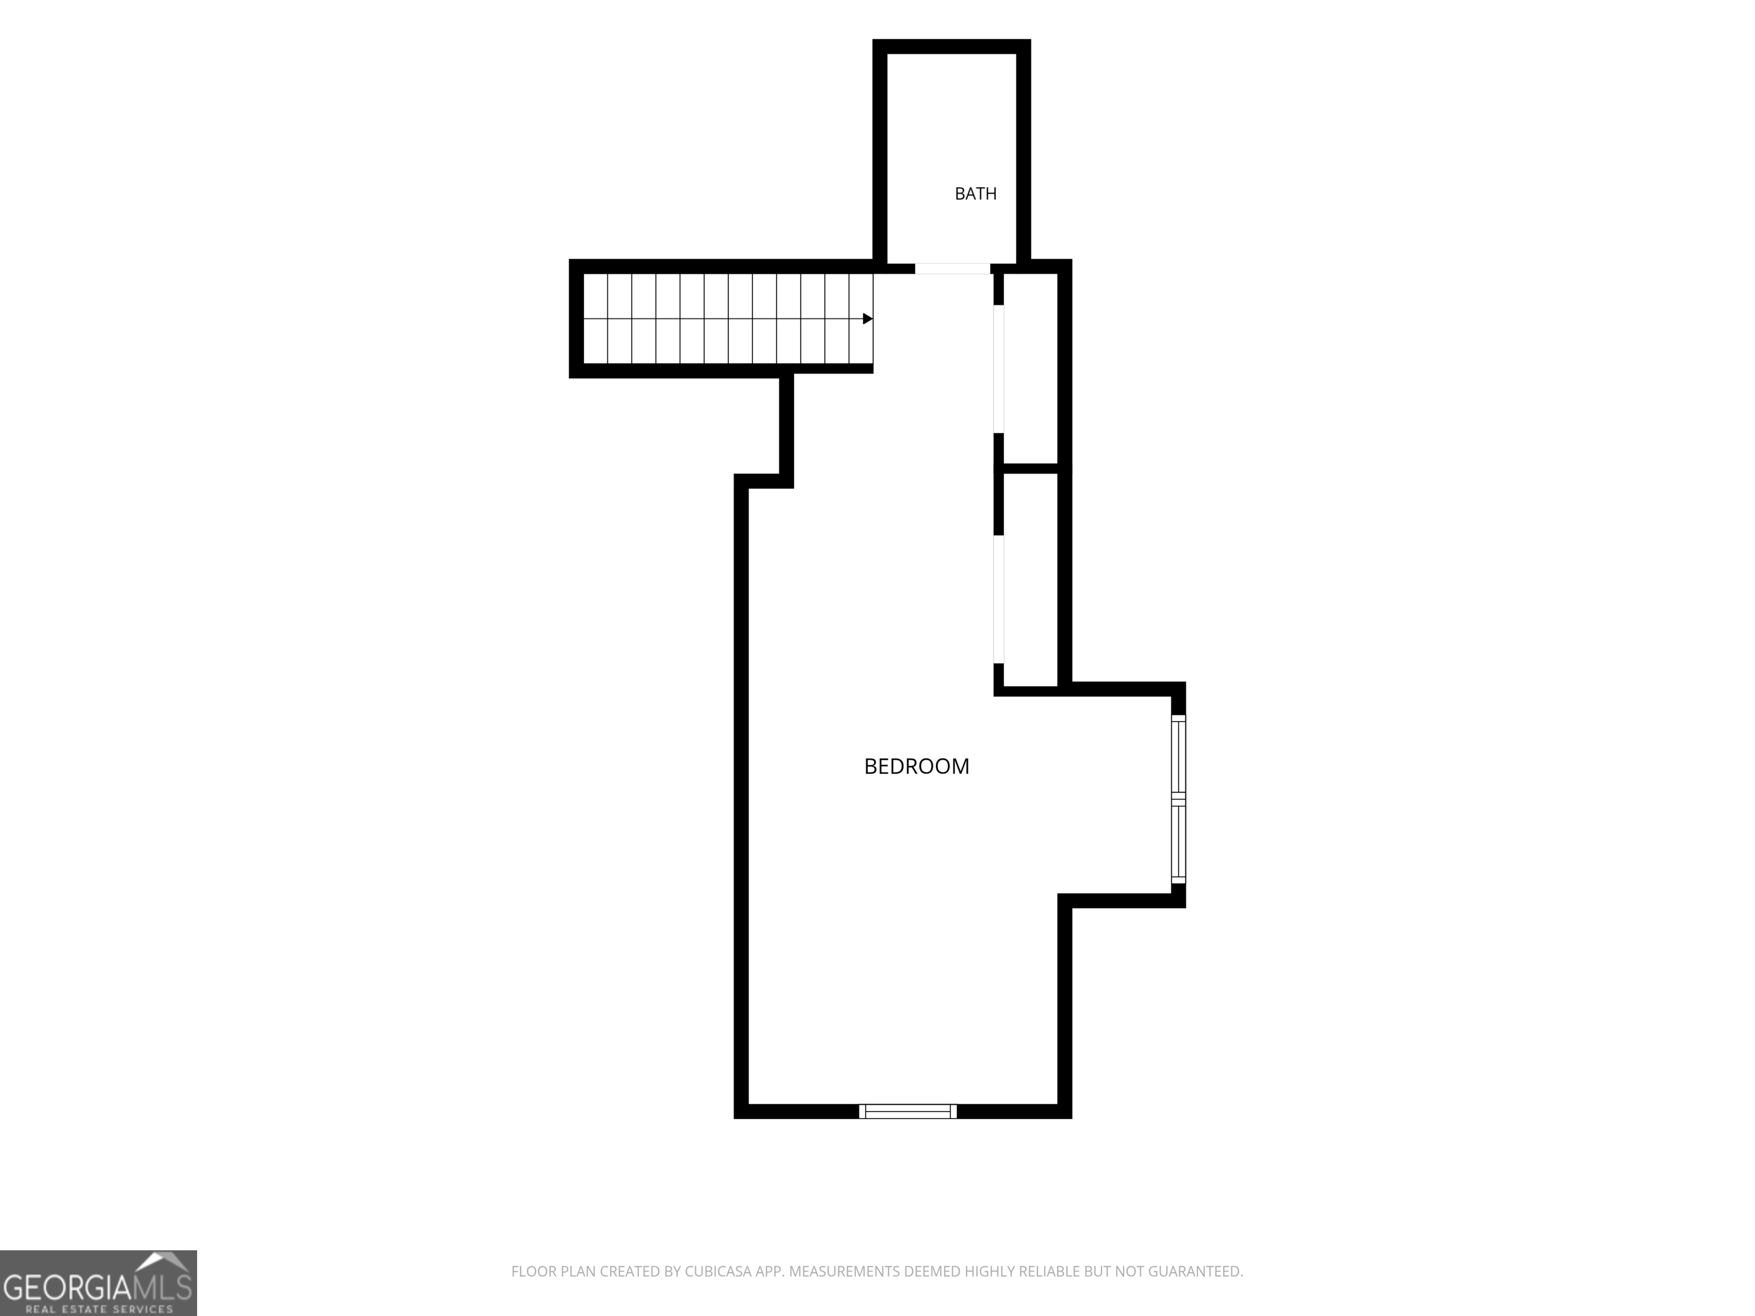
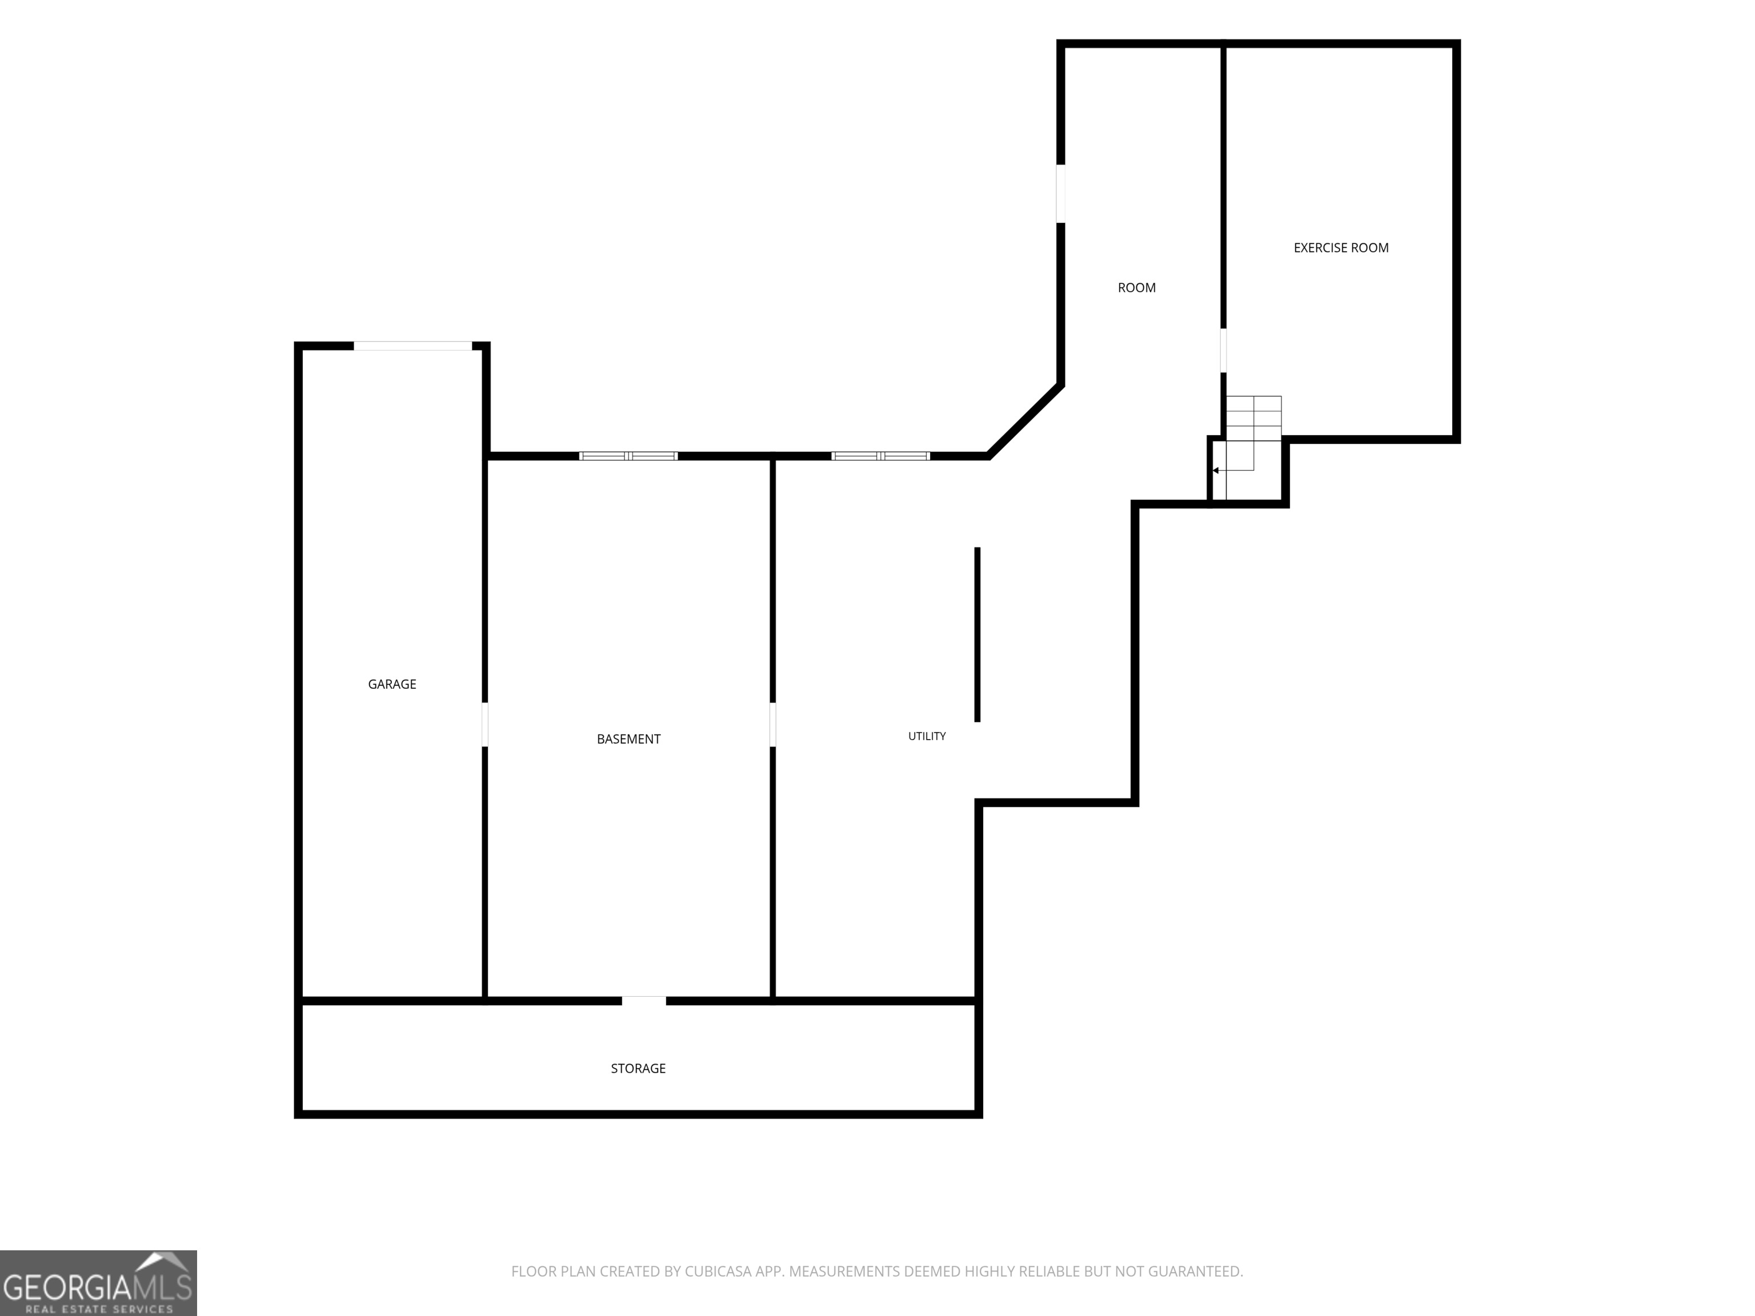
**Seller offering up to $20,000 TOWARD BUYER CLOSING COSTS, rate buy-down, and/or other approved lender fees with acceptable offer** Nestled on a 1.9-acre lot with Wolf Creek bordering the rear of the property, this beautifully maintained brick-front home offers the perfect blend of privacy, space, and tranquility. Tucked away in a desirable one-street community with no HOA, you'll enjoy the community feel while remaining close to town. Step inside to discover a spacious family room ideal for gathering, a kitchen with custom cabinetry which is open to a breakfast room with bay window, as well as a formal dining room featuring French doors that provide both character and versatility. The main-level owner's suite has been thoughtfully renovated and serves as a true retreat, featuring French doors, dual walk-in closets, new vanities, and a stunning tiled walk-in shower. Two additional oversized bedrooms on the main level provide generous space for family or guests. Upstairs, a large private teen suite or guest retreat includes its own full bath, creating the perfect setup. The full basement offers ample storage and endless possibilities for future expansion, recreation space, a workshop, home gym, or additional living area. Step outside to enjoy the beauty and privacy of the serene wooded setting. A porch overlooks the backyard providing the perfect spot for morning coffee or evening relaxation. Below, a large patio creates an ideal setting for outdoor entertaining, grilling, and gatherings. Offering nearly two acres of land, a versatile floor plan, renovated owner's suite, and full basement, this exceptional property combines comfort, privacy, and endless possibilities.
Details
| MLS # | 10856923 |
|---|---|
| Listing Type | For Sale |
| Style | House |
| Sub-Type | Resale |
| Status | Pending |
| Year | 2004 |
| Days On Site | 25 |
| Listing Provided By | SouthSide, REALTORS | Kristin L. Styers |
Features
| Bed(s) | 4 |
|---|---|
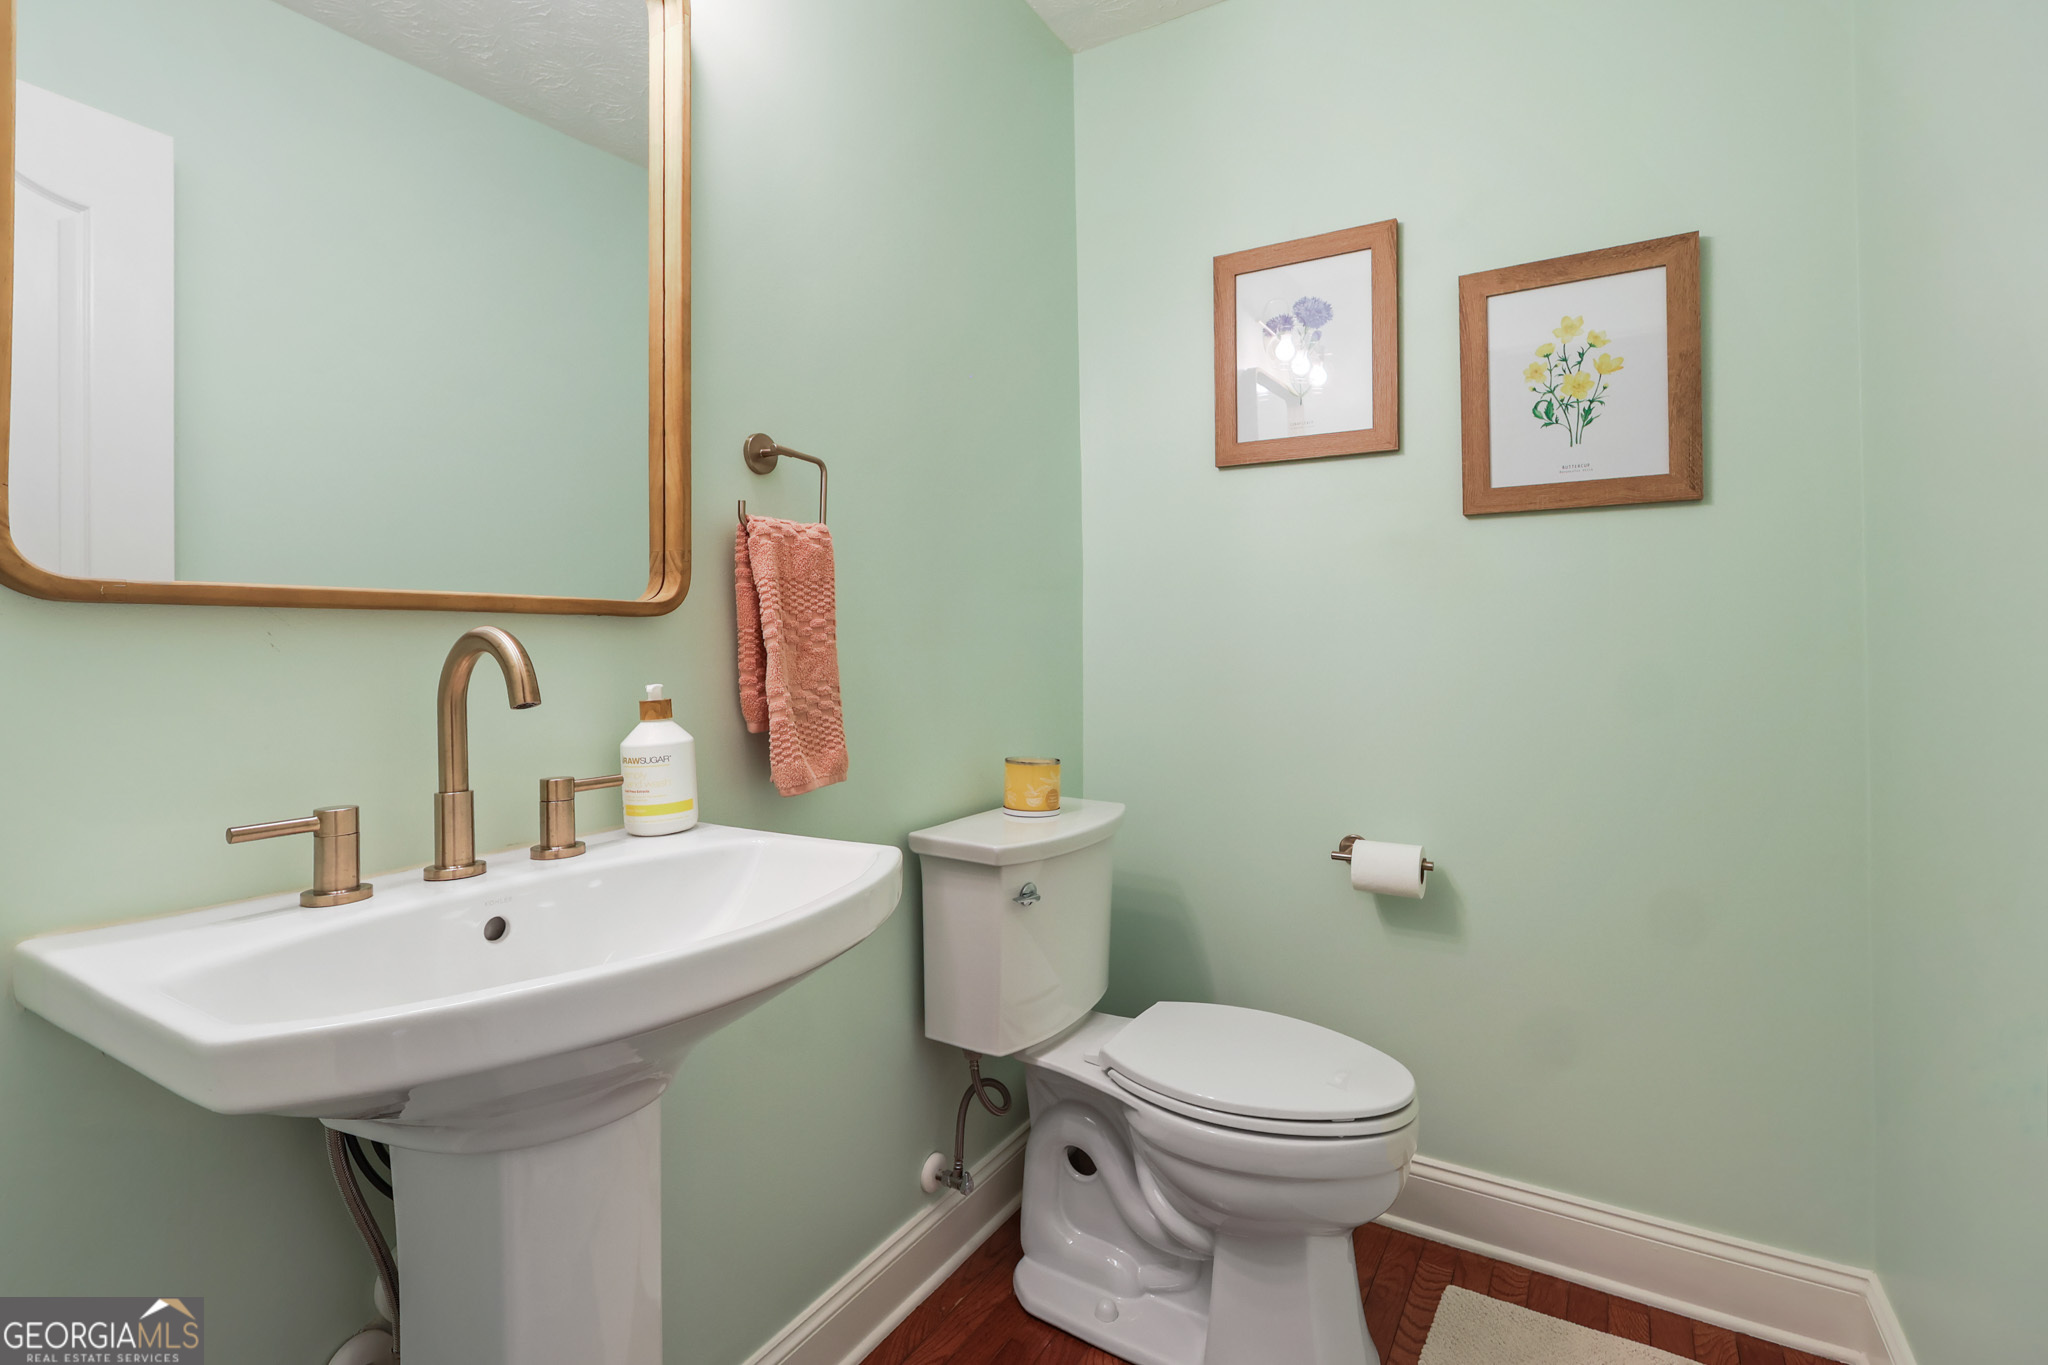
| Bath(s) | 4 Total |
| SQ Feet | 2,852 |
| Basement | Y |
| Story(s) | 1 |
| Acreage | 1.90 |
Interior
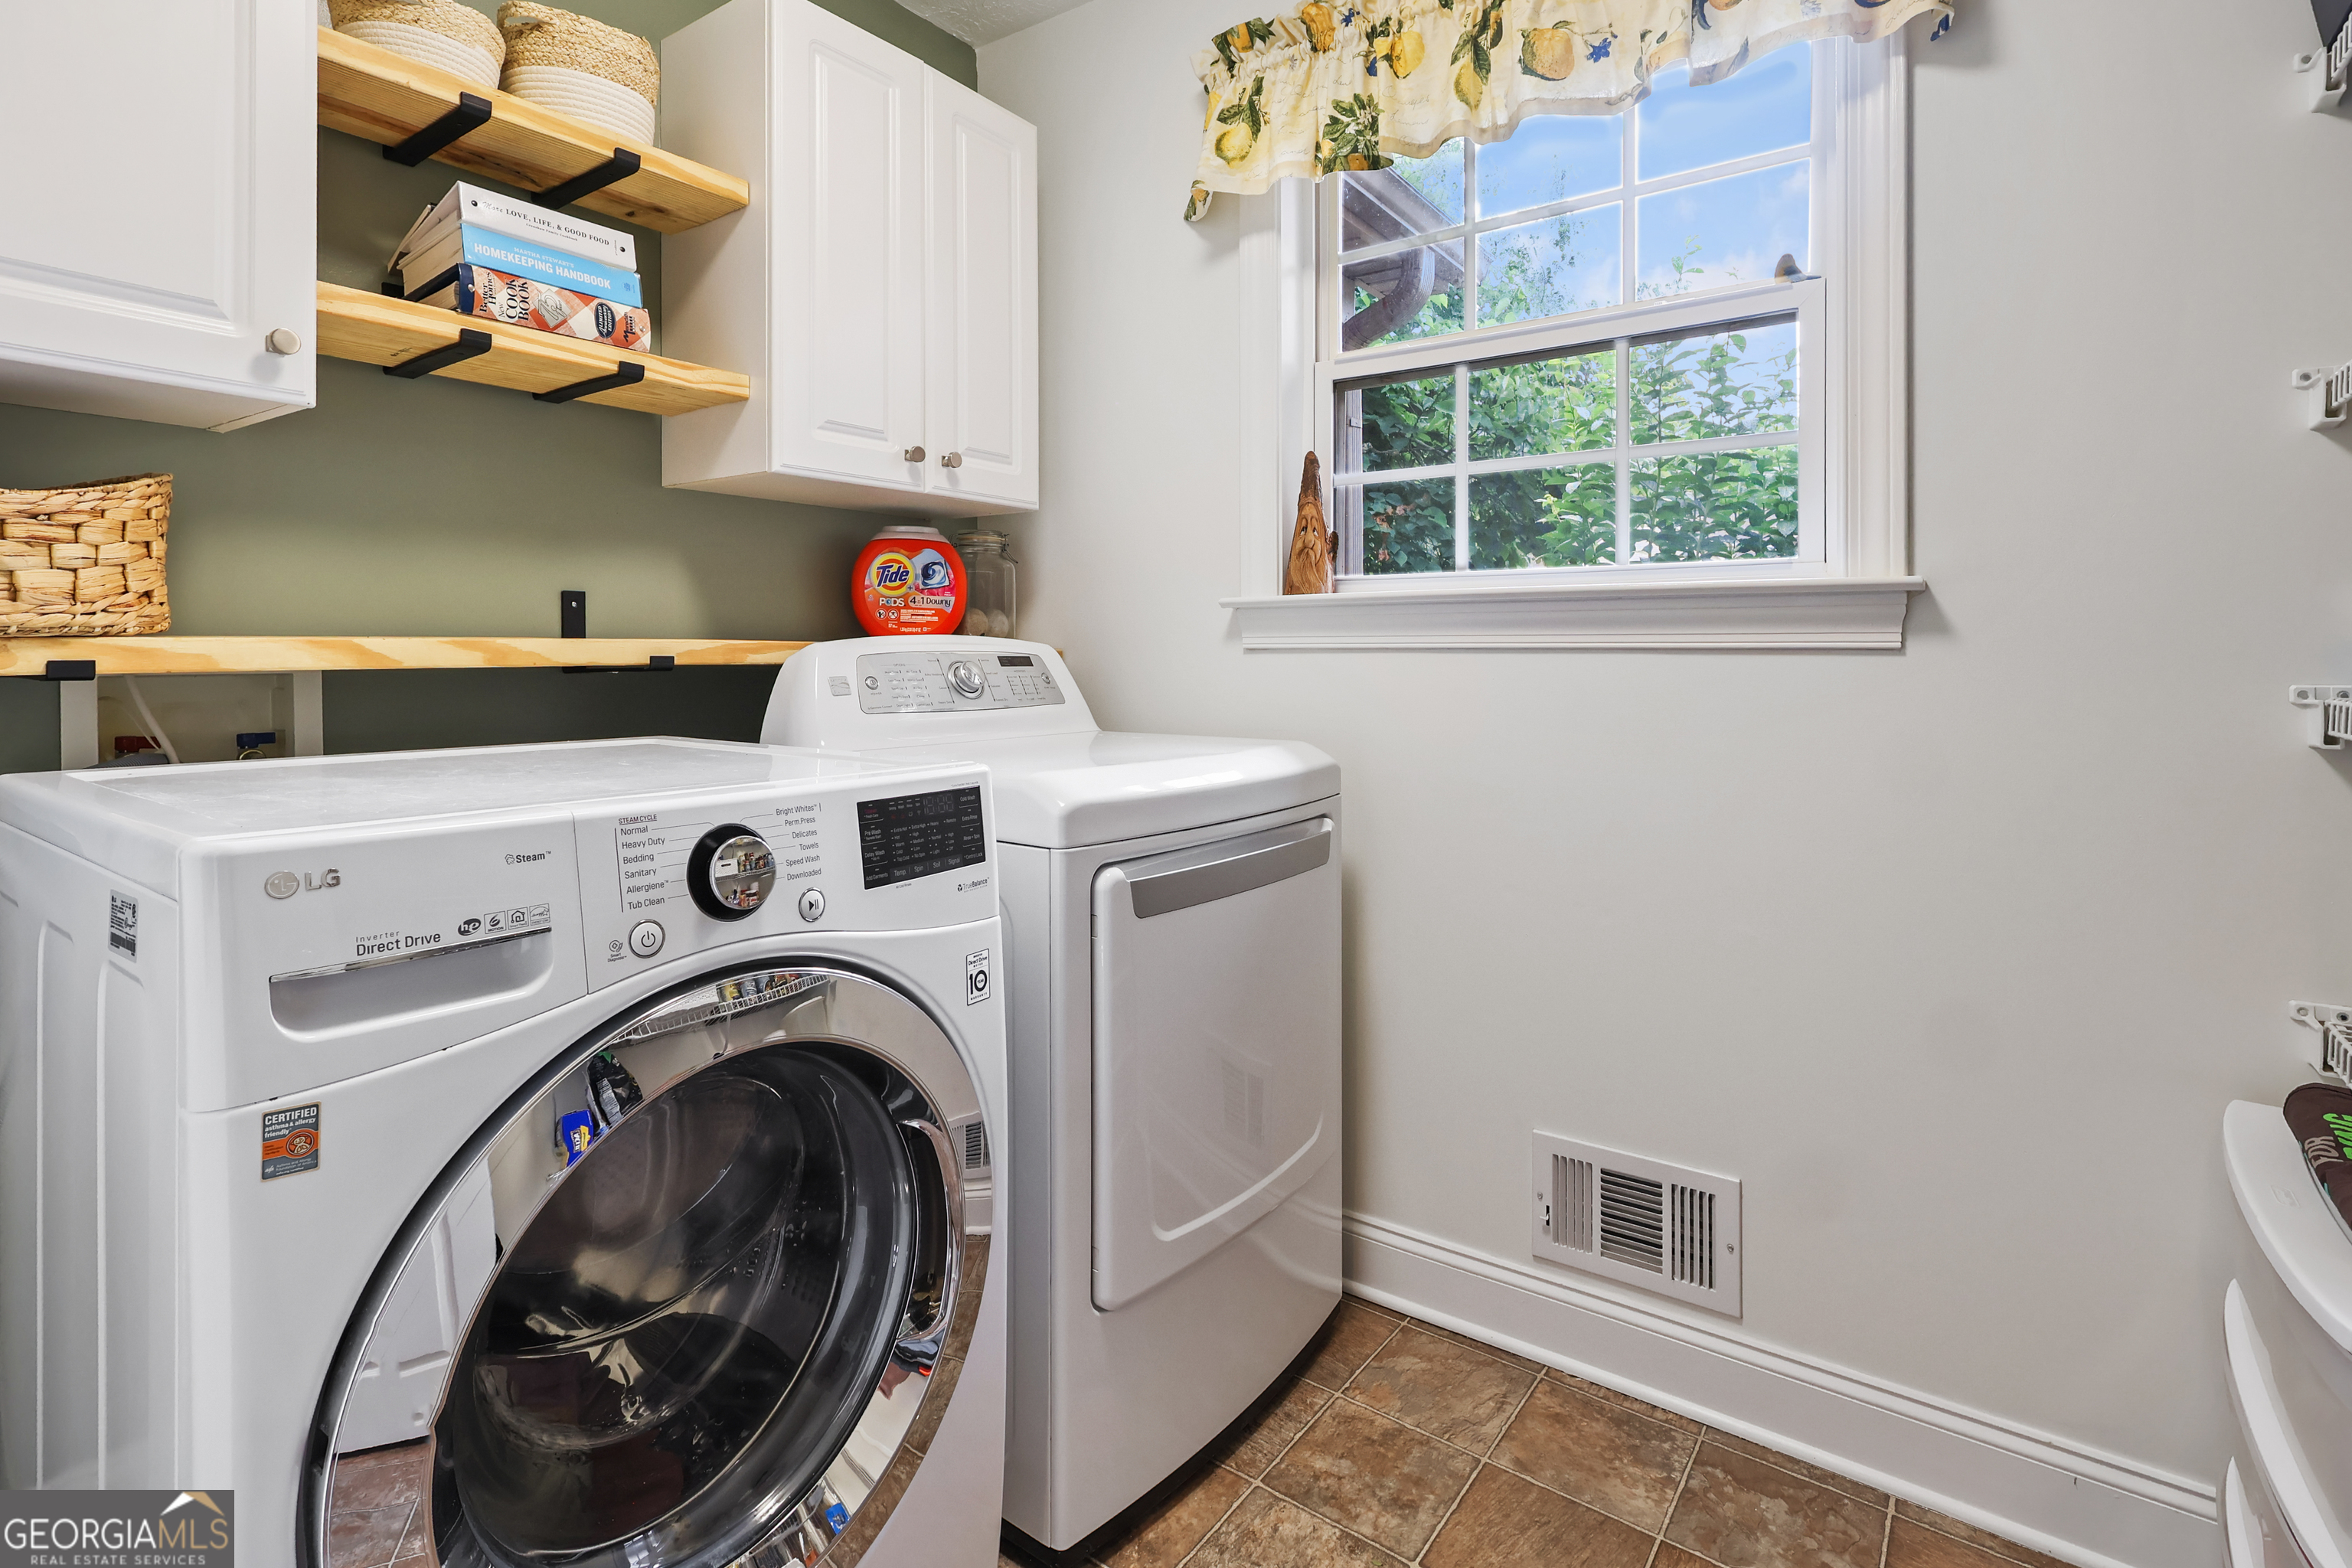
| Appliances | Dishwasher, Microwave, Range |
|---|---|
| Interior Features | Double Vanity, Master On Main Level, Separate Shower, Walk-In Closet(s) |
| Cooling | Central Air, Electric |
| Cooling Yes / No | Yes |
| Heating | Central, Natural Gas |
| Heating Yes / No | Yes |
| Fireplace Yes / No | Yes |
| Fireplaces Total | 1 |
| Room Dining Room Features | Separate Room |
| Laundry Features | Other |
Exterior
| Lot Features | Other |
|---|---|
| Construction Materials | Brick, Vinyl Siding |
| Roof | Composition |
Parking
| Attached Garage Yes / No | Yes |
|---|---|
| Garage Yes / No | Yes |
| Parking Features | Attached |
Utilities
| Utilities | Cable Available, Electricity Available, High Speed Internet, Underground Utilities, Water Available |
|---|---|
| Sewer | Septic Tank |
Taxes
| Tax Annual Amount | 5669.73 |
|---|---|
| Tax Year | 2025 |
Location
| Community Features | None |
|---|
Area Information
| State | GA |
|---|---|
| County | Henry |
| City | Locust Grove |
| Zip Code | 30248 |
| Area | Henry |
| Community Name | McKibben Place |
| School District | Locust Grove |
| Elementary School | Unity Grove |
| High School | Locust Grove |
| Listing VS Median (in McKibben Place) | |
Price: $429,900 low | high Med: $419,450 sqft: 2,852 low | high Med: 2,812 $ / sqft: $151 low | high Med: $149 On site: 25 low | high Med: 65 | |
Market Activity 30248
Request a showing
Request a showing
Contact
Learn More About This Property

Alicia Appling
Coldwell Banker Upchurch Realty
Smart Home Certified, Accredited Buyer Representative, Senior Real Estate Specialist, Certified Residential Specialist, Certified Relocation Residential Specialist, Certified Luxury Home Marketing Specialist, Graduate, REALTOR Institute (706) 202-5033alicia@aliciaappling.com| State | GA |
|---|---|
| County | Henry |
| City | Locust Grove |
| Zip Code | 30248 |
| Area | Henry |
| Community Name | McKibben Place |
| School District | Locust Grove |
| Elementary School | Unity Grove |
| High School | Locust Grove |
| Listing VS Median (in McKibben Place) | |
Price: $429,900 low | high Med: $419,450 sqft: 2,852 low | high Med: 2,812 $ / sqft: $151 low | high Med: $149 On site: 25 low | high Med: 65 | |