
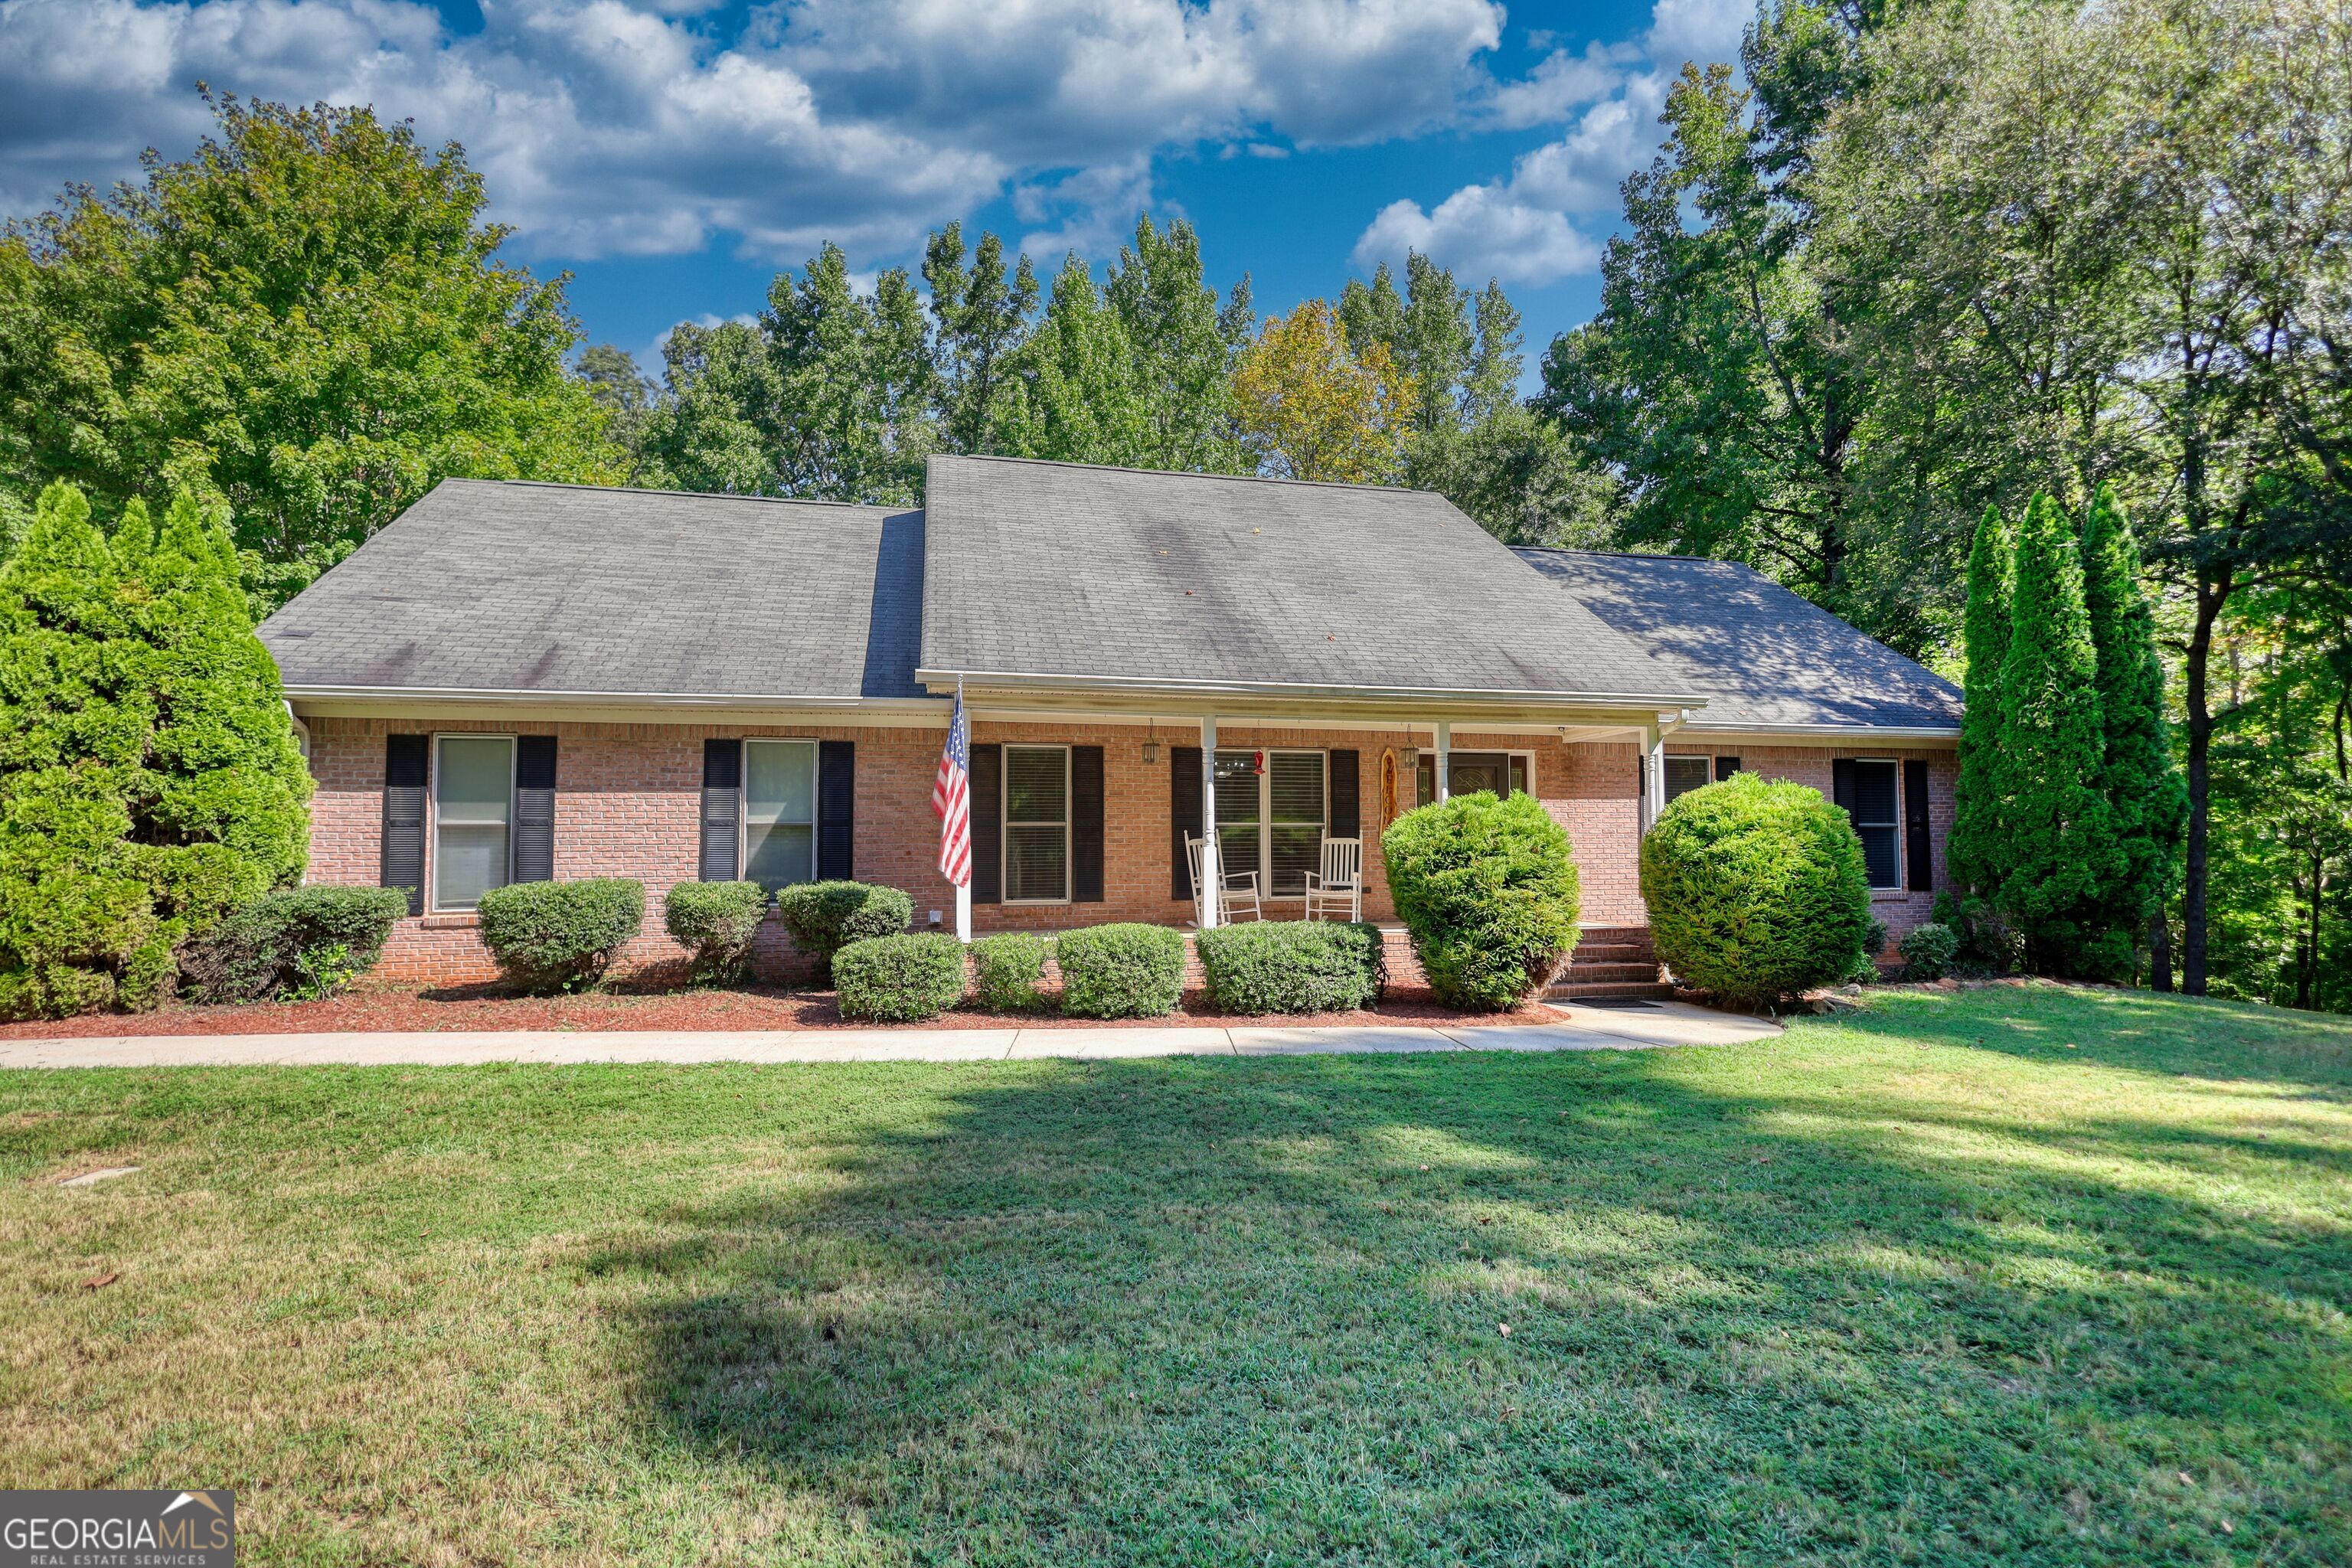
336 Channing Cope Road,Covington, GA 30016
Covington, GA 30016

Description
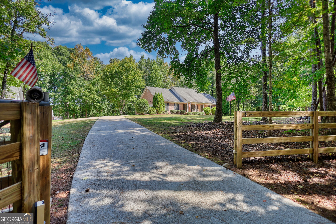
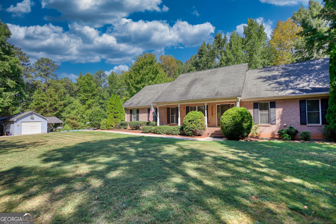
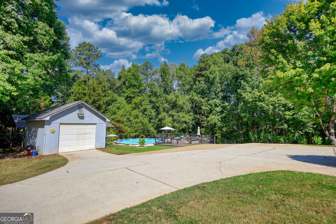
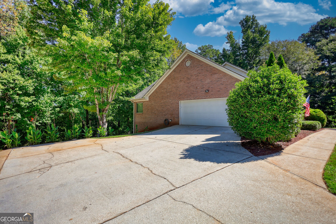
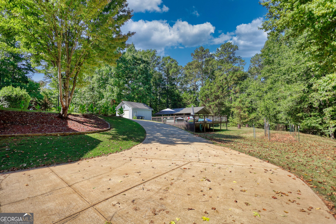
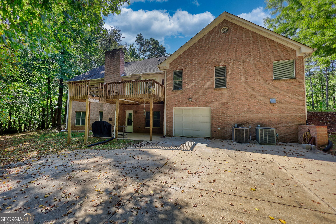
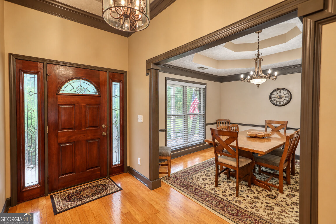
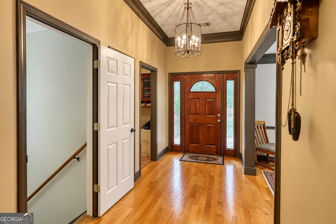
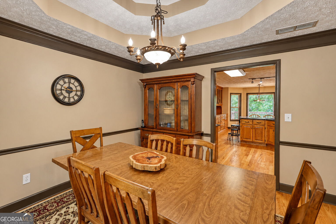
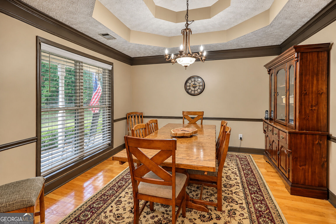
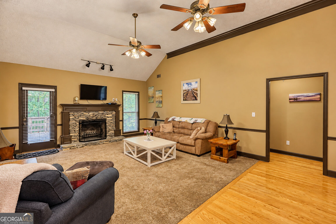
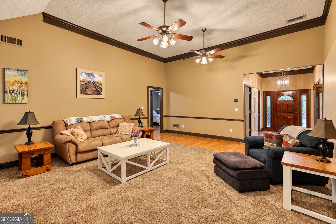
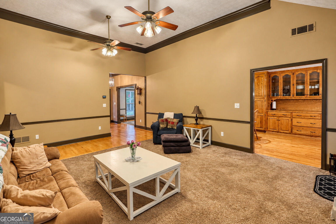
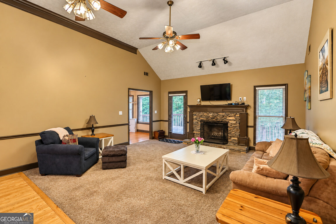
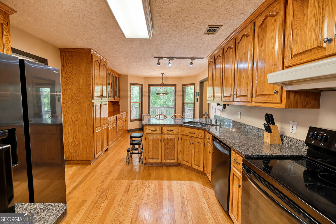
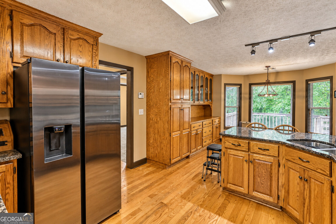
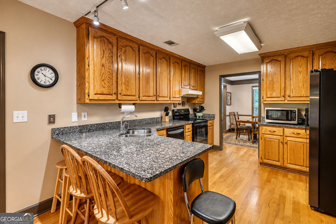
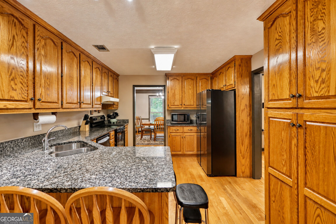
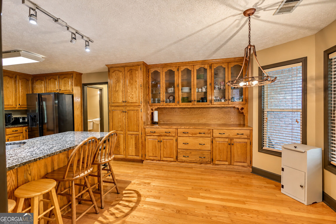
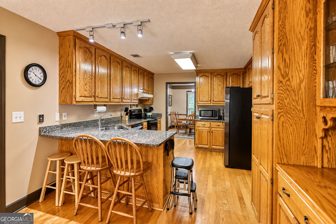
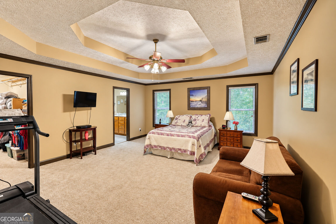
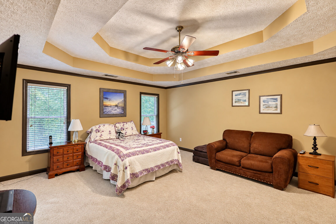
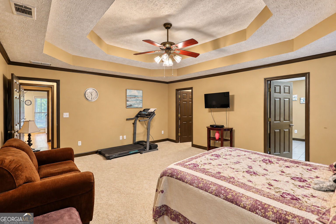
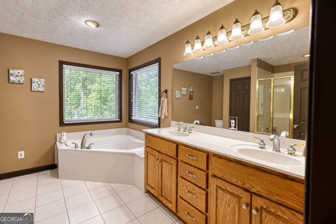
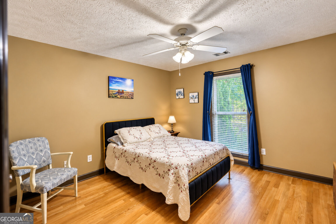
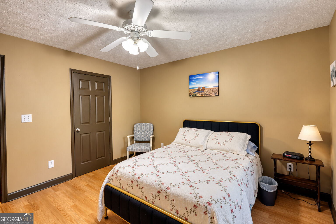
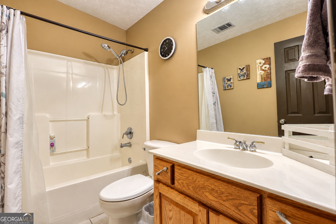
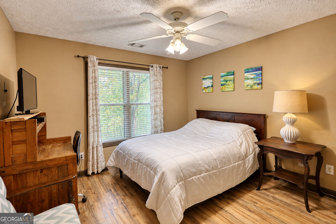
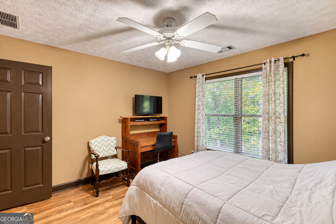
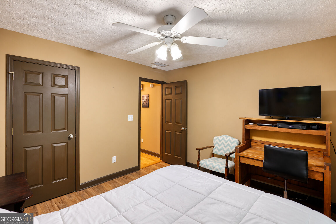
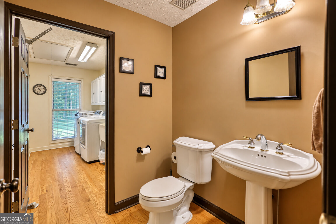
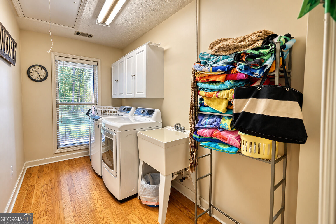
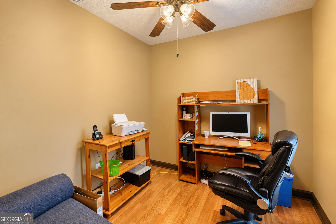
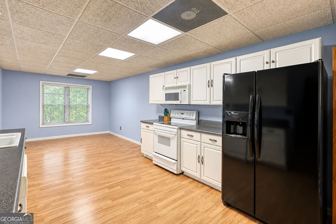
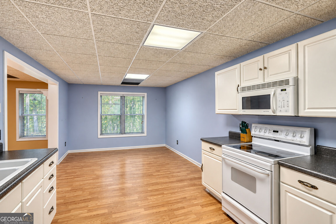
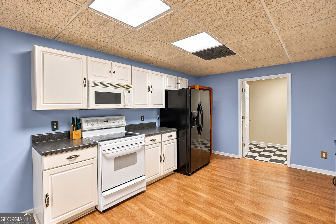
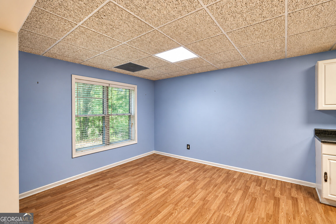
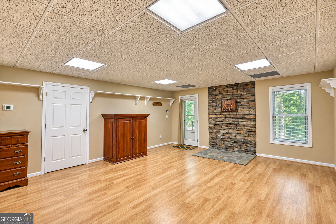
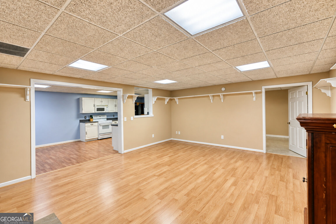
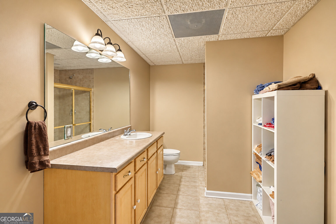
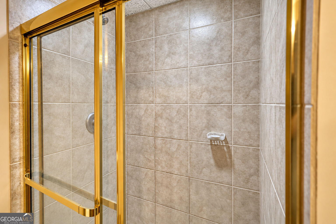
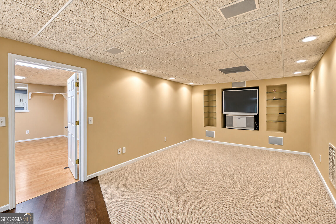
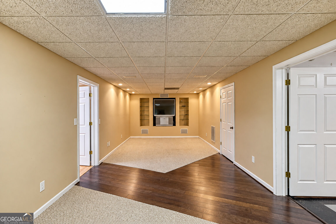
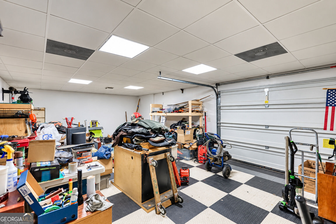
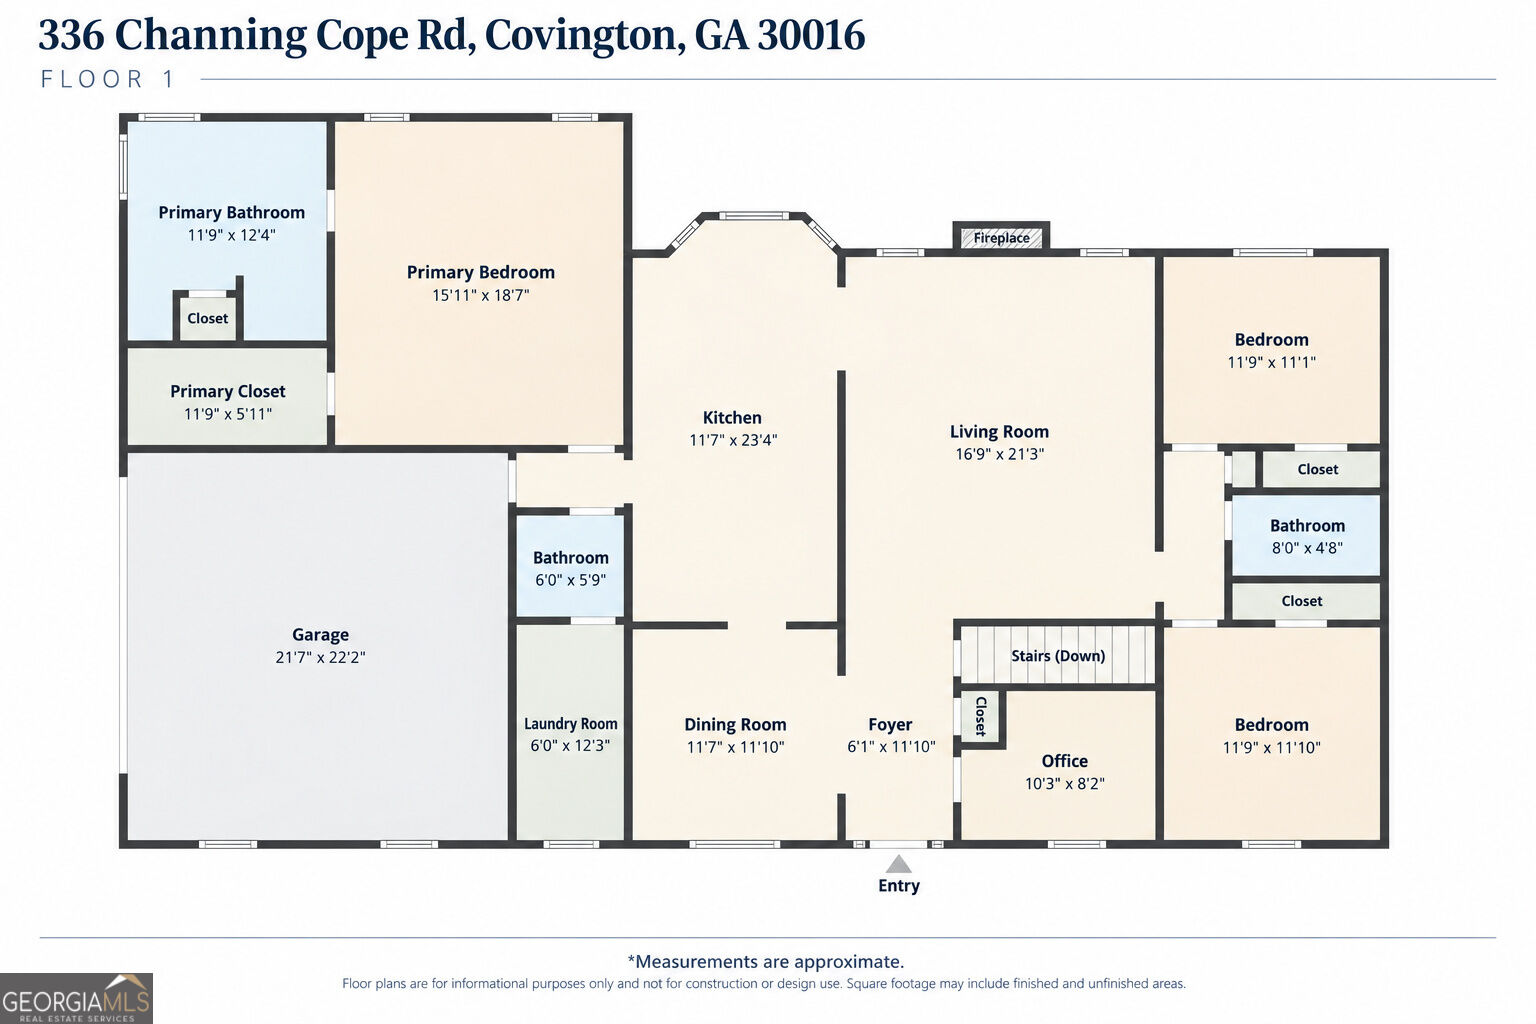
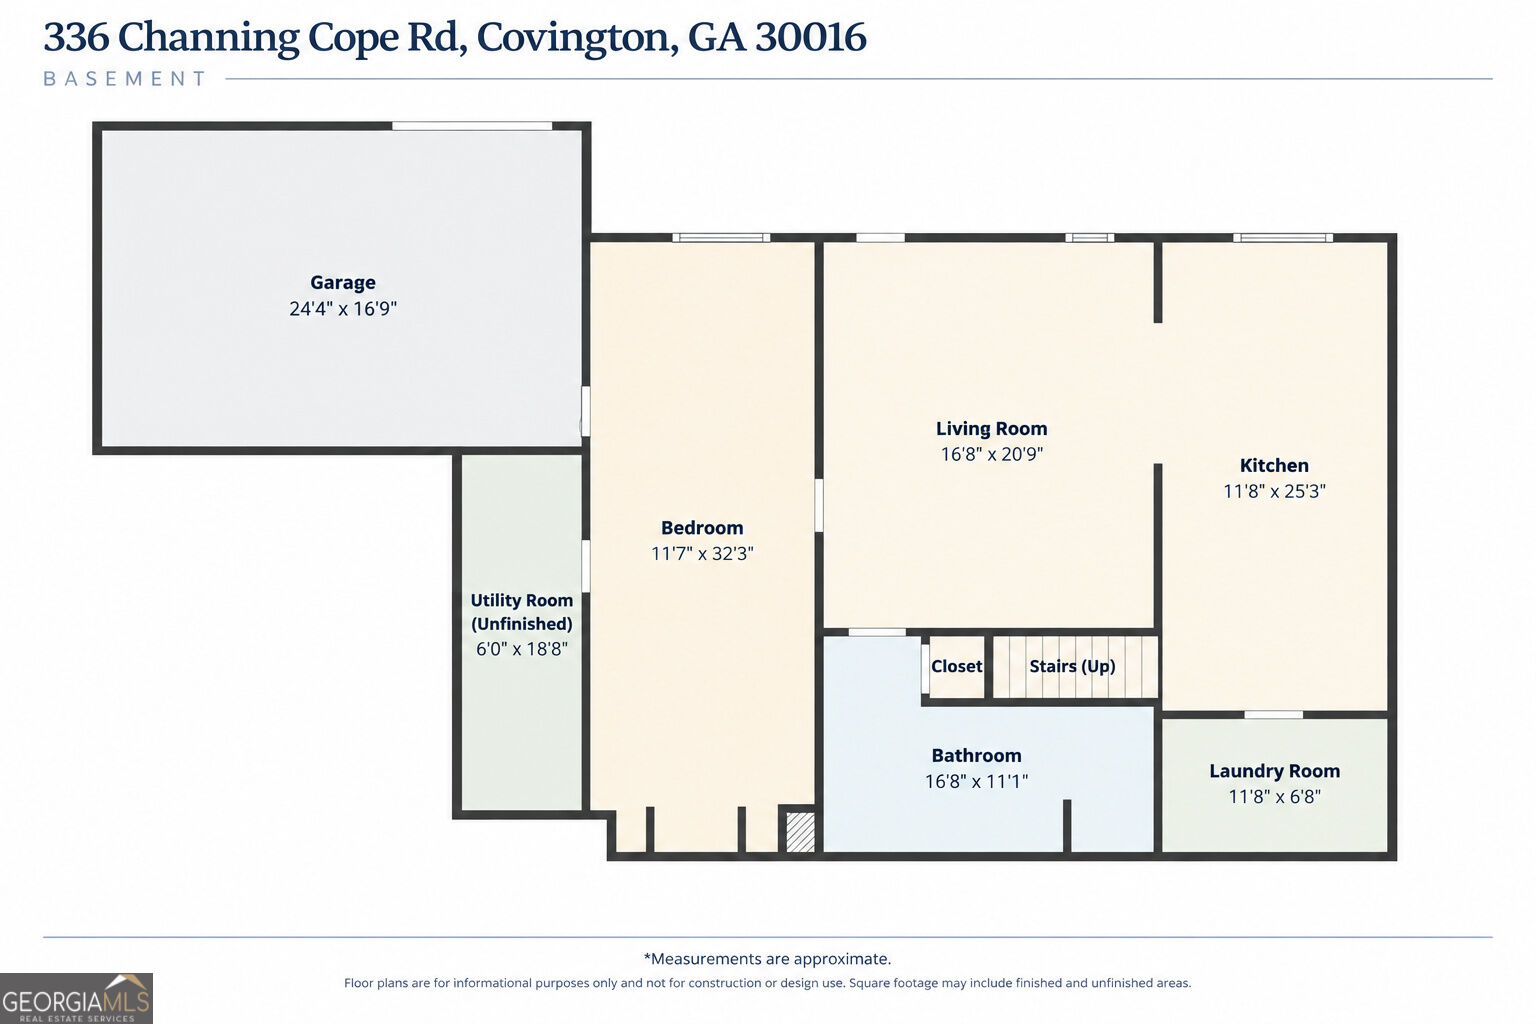
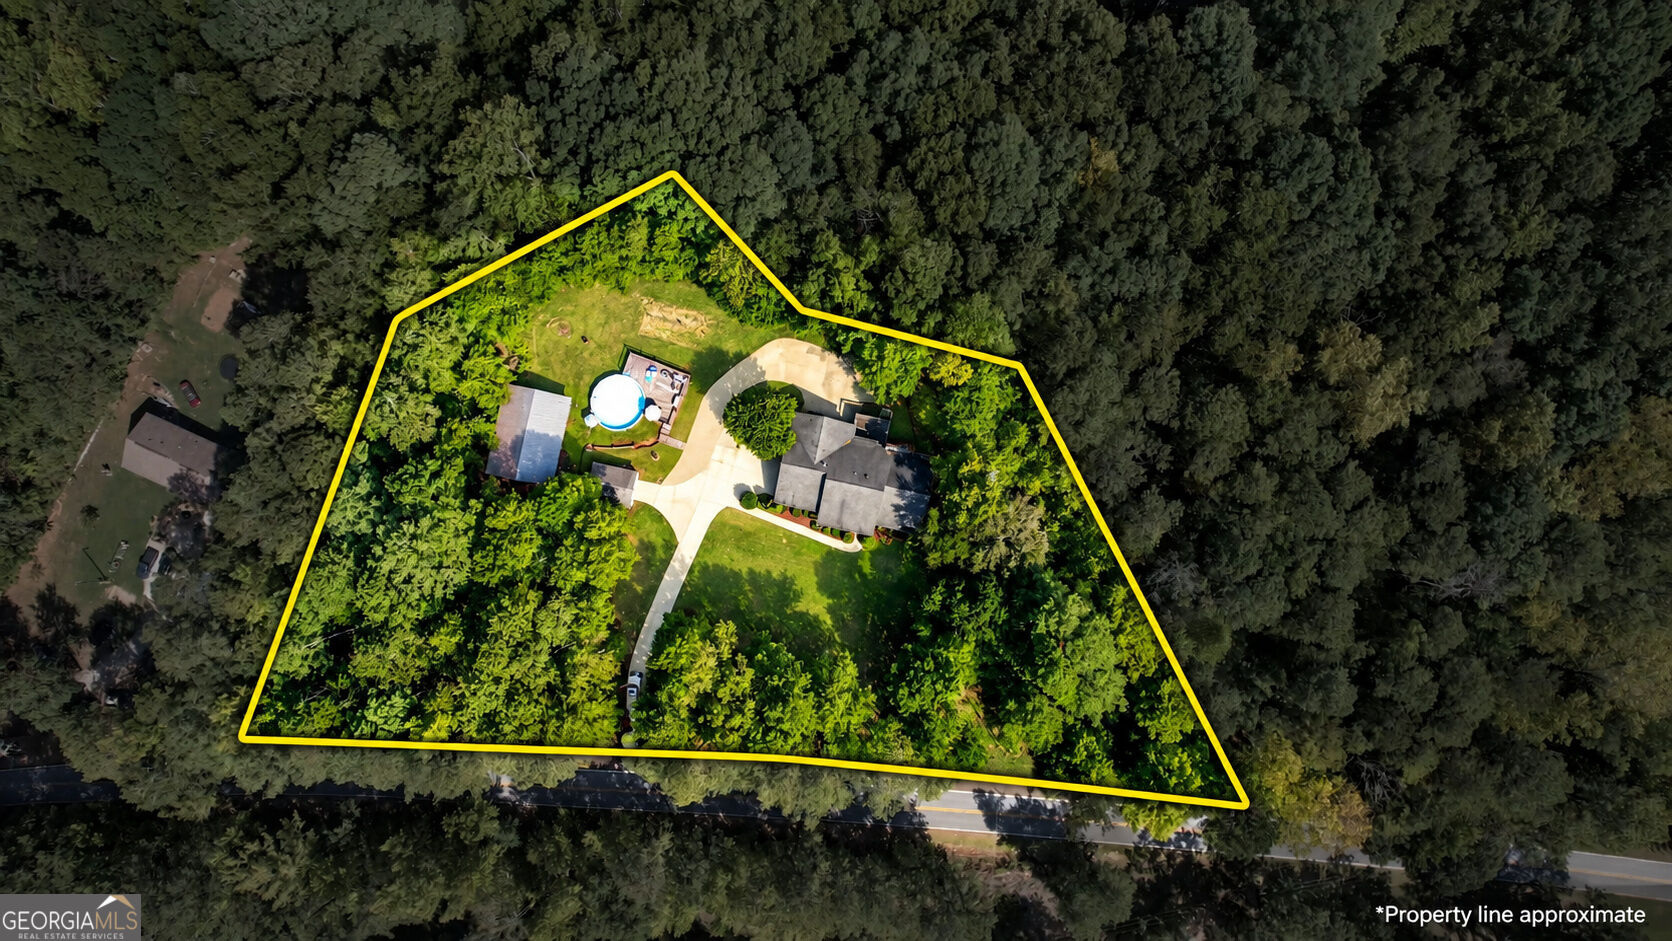
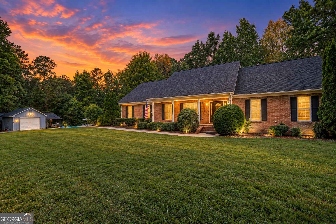
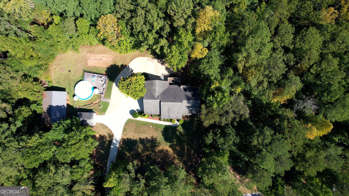
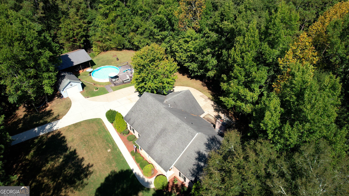
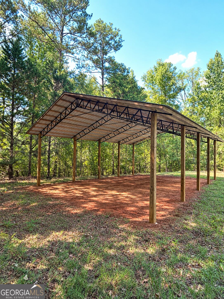
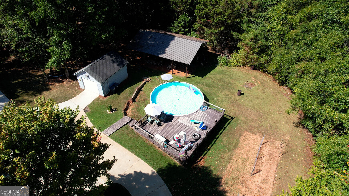
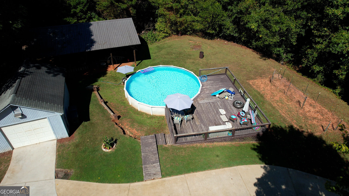
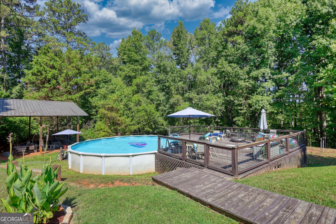
This exceptional four-sided brick residence offers timeless appeal, beautifully maintained grounds, and an abundance of space both inside and out. Privately situated on approximately 2 fully fenced acres with a gated entry, this distinctive property seamlessly blends quality construction, elegance, and functionality. The main level features three spacious bedrooms, 2.5 baths, a separate office/flex room, dedicated dining room, and a timeless kitchen with a spacious breakfast area and additional cabinetry, offering the perfect spot for entertaining, serving, or creating your own dedicated coffee bar. The fully finished basement expands the living space with a private retreat ideal for guests, extended family, entertaining, or multi-generational living. It features a second kitchen, generous living room, laundry room, bedroom, and full bath. A large second garage on the basement level provides ample room for a vehicle along with additional space for lawn equipment, storage, a home gym, workshop, or hobbies. Outside, meticulously manicured landscaping creates an inviting sense of arrival. An above-ground pool and surrounding deck offer the perfect setting for summer gatherings and outdoor entertaining. The pole barn and additional shed/workshop provide even more versatile space for hobbies, equipment, storage, recreation, or other needs. A rare opportunity to enjoy privacy, space, versatility, and exceptional quality in a beautifully maintained brick home.
Details
| MLS # | 10844798 |
|---|---|
| Listing Type | For Sale |
| Style | House |
| Sub-Type | Resale |
| Status | Active |
| Year | 2000 |
| Days On Site | 42 |
| Listing Provided By | Joe Stockdale Real Estate | Sara Richardson |
Features
| Bed(s) | 4 |
|---|---|
| Bath(s) | 4 Total |
| SQ Feet | 4,294 |
| Basement | Y |
| Pool | Yes |
| Story(s) | 2 |
| Acreage | 2.02 |
Interior
| Appliances | Dishwasher, Range |
|---|---|
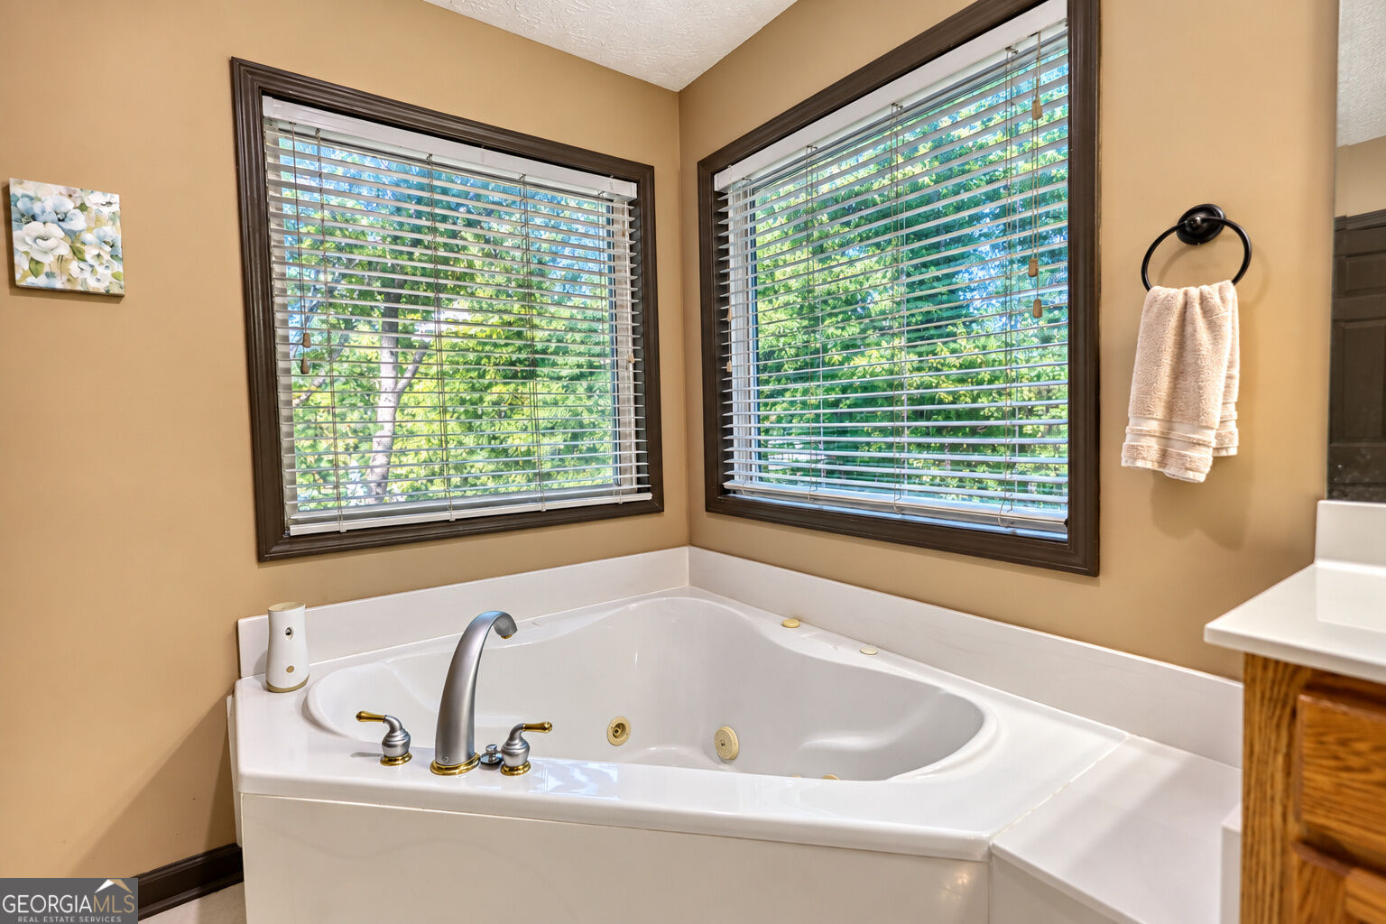
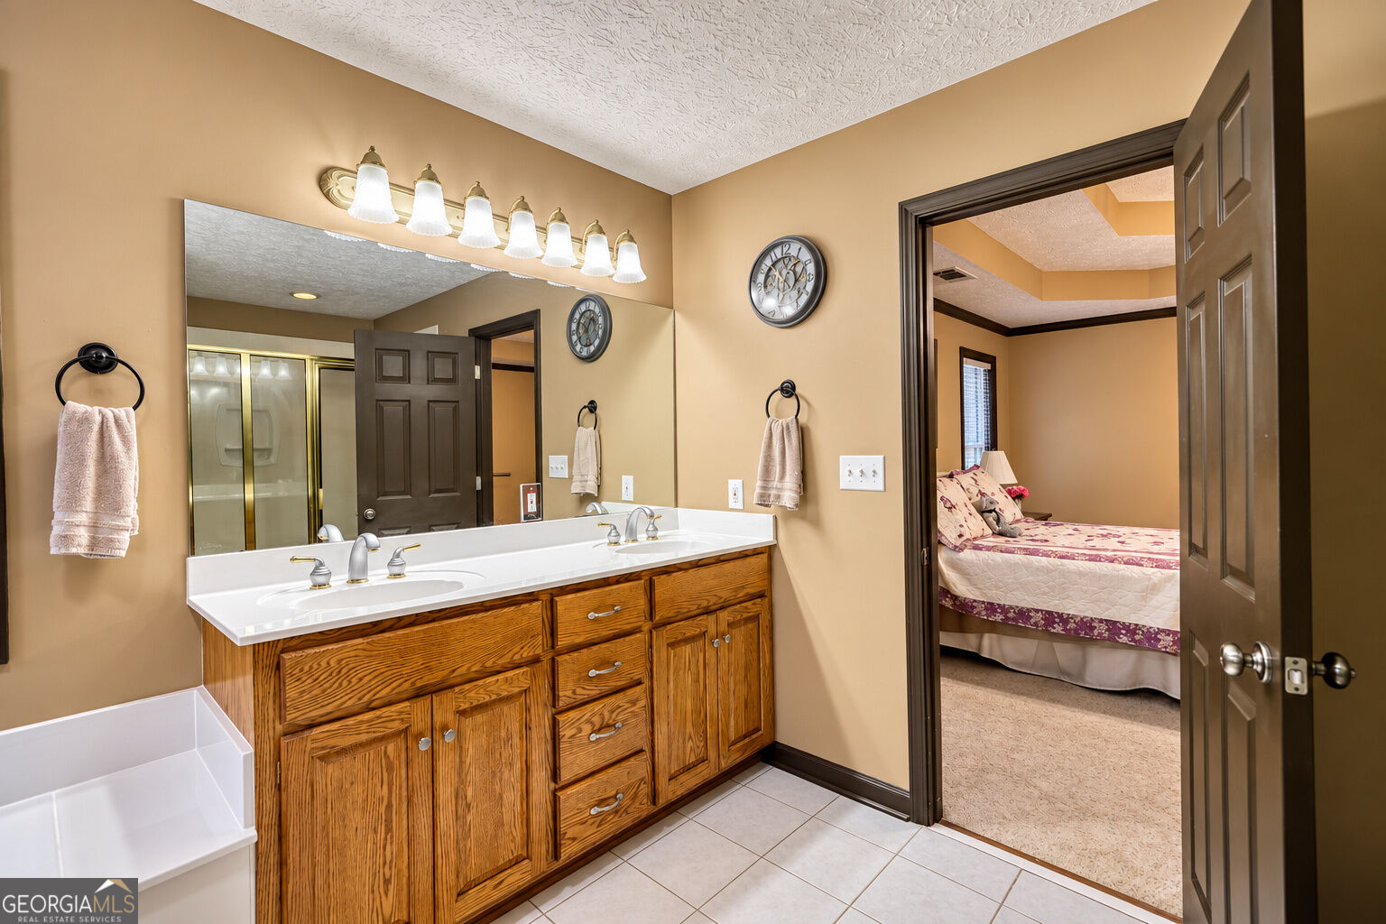
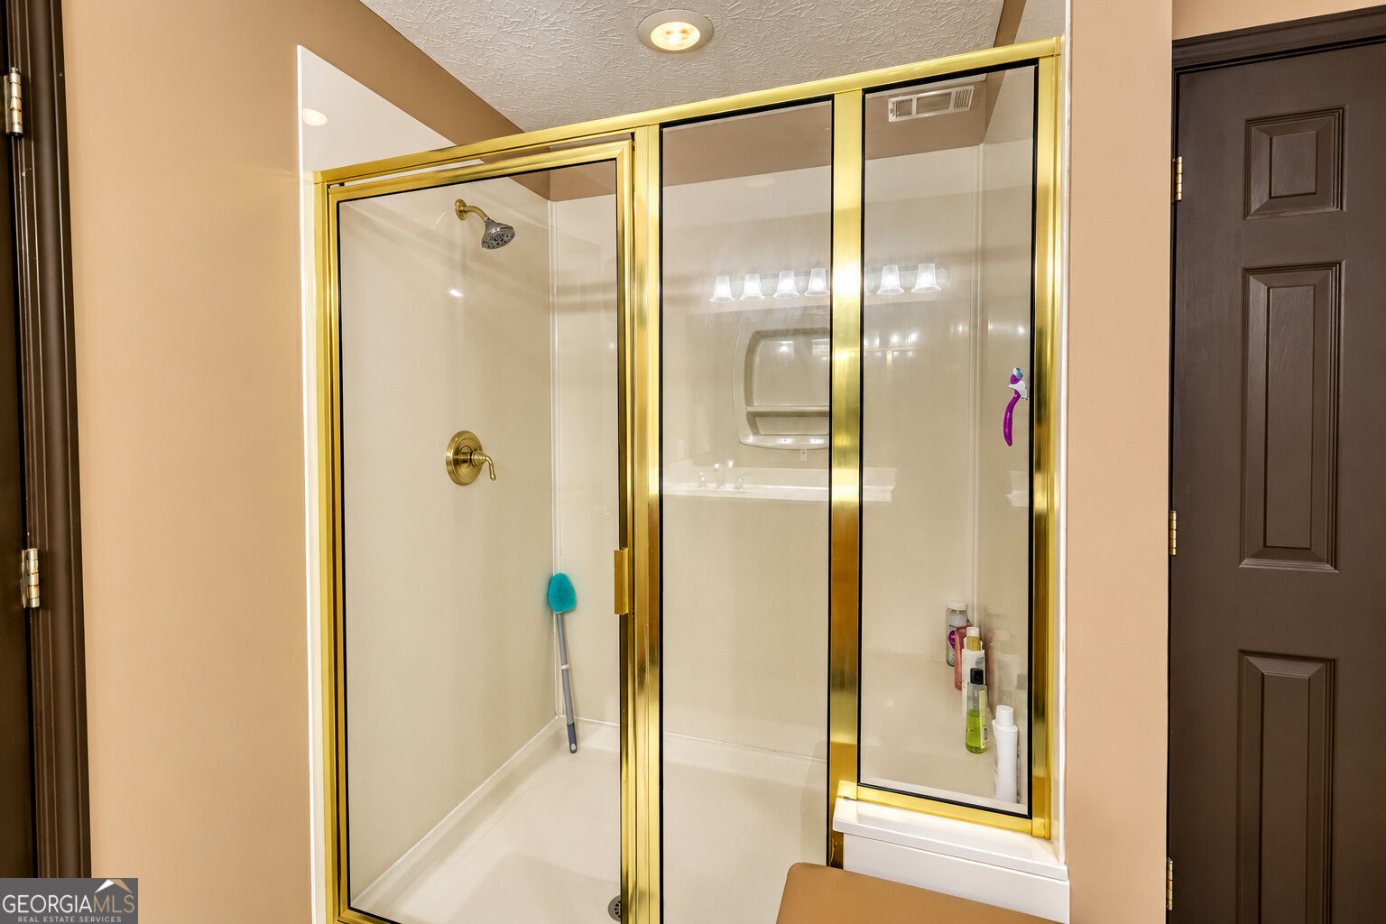
| Interior Features | Double Vanity, In-Law Floorplan, Master On Main Level, Separate Shower, Soaking Tub, Split Bedroom Plan, Tile Bath, Tray Ceiling(s), Vaulted Ceiling(s), Walk-In Closet(s) |
| Cooling | Gas, Ceiling Fan(s), Central Air, Heat Pump |
| Cooling Yes / No | Yes |
| Heating | Natural Gas, Central, Heat Pump, Zoned, Dual |
| Heating Yes / No | Yes |
| Fireplace Yes / No | Yes |
| Fireplaces Total | 1 |
| Fireplace Features | Living Room, Gas Starter, Masonry, Gas Log |
| Window Features | Storm Window(s) |
| Room Kitchen Features | Breakfast Area, Breakfast Bar, Country Kitchen, Pantry, Second Kitchen, Solid Surface Counters |
| Room Dining Room Features | Separate Room |
| Laundry Features | Mud Room |
Exterior
| Exterior Features | Other |
|---|---|
| Lot Features | Private |
| Construction Materials | Brick |
| Roof | Composition |
| Fencing | Fenced |
| Patio And Porch Features | Deck, Patio, Porch |
| Security Features | Smoke Detector(s) |
Parking
| Attached Garage Yes / No | Yes |
|---|---|
| Garage Yes / No | Yes |
| Parking Features | Garage, Storage, Attached, Detached, Parking Shed, Kitchen Level, Garage Door Opener, Side/Rear Entrance |
Utilities
| Utilities | Underground Utilities, Cable Available |
|---|---|
| Sewer | Septic Tank |
Taxes
| Tax Annual Amount | 4063 |
|---|---|
| Tax Year | 2025 |
Location
| Community Features | None |
|---|
Area Information
| State | GA |
|---|---|
| County | Newton |
| City | Covington |
| Zip Code | 30016 |
| Area | Newton |
| School District | Alcovy |
| Elementary School | Heard Mixon |
| High School | Alcovy |
| Listing VS Median (in 30016) | |
Price: $499,000 low | high Med: $300,000 sqft: 4,294 low | high Med: 1,797 $ / sqft: $116 low | high Med: $167 On site: 42 low | high Med: 33.5 | |
Market Activity 30016
Request a showing
Request a showing
Contact
Learn More About This Property

Alicia Appling
Coldwell Banker Upchurch Realty
Smart Home Certified, Accredited Buyer Representative, Senior Real Estate Specialist, Certified Residential Specialist, Certified Relocation Residential Specialist, Certified Luxury Home Marketing Specialist, Graduate, REALTOR Institute (706) 202-5033alicia@aliciaappling.com| State | GA |
|---|---|
| County | Newton |
| City | Covington |
| Zip Code | 30016 |
| Area | Newton |
| School District | Alcovy |
| Elementary School | Heard Mixon |
| High School | Alcovy |
| Listing VS Median (in 30016) | |
Price: $499,000 low | high Med: $300,000 sqft: 4,294 low | high Med: 1,797 $ / sqft: $116 low | high Med: $167 On site: 42 low | high Med: 33.5 | |