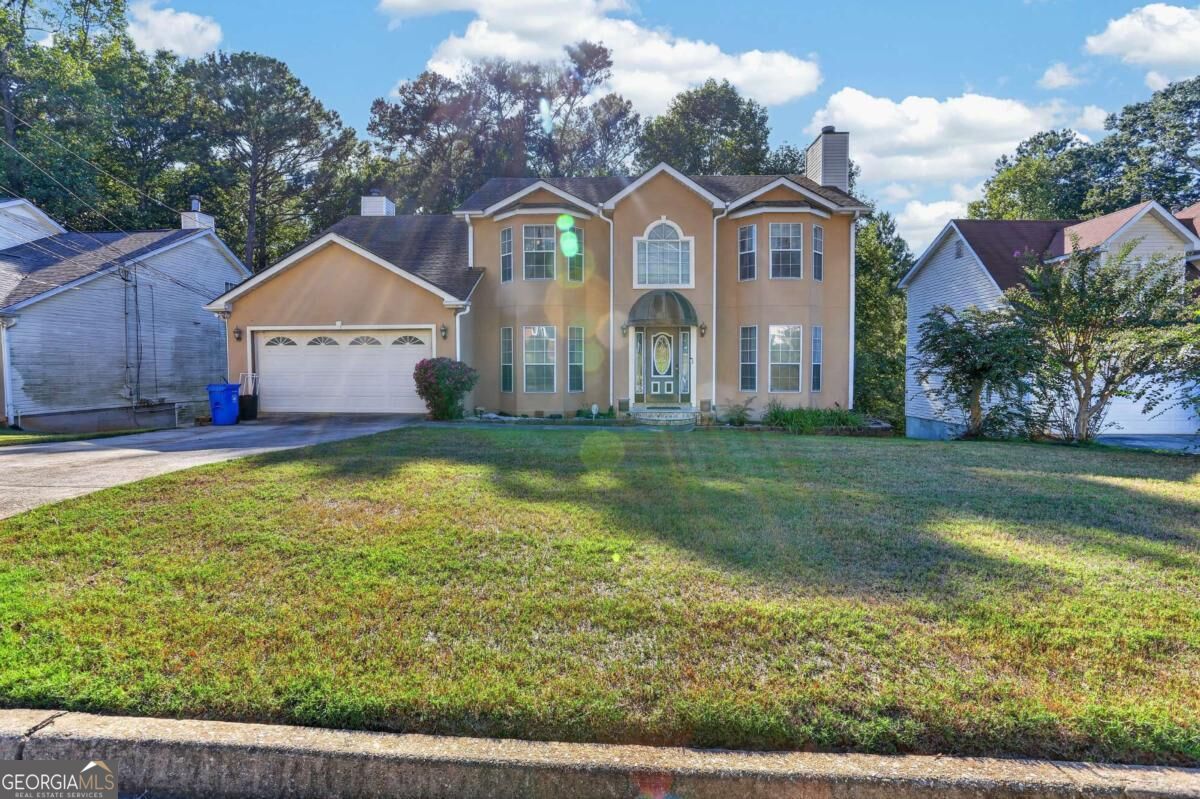
3359 Rockmill Drive,Ellenwood, GA 30294
Ellenwood, GA 30294
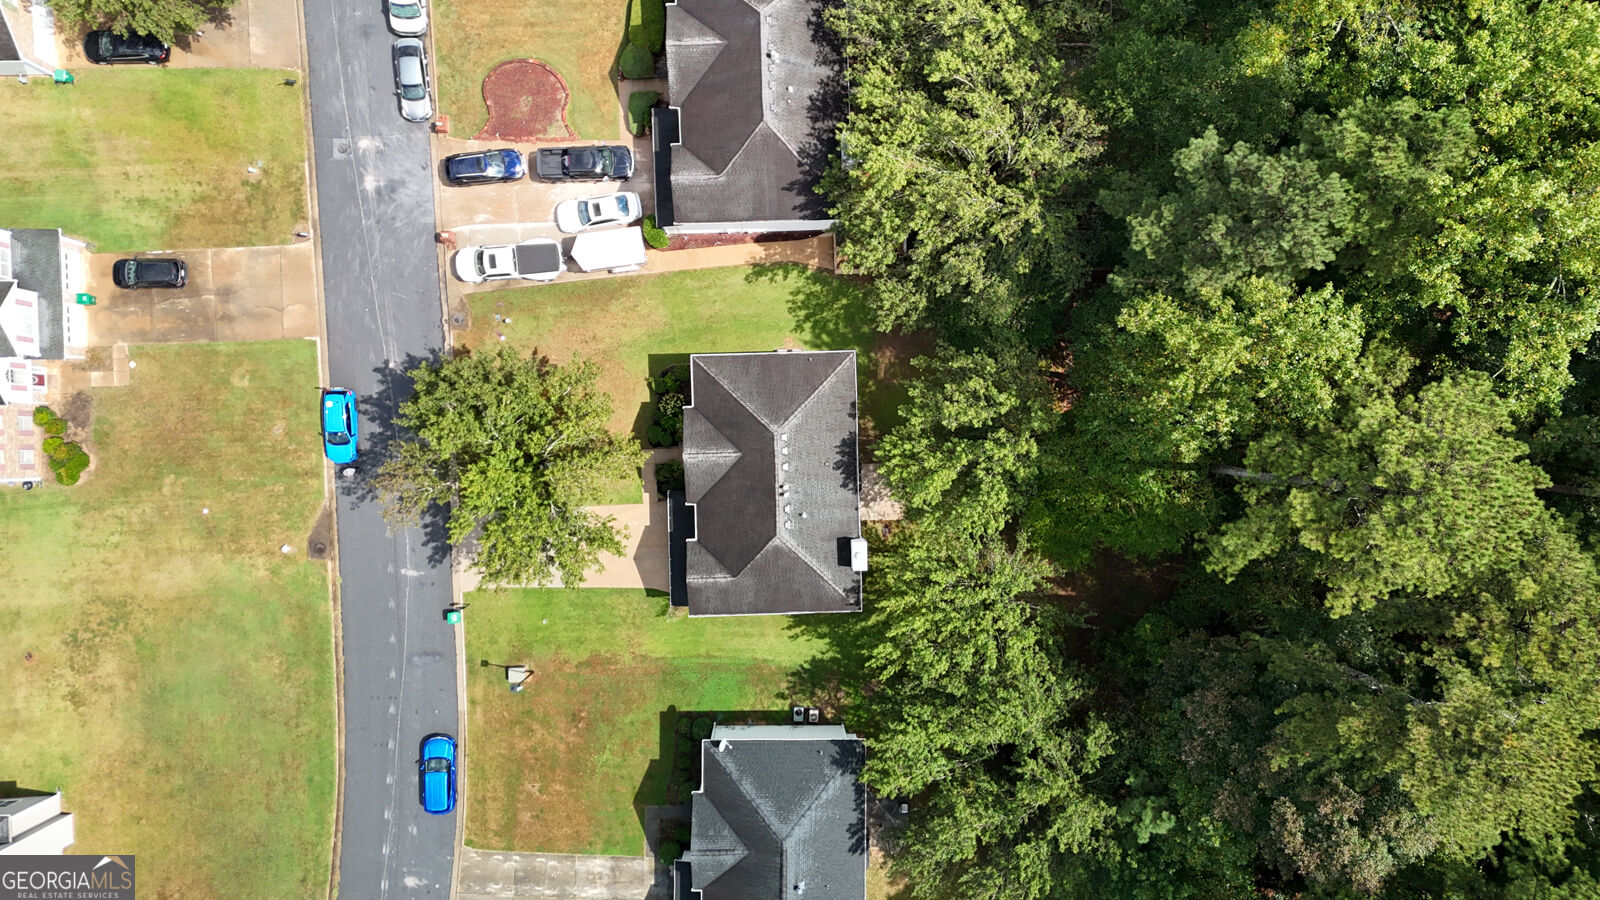

Description
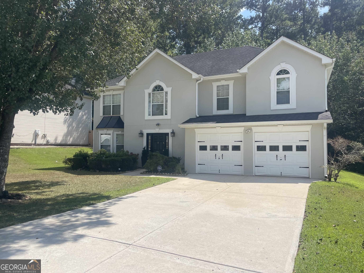
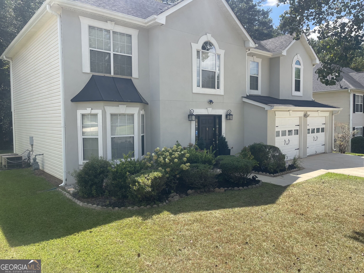
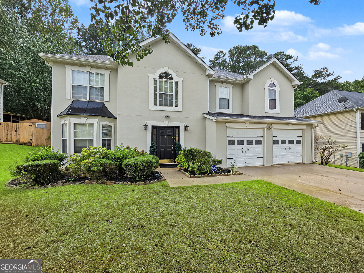
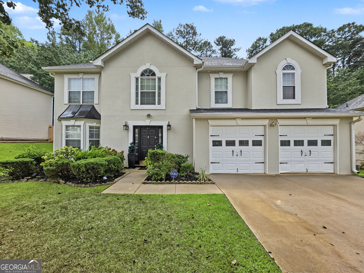
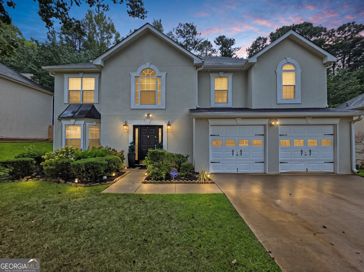
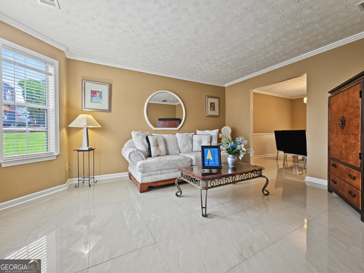
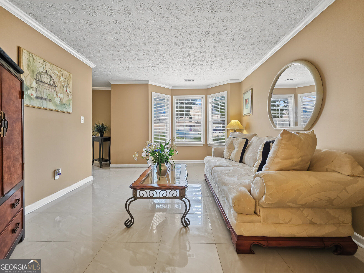
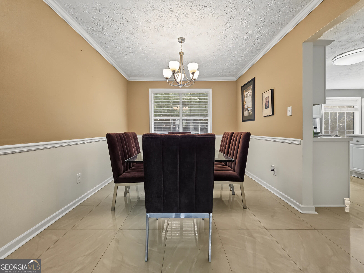
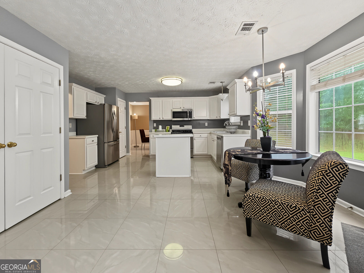
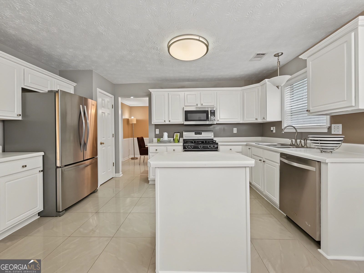
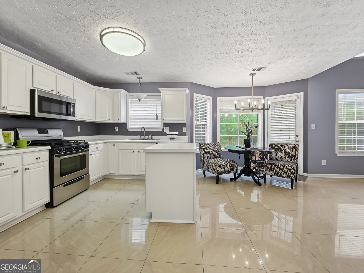
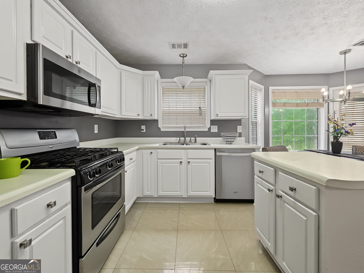
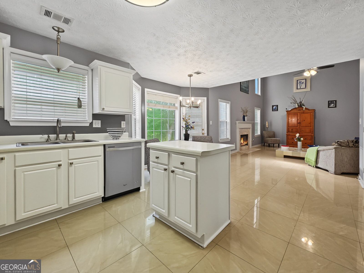
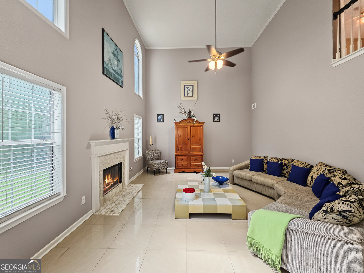
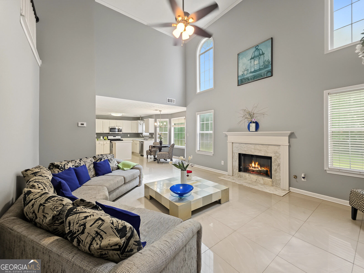
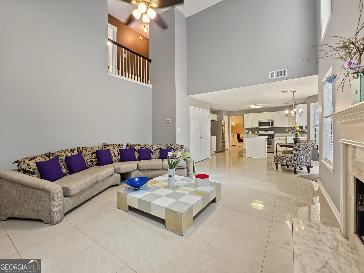
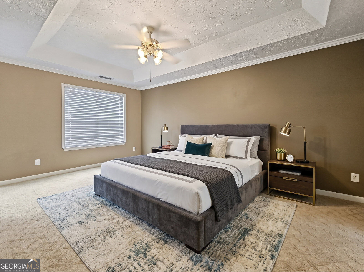
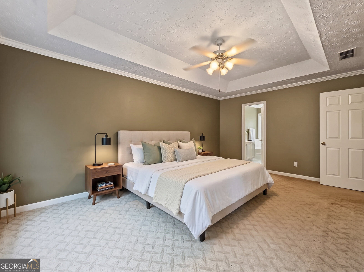
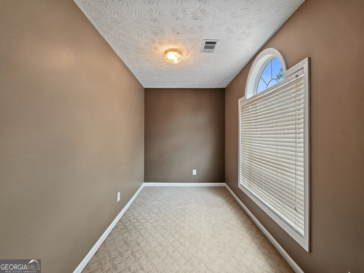
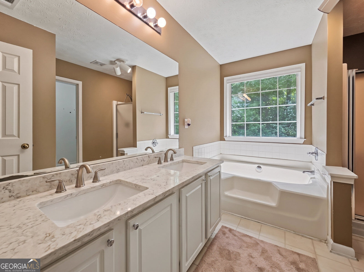
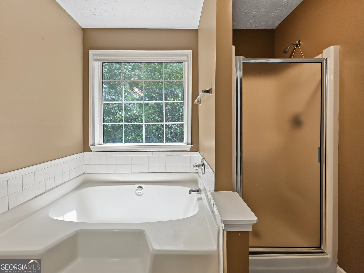
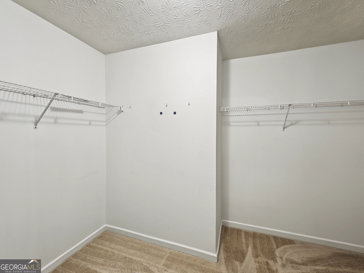
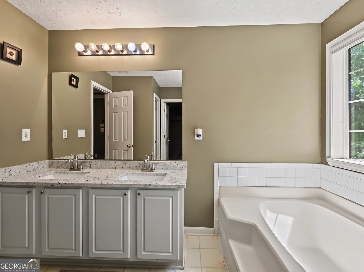
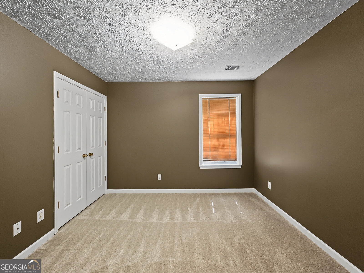
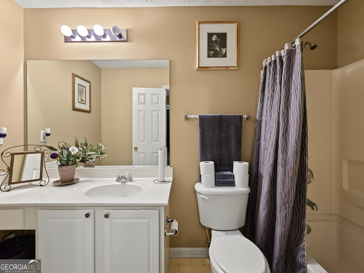
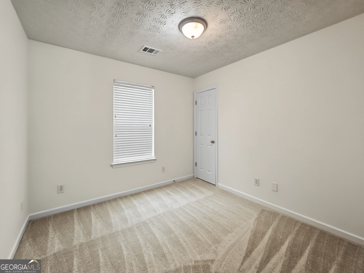
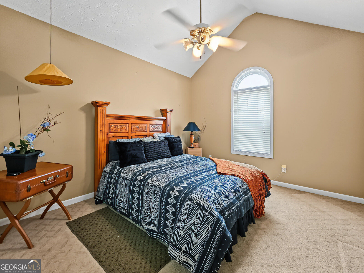
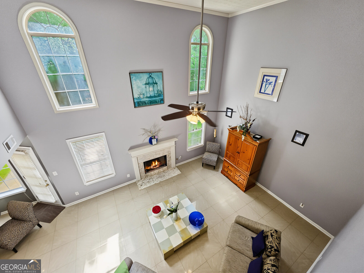
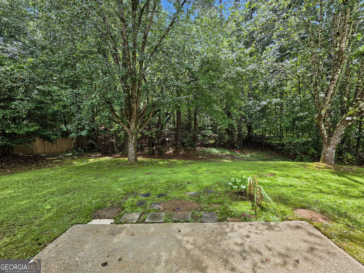
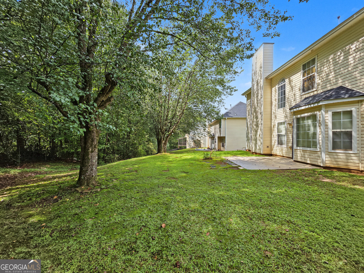
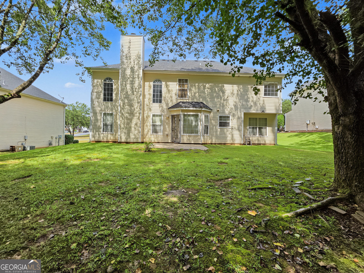
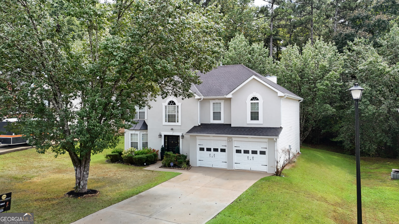
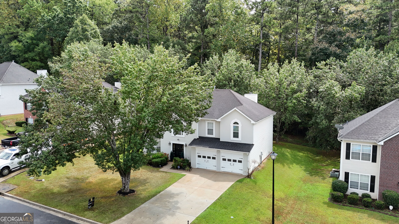
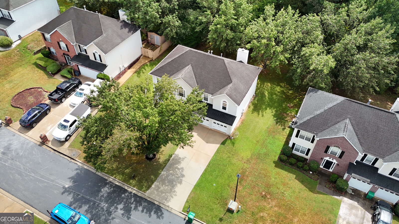
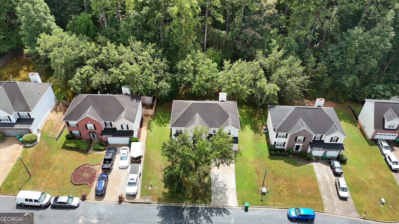
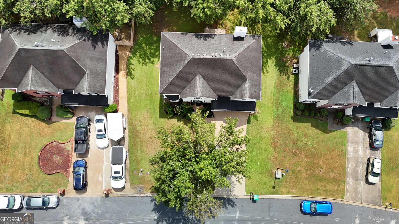
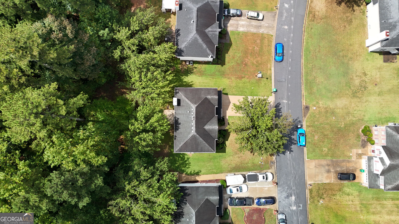
Space, Comfort & Move-In-Ready Living! Prepare to fall in love with the space this beautifully maintained 4-bedroom, 2.5-bath home has to offer! With approximately 2,672 square feet, this home delivers the room today's buyers are searching for-and once you step inside, you'll want to see more. The property is situated in the established Rockmill community and offers a spacious two-story floor plan. No HOA!! Enter through the impressive two-story foyer and discover a warm, inviting interior designed for both comfortable everyday living and entertaining. The open kitchen overlooks the family room, keeping everyone connected whether you're preparing dinner, entertaining friends, or enjoying a quiet evening at home. A cozy fireplace creates the perfect focal point for the living space. Upstairs, you'll appreciate just how much room this home provides. The oversized secondary bedrooms feature ample closet space, giving everyone plenty of room to spread out. The large primary suite offers a true retreat with a generous walk-in closet and spacious private bath featuring double vanities, a separate shower, and soaking tub. Sitting on approximately 0.23 acres, this home combines generous interior square footage with a manageable homesite. Best of all, it has been well maintained and is move-in ready, allowing the next owner to unpack, settle in, and immediately begin enjoying their new home just in time for the holidays. If you've been searching for a home where you don't have to sacrifice space, comfort, or move-in-ready condition, 3359 Rockmill Drive deserves to be at the top of your list. With 2,672 square feet and generously sized rooms throughout, this is one you'll want to see in person. Schedule your private showing and come see just how much home is waiting for you!
Details
| MLS # | 10841726 |
|---|---|
| Listing Type | For Sale |
| Style | House |
| Sub-Type | Resale |
| Status | Active Under Contract |
| Year | 1999 |
| Days On Site | 48 |
| Listing Provided By | Realty ONE Group Terminus | Dionne Stokes-Hicks |
Features
| Bed(s) | 4 |
|---|---|
| Bath(s) | 3 Total |
| SQ Feet | 2,672 |
| Story(s) | 2 |
| Acreage | 0.23 |
| Water Front | Yes |
Interior
| Appliances | Dishwasher, Disposal, Refrigerator |
|---|---|
| Interior Features | Double Vanity, Roommate Plan, Walk-In Closet(s) |
| Cooling | Ceiling Fan(s), Central Air, Dual, Zoned |
| Cooling Yes / No | Yes |
| Heating | Central, Natural Gas |
| Heating Yes / No | Yes |
| Fireplace Yes / No | Yes |
| Fireplaces Total | 1 |
| Fireplace Features | Family Room |
| Window Features | Double Pane Windows |
| Room Kitchen Features | Breakfast Area, Pantry |
| Laundry Features | Laundry Closet |
Exterior
| Lot Features | Level, Private |
|---|---|
| Construction Materials | Stucco, Vinyl Siding |
| Roof | Composition |
| Foundation Details | Slab |
| Waterfront Features | No Dock Or Boathouse |
| Patio And Porch Features | Patio |
| Security Features | Smoke Detector(s) |
Parking
| Attached Garage Yes / No | Yes |
|---|---|
| Garage Yes / No | Yes |
| Parking Features | Garage, Attached |
Utilities
| Utilities | Cable Available, Electricity Available, Natural Gas Available, Phone Available, Underground Utilities, Water Available |
|---|---|
| Sewer | Public Sewer |
| Electric | 220 Volts |
Taxes
| Tax Annual Amount | 644 |
|---|---|
| Tax Year | 2025 |
Location
| Community Features | Street Lights, Near Public Transport, Walk To Schools, Near Shopping |
|---|
Area Information
| State | GA |
|---|---|
| County | DeKalb |
| City | Ellenwood |
| Zip Code | 30294 |
| Area | DeKalb |
| Community Name | Rockmill |
| School District | Cedar Grove |
| Elementary School | Oak View |
| High School | Cedar Grove |
| Listing VS Median (in Rockmill) | |
Price: $315,000 low | high Med: $315,000 sqft: 2,672 low | high Med: 2,672 $ / sqft: $118 low | high Med: $118 On site: 48 low | high Med: 48 | |
Market Activity 30294
Request a showing
Request a showing
Contact
Learn More About This Property

Alicia Appling
Coldwell Banker Upchurch Realty
Smart Home Certified, Accredited Buyer Representative, Senior Real Estate Specialist, Certified Residential Specialist, Certified Relocation Residential Specialist, Certified Luxury Home Marketing Specialist, Graduate, REALTOR Institute (706) 202-5033alicia@aliciaappling.com| State | GA |
|---|---|
| County | DeKalb |
| City | Ellenwood |
| Zip Code | 30294 |
| Area | DeKalb |
| Community Name | Rockmill |
| School District | Cedar Grove |
| Elementary School | Oak View |
| High School | Cedar Grove |
| Listing VS Median (in Rockmill) | |
Price: $315,000 low | high Med: $315,000 sqft: 2,672 low | high Med: 2,672 $ / sqft: $118 low | high Med: $118 On site: 48 low | high Med: 48 | |