

Description
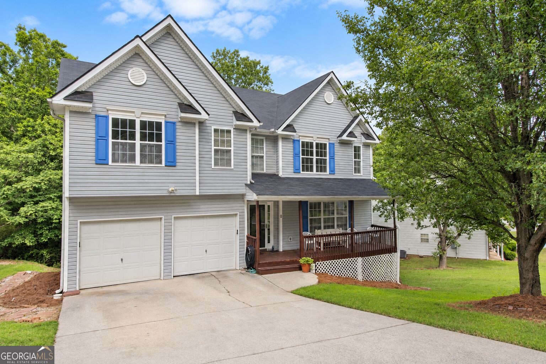
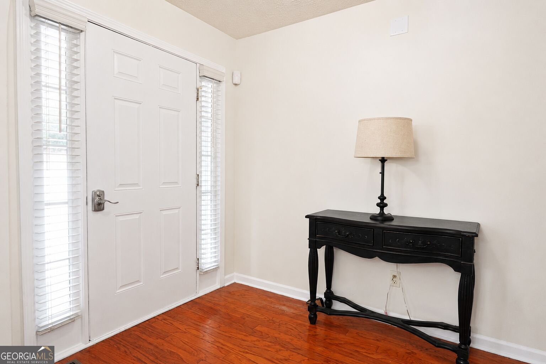
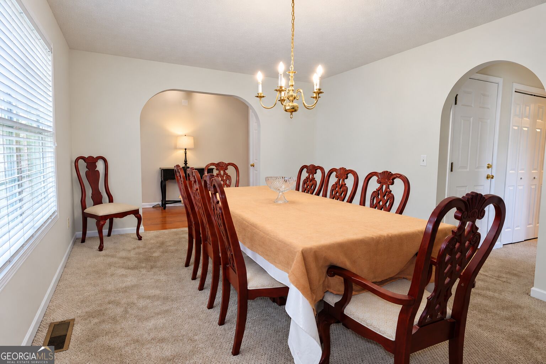
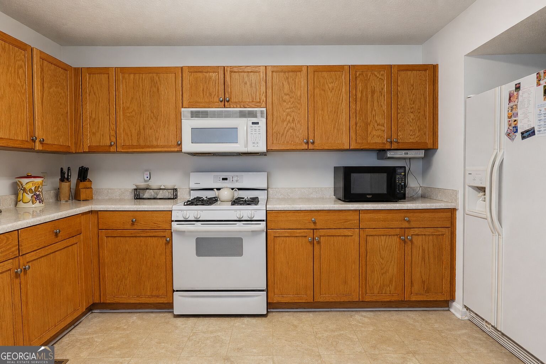
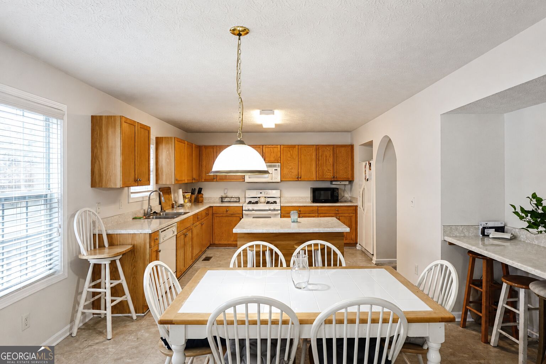
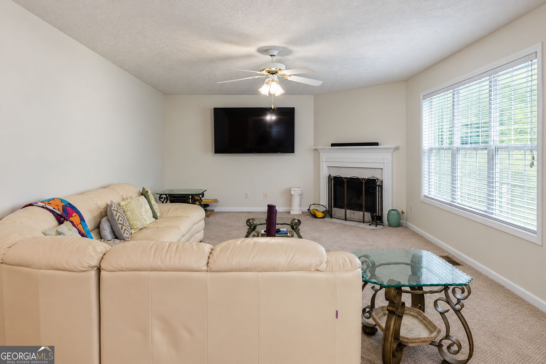
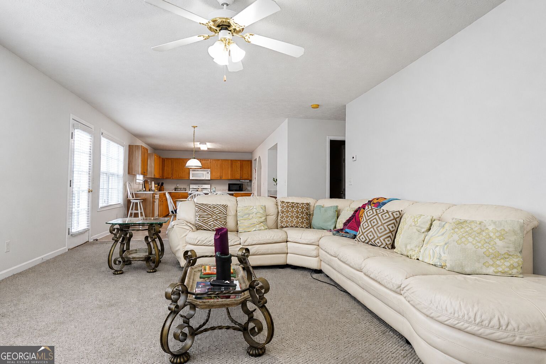
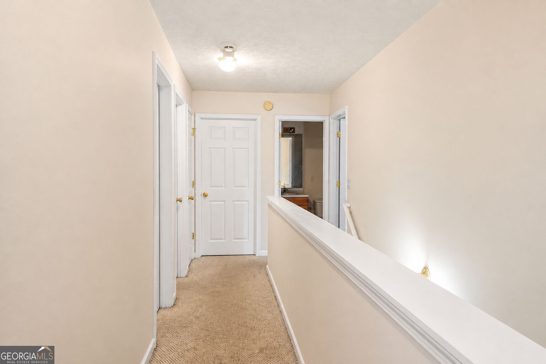
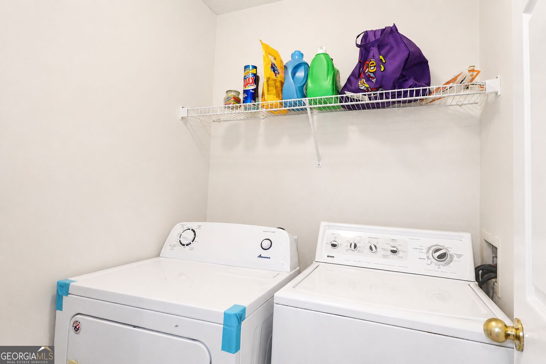
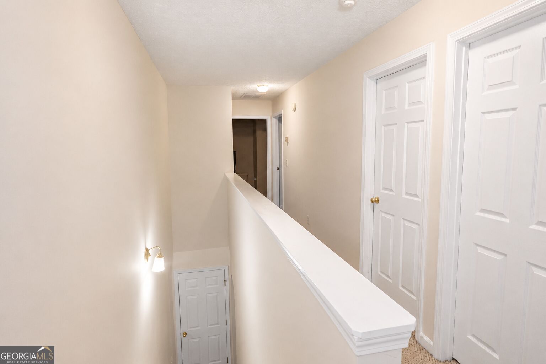
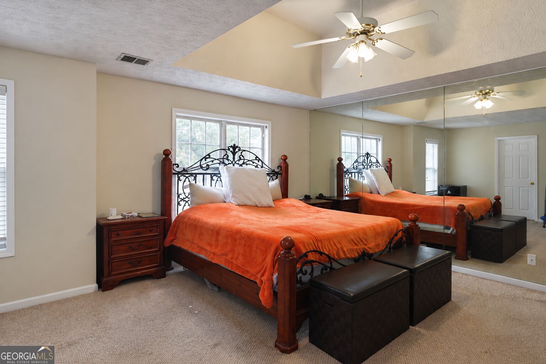
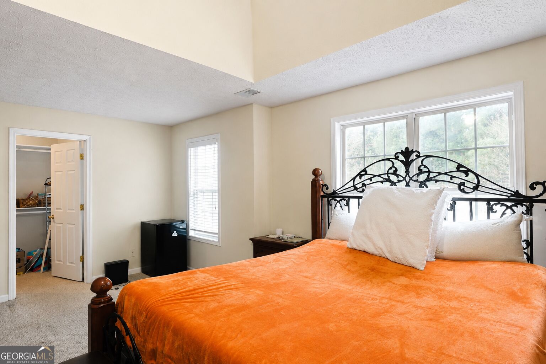
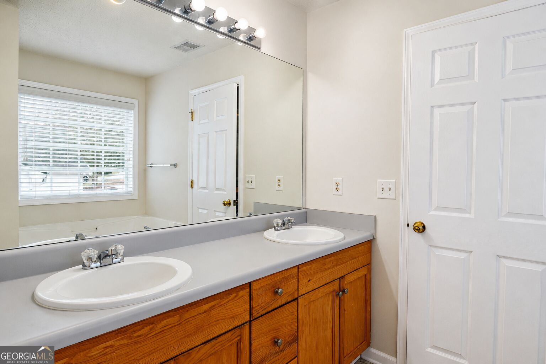
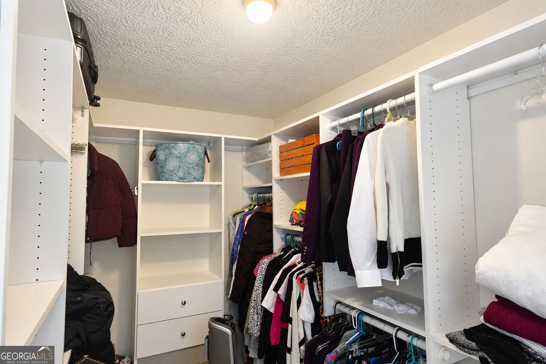
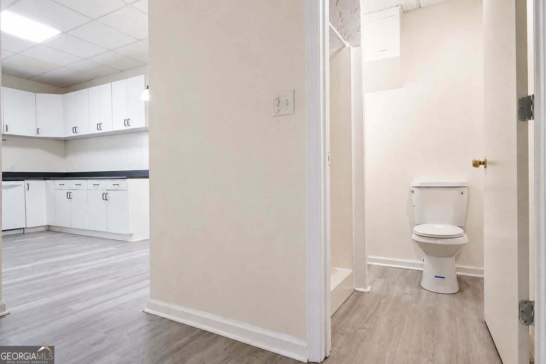
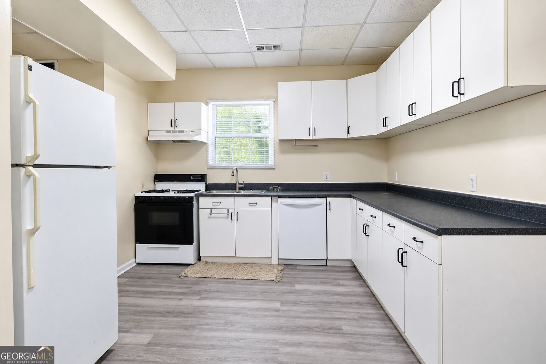
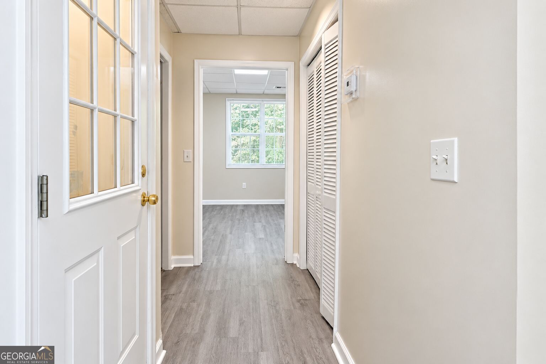
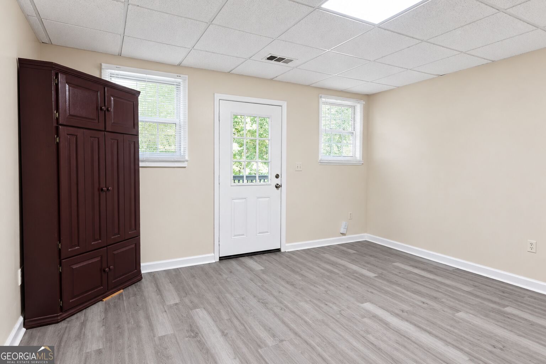
This spacious two-story home features a fully equipped basement complete with 2 potential bedrooms, a full bath, and its own kitchen, creating the ideal private suite. Overall, the property offers 5 bedrooms, 4.5 baths, and a 2-car garage designed for flexible, multi-generational, or income-generating living. The main level offers a formal dining room, family room with fireplace, and an open kitchen with center island, pantry, and breakfast area. Upstairs, the primary suite includes a walk-in closet, double vanities, soaking tub, and separate shower, along with additional bedrooms and an upstairs laundry room. The finished basement adds maximum versatility with its second kitchen, full bathroom, separate laundry area, private exterior entrance, and two multi-purpose rooms ready to serve as guest quarters, home offices, a gym, or recreation spaces. Located in Highland Point at Waterford Park, residents enjoy access to community amenities including a pool and tennis courts. This property qualifies for a 100% Financing NO PMI Conventional Loan via the Path Loan Program.
Details
| MLS # | 10840532 |
|---|---|
| Listing Type | For Sale |
| Style | House |
| HOA Dues | $429 |
| Sub-Type | Resale |
| Status | Active |
| Year | 2001 |
| Days On Site | 49 |
| Listing Provided By | Independent Realty Co. | Raven M. Hiram |
Features
| Bed(s) | 7 |
|---|---|
| Bath(s) | 5 Total |
| SQ Feet | 4,094 |
| Basement | Y |
| Acreage | 0.24 |
| Water Front | Yes |
Interior
| Appliances | Dishwasher, Dryer, Gas Water Heater, Microwave, Range, Refrigerator, Washer |
|---|---|
| Interior Features | Bookcases, Double Vanity, Separate Shower, Soaking Tub, Tray Ceiling(s), Walk-In Closet(s) |
| Cooling | Ceiling Fan(s), Central Air |
| Cooling Yes / No | Yes |
| Heating | Central, Forced Air |
| Heating Yes / No | Yes |
| Fireplace Yes / No | Yes |
| Fireplaces Total | 1 |
| Fireplace Features | Family Room |
| Window Features | Window Treatments |
| Room Kitchen Features | Breakfast Area, Kitchen Island, Pantry, Solid Surface Counters |
| Room Dining Room Features | Seats 12+, Separate Room |
| Laundry Features | In Basement, Upper Level |
Exterior
| Lot Features | Other |
|---|---|
| Construction Materials | Vinyl Siding |
| Roof | Composition |
| Foundation Details | Pillar/Post/Pier |
| Waterfront Features | No Dock Or Boathouse |
| Patio And Porch Features | Deck, Patio, Porch |
| Security Features | Smoke Detector(s) |
Parking
| Attached Garage Yes / No | Yes |
|---|---|
| Garage Yes / No | Yes |
| Parking Features | Garage, Attached, Garage Door Opener |
Utilities
| Utilities | Electricity Available, Underground Utilities, Water Available |
|---|---|
| Sewer | Public Sewer |
Taxes
| Tax Annual Amount | 3891 |
|---|---|
| Tax Year | 2025 |
Location
| Community Features | Clubhouse, Pool, Sidewalks, Tennis Court(s) |
|---|
Area Information
| State | GA |
|---|---|
| County | Paulding |
| City | Hiram |
| Zip Code | 30141 |
| Area | Paulding |
| Community Name | HIGHLAND POINT AT WATERFORD PARK |
| School District | East Paulding |
| Elementary School | McGarity |
| High School | East Paulding |
| Listing VS Median (in HIGHLAND POINT AT WATERFORD PARK) | |
Price: $339,990 low | high Med: $339,990 sqft: 4,094 low | high Med: 4,094 $ / sqft: $83 low | high Med: $83 On site: 49 low | high Med: 49 | |
Market Activity 30141
Request a showing
Request a showing
Contact
Learn More About This Property

Alicia Appling
Coldwell Banker Upchurch Realty
Smart Home Certified, Accredited Buyer Representative, Senior Real Estate Specialist, Certified Residential Specialist, Certified Relocation Residential Specialist, Certified Luxury Home Marketing Specialist, Graduate, REALTOR Institute (706) 202-5033alicia@aliciaappling.com| State | GA |
|---|---|
| County | Paulding |
| City | Hiram |
| Zip Code | 30141 |
| Area | Paulding |
| Community Name | HIGHLAND POINT AT WATERFORD PARK |
| School District | East Paulding |
| Elementary School | McGarity |
| High School | East Paulding |
| Listing VS Median (in HIGHLAND POINT AT WATERFORD PARK) | |
Price: $339,990 low | high Med: $339,990 sqft: 4,094 low | high Med: 4,094 $ / sqft: $83 low | high Med: $83 On site: 49 low | high Med: 49 | |