333 Royal Crest Circle,Kathleen, GA 31047
Kathleen, GA 31047

Description
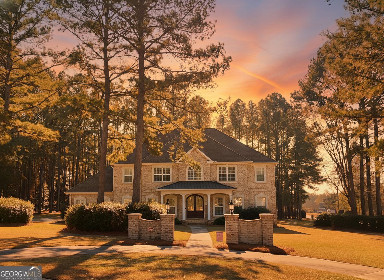
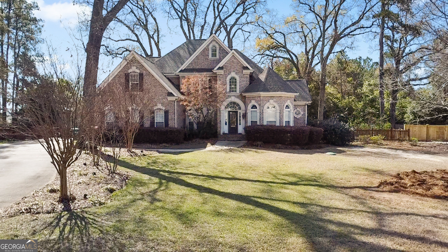
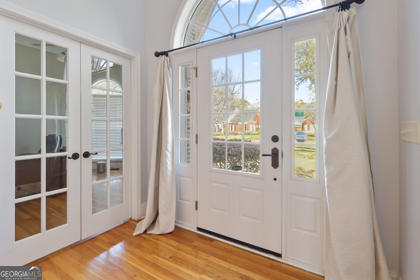
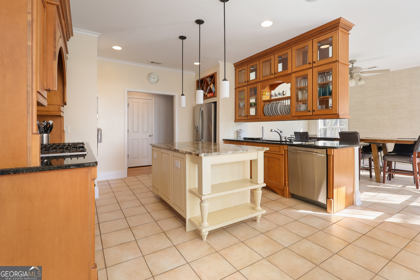
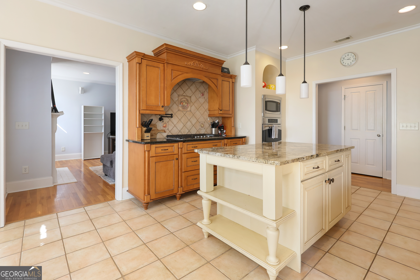
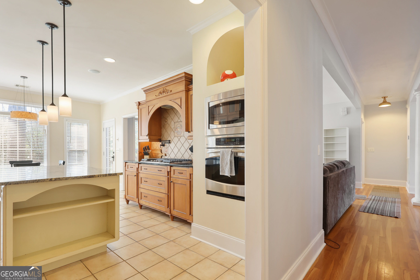
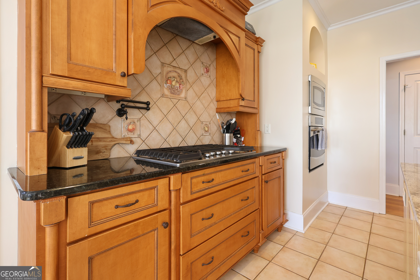
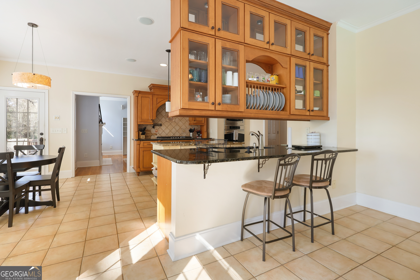
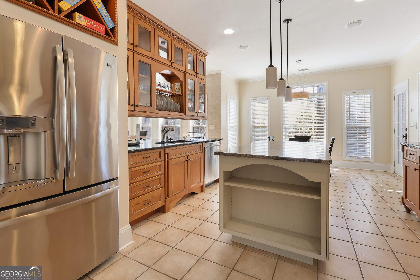
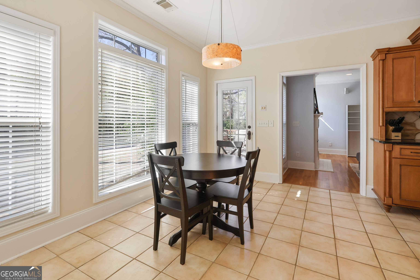
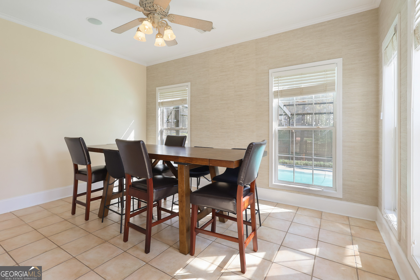
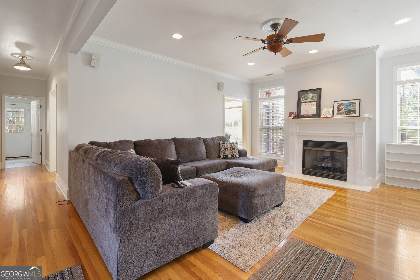
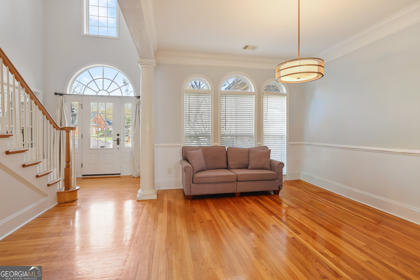
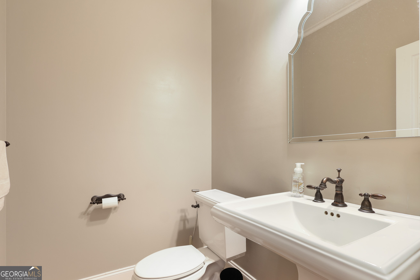
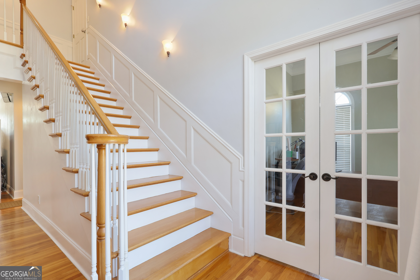
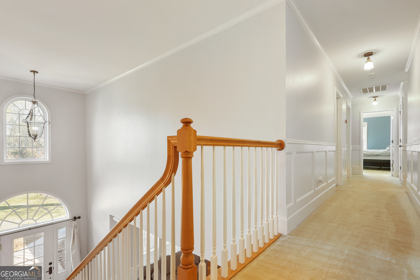
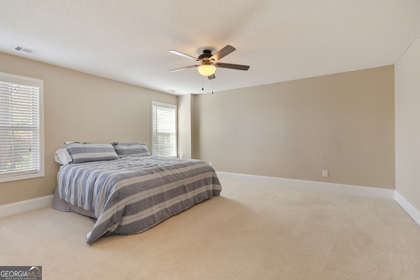
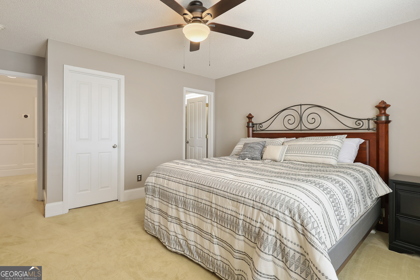
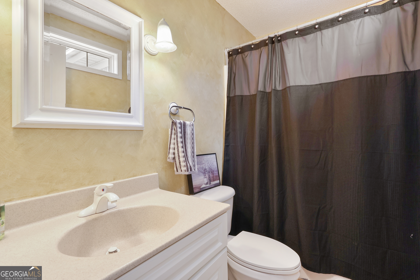
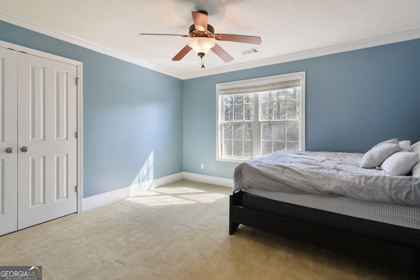
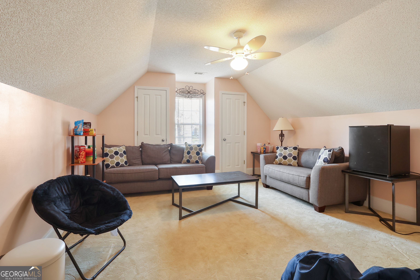
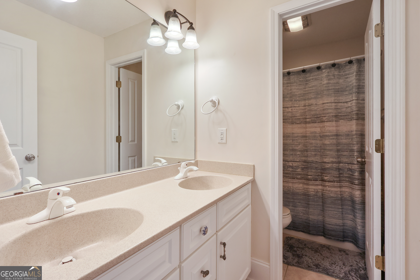
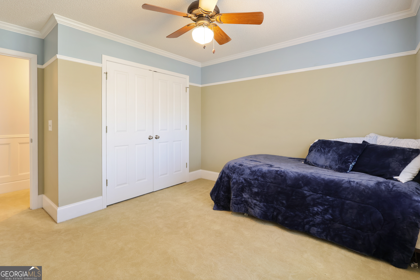
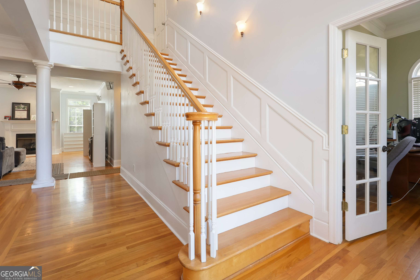
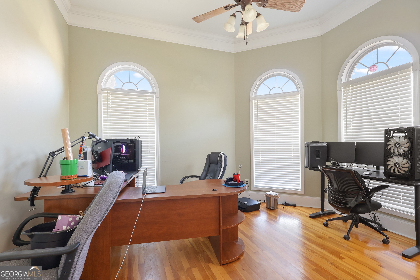
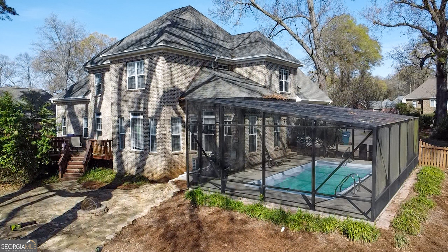
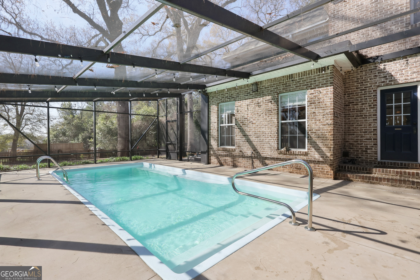
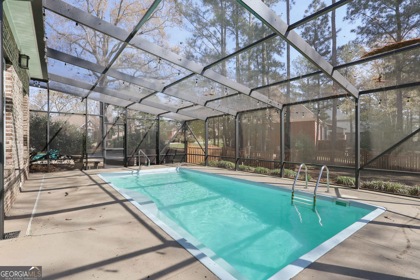
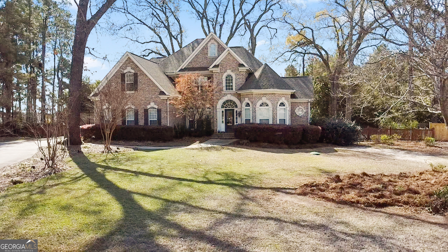
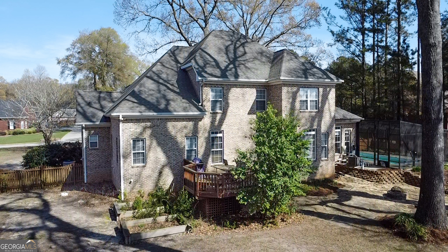
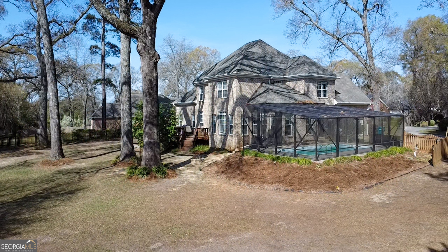
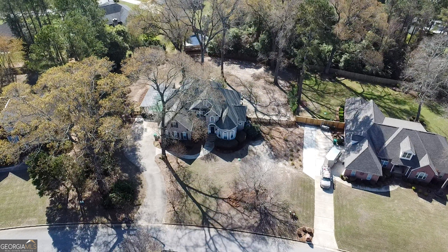
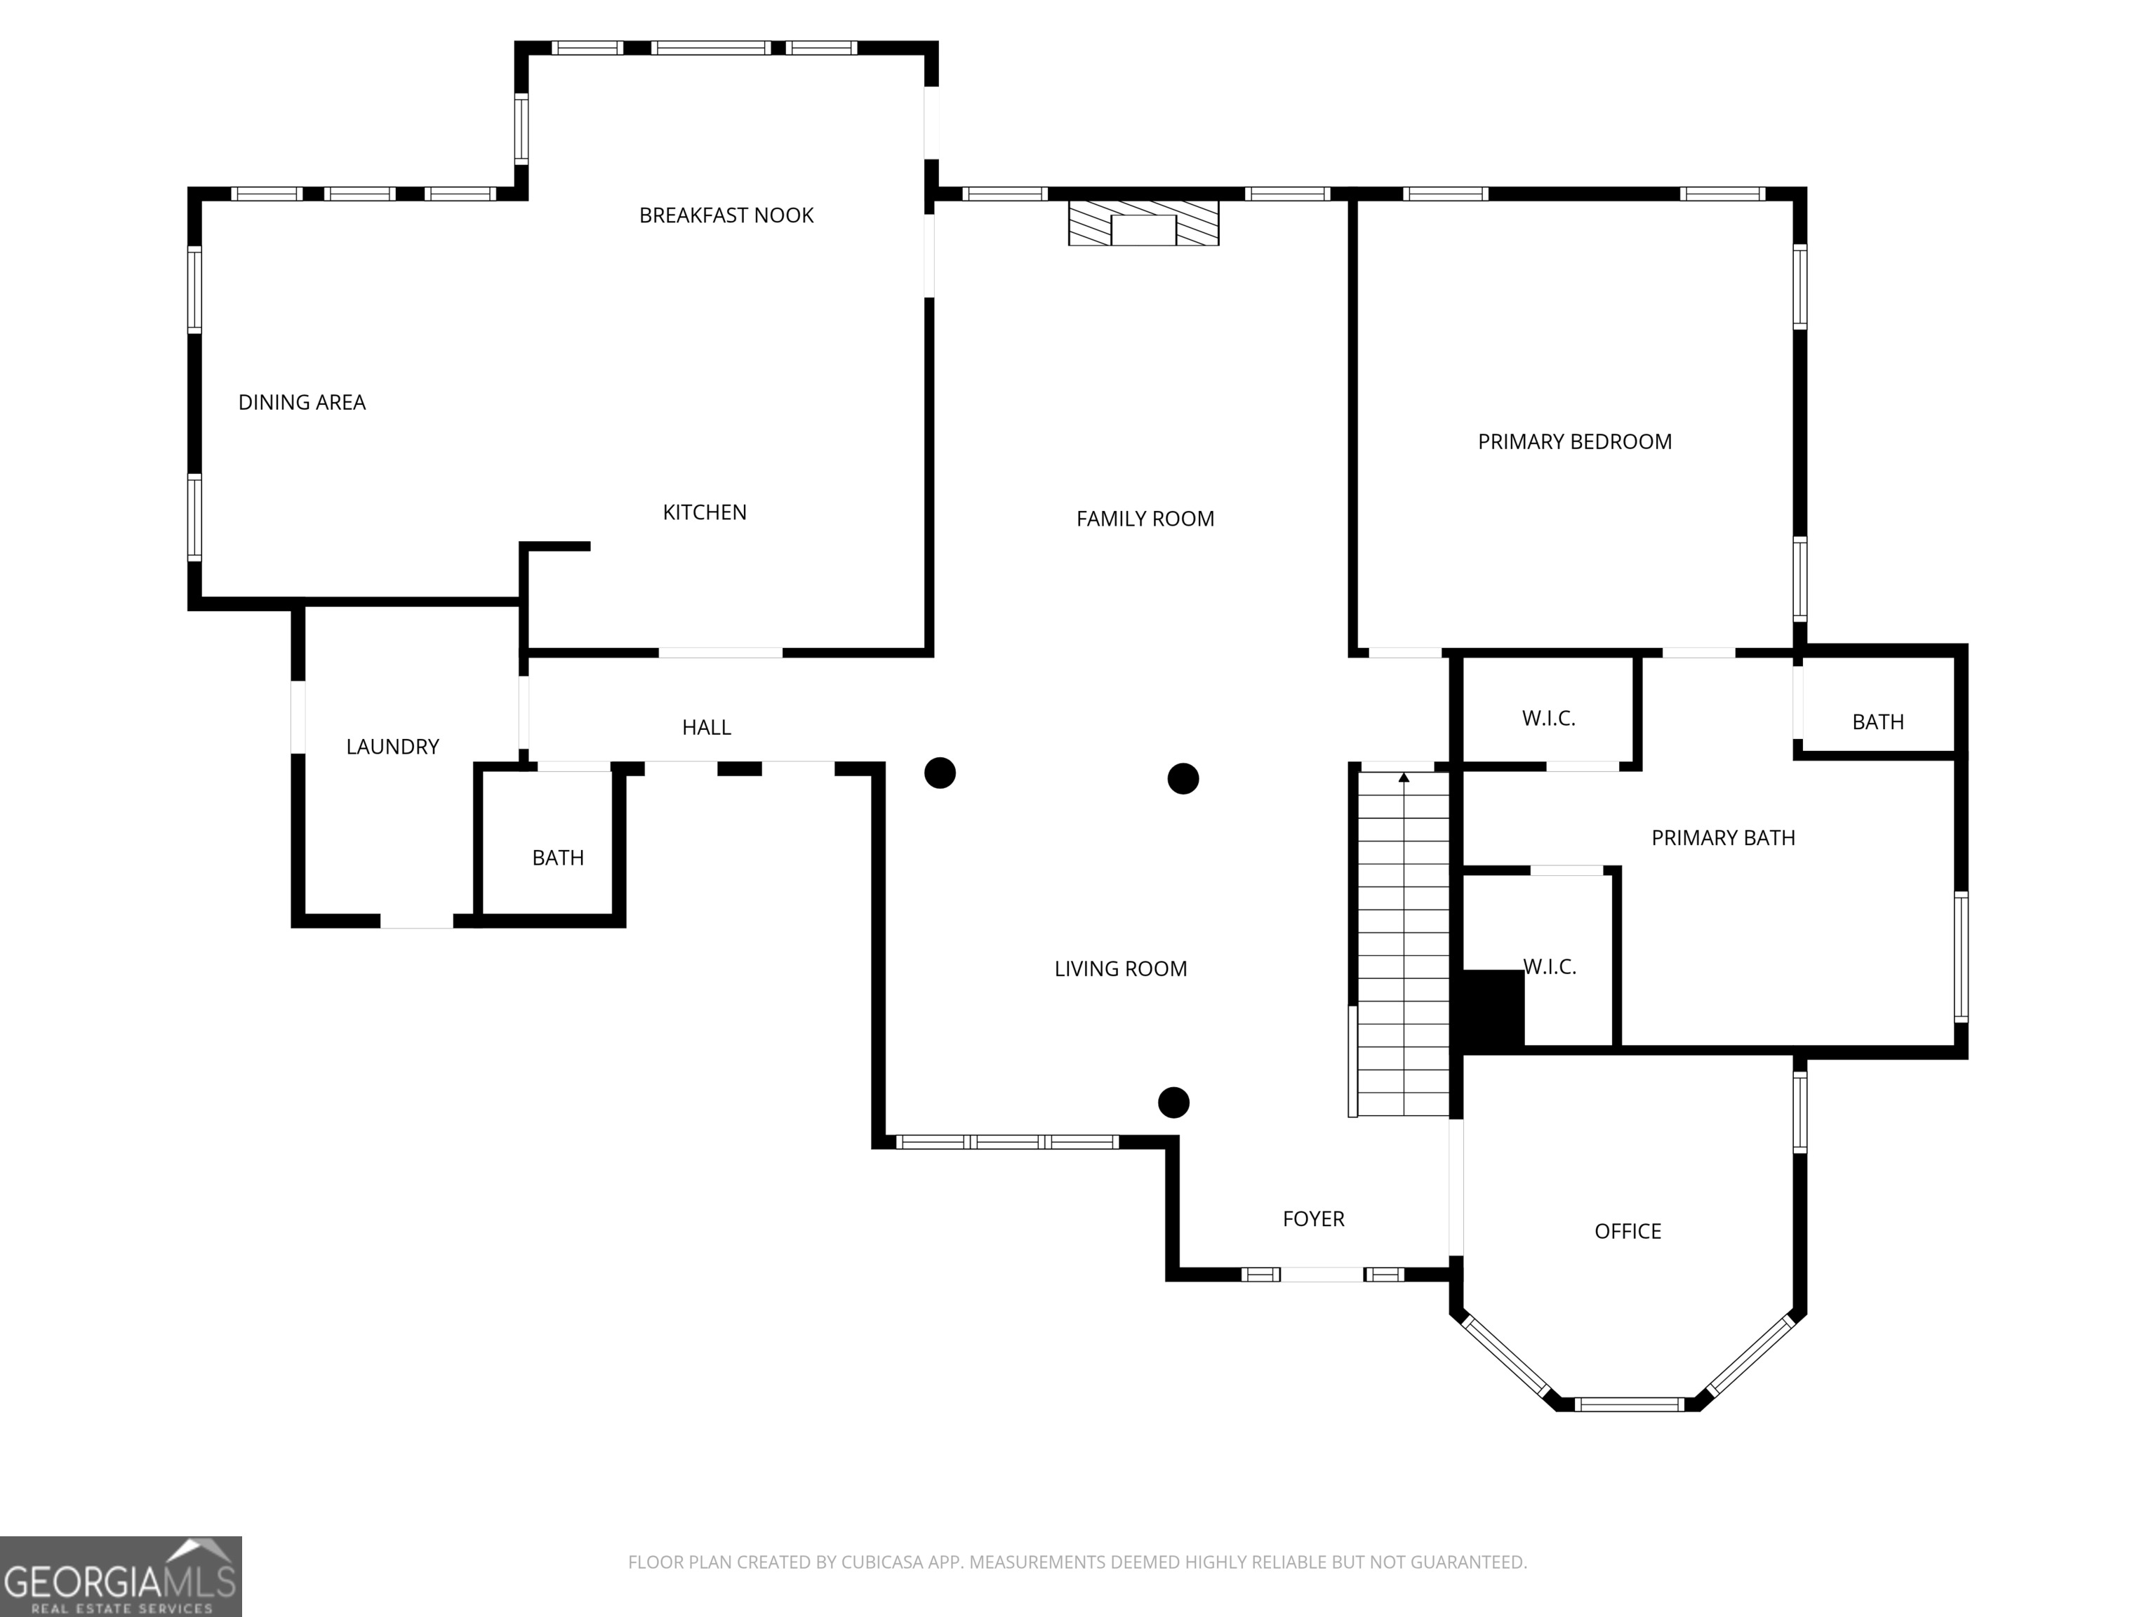
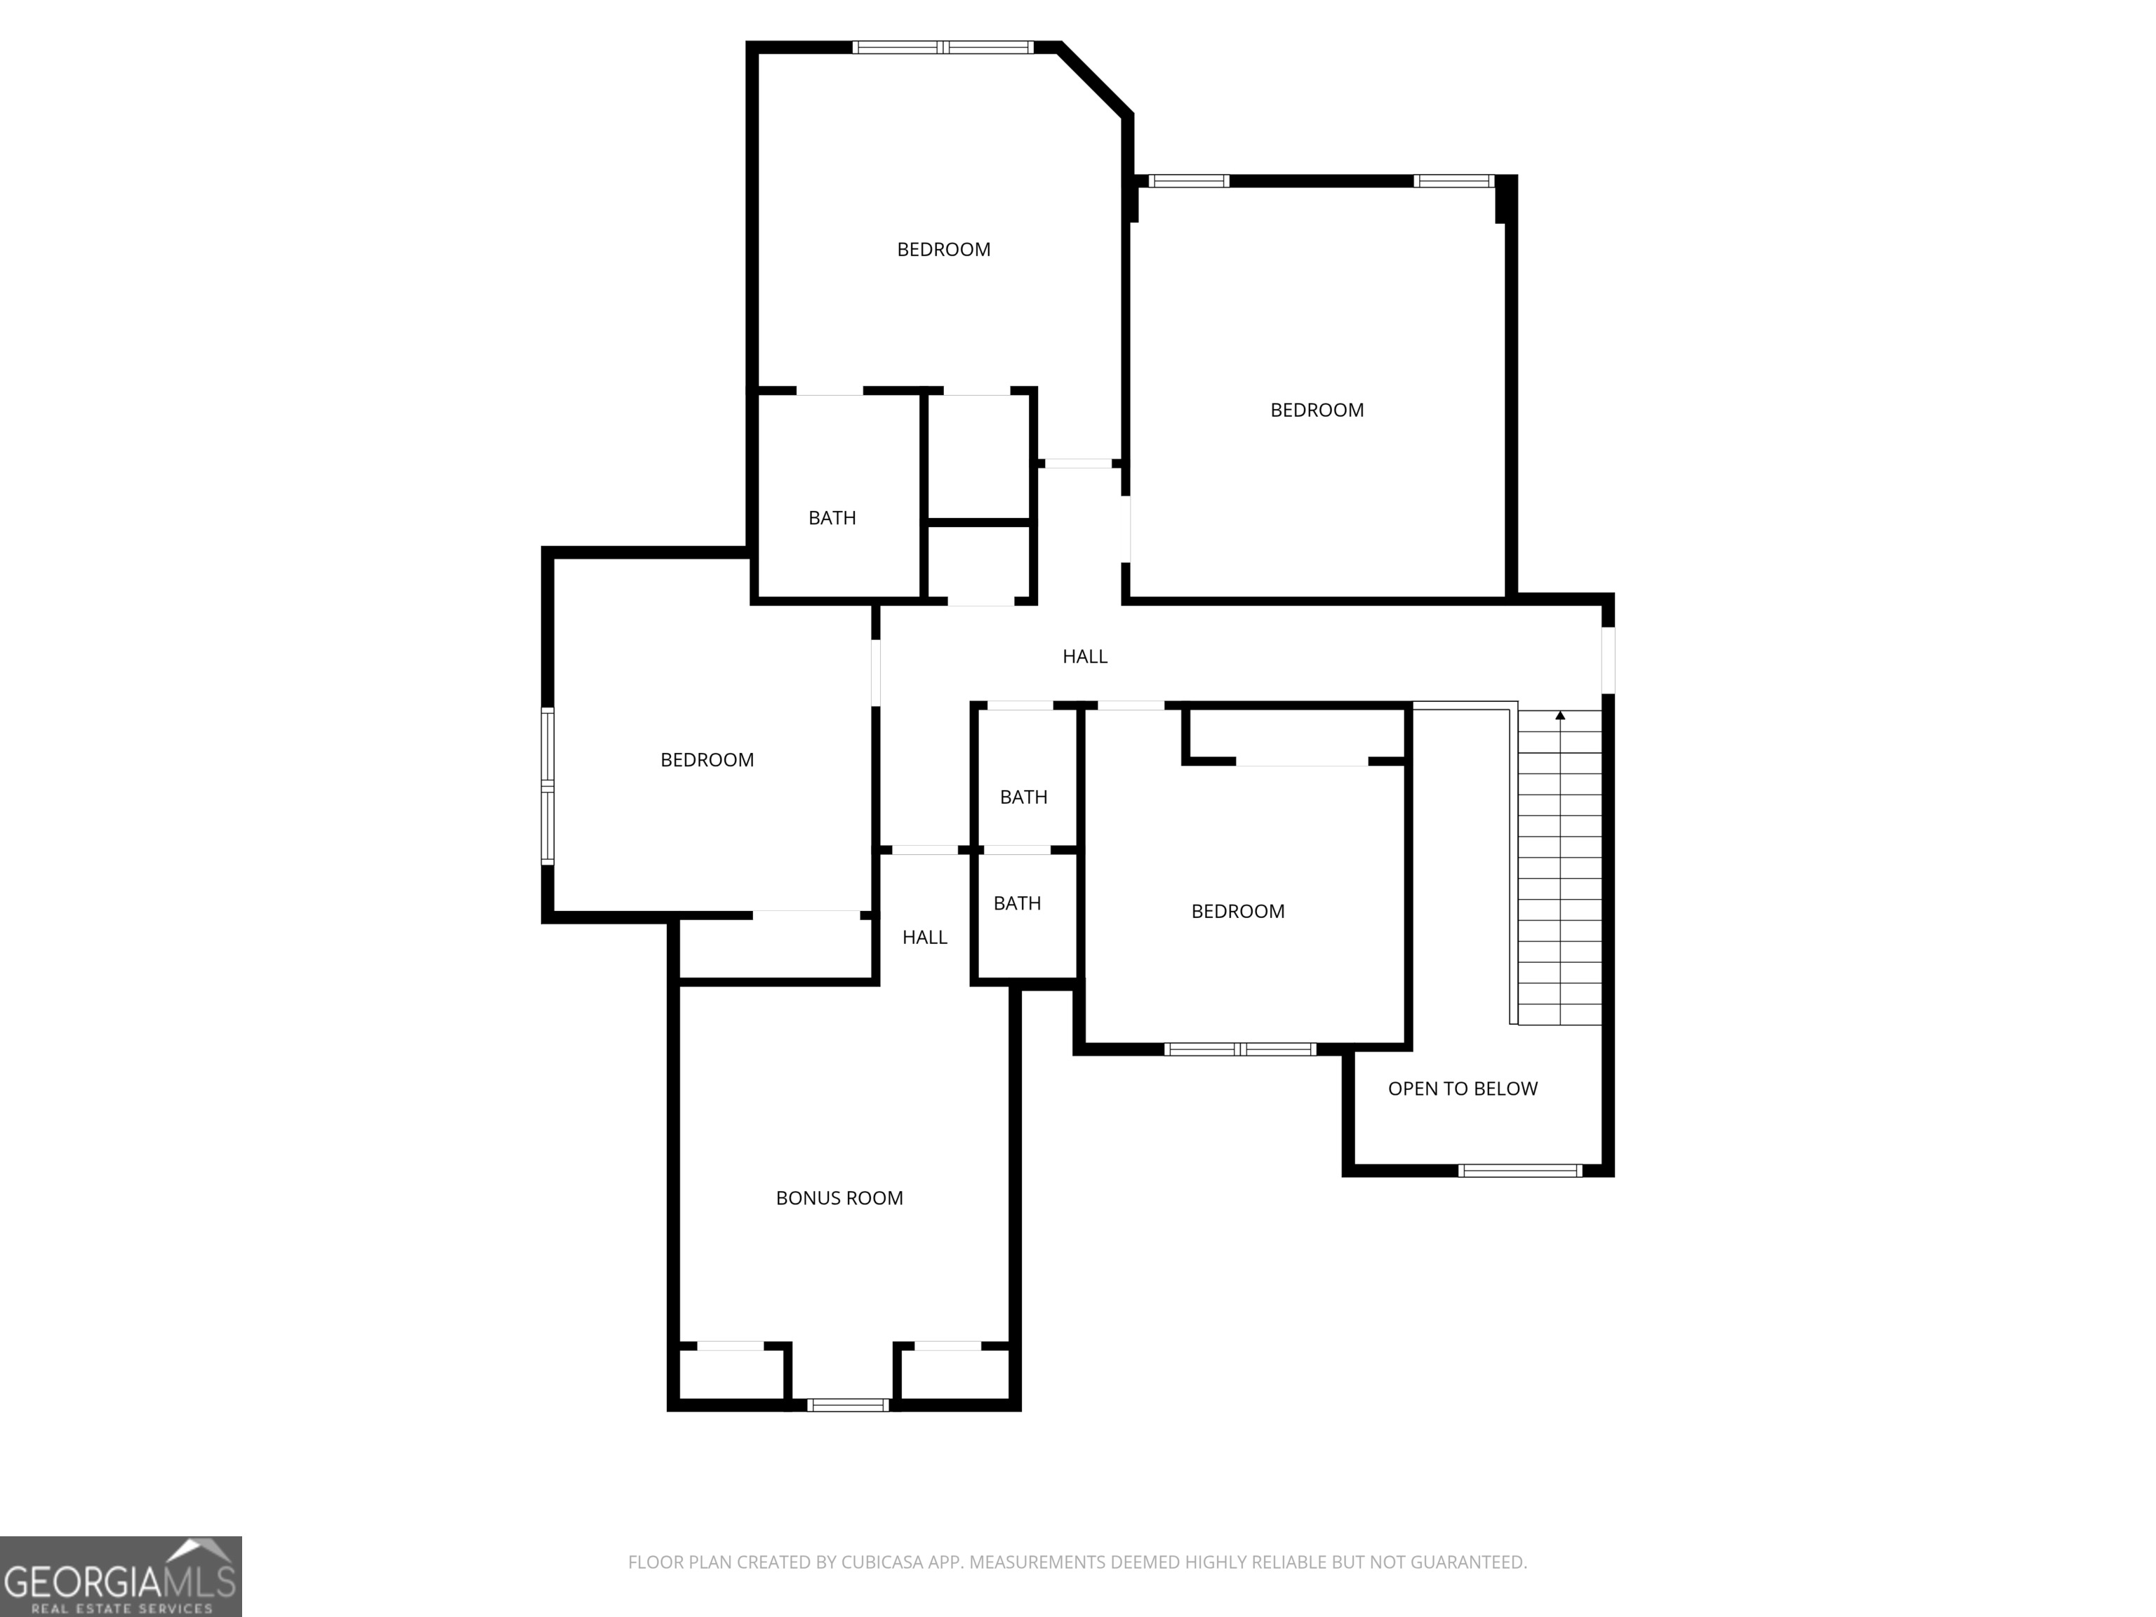
Stunning all-brick residence offering space, style, and yard-level entertaining - 6 bedrooms, 3.5 baths. The main level welcomes you with gleaming hardwood floors, an elegant dining room, a bright sunroom, and a dedicated office - perfect for work-from-home or study. The well-appointed kitchen flows easily to living areas for effortless daily life and gatherings. Upstairs, comfortable carpeted bedrooms provide restful retreats and ample room for family and guests. Outside, enjoy privacy in the fenced backyard with a sparkling in-ground pool - ideal for summer entertaining, play, or relaxation. Thoughtful details throughout and a timeless exterior combine practical living with curb appeal. Schedule a showing today to experience this exceptional home in person.
Details
| MLS # | 10870741 |
|---|---|
| Listing Type | For Sale |
| Style | House |
| HOA Dues | $100 |
| Sub-Type | Resale |
| Status | Active |
| Year | 2002 |
| Days On Site | 14 |
| Listing Provided By | SouthSide, REALTORS | Diane O'Cain |
Features
| Bed(s) | 6 |
|---|---|
| Bath(s) | 4 Total |
| SQ Feet | 3,639 |
| Basement | Y |
| Pool | Yes |
| Story(s) | 2 |
| Acreage | 0.74 |
Interior
| Appliances | Cooktop, Dishwasher, Microwave, Oven, Stainless Steel Appliance(s) |
|---|---|
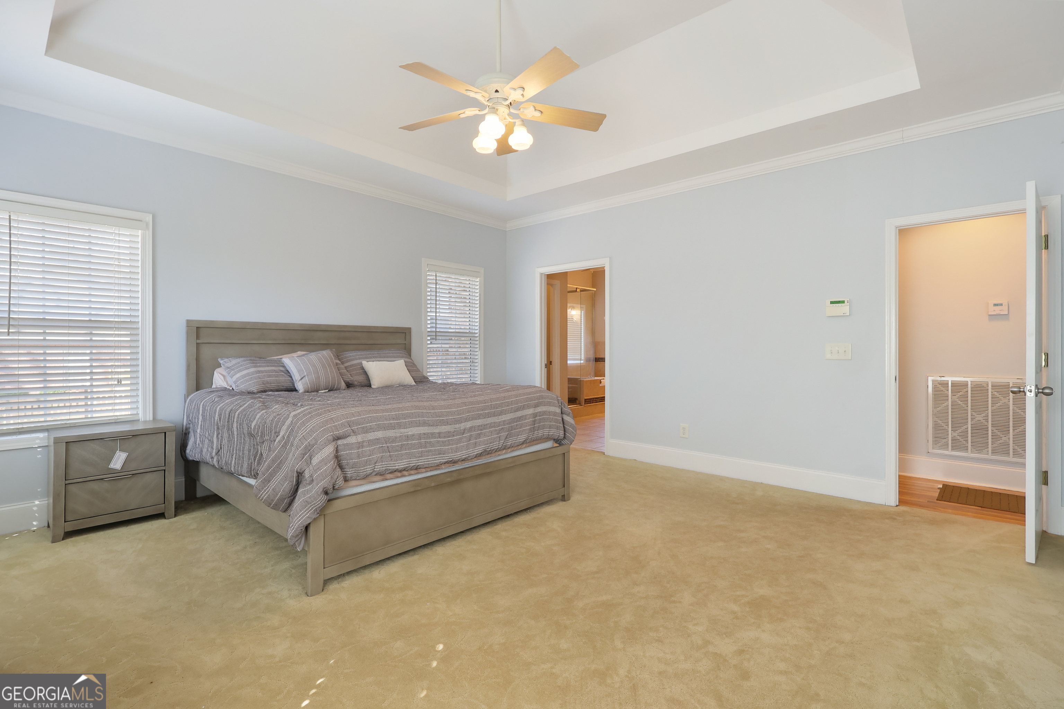
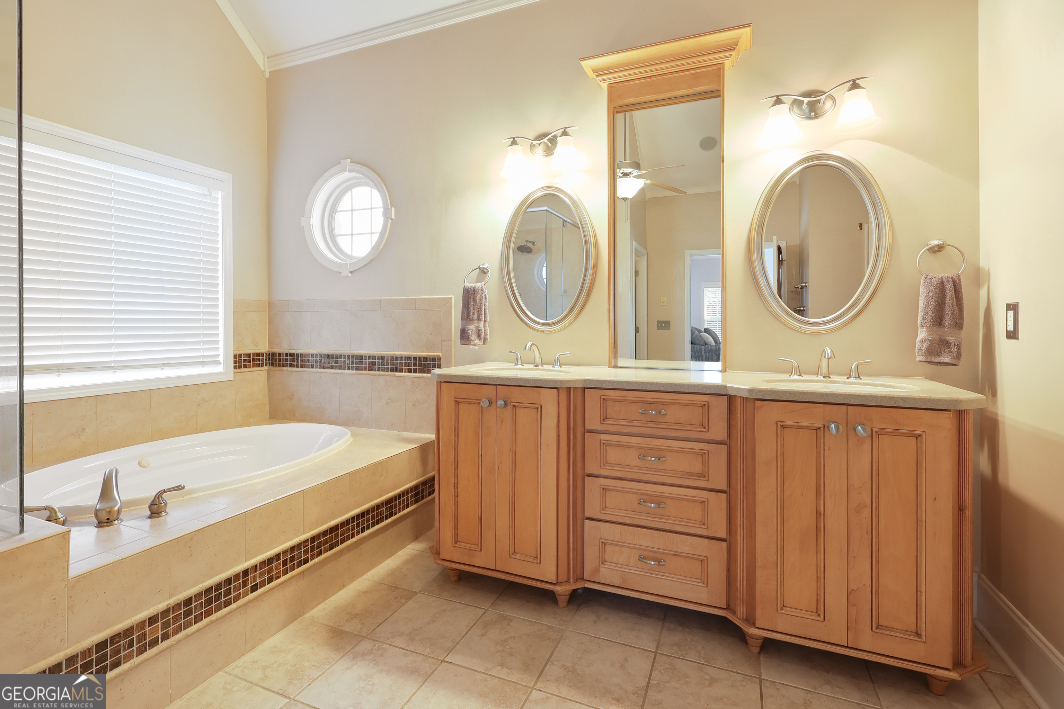
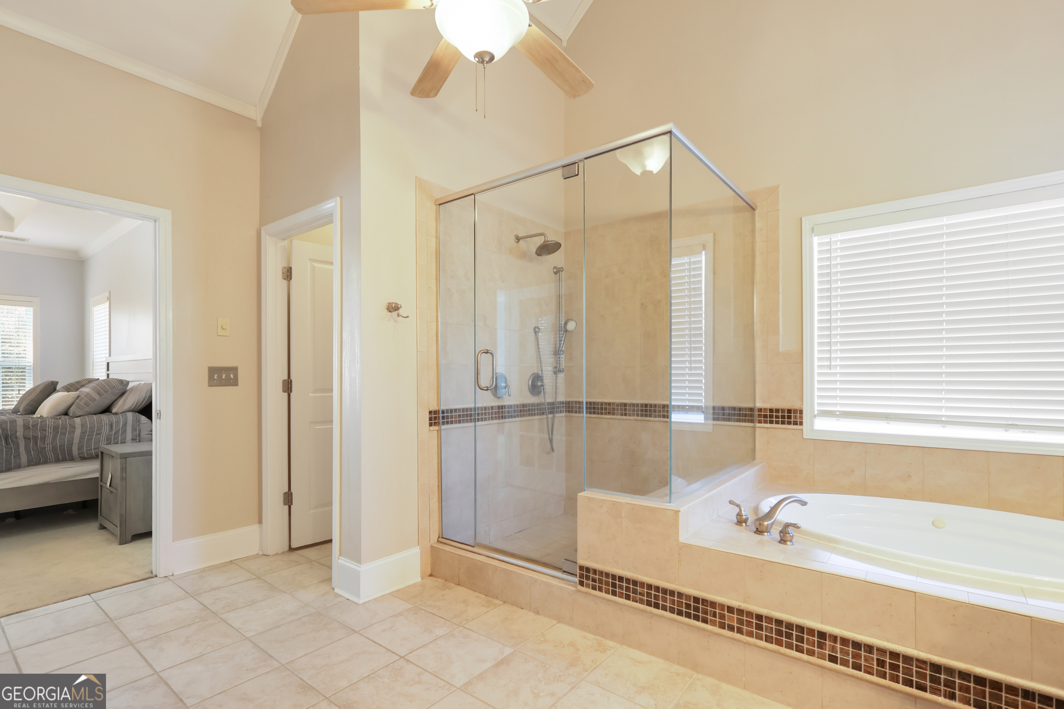
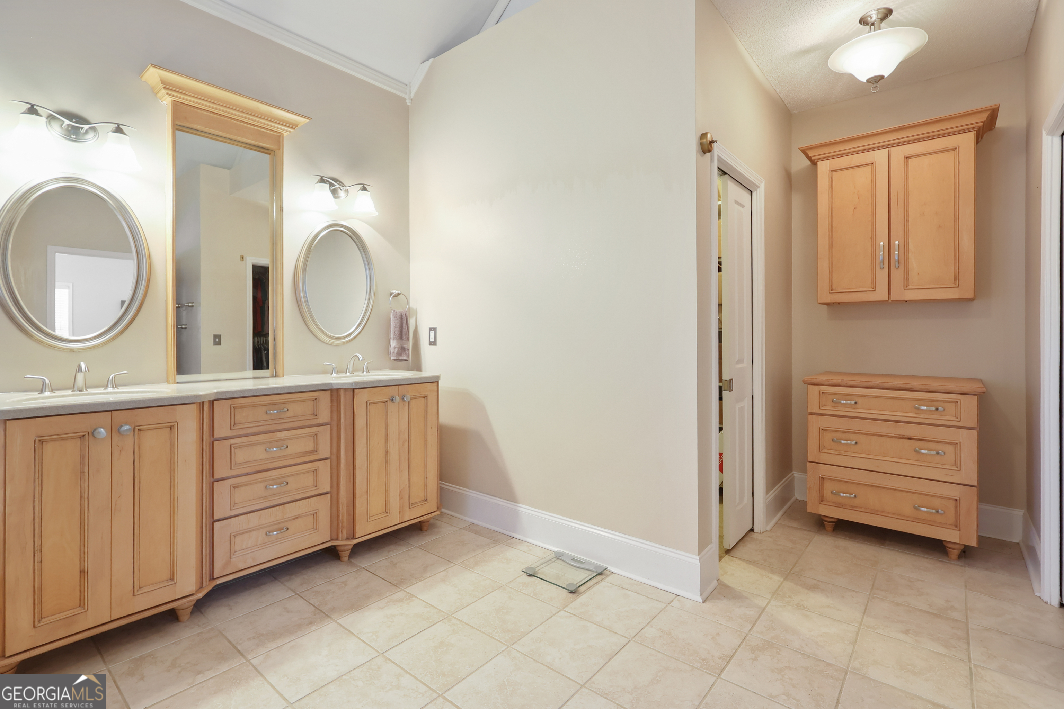
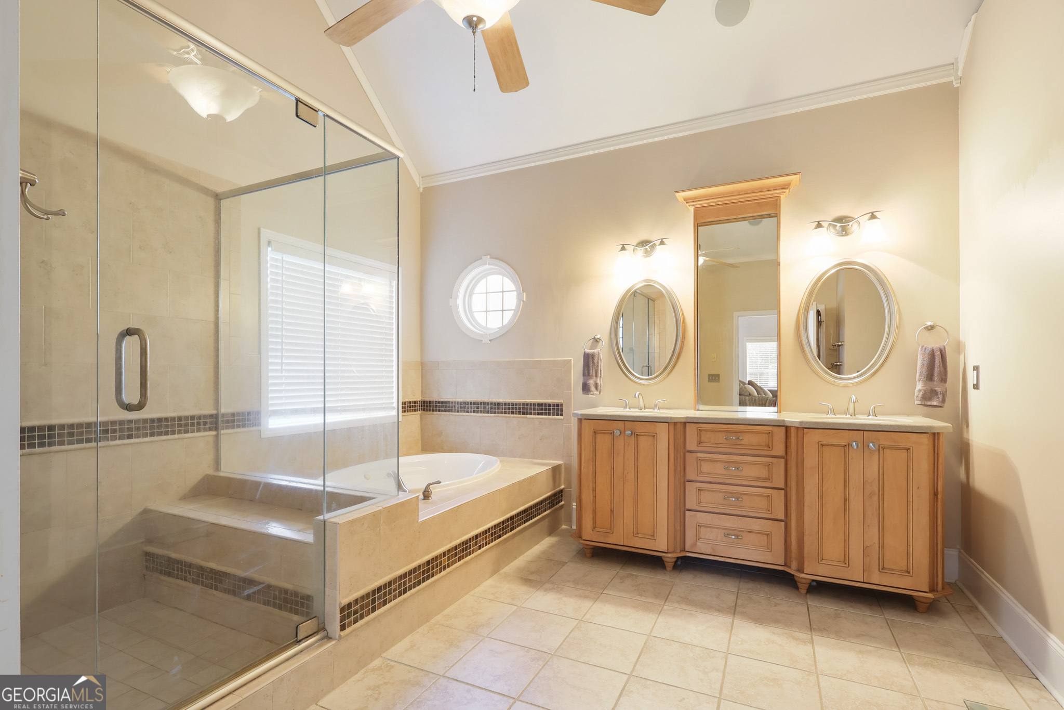
| Interior Features | Bookcases, Double Vanity, High Ceilings, Master On Main Level, Roommate Plan, Separate Shower, Soaking Tub, Tile Bath, Tray Ceiling(s), Entrance Foyer, Walk-In Closet(s) |
| Cooling | Ceiling Fan(s), Central Air, Electric |
| Cooling Yes / No | Yes |
| Heating | Central, Dual, Electric |
| Heating Yes / No | Yes |
| Fireplace Yes / No | Yes |
| Fireplaces Total | 1 |
| Room Kitchen Features | Breakfast Area, Kitchen Island, Pantry, Solid Surface Counters, Walk-in Pantry |
| Room Dining Room Features | Seats 12+ |
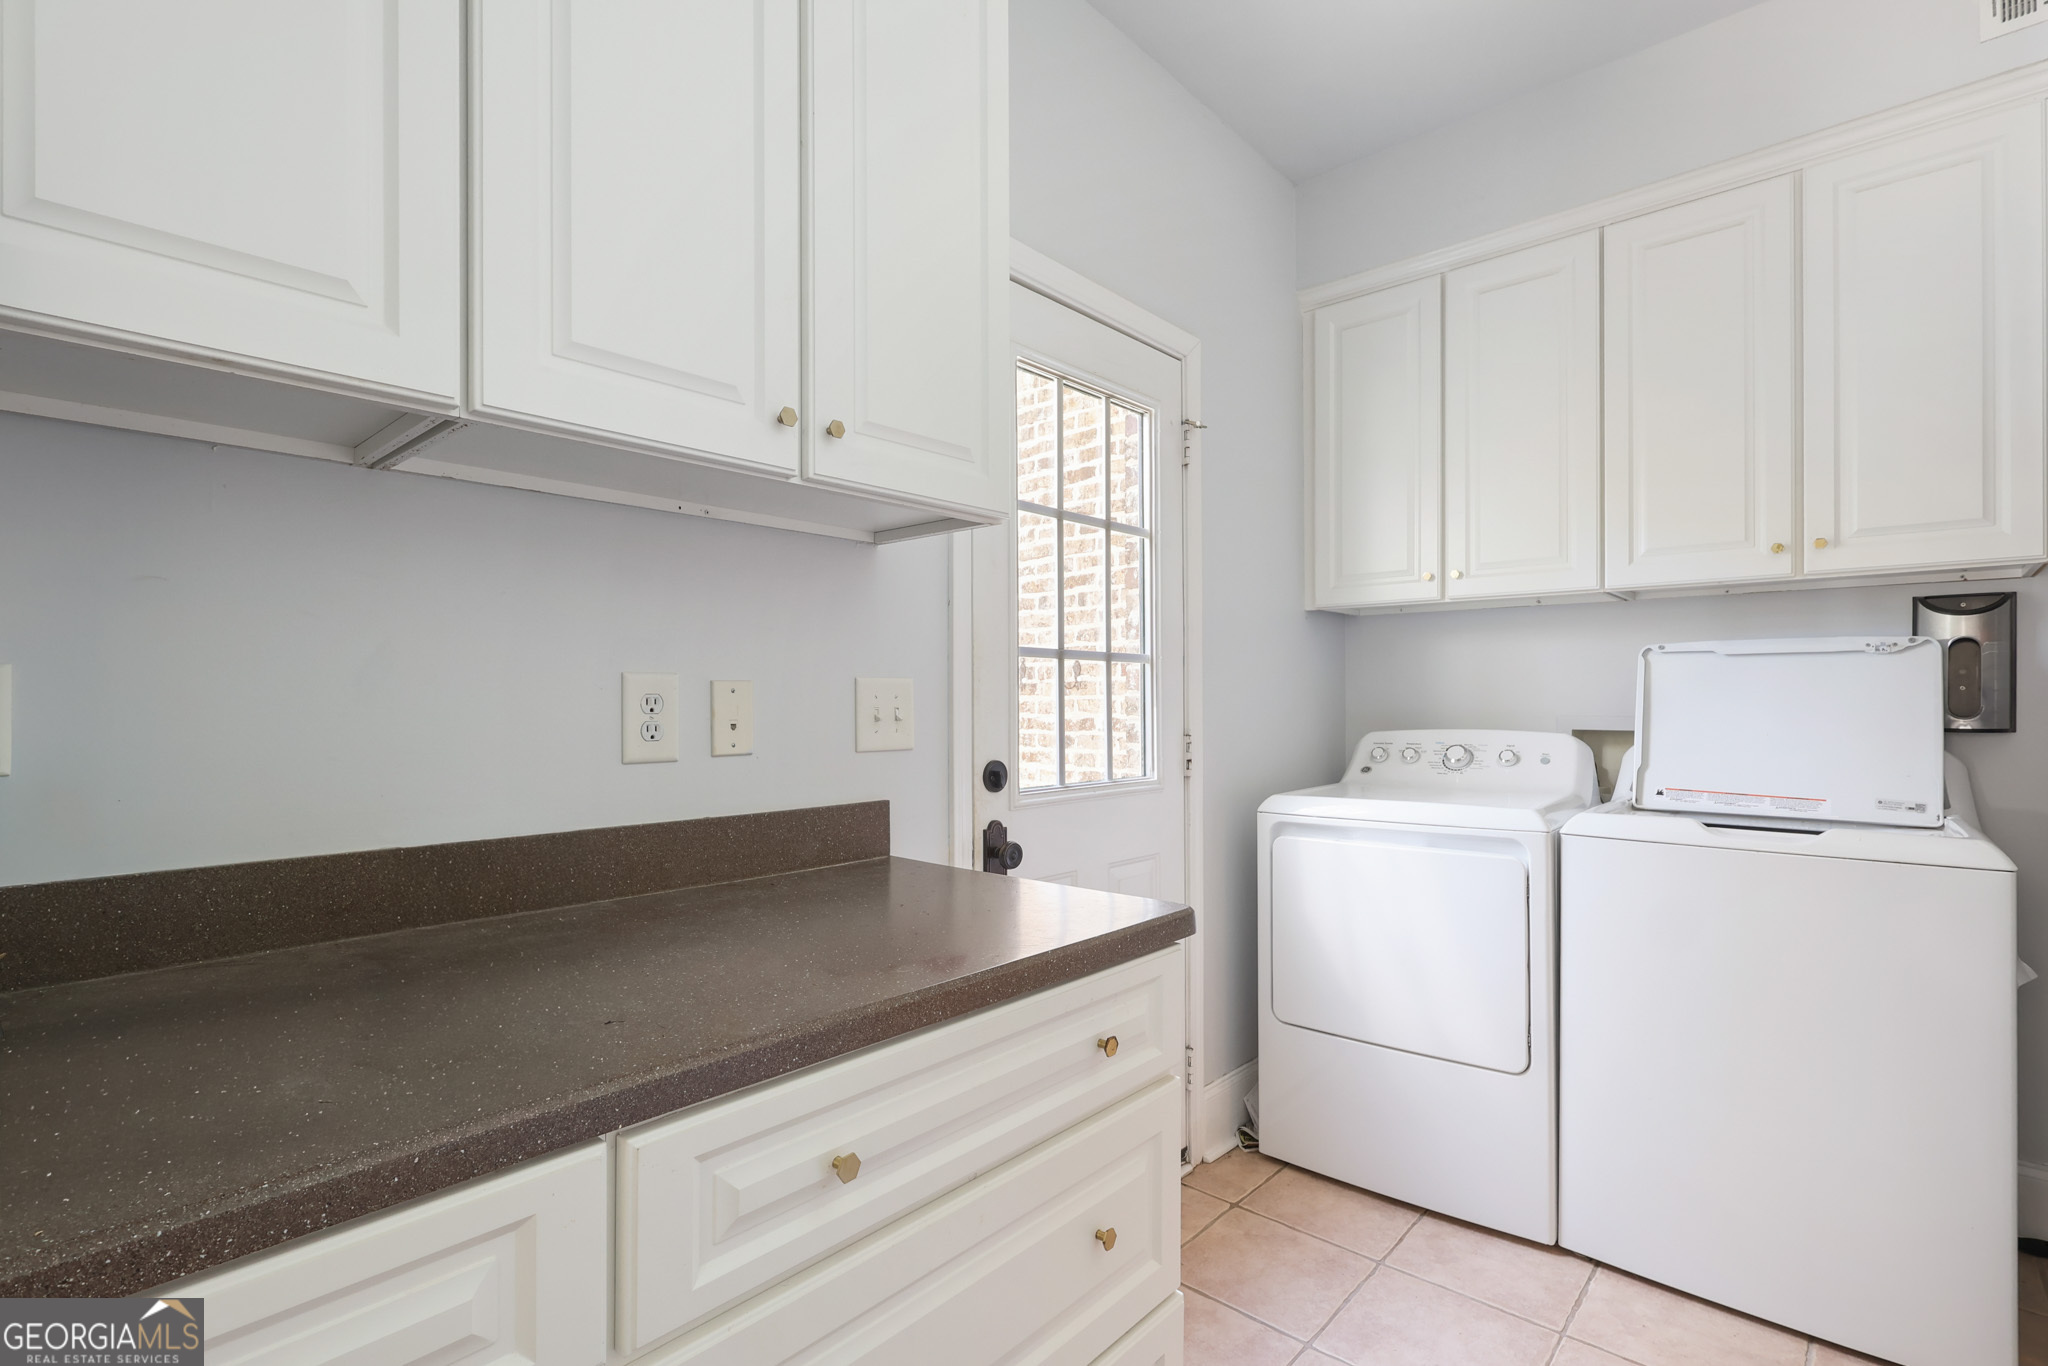
| Laundry Features | Mud Room |
Exterior
| Lot Features | Level, Private |
|---|---|
| Construction Materials | Brick |
| Roof | Composition |
| Fencing | Back Yard |
Parking
| Attached Garage Yes / No | Yes |
|---|---|
| Garage Yes / No | Yes |
| Parking Features | Garage, Attached, Kitchen Level, Garage Door Opener |
Utilities
| Utilities | Cable Available, Electricity Available, High Speed Internet, Natural Gas Available, Water Available |
|---|---|
| Sewer | Septic Tank |
Taxes
| Tax Annual Amount | 4264.85 |
|---|---|
| Tax Year | 24 |
Location
| Community Features | Sidewalks, Street Lights |
|---|
Area Information
| State | GA |
|---|---|
| County | Houston |
| City | Kathleen |
| Zip Code | 31047 |
| Area | Houston |
| Community Name | Royal Oaks |
| School District | Houston |
| Elementary School | Perdue |
| High School | Houston |
| Listing VS Median (in Royal Oaks) | |
Price: $599,900 low | high Med: $549,900 sqft: 3,639 low | high Med: 3,106 $ / sqft: $165 low | high Med: $180 On site: 14 low | high Med: 39 | |
Market Activity 31047
Request a showing
Request a showing
Contact
Learn More About This Property

Alicia Appling
Coldwell Banker Upchurch Realty
Smart Home Certified, Accredited Buyer Representative, Senior Real Estate Specialist, Certified Residential Specialist, Certified Relocation Residential Specialist, Certified Luxury Home Marketing Specialist, Graduate, REALTOR Institute (706) 202-5033alicia@aliciaappling.com| State | GA |
|---|---|
| County | Houston |
| City | Kathleen |
| Zip Code | 31047 |
| Area | Houston |
| Community Name | Royal Oaks |
| School District | Houston |
| Elementary School | Perdue |
| High School | Houston |
| Listing VS Median (in Royal Oaks) | |
Price: $599,900 low | high Med: $549,900 sqft: 3,639 low | high Med: 3,106 $ / sqft: $165 low | high Med: $180 On site: 14 low | high Med: 39 | |