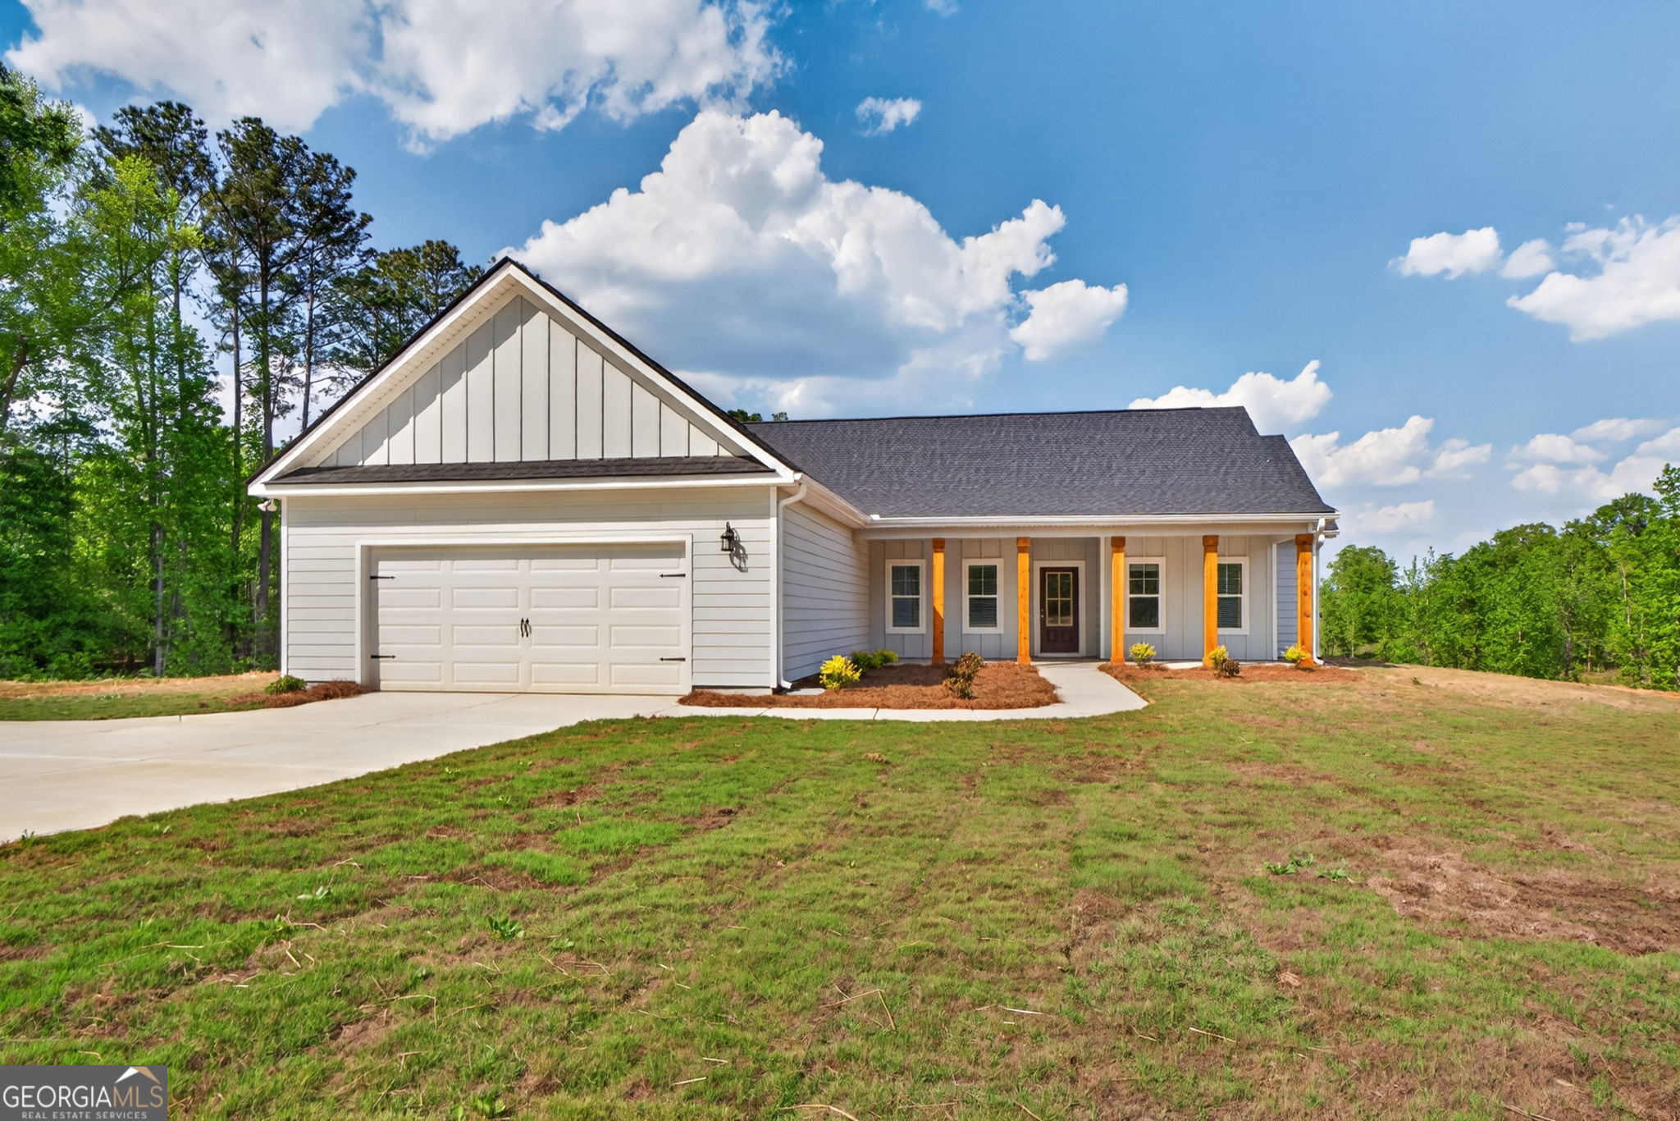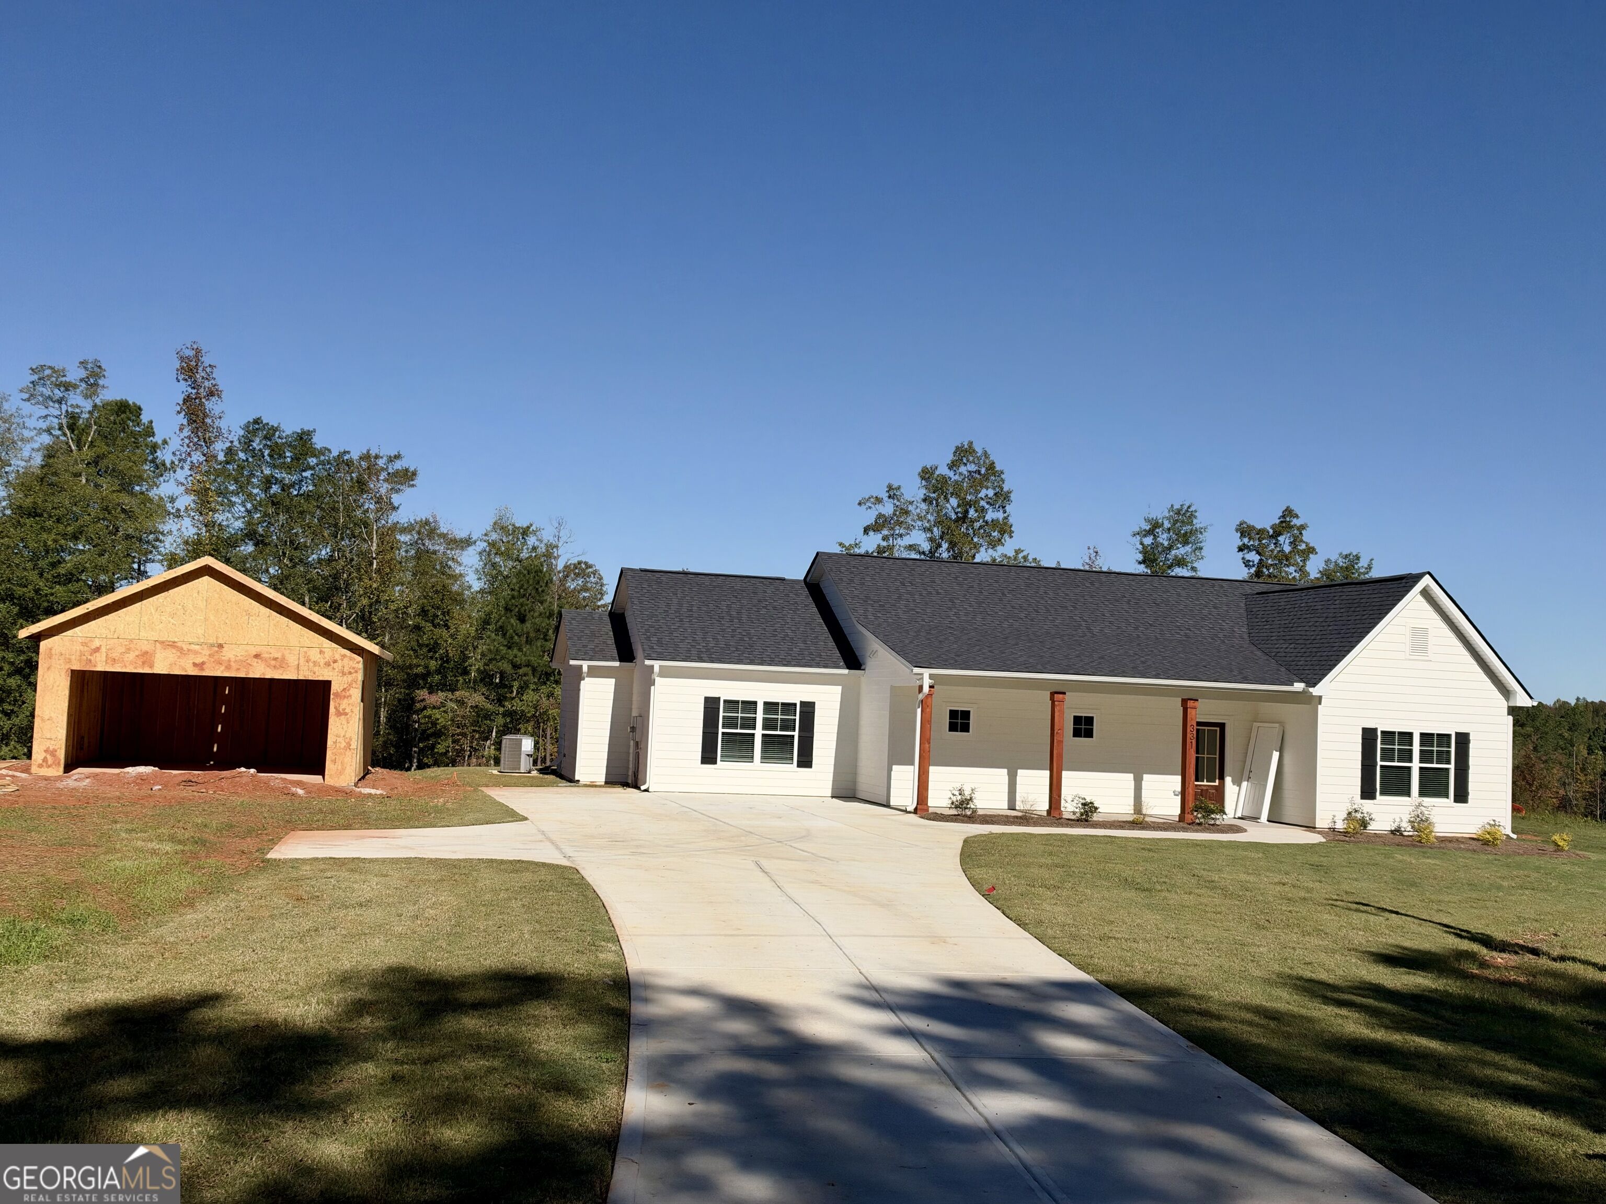
331 Andrews Mill Road,Greenville, GA 30222
Greenville, GA 30222

Description
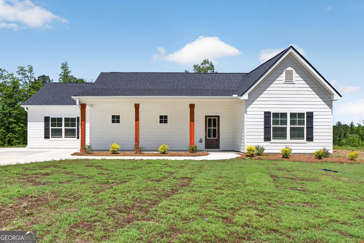
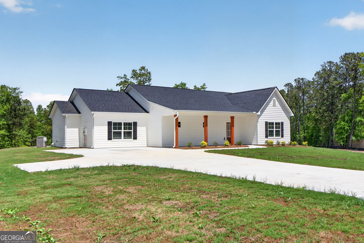
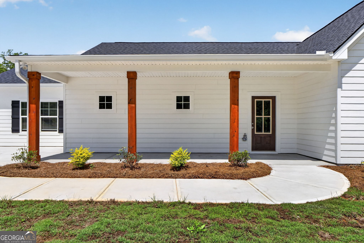
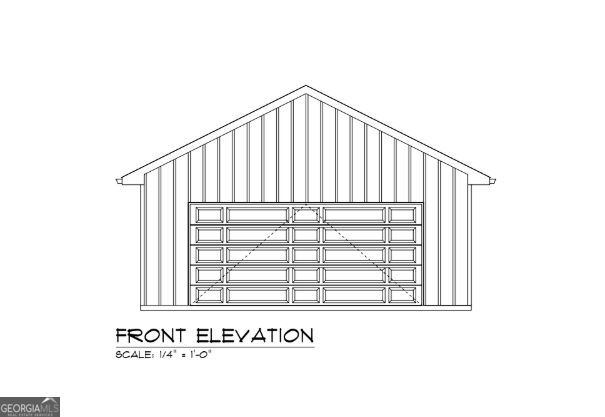
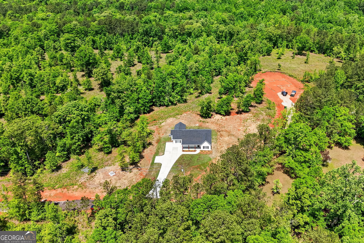
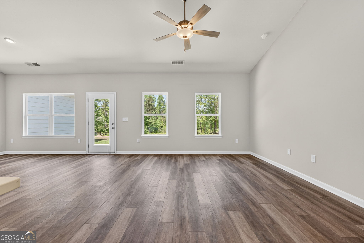
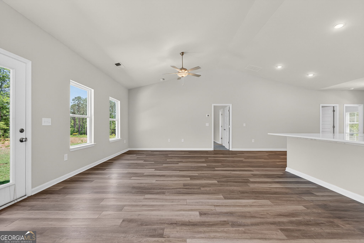
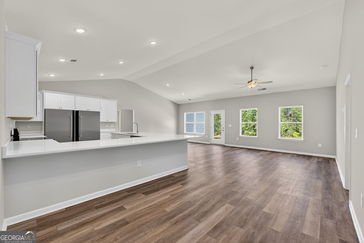
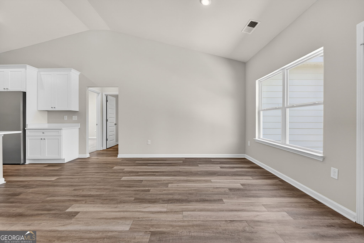
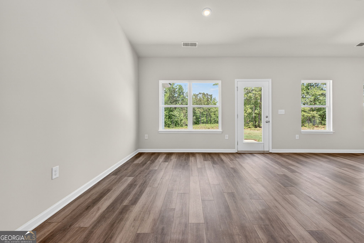
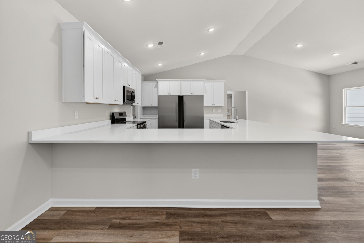
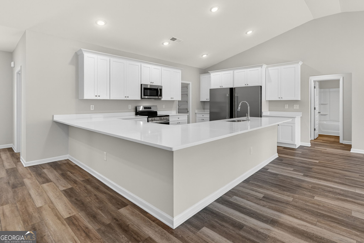
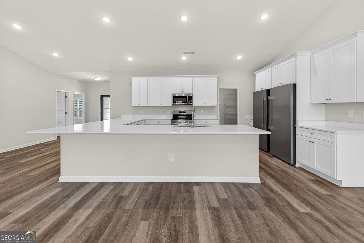
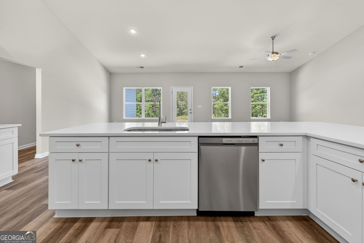
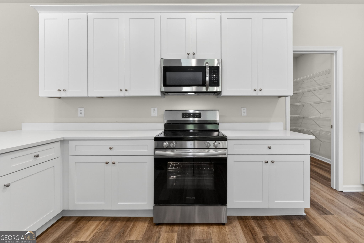
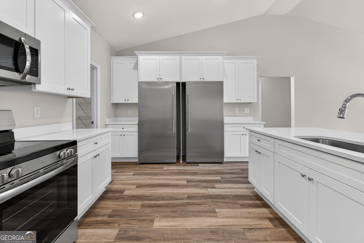
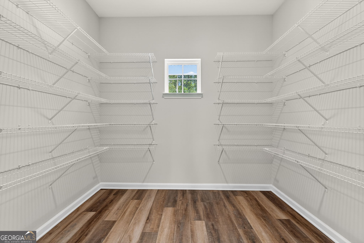
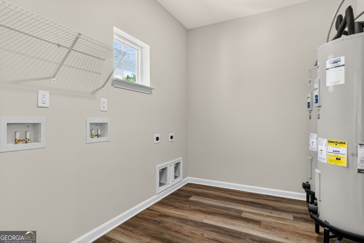
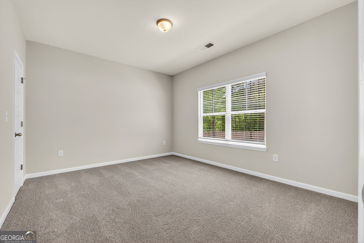
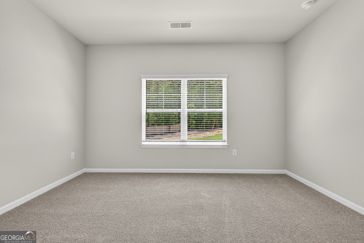
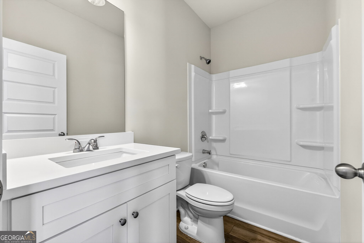
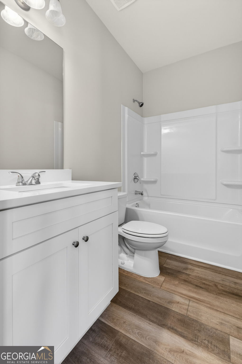
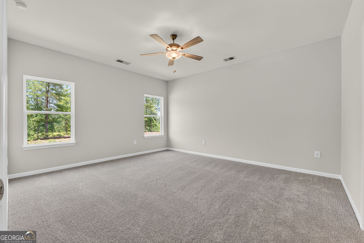
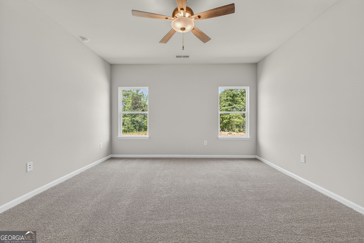
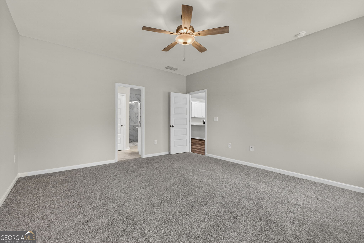
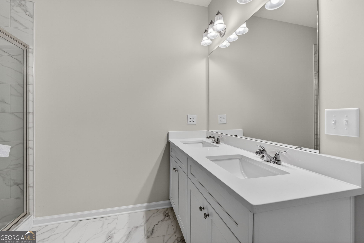
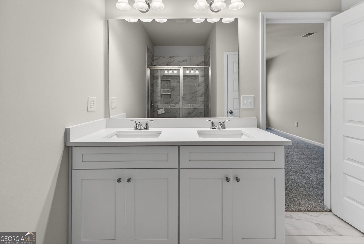
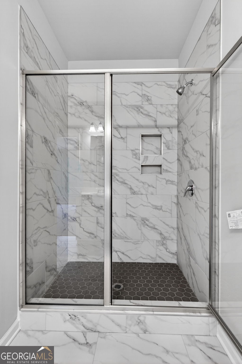
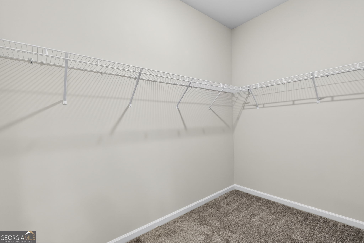
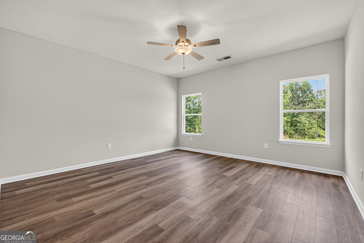
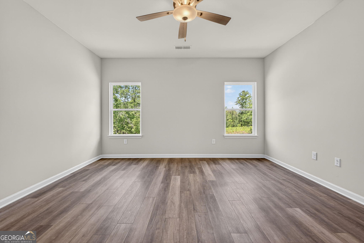
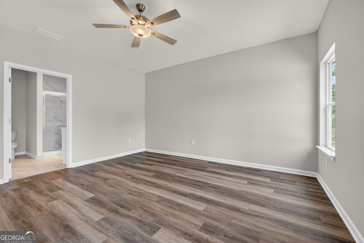
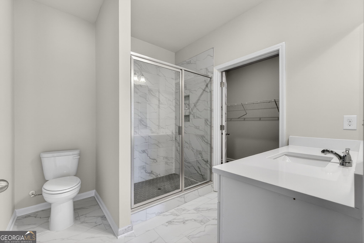
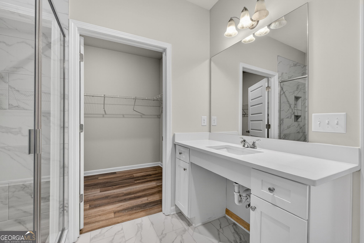
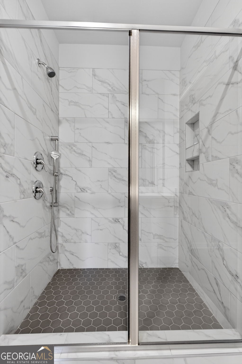
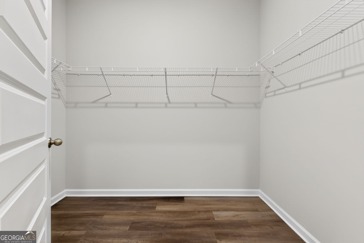
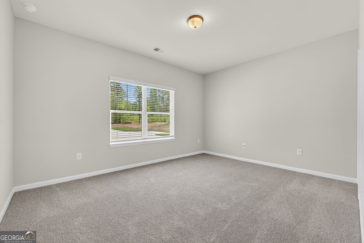
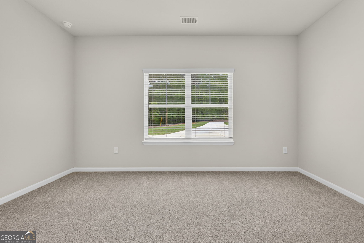
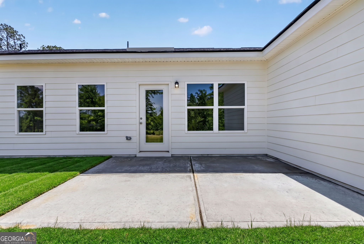
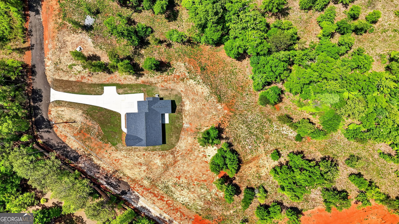
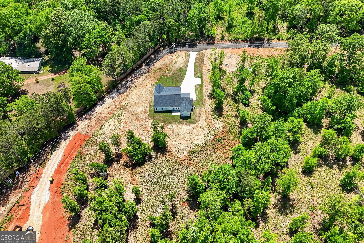
The Roosevelt Plan by Chisel Mill Homes! Now with 2 car detached garage! Discover this innovative new plan, crafted for households that value space and privacy plus the design to comfortably support collaborative living. Set on a private 5-acre lot in convenient North side of Greenville. This home features 4 total bedrooms, including two full master suites. Two additional secondary bedrooms, each with its own full bathroom and Walk-in closet. The heart of the home is the expansive kitchen, highlighted by a large wraparound island, an incredible walk-in pantry, and full-size SS Refrigerator with separate full-size freezer! Turn-key ready for hosting, meal prepping, or simply staying stocked. The oversized laundry room offers hookups for two sets of side-by-side washers and dryers. Beautiful, vaulted ceilings elevate the main living area. Incentive of $2500 from builder plus 1% from the preferred lenders when using preferred lender. Home is ADA compliant!
Details
| MLS # | 10853427 |
|---|---|
| Listing Type | For Sale |
| Style | House |
| Sub-Type | Resale |
| Status | Active |
| Year | 2026 |
| Days On Site | 30 |
| Listing Provided By | Chisel Mill Realty | Matthew McClain |
Features
| Bed(s) | 4 |
|---|---|
| Bath(s) | 4 Total |
| SQ Feet | 2,390 |
| Story(s) | 1 |
| Acreage | 5.00 |
Interior
| Appliances | Dishwasher, Electric Water Heater, Microwave, Other, Range, Refrigerator, Stainless Steel Appliance(s) |
|---|---|
| Interior Features | High Ceilings, In-Law Floorplan, Master On Main Level, Roommate Plan, Soaking Tub, Vaulted Ceiling(s), Walk-In Closet(s) |
| Cooling | Ceiling Fan(s), Central Air, Electric |
| Cooling Yes / No | Yes |
| Heating | Central, Electric |
| Heating Yes / No | Yes |
| Fireplace Yes / No | No |
| Fireplaces Total | 0 |
| Room Kitchen Features | Breakfast Bar, Pantry, Solid Surface Counters, Walk-in Pantry |
| Laundry Features | Common Area |
Exterior
| Accessibility Features | Shower Access Wheelchair |
|---|---|
| Lot Features | Open Lot |
| Construction Materials | Concrete, Other |
| Roof | Composition |
| Foundation Details | Slab |
| Patio And Porch Features | Patio, Porch |
| Security Features | Carbon Monoxide Detector(s), Smoke Detector(s) |
Parking
| Attached Garage Yes / No | No |
|---|---|
| Garage Yes / No | Yes |
| Parking Features | Garage, Detached, Parking Pad, Garage Door Opener |
| Open Parking Yes / No | Yes |
Utilities
| Utilities | Electricity Available |
|---|---|
| Sewer | Septic Tank |
Taxes
| Tax Annual Amount | 517.5 |
|---|---|
| Tax Year | 25 |
Location
| Community Features | None |
|---|
Area Information
| State | GA |
|---|---|
| County | Meriwether |
| City | Greenville |
| Zip Code | 30222 |
| Area | Meriwether |
| Community Name | Andrews Mill |
| School District | Greenville |
| Elementary School | Unity |
| High School | Greenville |
| Listing VS Median (in Andrews Mill) | |
Price: $449,900 low | high Med: $444,900 sqft: 2,390 low | high Med: 2,365 $ / sqft: $188 low | high Med: $188 On site: 30 low | high Med: 79 | |
Market Activity 30222
Request a showing
Request a showing
Contact
Learn More About This Property

Alicia Appling
Coldwell Banker Upchurch Realty
Smart Home Certified, Accredited Buyer Representative, Senior Real Estate Specialist, Certified Residential Specialist, Certified Relocation Residential Specialist, Certified Luxury Home Marketing Specialist, Graduate, REALTOR Institute (706) 202-5033alicia@aliciaappling.com| State | GA |
|---|---|
| County | Meriwether |
| City | Greenville |
| Zip Code | 30222 |
| Area | Meriwether |
| Community Name | Andrews Mill |
| School District | Greenville |
| Elementary School | Unity |
| High School | Greenville |
| Listing VS Median (in Andrews Mill) | |
Price: $449,900 low | high Med: $444,900 sqft: 2,390 low | high Med: 2,365 $ / sqft: $188 low | high Med: $188 On site: 30 low | high Med: 79 | |