3301 Pepperpike Court,Loganville, GA 30052
Loganville, GA 30052

Description
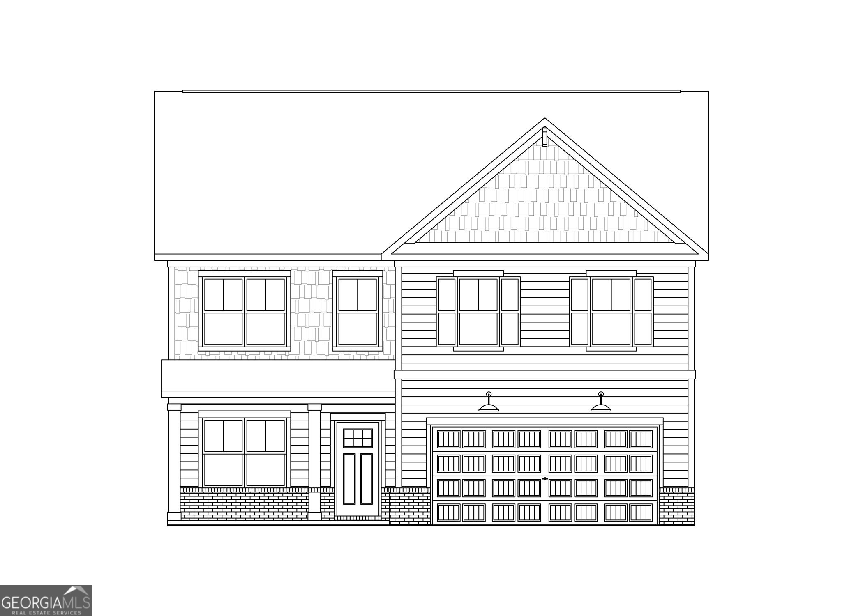
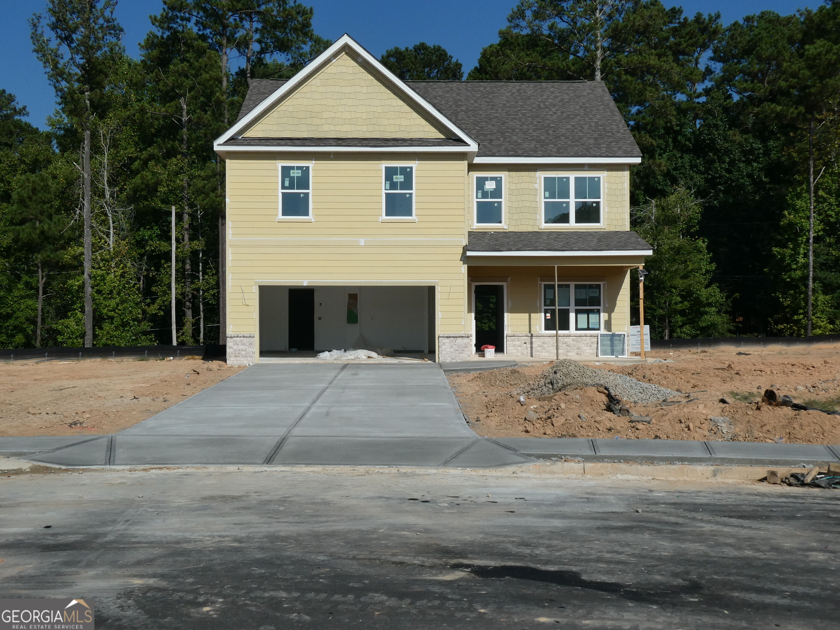
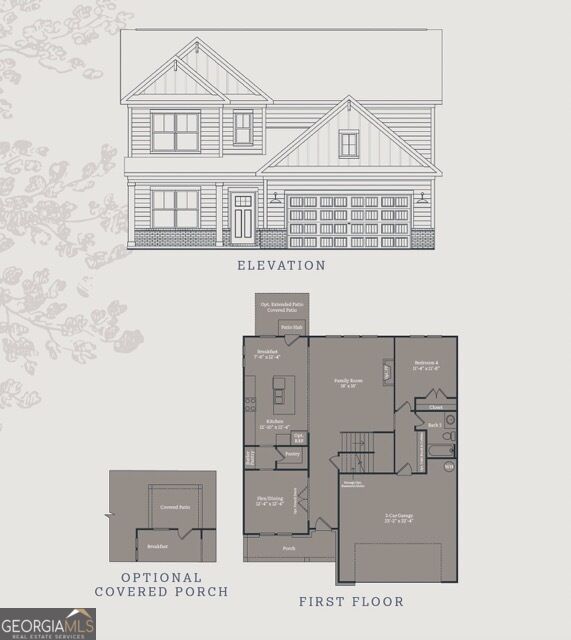
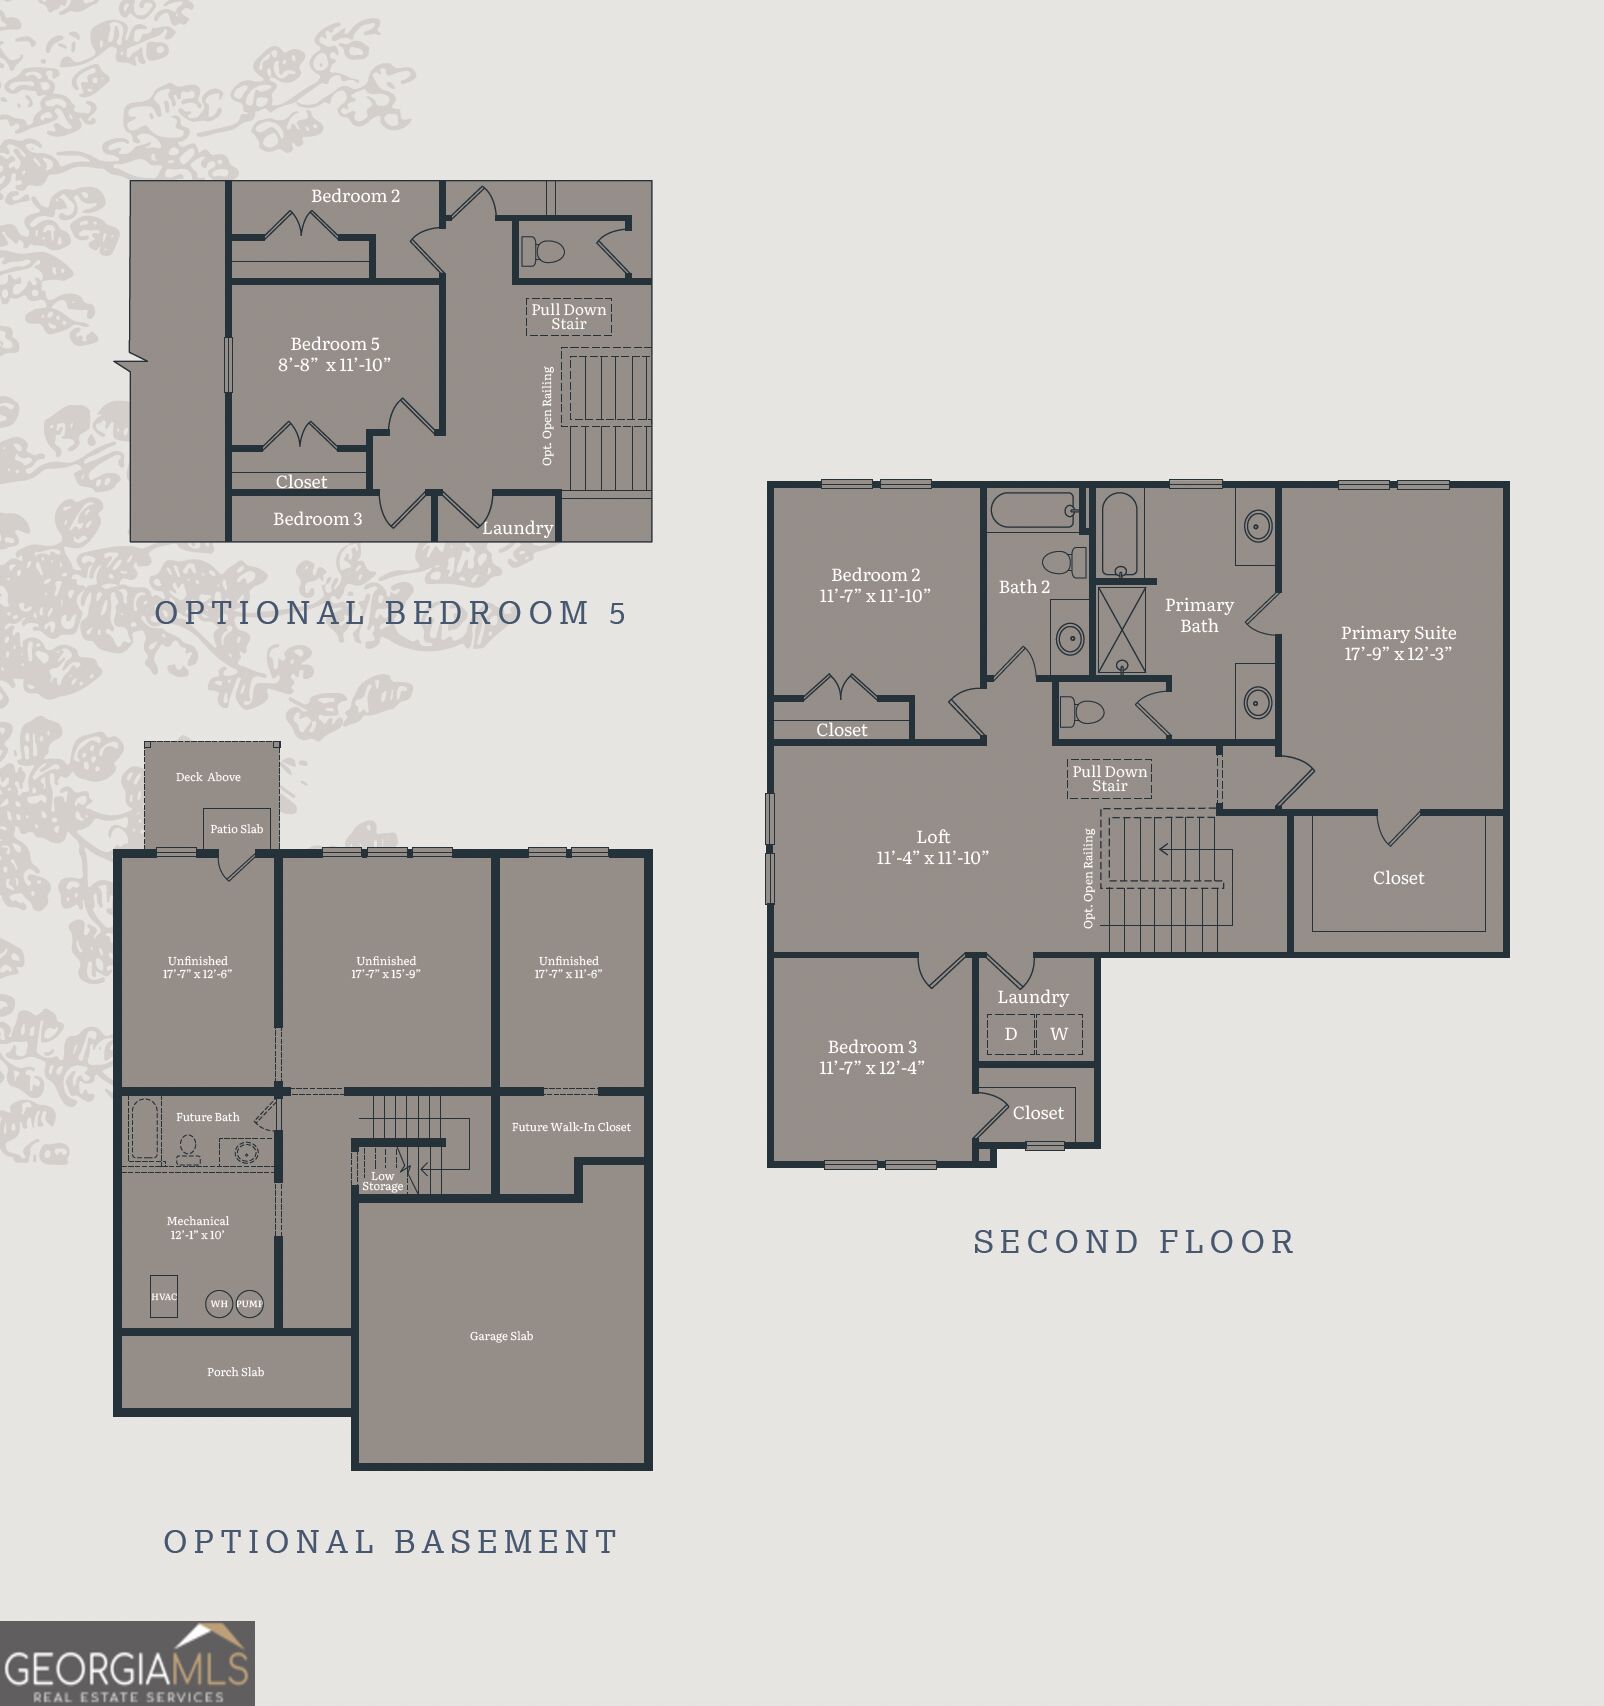
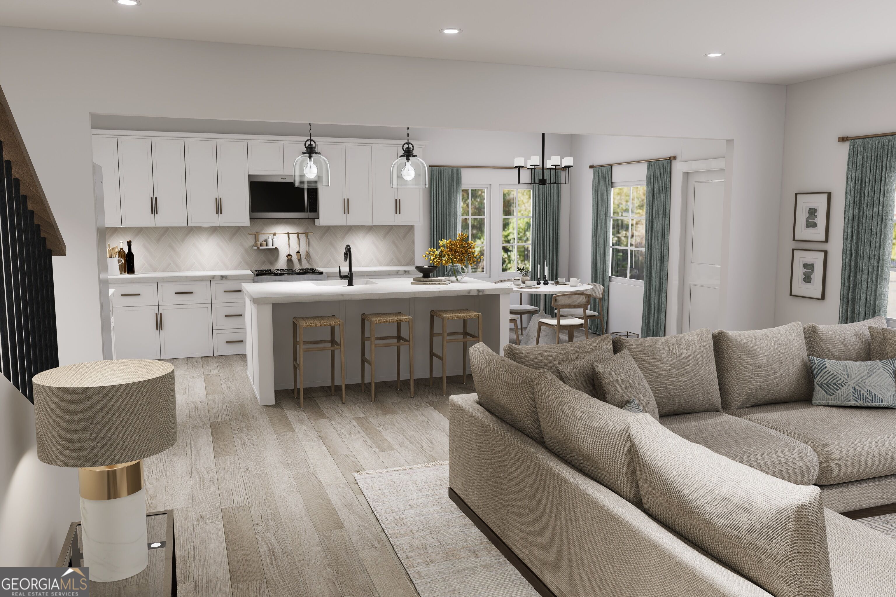
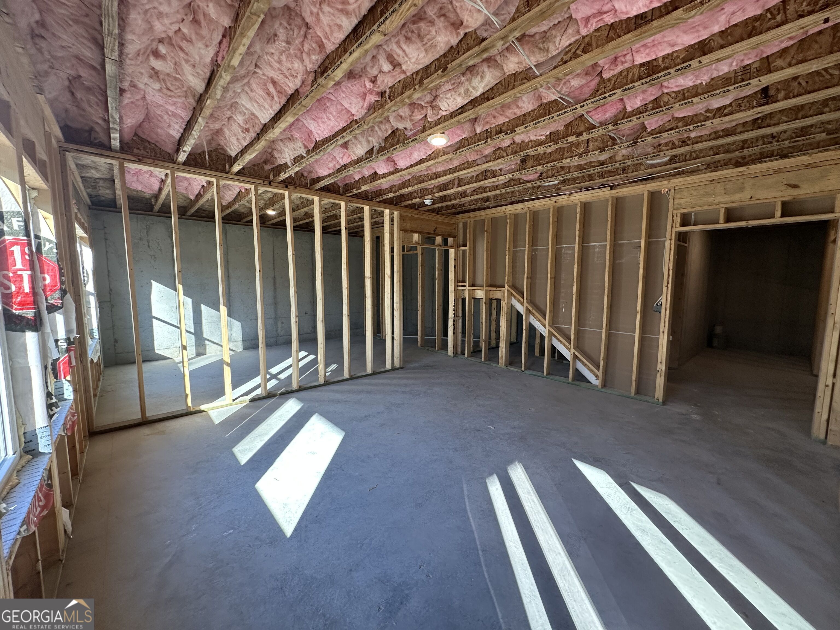
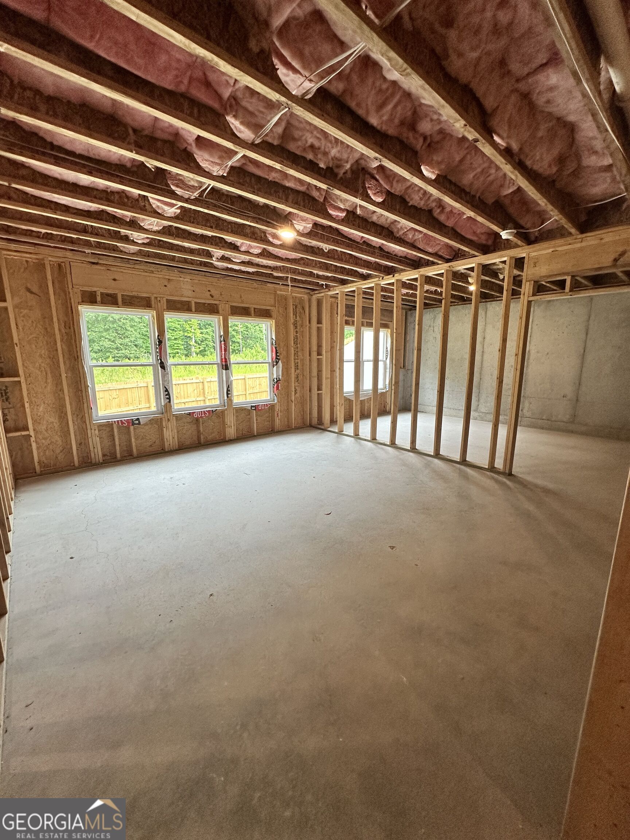
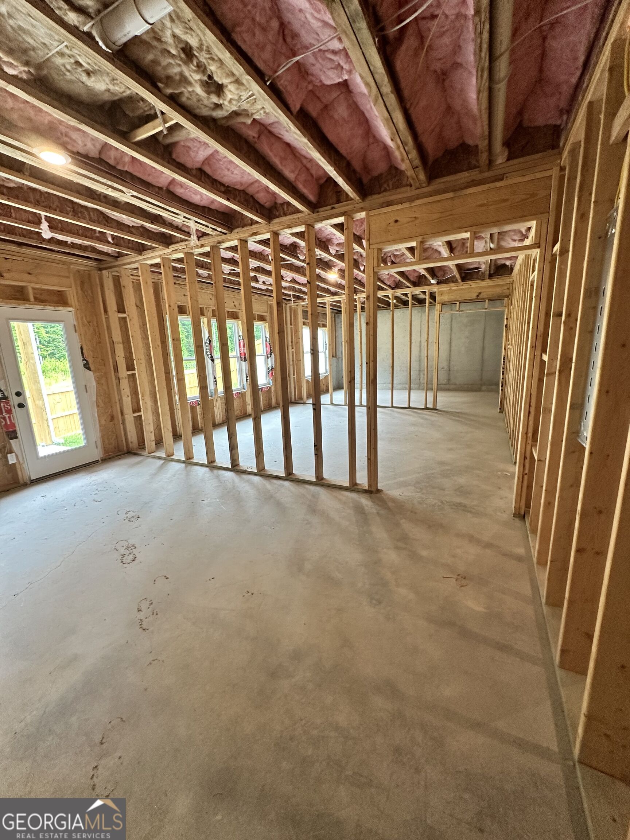
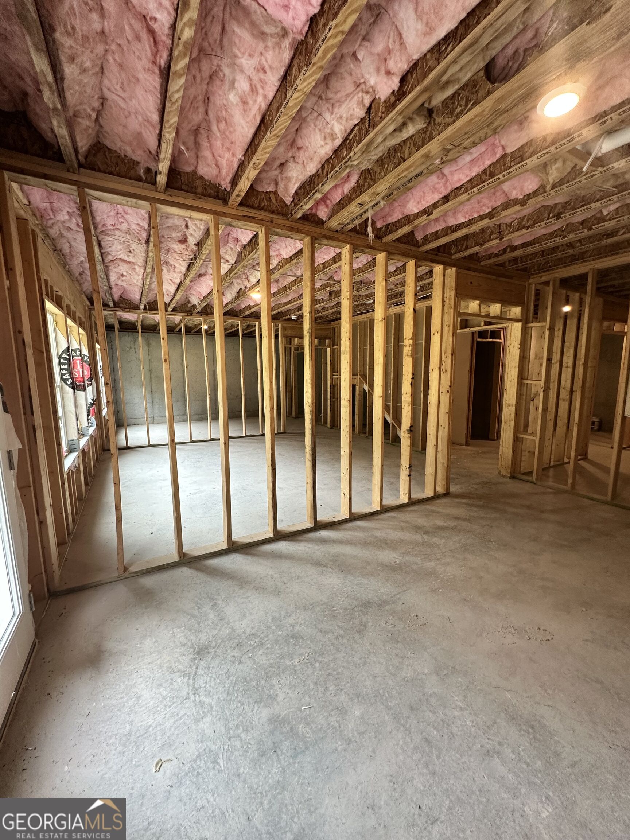
The Cambridge offers 2,350 heated sq. ft. with 4 bedrooms, 3 full baths, and a spacious loft that can be converted into a 5th bedroom. This home also features an unfinished basement, providing endless possibilities for future living space, storage, or recreation. Enjoy 9' ceilings on the main level, luxury Mohawk LVP flooring on the first floor, plush carpet upstairs, an oak tread staircase, and designer lighting throughout. The gourmet kitchen features 42" cabinets with crown molding, Silestone quartz countertops, Whirlpool stainless steel appliances, and a large island perfect for entertaining. The owner's suite includes a tray ceiling with crown molding, a spa-inspired bath with a garden tub, separate walk-in shower, and quartz countertops. Exterior finishes include a beautiful blend of brick, stone, board and batten, cement siding, architectural shingles, and a fully sodded yard. Energy-efficient features include Low-E windows, LED lighting, programmable thermostats, and a 50-gallon electric water heater. Backed by a 1-year builder warranty, 1-year mechanical warranty, and 10-year structural warranty. Located in the desirable Pepperpike Court community with sidewalks, streetlights, and professionally maintained common areas. Personalize your finishes and make the Cambridge your dream home. Ask about current seller incentives with preferred lenders!
Details
| MLS # | 10816352 |
|---|---|
| Listing Type | For Sale |
| Style | House |
| HOA Dues | $600 |
| Sub-Type | Resale |
| Status | Active |
| Year | 2026 |
| Days On Site | 87 |
| Listing Provided By | Engel & V?lkers Atlanta | Syreeta J. Smith |
Features
| Bed(s) | 4 |
|---|---|
| Bath(s) | 3 Total |
| SQ Feet | 2,923 |
| Basement | Y |
| Story(s) | 2 |
| Acreage | 0.35 |
| Water Front | Yes |
Interior
| Appliances | Dishwasher, Disposal, Microwave, Other |
|---|---|
| Interior Features | High Ceilings, Separate Shower, Tray Ceiling(s), Walk-In Closet(s) |
| Cooling | Central Air |
| Cooling Yes / No | Yes |
| Heating | Central, Electric |
| Heating Yes / No | Yes |
| Fireplace Yes / No | No |
| Fireplaces Total | 0 |
| Window Features | Double Pane Windows |
| Room Kitchen Features | Breakfast Area, Breakfast Room, Kitchen Island, Walk-in Pantry |
| Room Dining Room Features | Separate Room |
| Laundry Features | Upper Level |
Exterior
| Exterior Features | Other |
|---|---|
| Lot Features | Cul-De-Sac, Level, Other |
| Construction Materials | Brick, Concrete, Other, Stone |
| Roof | Composition, Other |
| Foundation Details | Slab |
| Waterfront Features | No Dock Or Boathouse |
| Security Features | Carbon Monoxide Detector(s), Smoke Detector(s) |
Parking
| Attached Garage Yes / No | No |
|---|---|
| Garage Yes / No | Yes |
| Parking Features | Garage |
Utilities
| Utilities | Cable Available, Electricity Available, Phone Available, Sewer Available, Underground Utilities, Water Available |
|---|---|
| Sewer | Public Sewer |
| Electric | 220 Volts |
Taxes
| Tax Annual Amount | 0 |
|---|---|
| Tax Year | 2026 |
Location
| Community Features | Sidewalks, Street Lights, Walk To Schools, Near Shopping |
|---|
Area Information
| State | GA |
|---|---|
| County | Gwinnett |
| City | Loganville |
| Zip Code | 30052 |
| Area | Gwinnett |
| Community Name | Pepperpike Court |
| School District | South Gwinnett |
| Elementary School | Rosebud |
| High School | South Gwinnett |
| Listing VS Median (in Pepperpike Court) | |
Price: $552,000 low | high Med: $532,000 sqft: 2,923 low | high Med: 2,257 $ / sqft: $189 low | high Med: $236 On site: 87 low | high Med: 87 | |
Market Activity 30052
Request a showing
Request a showing
Contact
Learn More About This Property

Alicia Appling
Coldwell Banker Upchurch Realty
Smart Home Certified, Accredited Buyer Representative, Senior Real Estate Specialist, Certified Residential Specialist, Certified Relocation Residential Specialist, Certified Luxury Home Marketing Specialist, Graduate, REALTOR Institute (706) 202-5033alicia@aliciaappling.com| State | GA |
|---|---|
| County | Gwinnett |
| City | Loganville |
| Zip Code | 30052 |
| Area | Gwinnett |
| Community Name | Pepperpike Court |
| School District | South Gwinnett |
| Elementary School | Rosebud |
| High School | South Gwinnett |
| Listing VS Median (in Pepperpike Court) | |
Price: $552,000 low | high Med: $532,000 sqft: 2,923 low | high Med: 2,257 $ / sqft: $189 low | high Med: $236 On site: 87 low | high Med: 87 | |