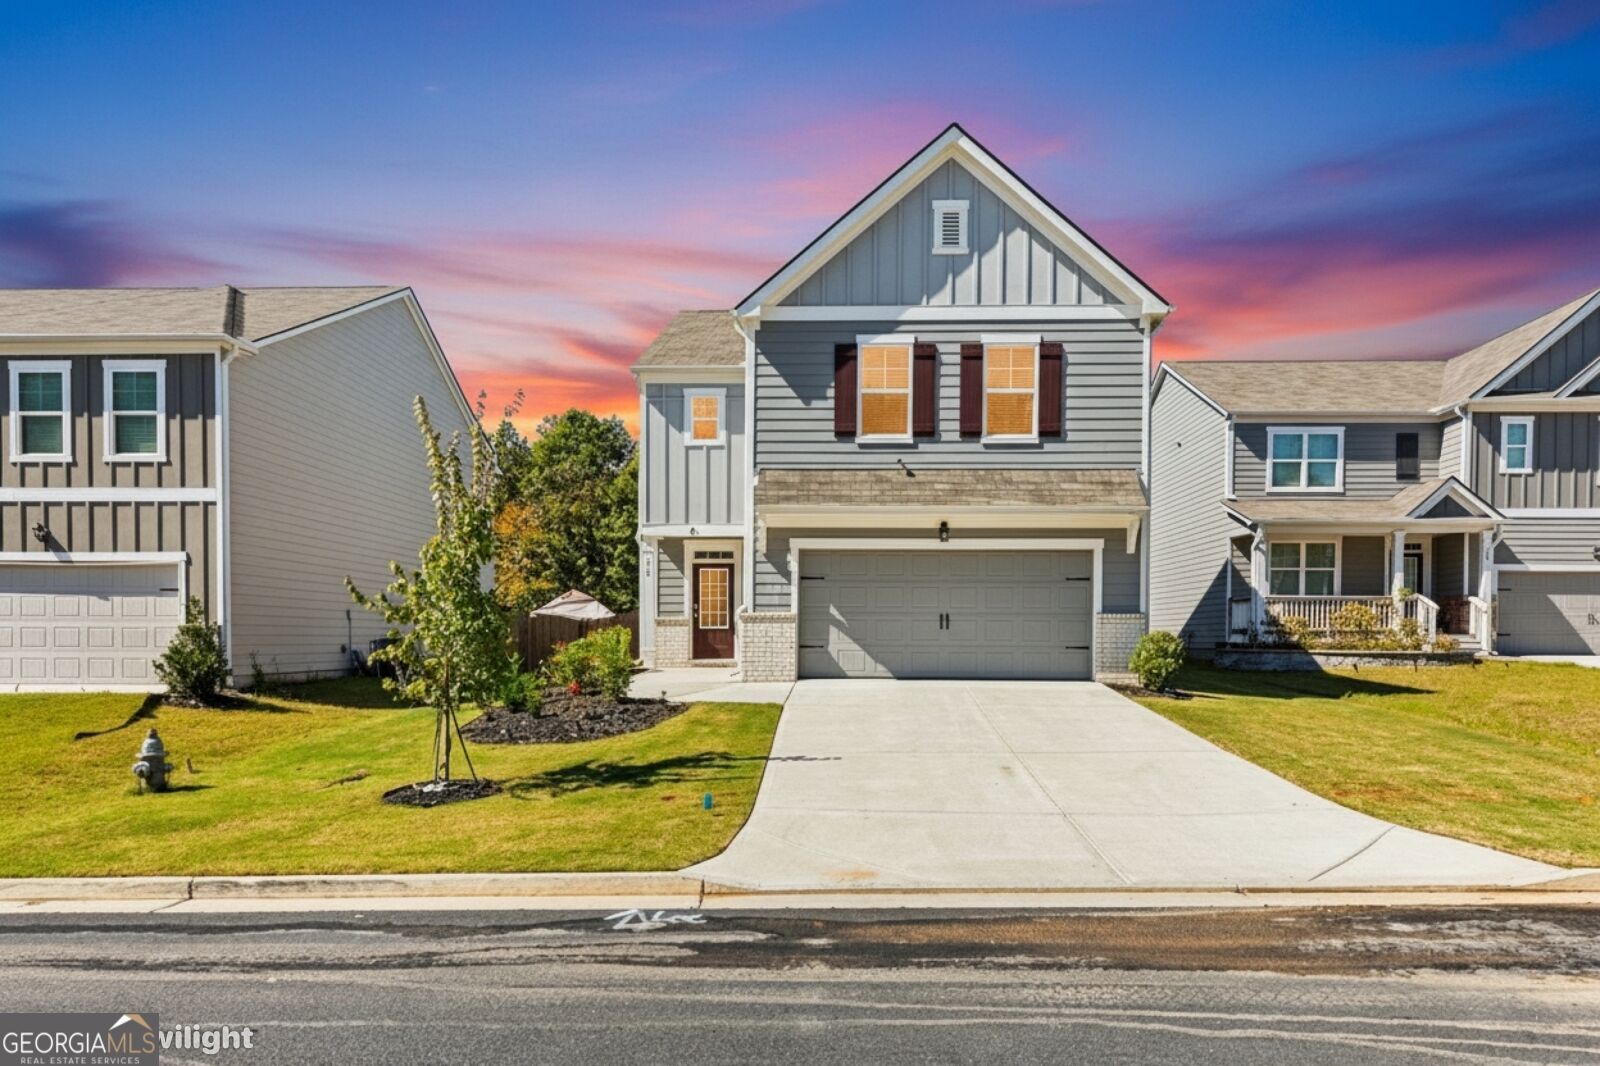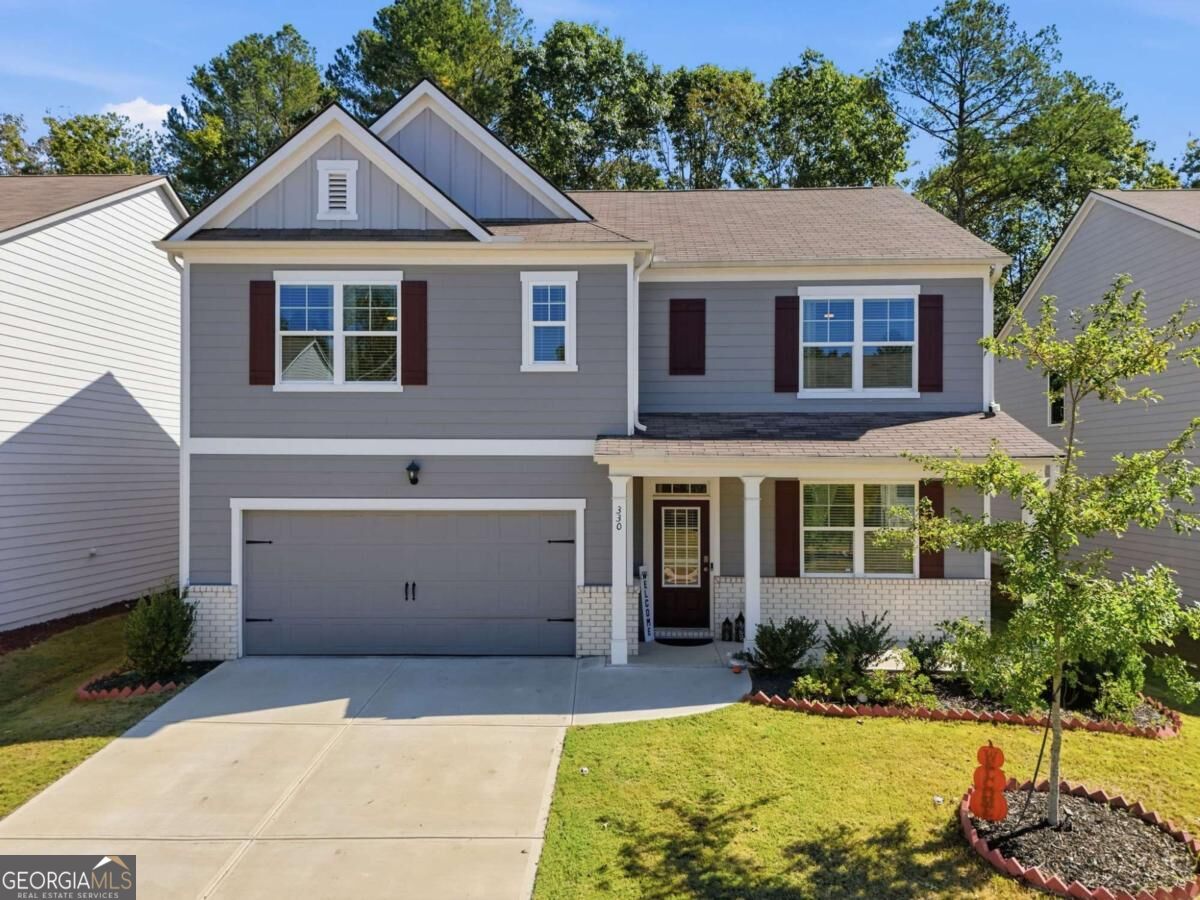
330 Shadwood Place,Dawsonville, GA 30534
Dawsonville, GA 30534

Description
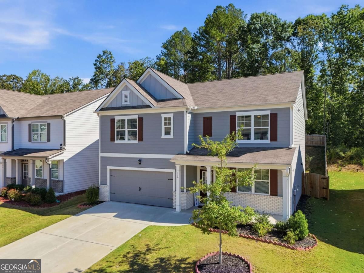
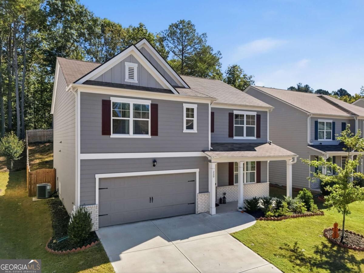
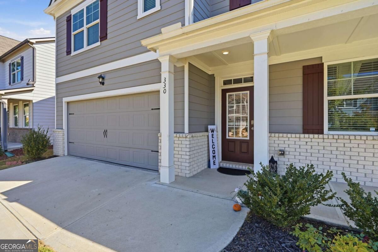
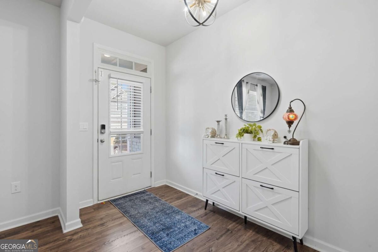
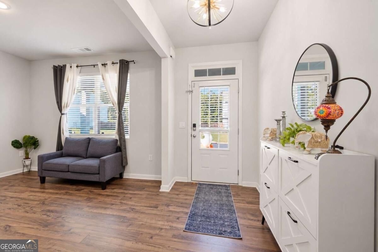
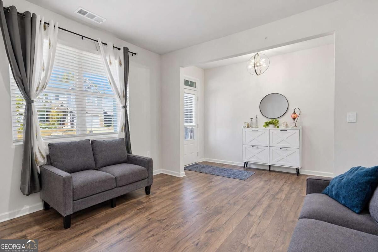
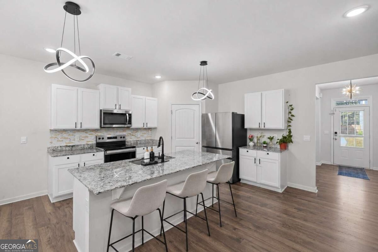
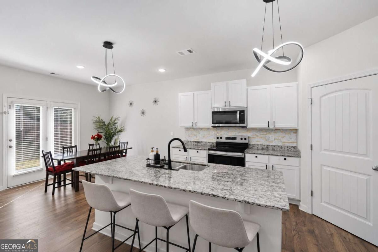
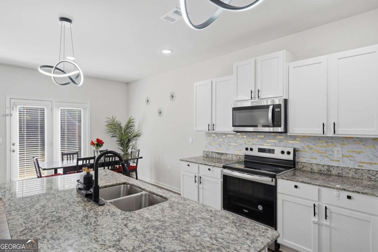
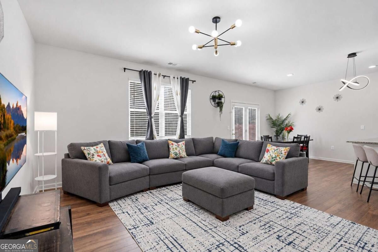
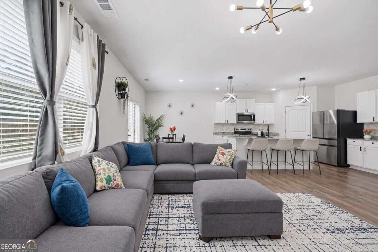
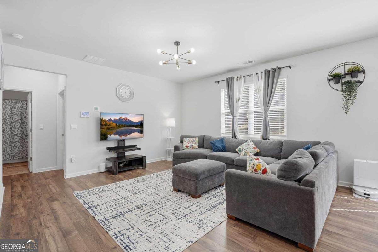
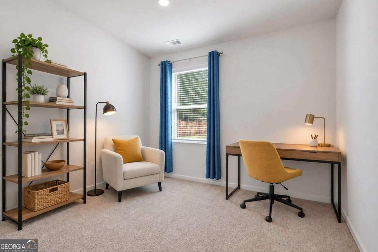
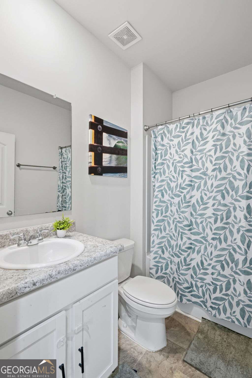
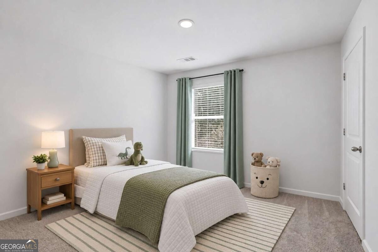
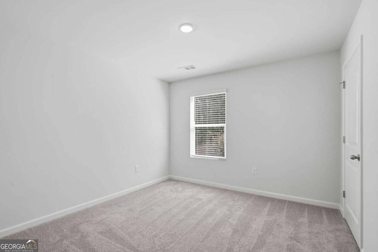
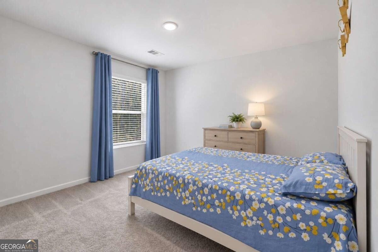
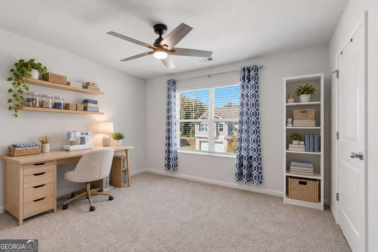
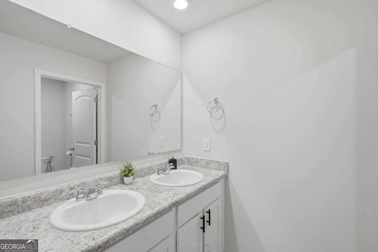
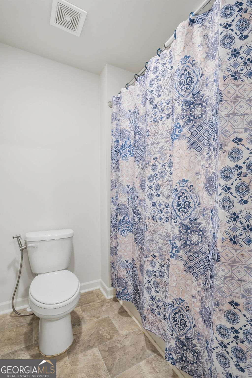
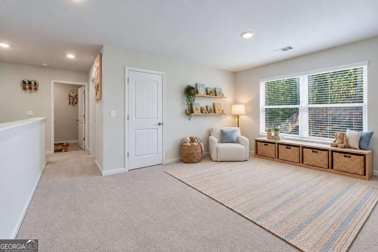
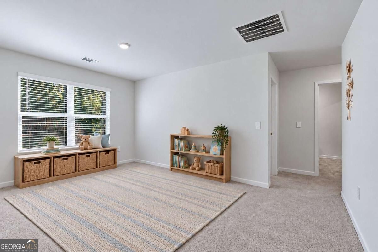
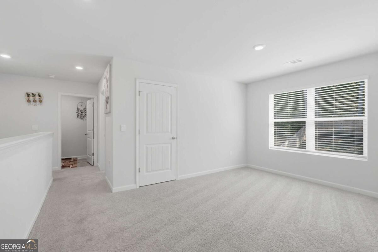
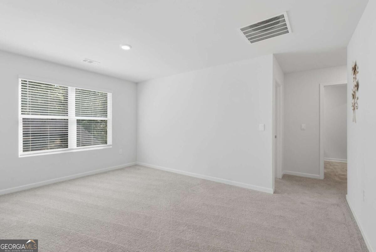
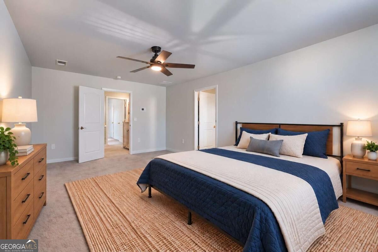
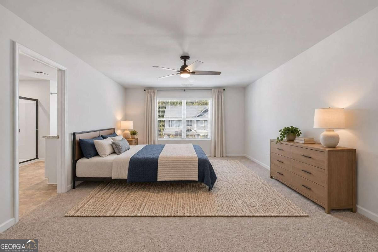
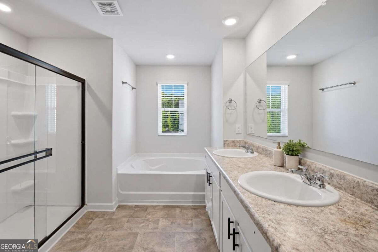
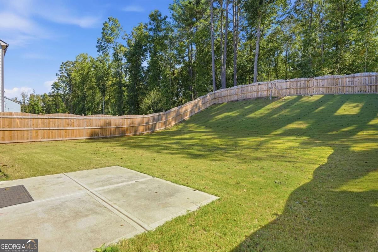
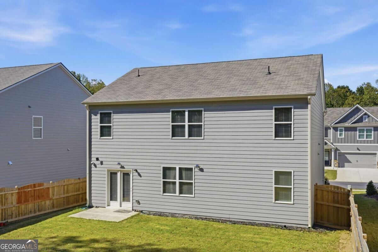
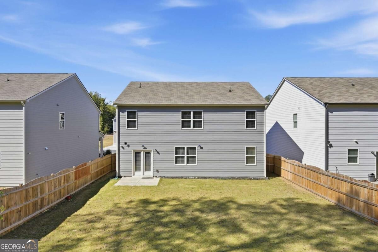
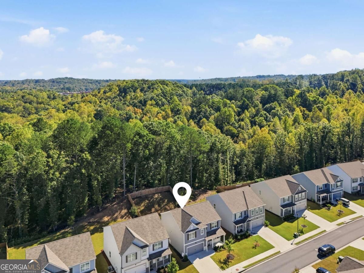
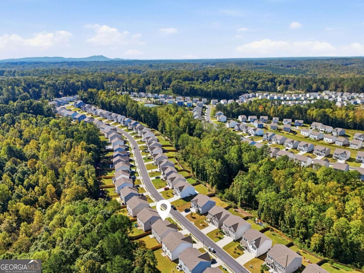
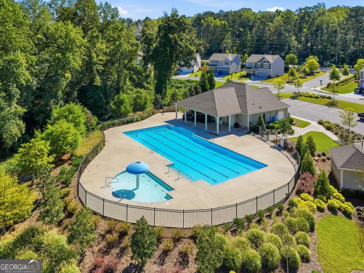
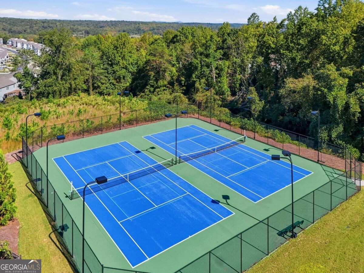
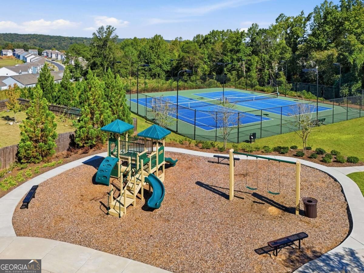
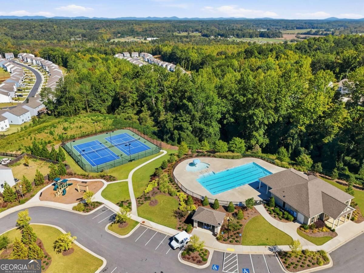
Have you seen this newly built (2024) property only minutes from everything you need in Dawsonville? With 5 bedrooms PLUS a bonus loft area, this house has all the space and room you need to call it home, just in time for the holidays! Walk into a great-sized dining room/office space that flows into the open-plan kitchen and family room, which also has space for a breakfast table. This provides a great area to relax and engage everyone together. With a full bathroom and bedroom on the main level, this serves well for all generations and needs. The fenced in backyard has ample space for kids or pets to enjoy with a natural slope providing privacy at the rear of the house. Upstairs you will find 4 bedrooms including a large primary suite and an added loft area which could serve as a second living/games room. The Laundry room and one additional full bathroom complete the upper floor. With over 2,500 sq. ft. of livable space and great community amenities such as a pool and kids' playground, this property is perfect for growing families or multigenerational ones! The best part: everything is less than 2 years old, so there's no need to worry about replacing anything for years to come! Located less than 10 minutes from Hwy 400 and all that this part of Dawsonville has to offer such as grocery stores, places to eat and shops at the outlets. Come take a look today! :)
Details
| MLS # | 10873022 |
|---|---|
| Listing Type | For Sale |
| Style | House |
| HOA Dues | $750 |
| Sub-Type | Resale |
| Status | Active |
| Year | 2024 |
| Days On Site | 12 |
| Listing Provided By | Keller Williams Community Partners | North Georgia Group |
Features
| Bed(s) | 5 |
|---|---|
| Bath(s) | 3 Total |
| SQ Feet | 2,556 |
| Story(s) | 2 |
| Acreage | 0.25 |
Interior
| Appliances | Dishwasher, Electric Water Heater, Microwave, Range, Refrigerator, Stainless Steel Appliance(s) |
|---|---|
| Interior Features | Double Vanity, High Ceilings |
| Cooling | Ceiling Fan(s), Central Air, Electric |
| Cooling Yes / No | Yes |
| Heating | Electric |
| Heating Yes / No | Yes |
| Fireplace Yes / No | No |
| Fireplaces Total | 0 |
| Window Features | Double Pane Windows |
| Room Kitchen Features | Breakfast Area, Breakfast Bar, Kitchen Island, Solid Surface Counters, Walk-in Pantry |
| Room Dining Room Features | Dining Rm/Living Rm Combo |
| Laundry Features | Upper Level |
Exterior
| Lot Features | Private, Sloped |
|---|---|
| Construction Materials | Concrete |
| Roof | Composition |
| Fencing | Back Yard, Fenced, Privacy, Wood |
| Foundation Details | Slab |
| Patio And Porch Features | Patio |
| Security Features | Smoke Detector(s) |
Parking
| Attached Garage Yes / No | Yes |
|---|---|
| Garage Yes / No | Yes |
| Parking Features | Garage, Attached, Off Street |
Utilities
| Utilities | Electricity Available, High Speed Internet, Sewer Available, Water Available |
|---|---|
| Sewer | Public Sewer |
| Electric | 220 Volts |
Taxes
| Tax Annual Amount | 2869 |
|---|---|
| Tax Year | 2025 |
Location
| Community Features | Clubhouse, Playground, Pool, Sidewalks, Street Lights, Tennis Court(s) |
|---|
Area Information
| State | GA |
|---|---|
| County | Dawson |
| City | Dawsonville |
| Zip Code | 30534 |
| Area | Dawson |
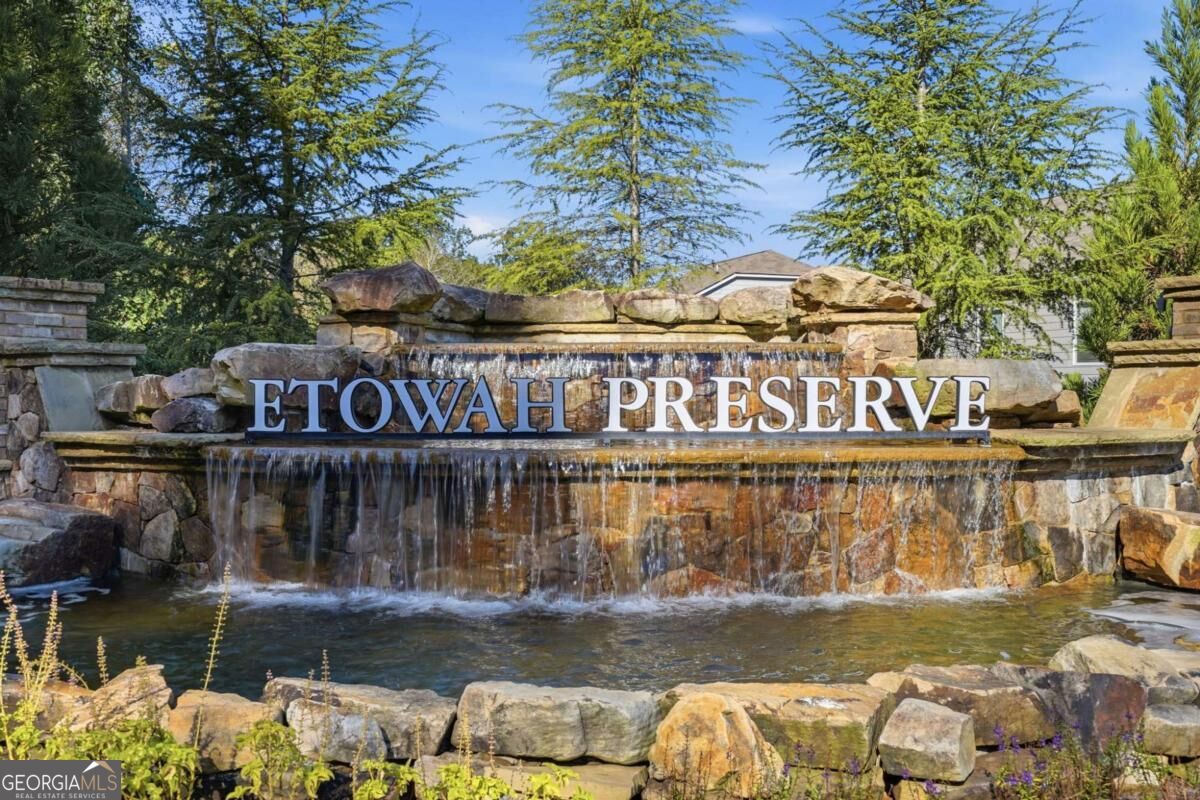
| Community Name | Etowah Preserve |
| School District | Dawson |
| Elementary School | Riverview |
| High School | Dawson |
| Listing VS Median (in Etowah Preserve) | |
Price: $439,990 low | high Med: $434,945 sqft: 2,556 low | high Med: 2,406 $ / sqft: $172 low | high Med: $181 On site: 12 low | high Med: 14.5 | |
Market Activity 30534
Request a showing
Request a showing
Contact
Learn More About This Property

Alicia Appling
Coldwell Banker Upchurch Realty
Smart Home Certified, Accredited Buyer Representative, Senior Real Estate Specialist, Certified Residential Specialist, Certified Relocation Residential Specialist, Certified Luxury Home Marketing Specialist, Graduate, REALTOR Institute (706) 202-5033alicia@aliciaappling.com| State | GA |
|---|---|
| County | Dawson |
| City | Dawsonville |
| Zip Code | 30534 |
| Area | Dawson |
| Community Name | Etowah Preserve |
| School District | Dawson |
| Elementary School | Riverview |
| High School | Dawson |
| Listing VS Median (in Etowah Preserve) | |
Price: $439,990 low | high Med: $434,945 sqft: 2,556 low | high Med: 2,406 $ / sqft: $172 low | high Med: $181 On site: 12 low | high Med: 14.5 | |