New Listing
3286 Sunderland Drive,Snellville, GA 30039
Snellville, GA 30039

Description
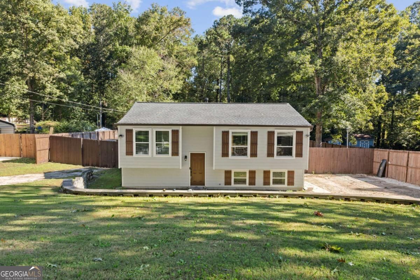
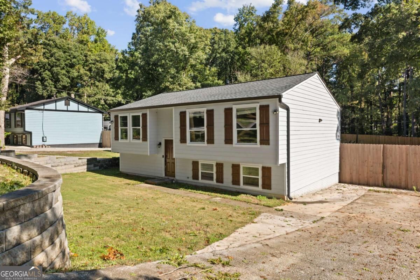
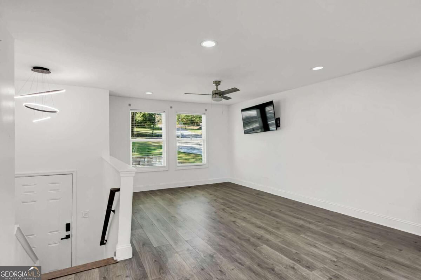
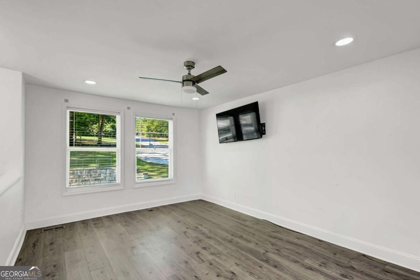
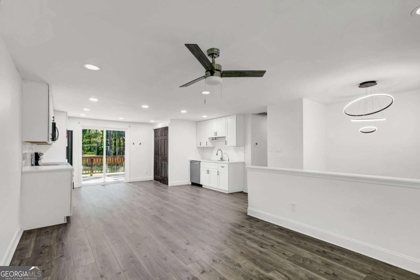
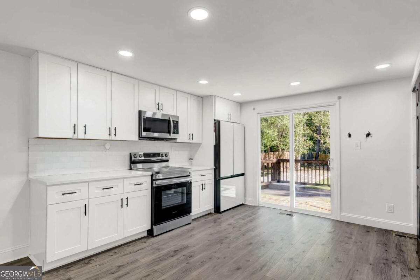
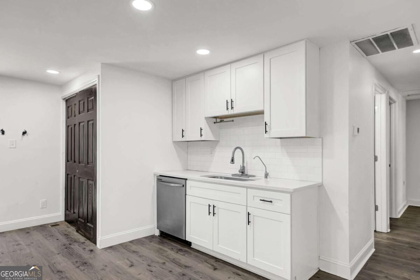
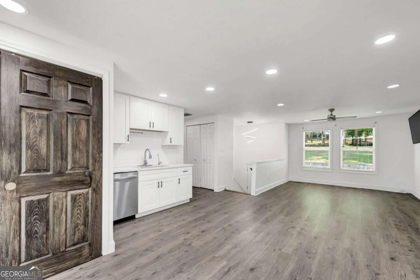
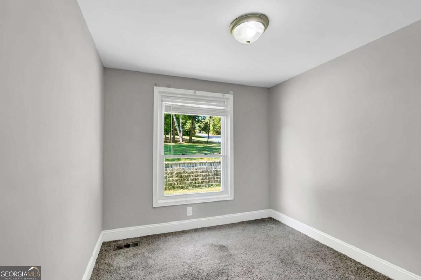
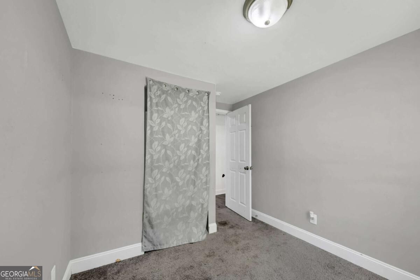
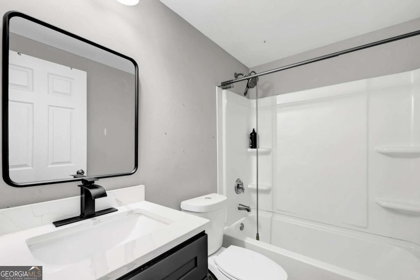
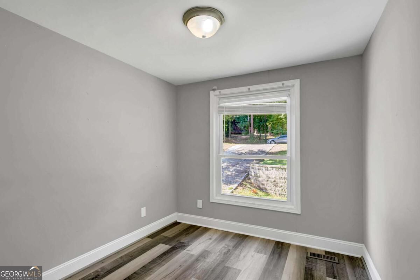
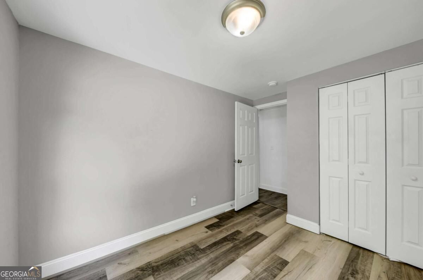
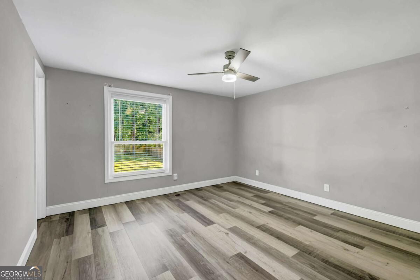
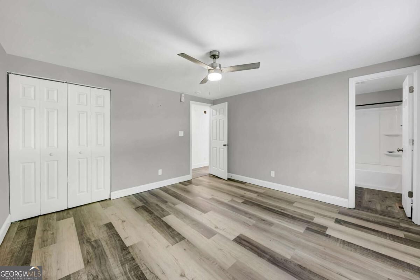
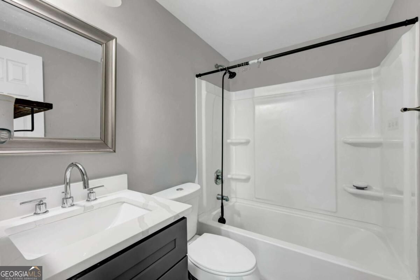
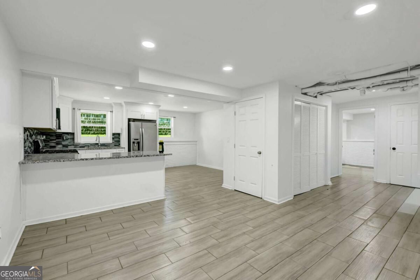
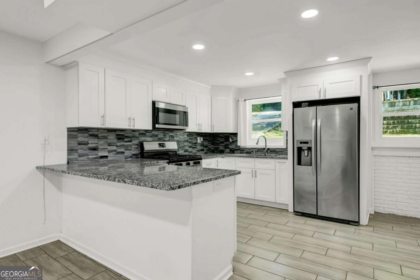
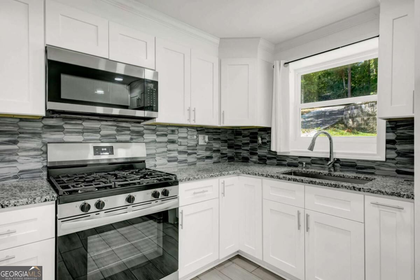
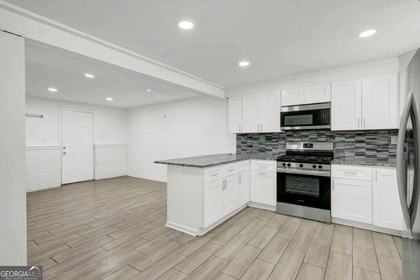
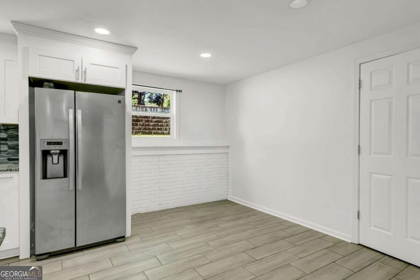
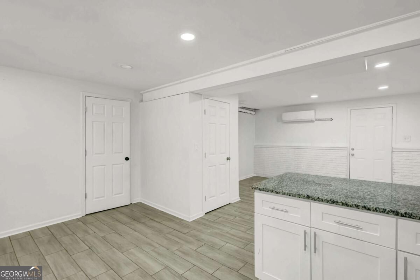
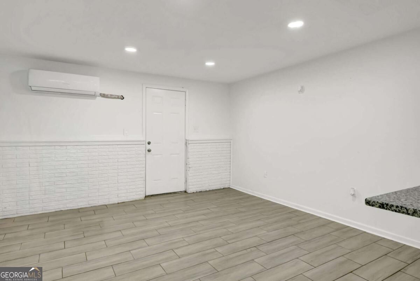
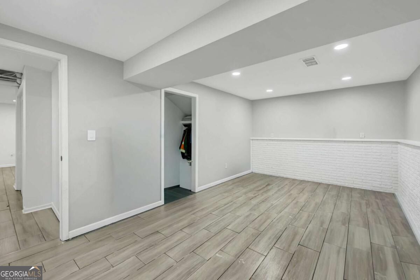
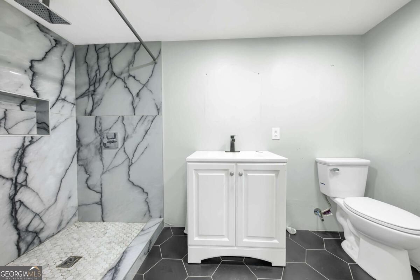
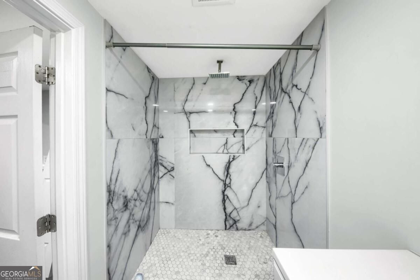
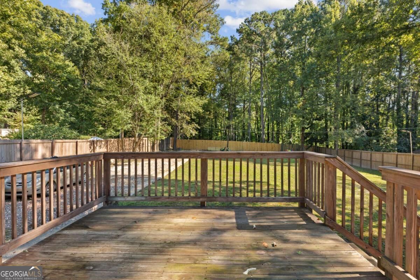
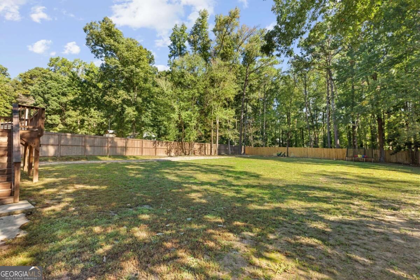
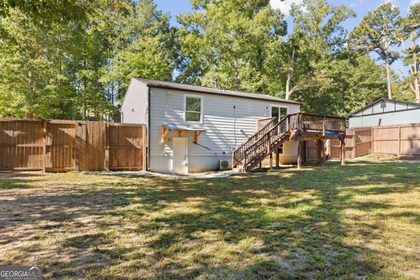
Welcome to this inviting split-level home, where bright living spaces, two kitchens, and a spacious fenced backyard offer plenty of room to enjoy life indoors and out. The main floor brings everyone together with an open living and dining area, complemented by natural light, wood-look flooring, and recessed lighting. Whether you're preparing dinner or catching up with guests, the connected layout makes everyday living and entertaining feel effortless. White cabinetry, light countertops, and stainless steel appliances give the kitchen a clean, timeless look, while sliding glass doors off the dining area lead to the rear deck. Enjoy a quiet morning coffee, dine outdoors, or host a weekend barbecue overlooking the generous backyard and its backdrop of mature trees. The bedrooms provide comfortable spaces to unwind, with neutral finishes that make it easy to add your own style. Downstairs, the finished lower level opens up even more possibilities. A second kitchen, complete with stainless steel appliances, a breakfast bar, and a decorative backsplash, serves an additional living area where you can create a favorite spot for movie nights, entertaining, or hobbies. A bathroom with a walk-in shower adds convenience, while the extra space offers flexibility for a home office or a separate place to relax. Outside, the deck connects to an expansive fenced lawn with room to garden, play, and gather. There's space to create an outdoor seating area or simply enjoy the open yard, while the wide driveway provides convenient off-street parking. For more outdoor enjoyment, explore Lenora Park in the surrounding area, offering a paved trail, fishing lake, dog park, playground, and disc golf course. With welcoming spaces to share and room to enjoy your own routine, this home offers the flexibility to make it truly yours.
Details
| MLS # | 10874982 |
|---|---|
| Listing Type | For Sale |
| Style | House |
| Sub-Type | Resale |
| Status | Active |
| Year | 1975 |
| Days On Site | 3 |
| Listing Provided By | Virtual Properties Realty.com | Nidia M Guzman |
Features
| Bed(s) | 4 |
|---|---|
| Bath(s) | 3 Total |
| SQ Feet | 1,464 |
| Basement | Y |
| Story(s) | 1 |
| Acreage | 0.88 |
Interior
| Appliances | Dishwasher, Disposal, Microwave, Refrigerator |
|---|---|
| Interior Features | Other |
| Cooling | Ceiling Fan(s), Central Air |
| Cooling Yes / No | Yes |
| Heating | None |
| Heating Yes / No | No |
| Fireplace Yes / No | No |
| Fireplaces Total | 0 |
| Room Kitchen Features | Second Kitchen, Solid Surface Counters |
| Laundry Features | Laundry Closet |
Exterior
| Lot Features | Level, Private |
|---|---|
| Construction Materials | Concrete |
| Roof | Composition |
| Fencing | Fenced |
| Foundation Details | Slab |
| Patio And Porch Features | Deck, Patio |
| Security Features | Smoke Detector(s) |
Parking
| Attached Garage Yes / No | No |
|---|---|
| Garage Yes / No | No |
| Parking Features | Off Street |
Utilities
| Utilities | Cable Available, Electricity Available, Phone Available, Sewer Available, Water Available |
|---|---|
| Sewer | Public Sewer |
Taxes
| Tax Annual Amount | 4306 |
|---|---|
| Tax Year | 2025 |
Location
| Community Features | None |
|---|
Area Information
| State | GA |
|---|---|
| County | Gwinnett |
| City | Snellville |
| Zip Code | 30039 |
| Area | Gwinnett |
| School District | Shiloh |
| Elementary School | Centerville |
| High School | Shiloh |
| Listing VS Median (in 30039) | |
Price: $350,000 low | high Med: $374,000 sqft: 1,464 low | high Med: 2,426 $ / sqft: $239 low | high Med: $154 On site: 3 low | high Med: 839 | |
Market Activity 30039
Request a showing
Request a showing
Contact
Learn More About This Property

Alicia Appling
Coldwell Banker Upchurch Realty
Smart Home Certified, Accredited Buyer Representative, Senior Real Estate Specialist, Certified Residential Specialist, Certified Relocation Residential Specialist, Certified Luxury Home Marketing Specialist, Graduate, REALTOR Institute (706) 202-5033alicia@aliciaappling.com| State | GA |
|---|---|
| County | Gwinnett |
| City | Snellville |
| Zip Code | 30039 |
| Area | Gwinnett |
| School District | Shiloh |
| Elementary School | Centerville |
| High School | Shiloh |
| Listing VS Median (in 30039) | |
Price: $350,000 low | high Med: $374,000 sqft: 1,464 low | high Med: 2,426 $ / sqft: $239 low | high Med: $154 On site: 3 low | high Med: 839 | |