326 Bordeaux Drive NW,Thomson, GA 30824
Thomson, GA 30824

Description
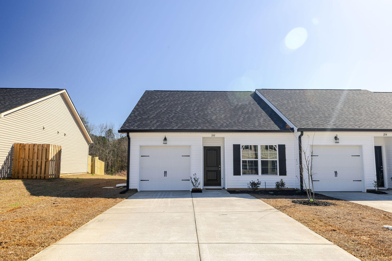
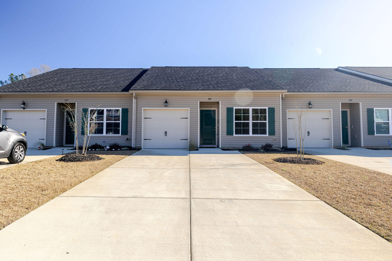
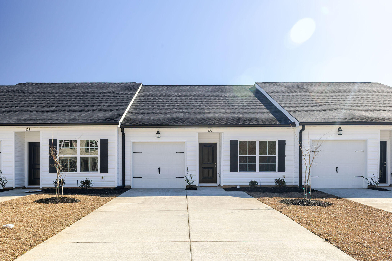
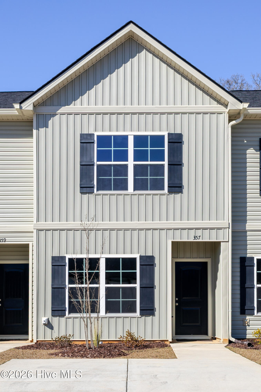
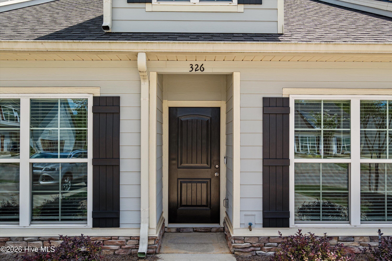
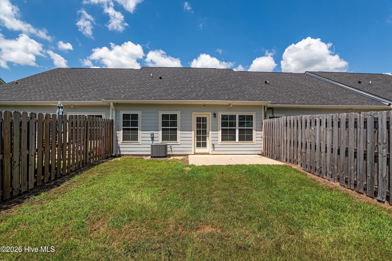
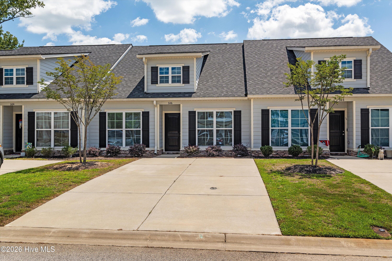
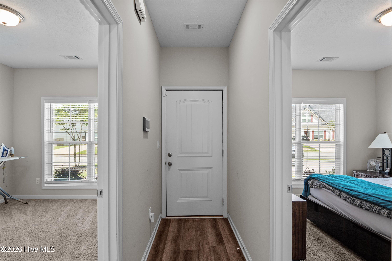
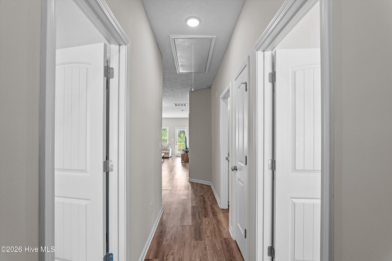
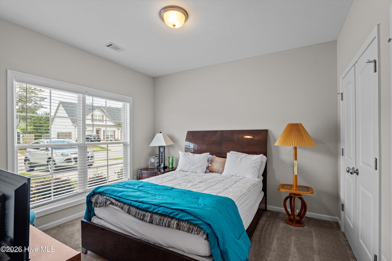
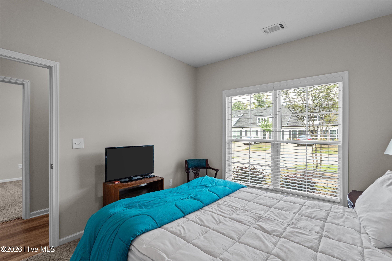
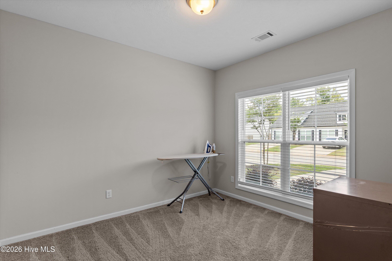
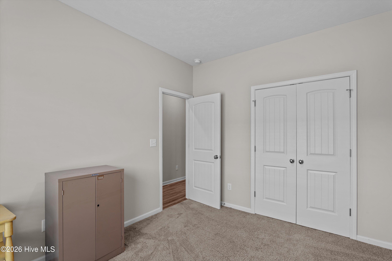
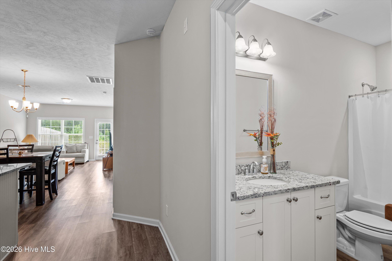
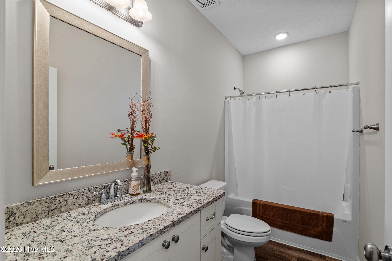
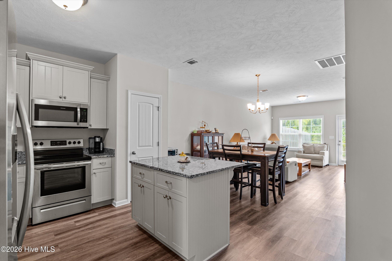
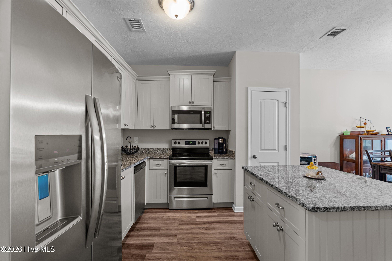
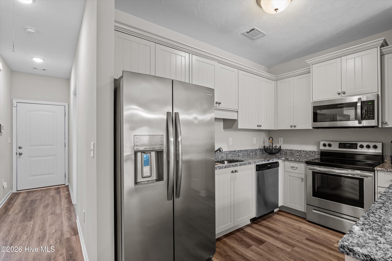
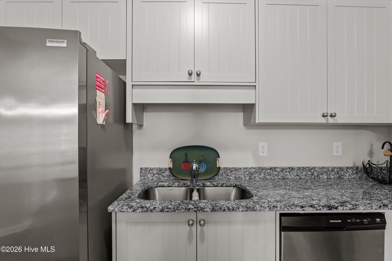
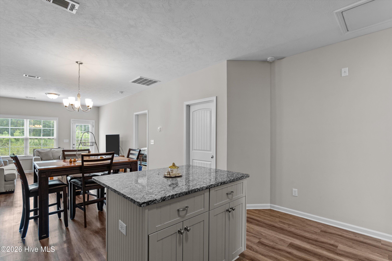
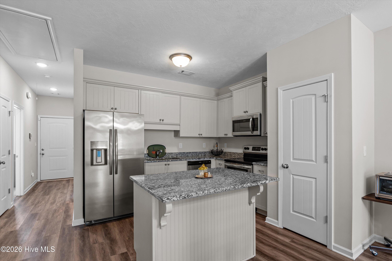
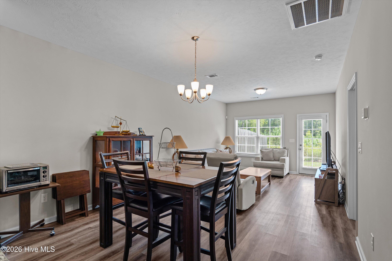
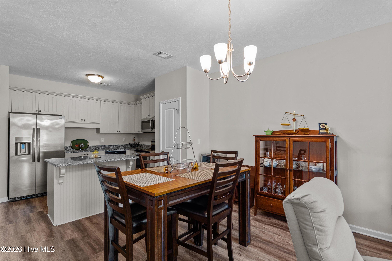
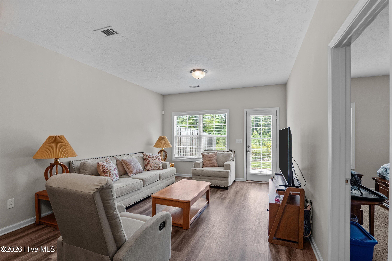
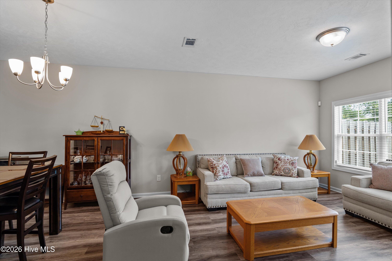
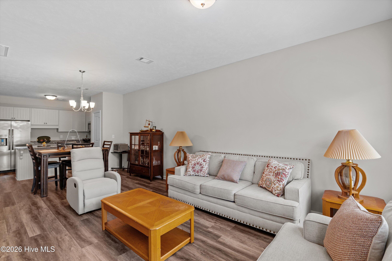
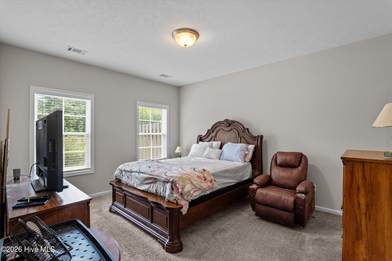
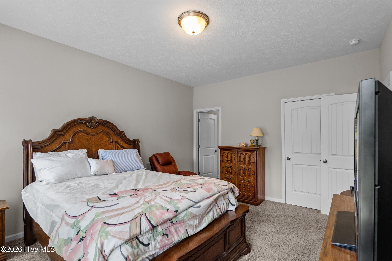
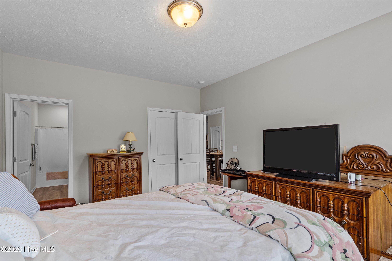
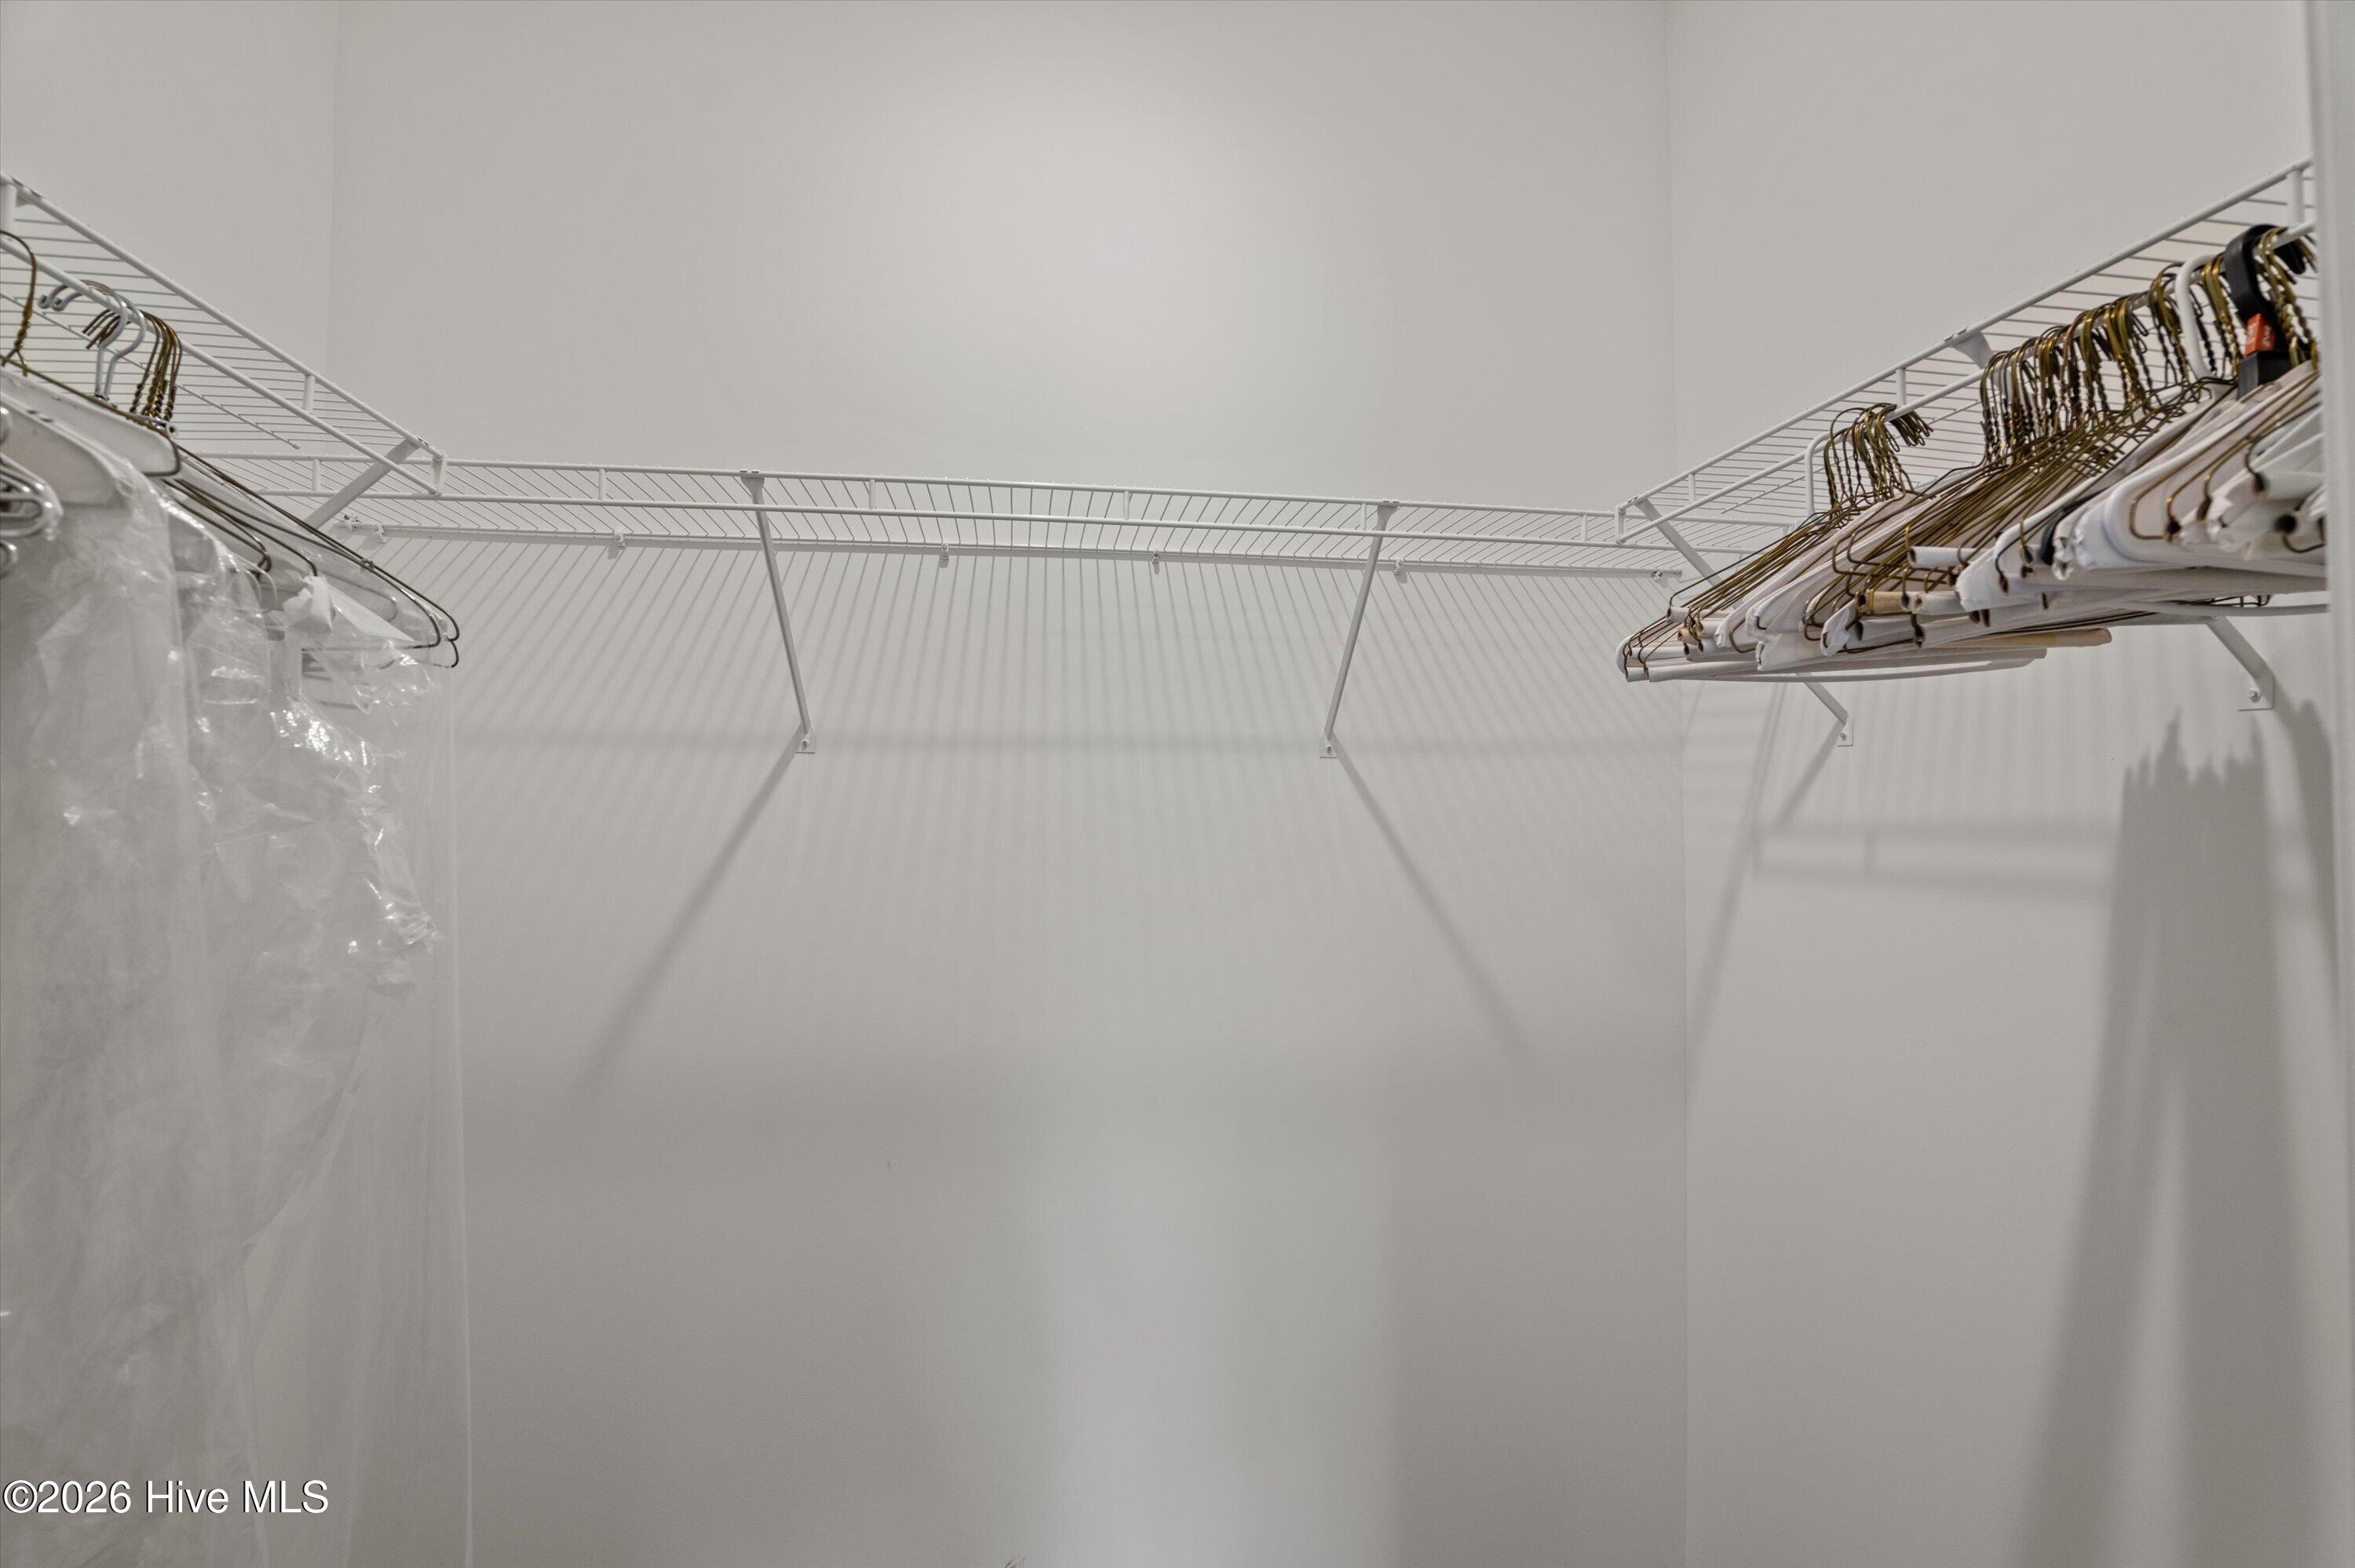
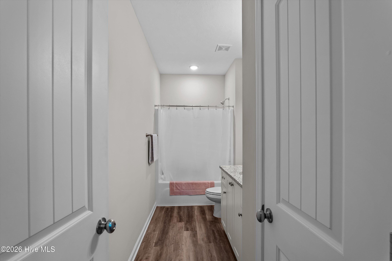
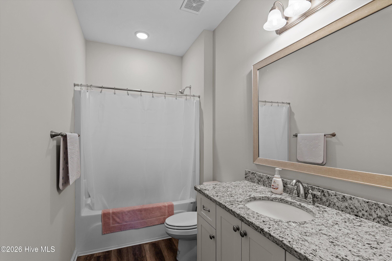
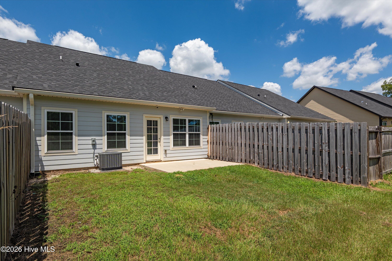
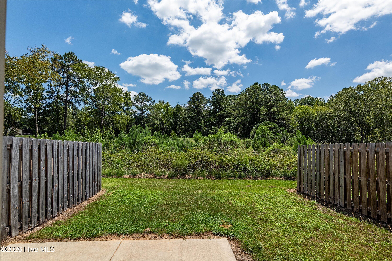
Welcome to this beautifully designed ranch-style home built by Herbert Homes, where thoughtful details, modern finishes, and everyday functionality come together. From the moment you enter inside, luxury vinyl plank flooring sets the tone. Beautiful, durable, and easy to maintain. The spacious secondary bedrooms feature large windows that fill the rooms with natural light, while generous closet space throughout the home gives you plenty of room to stay organized. The kitchen features custom cabinetry with soft-close doors, granite countertops, and a spacious island with room for a couple of stools. The open-concept layout makes everyday living and entertaining a breeze, keeping the kitchen connected to the main living space so you never feel like you're missing out on the conversation. The split-bedroom floor plan offers privacy, with the primary suite tucked away at the rear of the home. The primary bedroom features a spacious walk-in closet and an ensuite bath with a tub/shower combination and granite-topped vanity. Both bathrooms are finished with Looper custom cabinetry, soft-close doors, and granite countertops. Step outside to enjoy your private backyard, complete with a patio that is perfect for morning coffee or unwinding at the end of the day. Six-foot privacy fencing with ''blinders'' between the homes adds an extra layer of privacy so you can truly enjoy your outdoor space. And the thoughtful details continue beyond the finishes. Herbert Homes are built with energy efficiency in mind, including radiant barrier roof decking and low-E windows designed to help keep energy costs lower. The HOA also takes care of front-yard maintenance. Beautiful, functional, energy conscious, and easy to maintain.
Details
| MLS # | 100597539 |
|---|---|
| Listing Type | For Sale |
| Style | Town House |
| HOA Dues | $750 |
| Sub-Type | Resale |
| Status | Active |
| Year | 2023 |
| Days On Site | 68 |
| Listing Provided By | EXP Realty, LLC | Molly Anne Whitmer |
Features
| Bed(s) | 3 |
|---|---|
| Bath(s) | 2 Total |
| SQ Feet | 1,252 |
| Story(s) | 1 |
| Zoning | R2 |
| Acreage | 0.06 |
| Property View | See Remarks |
Interior
| Interior Features | Master Downstairs, Walk-in Closet(s), Kitchen Island, Ceiling Fan(s), Furnished, Pantry, Eat-in Kitchen, Walk-In Closet(s), Wired for Data |
|---|---|
| Heating Yes / No | Yes |
| Cooling | Ceiling Fan(s), Heat Pump |
| Fireplace Yes / No | No |
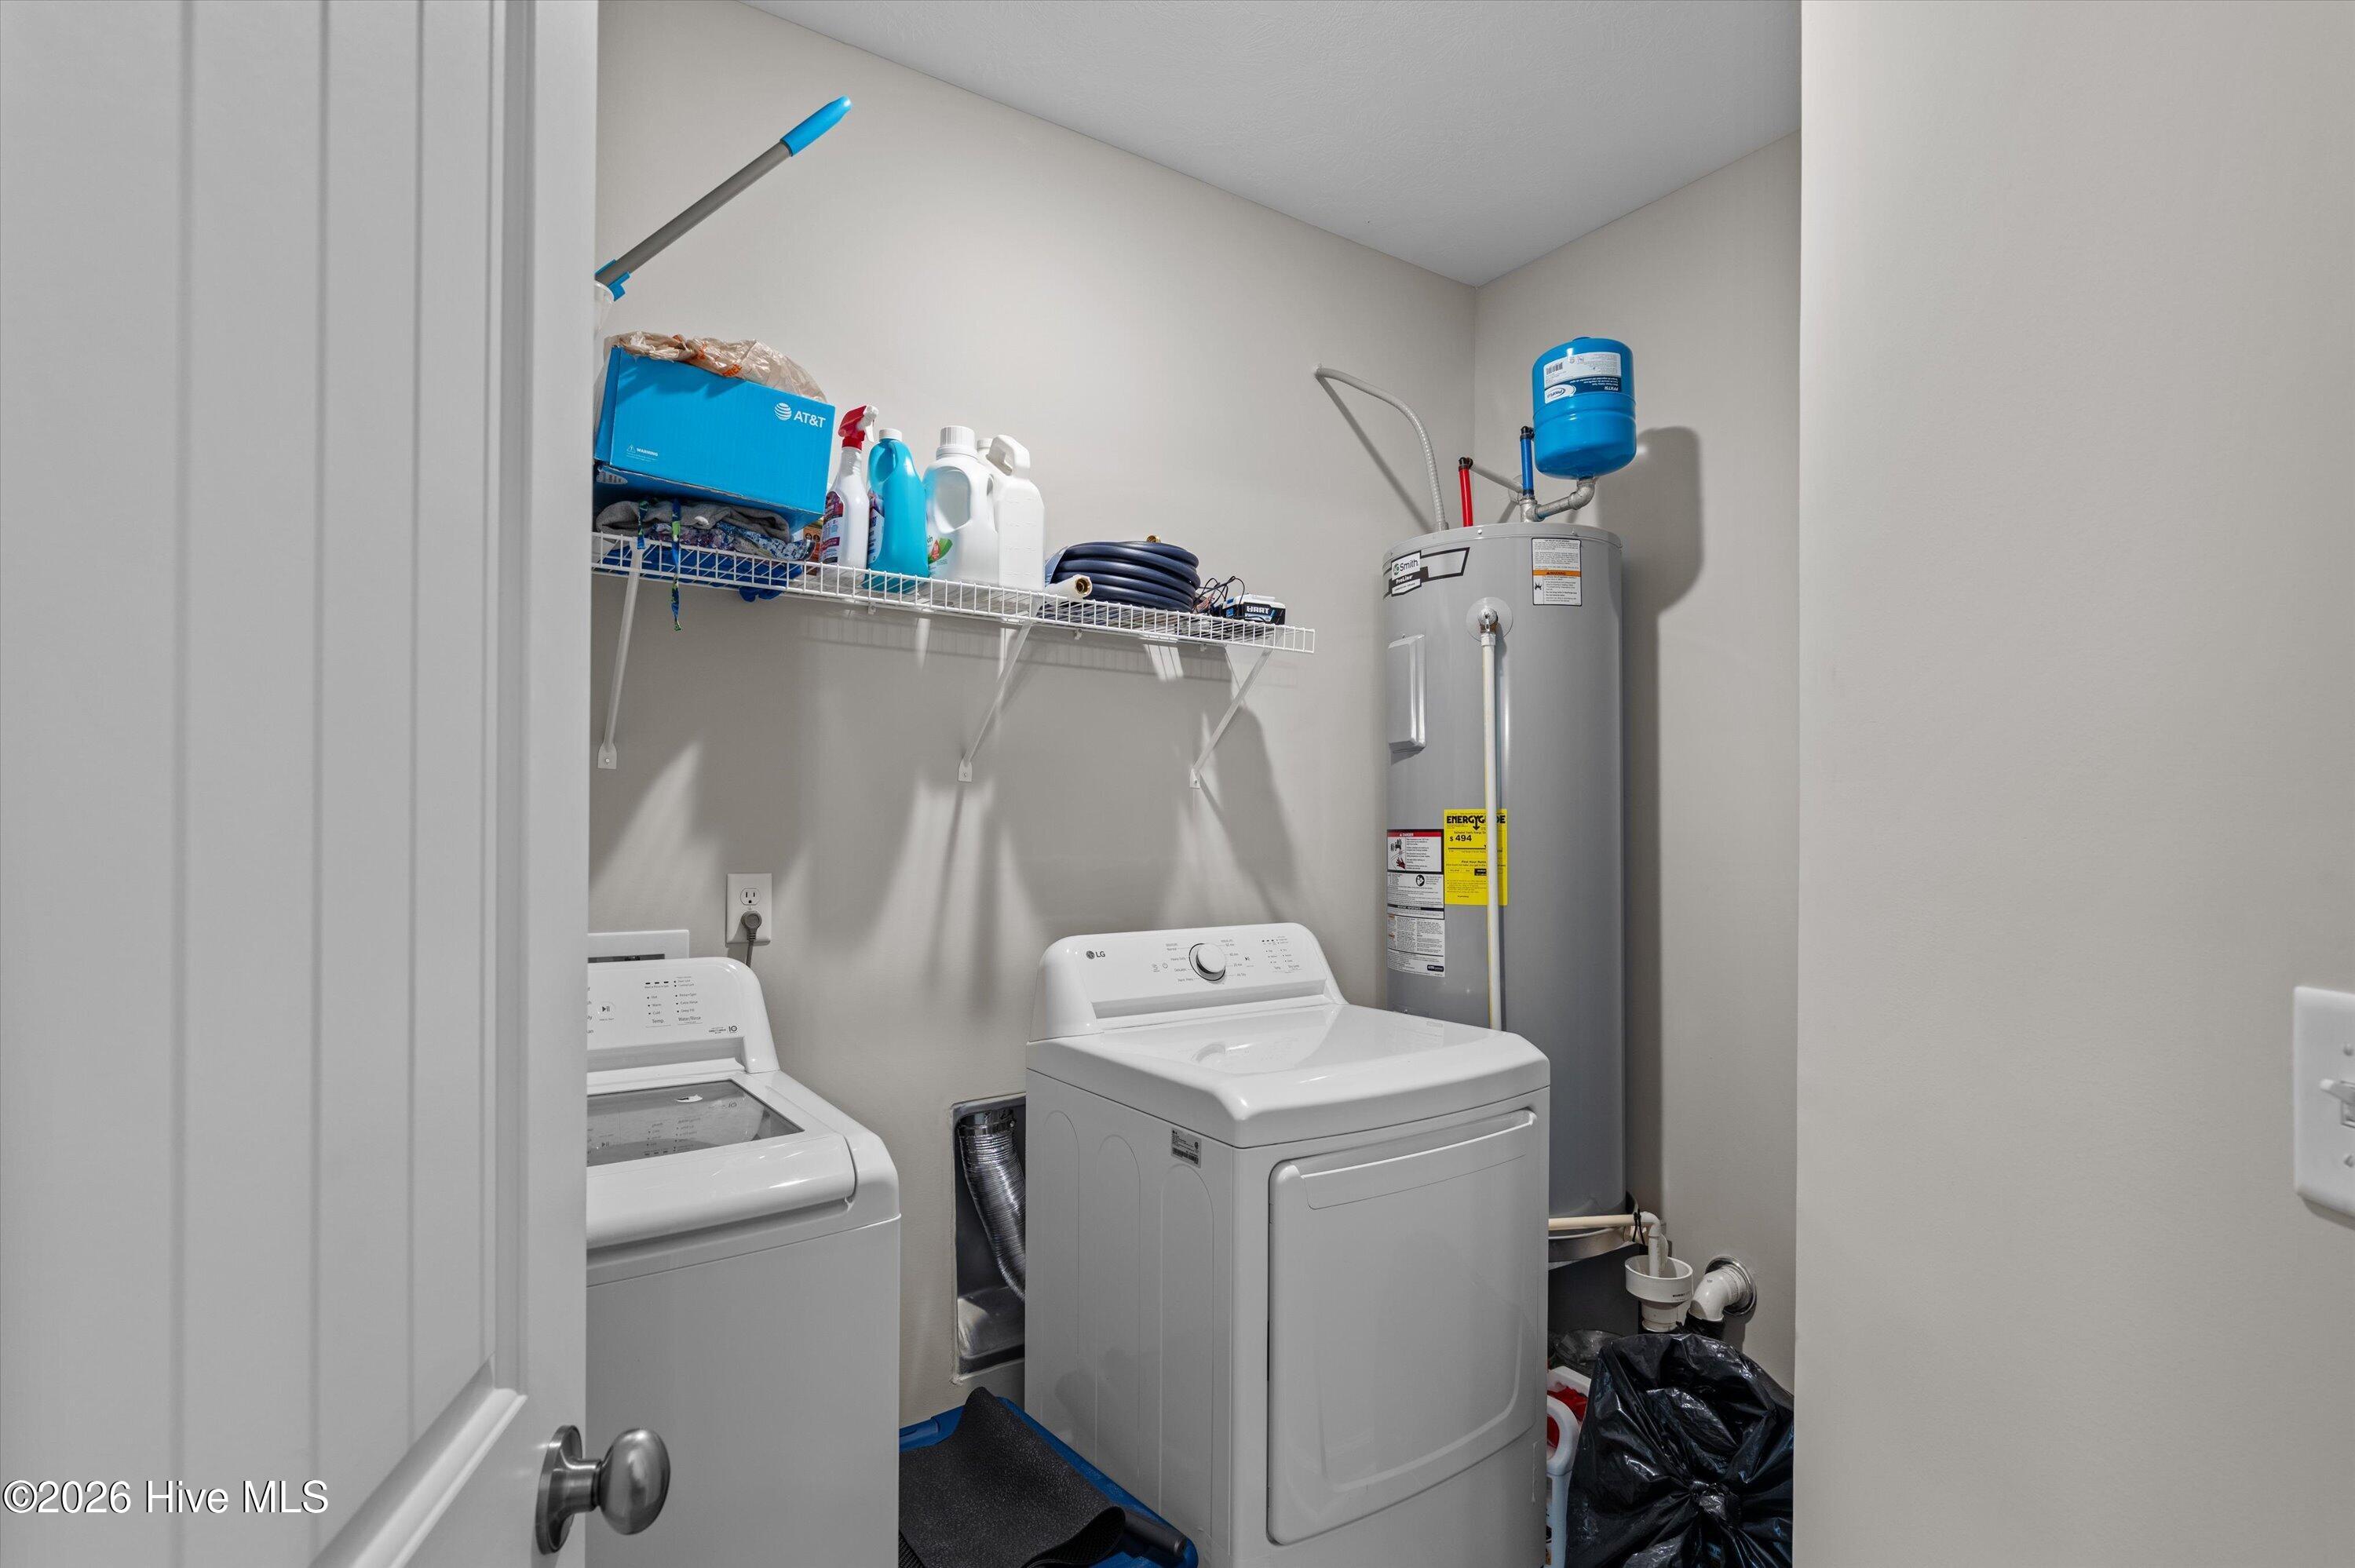
| Laundry Features | Dryer Hookup, Washer Hookup |
| Furnished | Partially |
| Rooms Total | 7 |
Exterior
| Exterior Features | See Remarks |
|---|---|
| Roof | Composition |
| Foundation Details | Slab |
| Lot Features | See Remarks |
| Waterfront Features | None |
| View | See Remarks |
| Construction Materials | Fiber Cement, Wood Frame |
| Security Features | Smoke Detector(s) |
Parking
| Attached Garage Yes / No | No |
|---|---|
| Garage Yes / No | No |
| Parking Features | Off Street, Parking Pad |
Utilities
| Utilities | Cable Available |
|---|
Taxes
| Tax Assessed Value | 81919 |
|---|---|
| Tax Book Number | E2021 |
| Tax Legal Description | Plat Book/Page E2021/81Lot 150 Phase 1 Villages At Bordeaux |
| Tax Year | 2025 |
Area Information
| State | GA |
|---|---|
| County | McDuffie |
| City | Thomson |
| Zip Code | 30824 |
| Community Name | The Villages at Bordeaux |
| Elementary School | Norris |
| High School | THOMSON |
| Listing VS Median (in The Villages at Bordeaux) | |
Price: $205,000 low | high Med: $189,900 sqft: 1,252 low | high Med: 1,044 $ / sqft: $164 low | high Med: $182 On site: 68 low | high Med: 245 | |
Market Activity 30824
Request a showing
Request a showing
Contact
Learn More About This Property

Alicia Appling
Coldwell Banker Upchurch Realty
Smart Home Certified, Accredited Buyer Representative, Senior Real Estate Specialist, Certified Residential Specialist, Certified Relocation Residential Specialist, Certified Luxury Home Marketing Specialist, Graduate, REALTOR Institute (706) 202-5033alicia@aliciaappling.com| State | GA |
|---|---|
| County | McDuffie |
| City | Thomson |
| Zip Code | 30824 |
| Community Name | The Villages at Bordeaux |
| Elementary School | Norris |
| High School | THOMSON |
| Listing VS Median (in The Villages at Bordeaux) | |
Price: $205,000 low | high Med: $189,900 sqft: 1,252 low | high Med: 1,044 $ / sqft: $164 low | high Med: $182 On site: 68 low | high Med: 245 | |