


Description
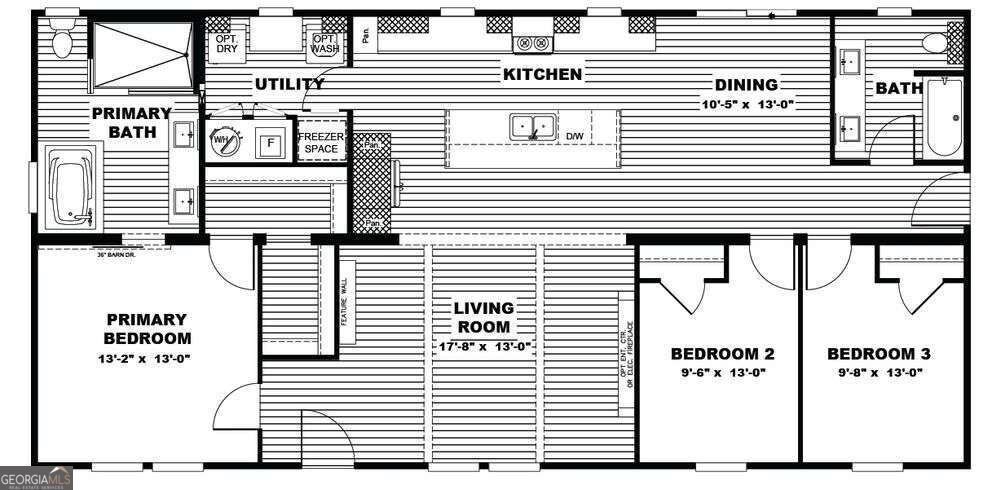
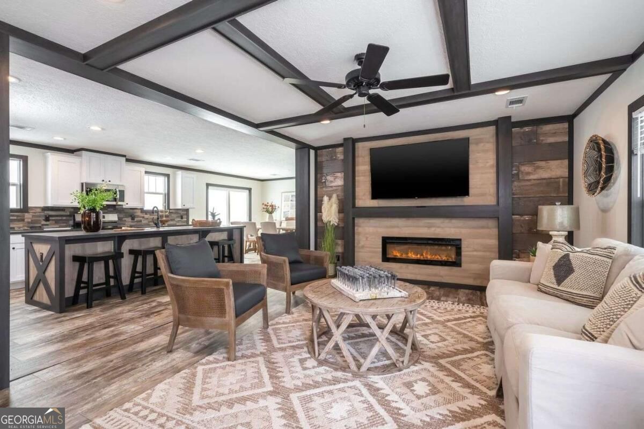
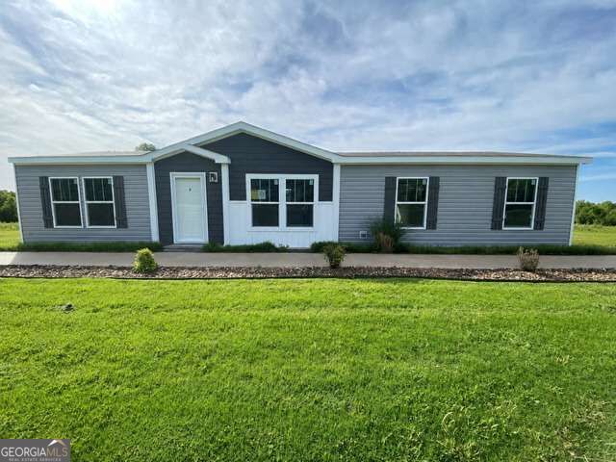
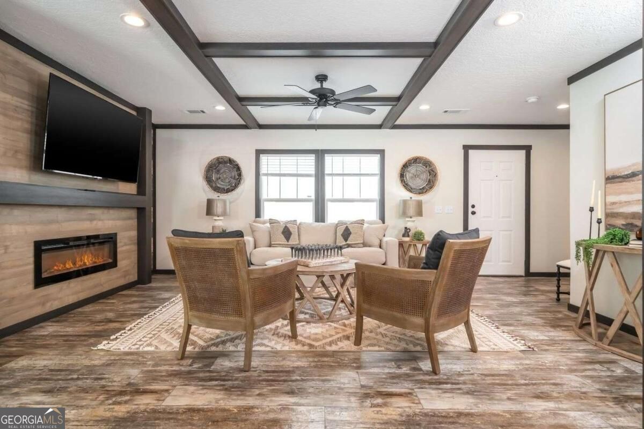
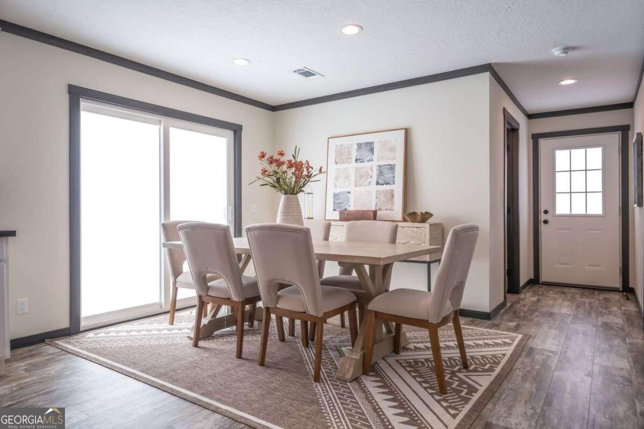
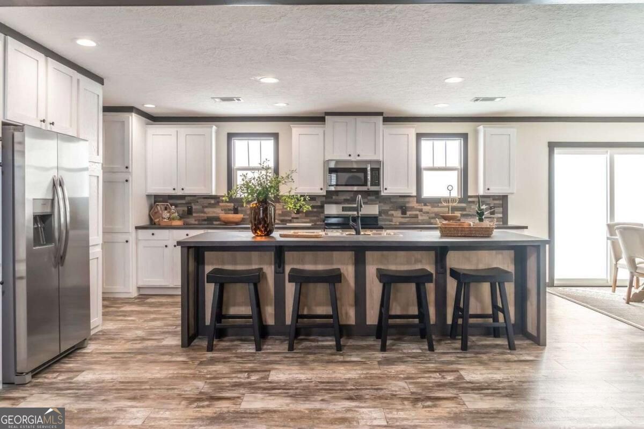
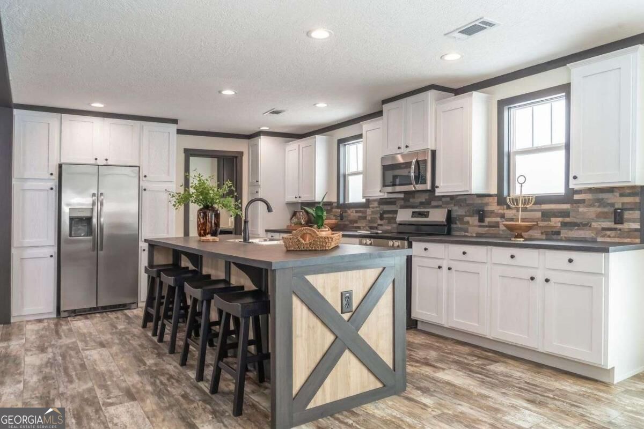
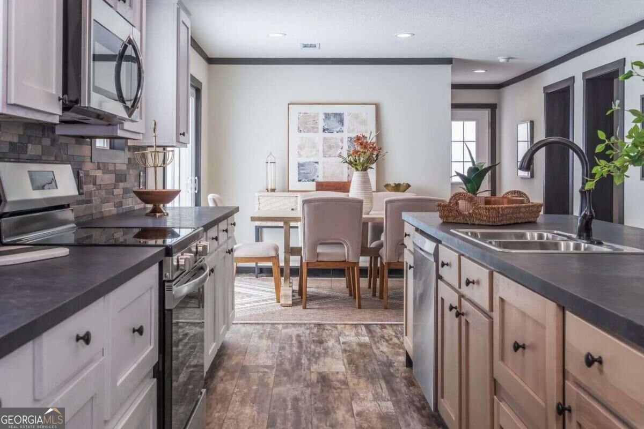
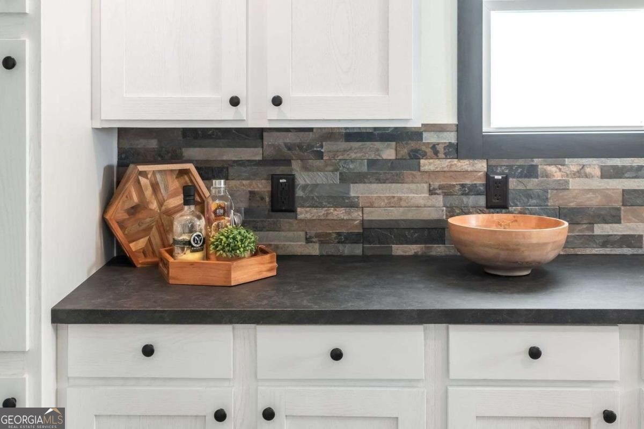
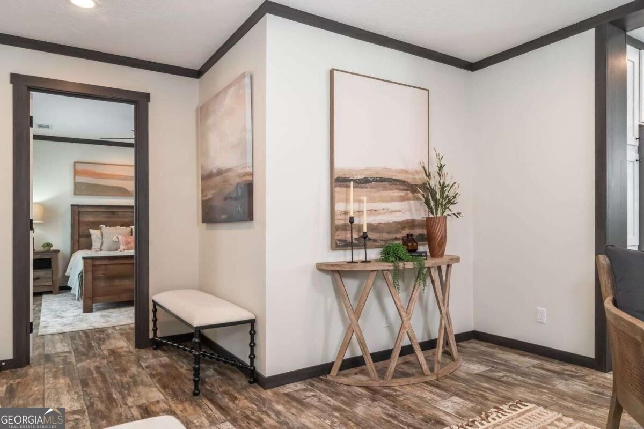
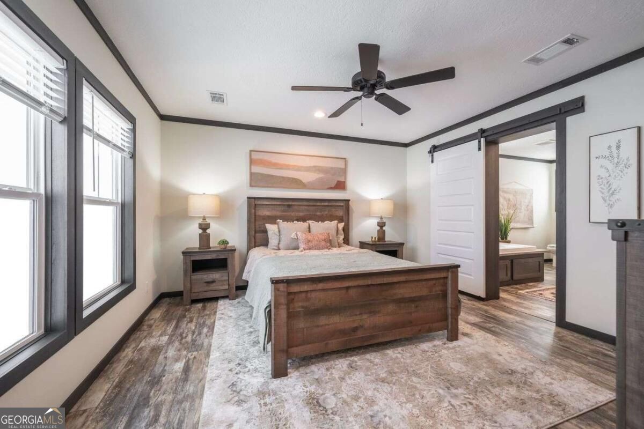
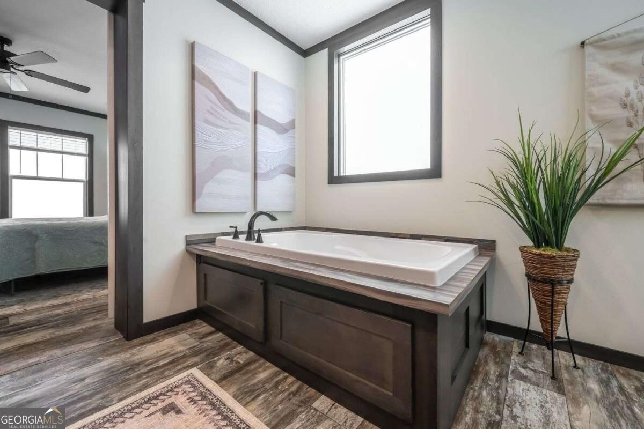
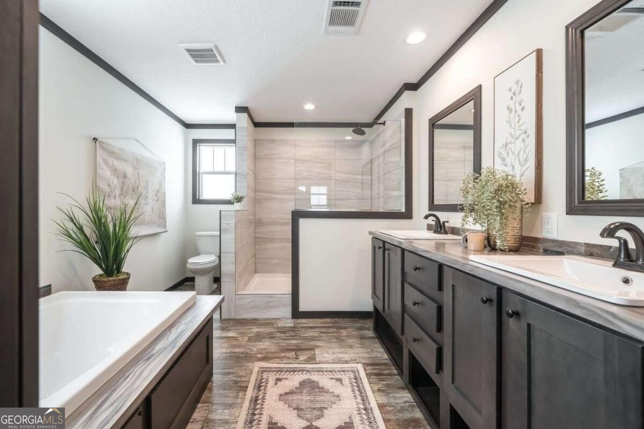
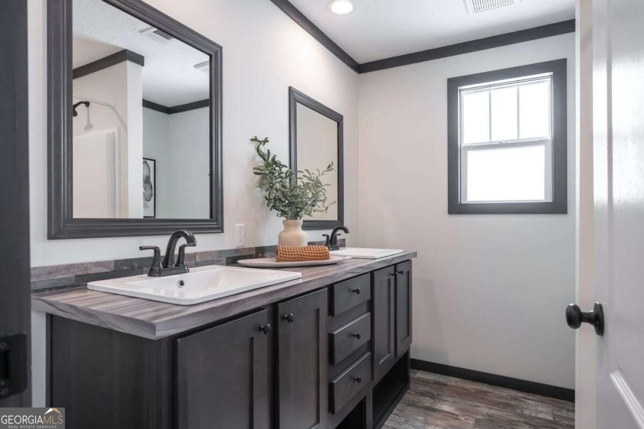
Each home is a Clayton Bougie 56 - a thoughtfully designed 1,530-square-foot manufactured residence with 3 bedrooms and 2 baths, built new for this offering and set on an engineered concrete foundation. The open-concept kitchen, dining, and living areas are finished with black stainless appliances, a kitchen island with breakfast bar, and an electric fireplace framed by a designer accent wall. The owner's suite is a genuine retreat: a barn door leads to the en-suite bath, appointed with a soaking tub, separate walk-in shower, and dual-sink vanity. A second home with the same features is also available at 326 Thomas Street, Eatonton, GA 31024. FEATURES - Spacious homesite with an absolutely spectacular view of Lake Sinclair - Brand-new construction - Clayton Bougie 56, 28' x 56', 1,530 sq. ft. - 3 bedrooms, 2 full baths with double-sink vanities - Open-concept kitchen with island, breakfast bar & black stainless appliances - Electric fireplace with designer accent wall in the living area - Owner's suite with barn-door entry, soaking tub & separate walk-in shower - Engineered concrete footers with full CMU block foundation - Public water - Eatonton-Putnam Water & Sewer Authority (no well required) - Set on a private, gently wooded one-acre homesite - Deeded, individually addressed lot - 320 or 326 Thomas Drive PREFERRED LENDER INCENTIVE $10,000 toward closing costs for qualified buyers financing through our preferred lender, Federal Savings Bank. Ask about rate buydown programs available at closing. Priced with builder's standard finishes as shown. Buyers may customize select finishes and upgrades. Final pricing is subject to selected options.
Details
| MLS # | 10872070 |
|---|---|
| Listing Type | For Sale |
| Style | House |
| Sub-Type | Resale |
| Status | Active |
| Year | 2026 |
| Days On Site | 11 |
| Listing Provided By | Keller Williams Realty Atl. Partners | MoShay Kimber |
Features
| Bed(s) | 3 |
|---|---|
| Bath(s) | 2 Total |
| SQ Feet | 1,530 |
| Story(s) | 1 |
| Acreage | 1.04 |
| Water Front | Yes |
| Property View | Yes |
Interior
| Appliances | Dishwasher, Microwave, Refrigerator |
|---|---|
| Interior Features | Double Vanity, Master On Main Level |
| Cooling | Ceiling Fan(s), Electric |
| Cooling Yes / No | Yes |
| Heating | Electric |
| Heating Yes / No | Yes |
| Fireplace Yes / No | Yes |
| Fireplaces Total | 1 |
| Window Features | Double Pane Windows |
| Room Kitchen Features | Breakfast Bar, Kitchen Island |
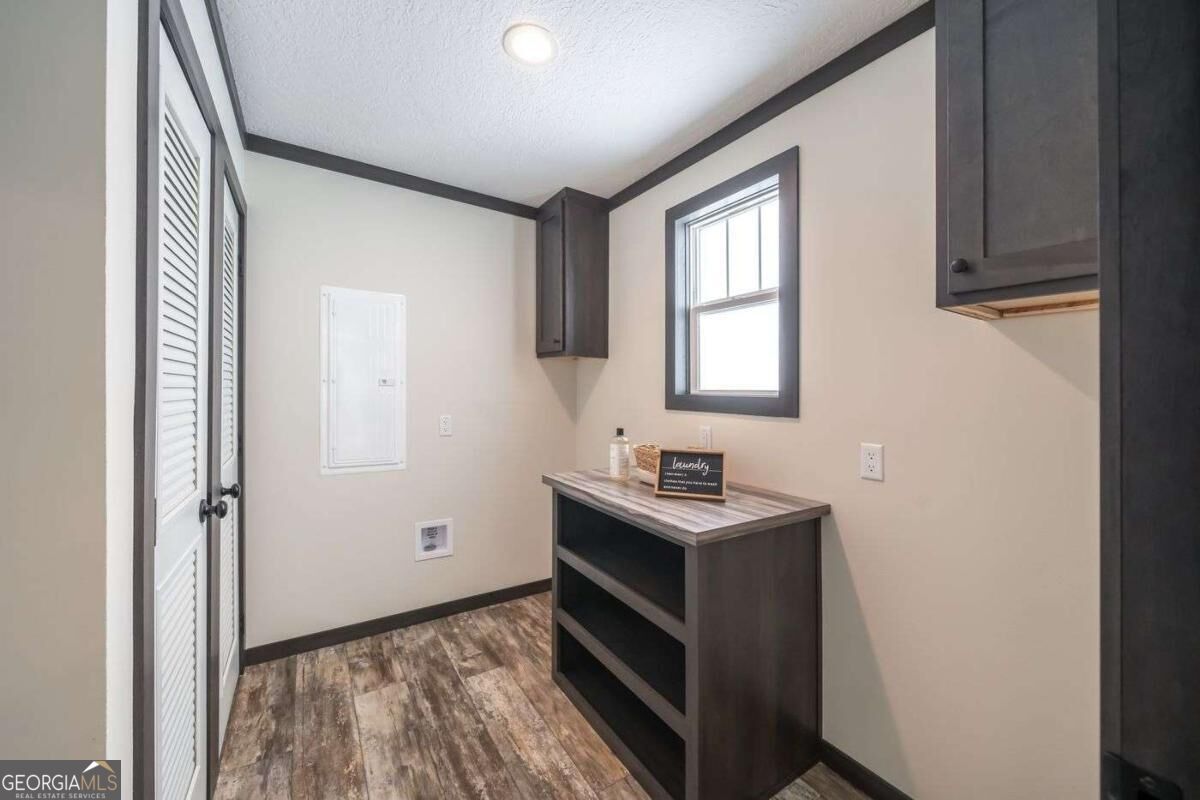
| Laundry Features | Laundry Closet |
Exterior
| Lot Features | Open Lot |
|---|---|
| Construction Materials | Vinyl Siding |
| Roof | Other |
| Foundation Details | Block |
| Waterfront Features | No Dock Or Boathouse |
| Security Features | Carbon Monoxide Detector(s), Smoke Detector(s) |
Parking
| Attached Garage Yes / No | No |
|---|---|
| Garage Yes / No | No |
| Parking Features | Off Street |
Utilities
| Utilities | Cable Available, Electricity Available, Water Available |
|---|---|
| Sewer | Public Sewer |
Taxes
| Tax Annual Amount | 0 |
|---|---|
| Tax Year | 2026 |
Location
| Community Features | None |
|---|
Area Information
| State | GA |
|---|---|
| County | Putnam |
| City | Eatonton |
| Zip Code | 31024 |
| Area | Putnam |
| School District | Putnam |
| Elementary School | Putnam |
| High School | Putnam |
| Listing VS Median (in 31024) | |
Price: $240,000 low | high Med: $497,000 sqft: 1,530 low | high Med: 1,740 $ / sqft: $157 low | high Med: $286 On site: 11 low | high Med: 557 | |
Market Activity 31024
Request a showing
Request a showing
Contact
Learn More About This Property

Alicia Appling
Coldwell Banker Upchurch Realty
Smart Home Certified, Accredited Buyer Representative, Senior Real Estate Specialist, Certified Residential Specialist, Certified Relocation Residential Specialist, Certified Luxury Home Marketing Specialist, Graduate, REALTOR Institute (706) 202-5033alicia@aliciaappling.com| State | GA |
|---|---|
| County | Putnam |
| City | Eatonton |
| Zip Code | 31024 |
| Area | Putnam |
| School District | Putnam |
| Elementary School | Putnam |
| High School | Putnam |
| Listing VS Median (in 31024) | |
Price: $240,000 low | high Med: $497,000 sqft: 1,530 low | high Med: 1,740 $ / sqft: $157 low | high Med: $286 On site: 11 low | high Med: 557 | |