320 Mcdonald Road,Tallapoosa, GA 30176
Tallapoosa, GA 30176

Description
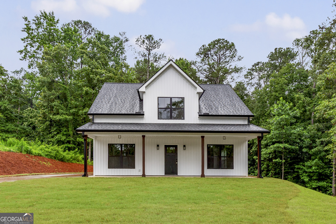
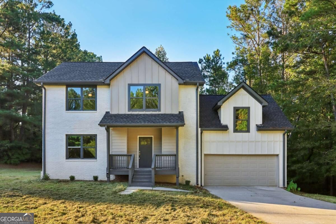
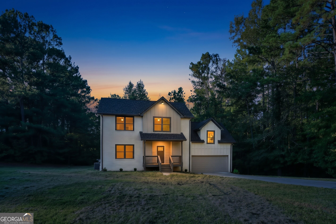
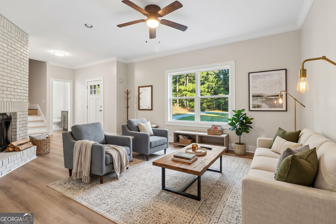
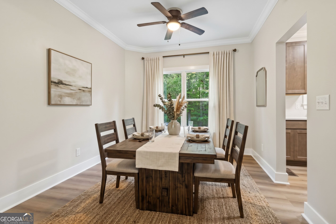
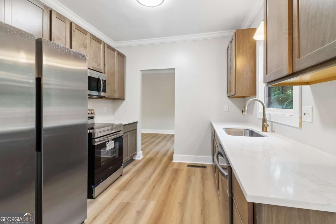
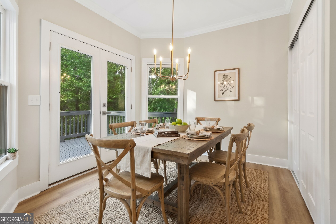
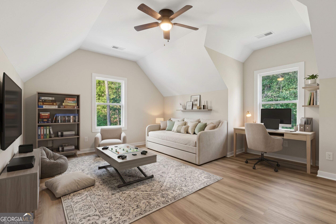
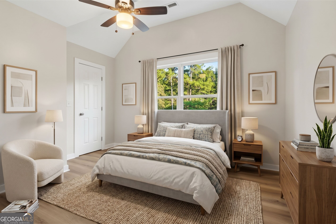
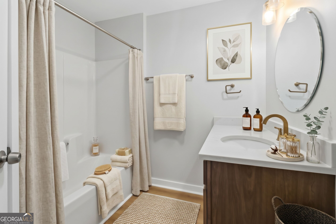
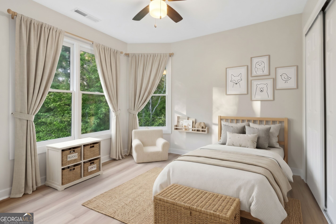
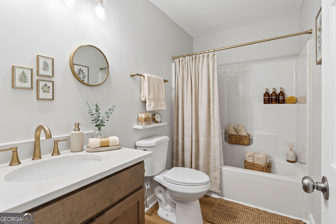
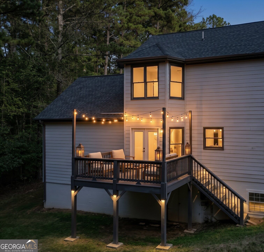
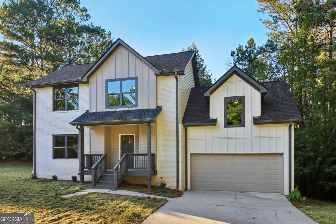
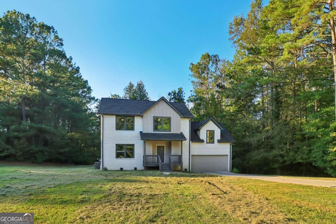
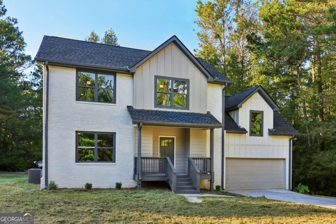
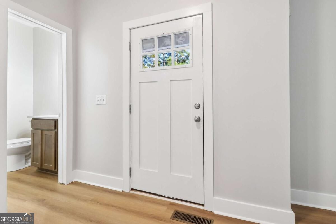
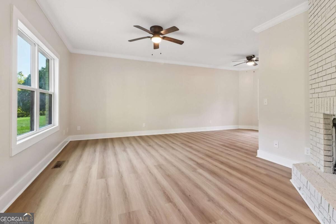
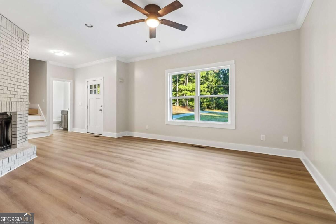
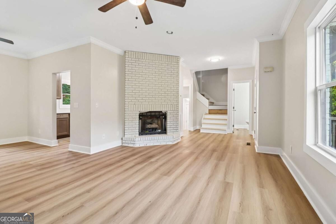
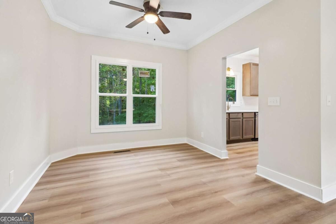
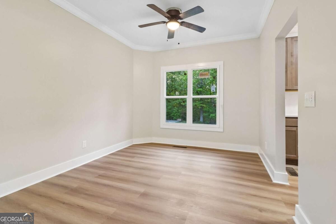
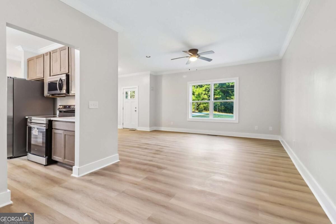
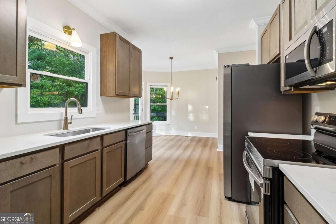
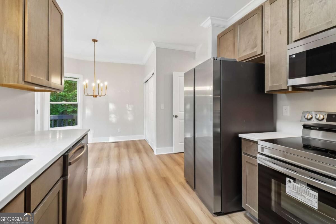
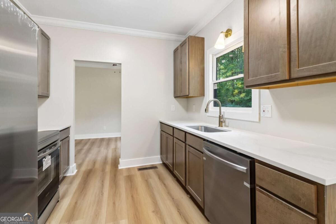
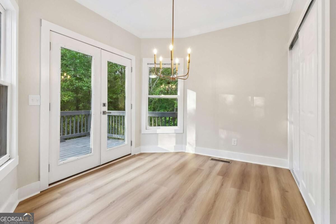
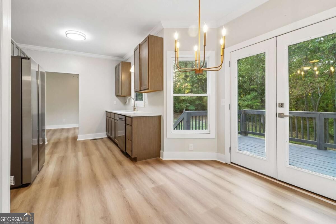
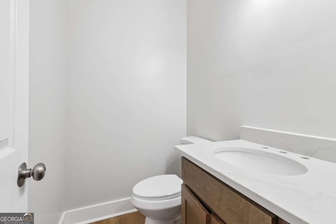
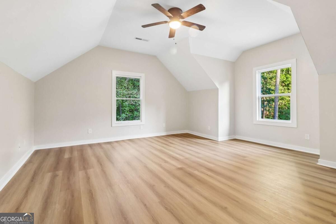
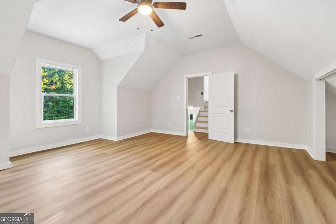
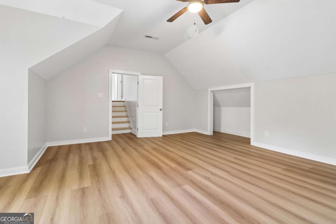
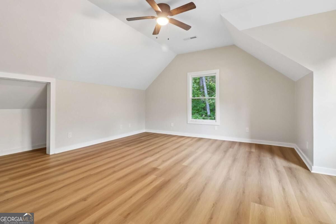
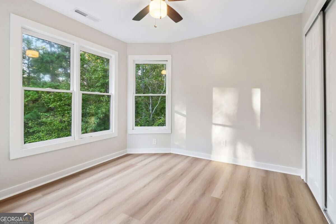
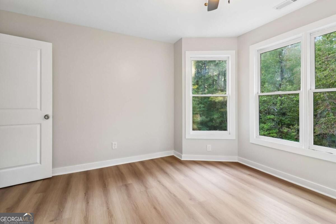
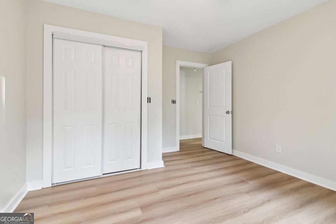
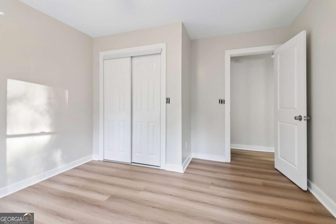
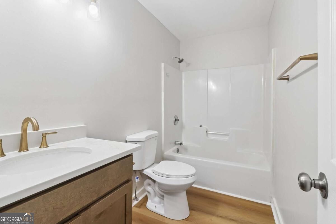
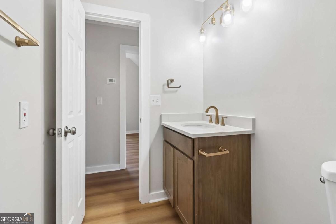
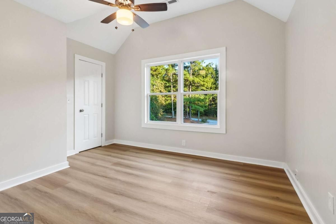
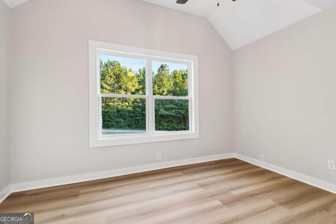
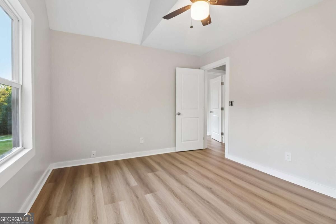
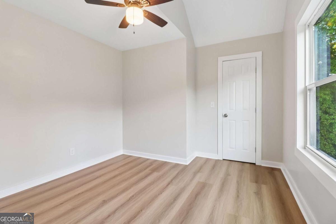
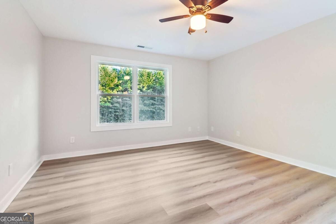
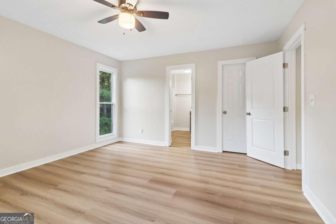
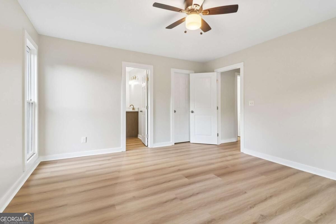
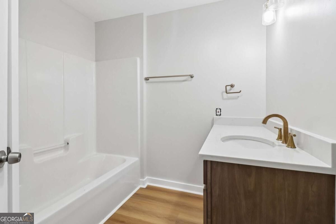
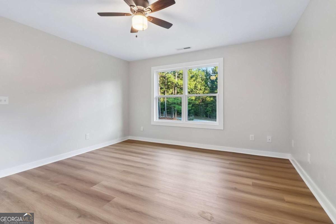
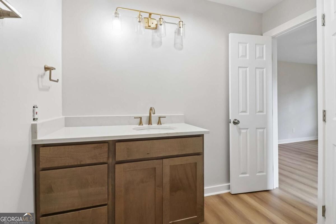
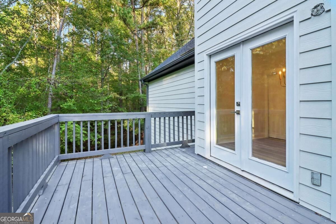
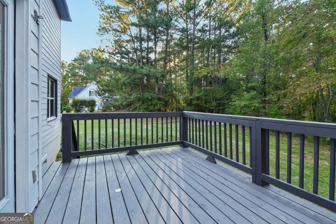
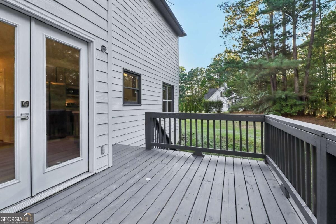
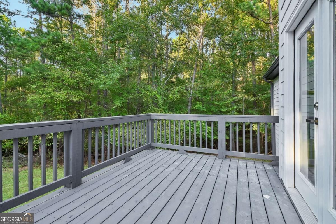
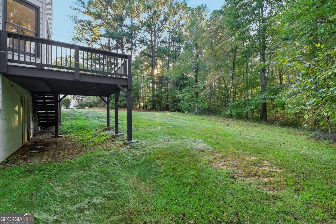
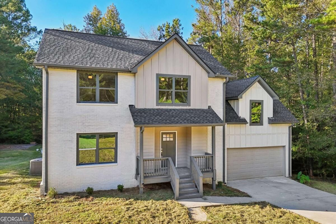
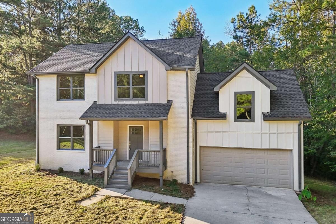
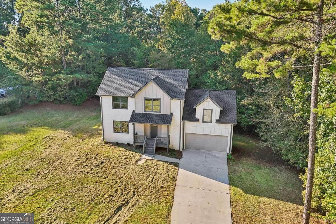
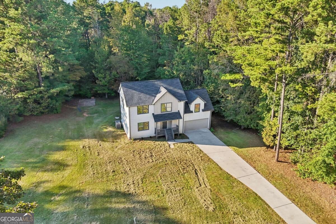
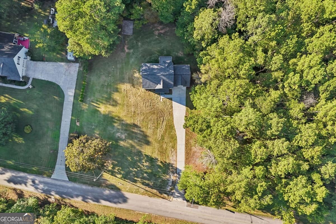
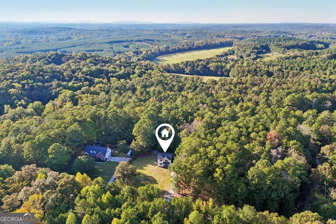
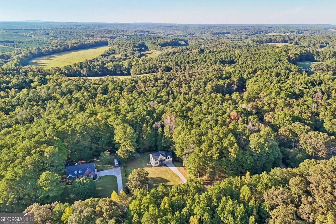
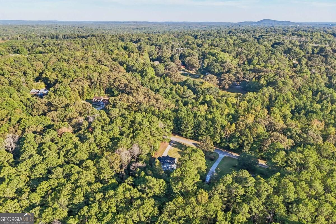
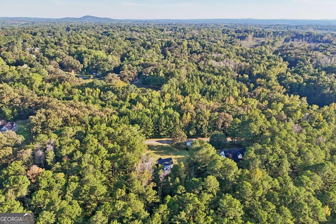
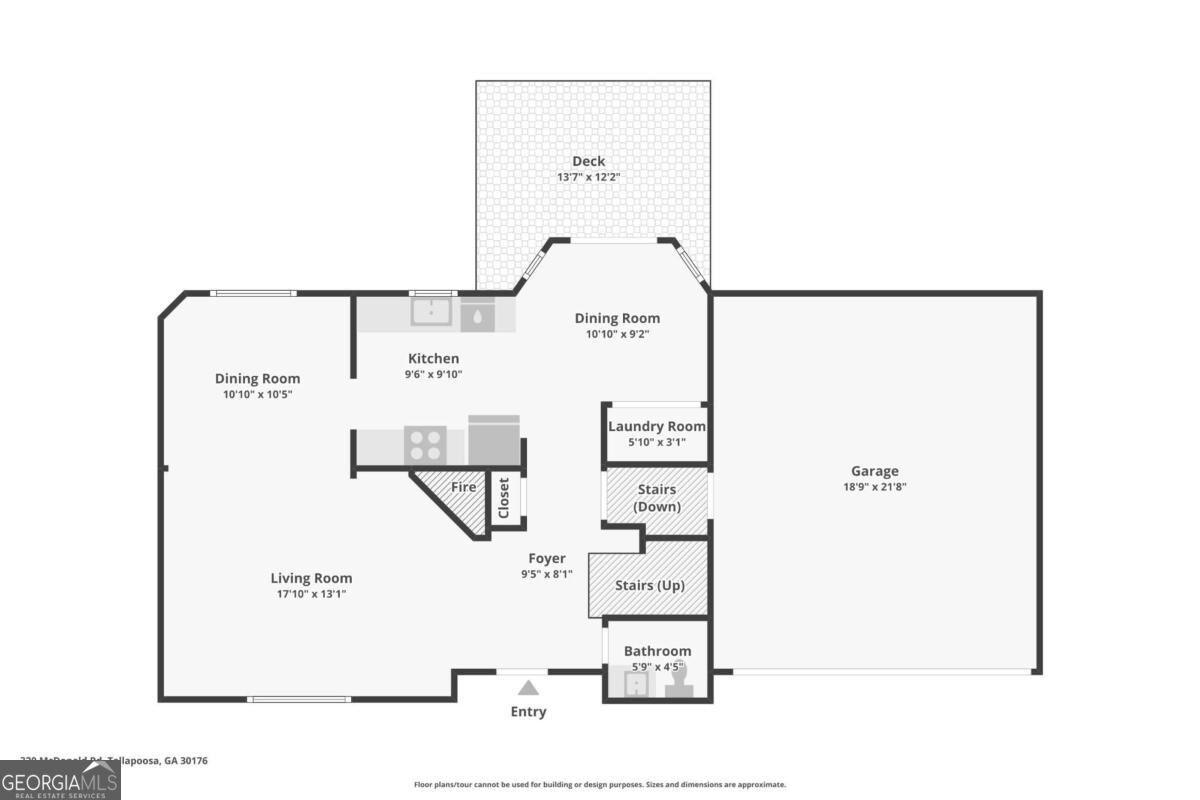
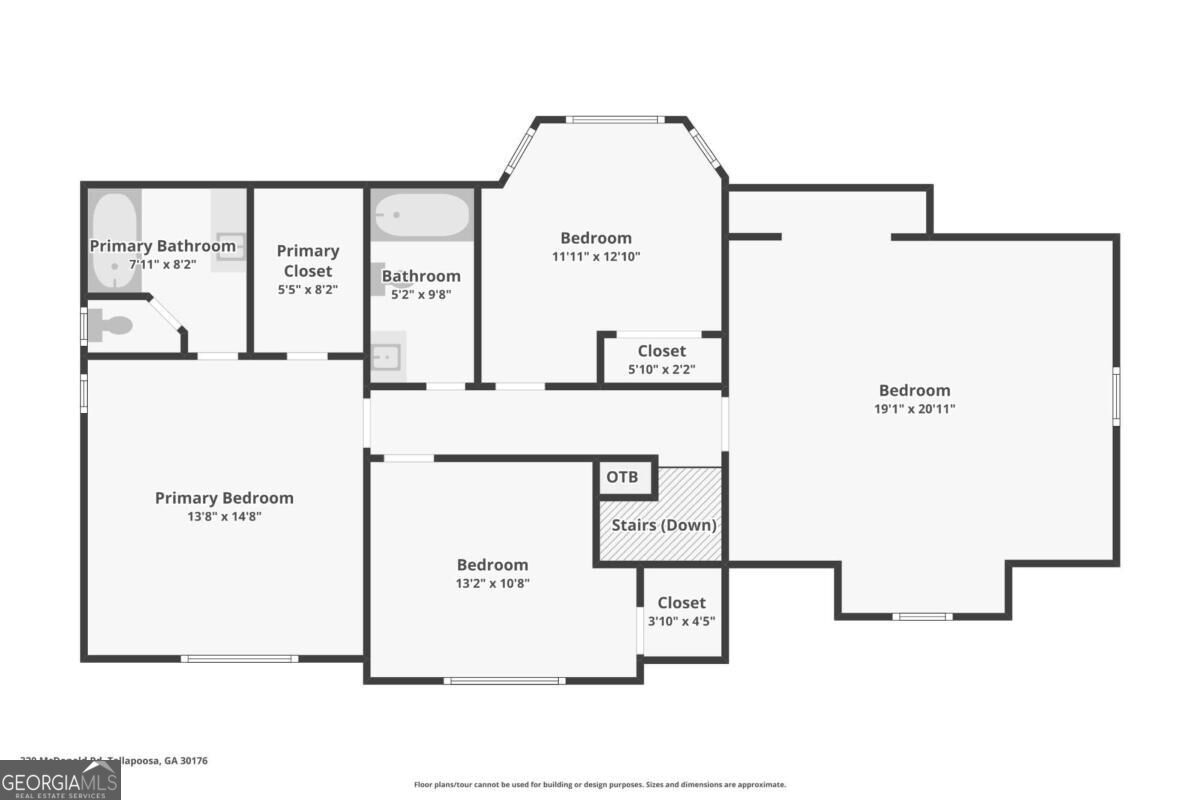
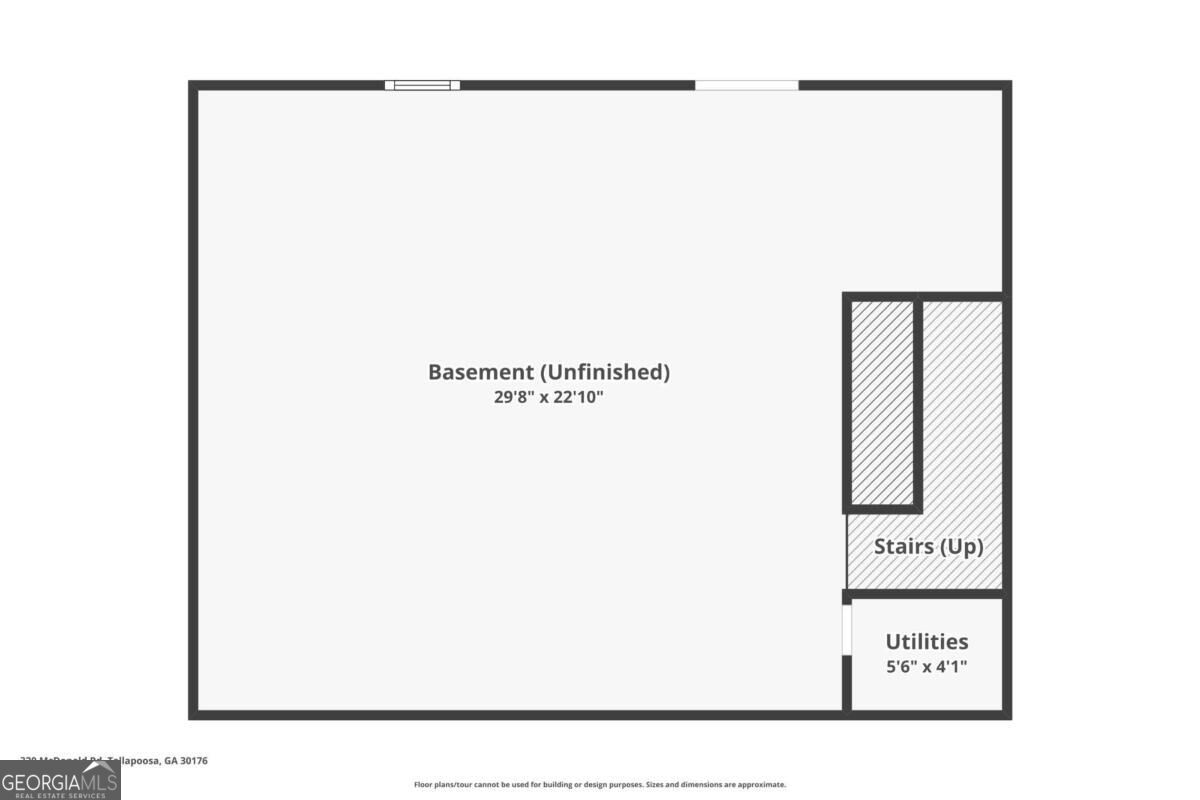
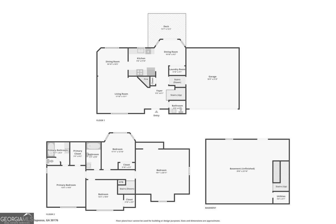
Fully updated and move-in ready, this 3 bedroom/2.5 bath home on a basement offers a private wooded backdrop, flexible living spaces, and plenty of room to make it your own, all with no HOA restrictions! A covered front porch welcomes you inside, while the exterior makes a great first impression with a brick front, board-and-batten accents, desirable exterior colors, two-car garage, and long driveway. Inside, the inviting living room features a floor-to-ceiling brick fireplace and flows seamlessly into the dining room and beautifully updated eat-in kitchen. The kitchen offers new cabinetry, stainless steel appliances, additional dining area, and direct access to the back deck, creating an easy connection between indoor and outdoor living. A convenient half bath completes the main level. A few steps upstairs, the primary suite features a private en suite bath and walk-in closet. Additional bedrooms provide flexibility for family, guests, a home office, or hobbies, including a generously sized bedroom that could easily serve multiple purposes. An additional full bath completes the upper level. The unfinished basement offers valuable potential for future expansion, whether you envision a recreation room, home gym, office, or additional living space, it's opportunity to add even more value and equity over time. Outside, enjoy the wooded setting from the deck, with stairs leading to the backyard and a separate patio area ready for a fire pit, grilling station, or your own outdoor retreat. With no HOA restrictions, you have the freedom to create an outdoor space that fits your lifestyle. Conveniently located near schools, parks, and recreational facilities, and easy ways to commute. Updated, versatile, and surrounded by a peaceful wooded setting, this home is ready for its next chapter!
Details
| MLS # | 10858264 |
|---|---|
| Listing Type | For Sale |
| Style | House |
| Sub-Type | Resale |
| Status | Active |
| Year | 1998 |
| Days On Site | 24 |
| Listing Provided By | Century 21 Results | Akshar Patel |
Features
| Bed(s) | 3 |
|---|---|
| Bath(s) | 3 Total |
| Basement | Y |
| Story(s) | 2 |
| Acreage | 1.00 |
Interior
| Appliances | Dishwasher, Microwave, Range, Refrigerator, Stainless Steel Appliance(s) |
|---|---|
| Interior Features | Rear Stairs, Walk-In Closet(s) |
| Cooling | Ceiling Fan(s), Central Air |
| Cooling Yes / No | Yes |
| Heating | Forced Air |
| Heating Yes / No | Yes |
| Fireplace Yes / No | Yes |
| Fireplaces Total | 1 |
| Fireplace Features | Gas Log, Living Room |
| Room Kitchen Features | Breakfast Area, Breakfast Room, Solid Surface Counters |
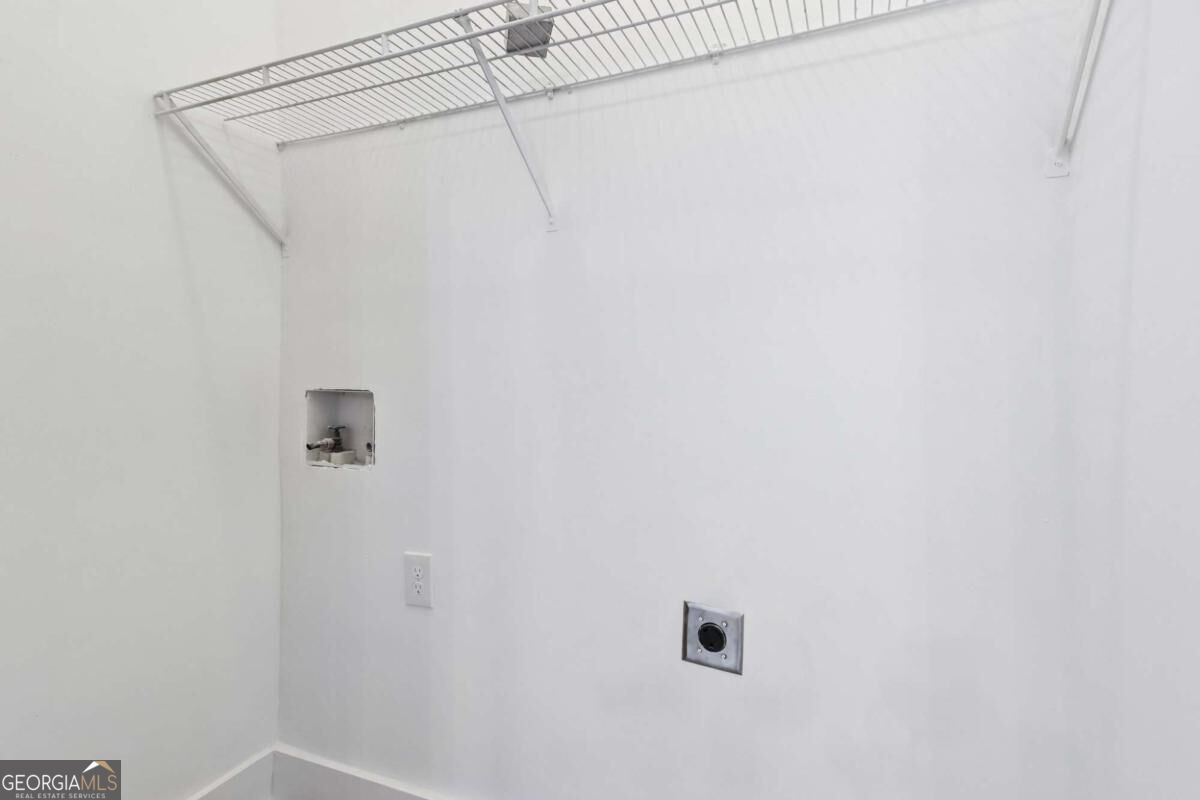
| Laundry Features | In Kitchen, Laundry Closet |
Exterior
| Lot Features | Level, Private |
|---|---|
| Construction Materials | Brick, Other, Wood Siding |
| Roof | Composition |
| Patio And Porch Features | Deck, Porch |
Parking
| Attached Garage Yes / No | Yes |
|---|---|
| Garage Yes / No | Yes |
| Parking Features | Garage, Attached |
Utilities
| Utilities | Electricity Available, Natural Gas Available, Sewer Available, Water Available |
|---|---|
| Sewer | Public Sewer |
Taxes
| Tax Annual Amount | 1599 |
|---|---|
| Tax Year | 2025 |
Location
| Community Features | None |
|---|
Area Information
| State | GA |
|---|---|
| County | Haralson |
| City | Tallapoosa |
| Zip Code | 30176 |
| Area | Haralson |
| School District | Haralson |
| Elementary School | West Haralson |
| High School | Haralson |
| Listing VS Median (in 30176) | |
Price: $399,900 low | high Med: $269,900 On site: 24 low | high Med: 37 | |
Market Activity 30176
Request a showing
Request a showing
Contact
Learn More About This Property

Alicia Appling
Coldwell Banker Upchurch Realty
Smart Home Certified, Accredited Buyer Representative, Senior Real Estate Specialist, Certified Residential Specialist, Certified Relocation Residential Specialist, Certified Luxury Home Marketing Specialist, Graduate, REALTOR Institute (706) 202-5033alicia@aliciaappling.com| State | GA |
|---|---|
| County | Haralson |
| City | Tallapoosa |
| Zip Code | 30176 |
| Area | Haralson |
| School District | Haralson |
| Elementary School | West Haralson |
| High School | Haralson |
| Listing VS Median (in 30176) | |
Price: $399,900 low | high Med: $269,900 On site: 24 low | high Med: 37 | |