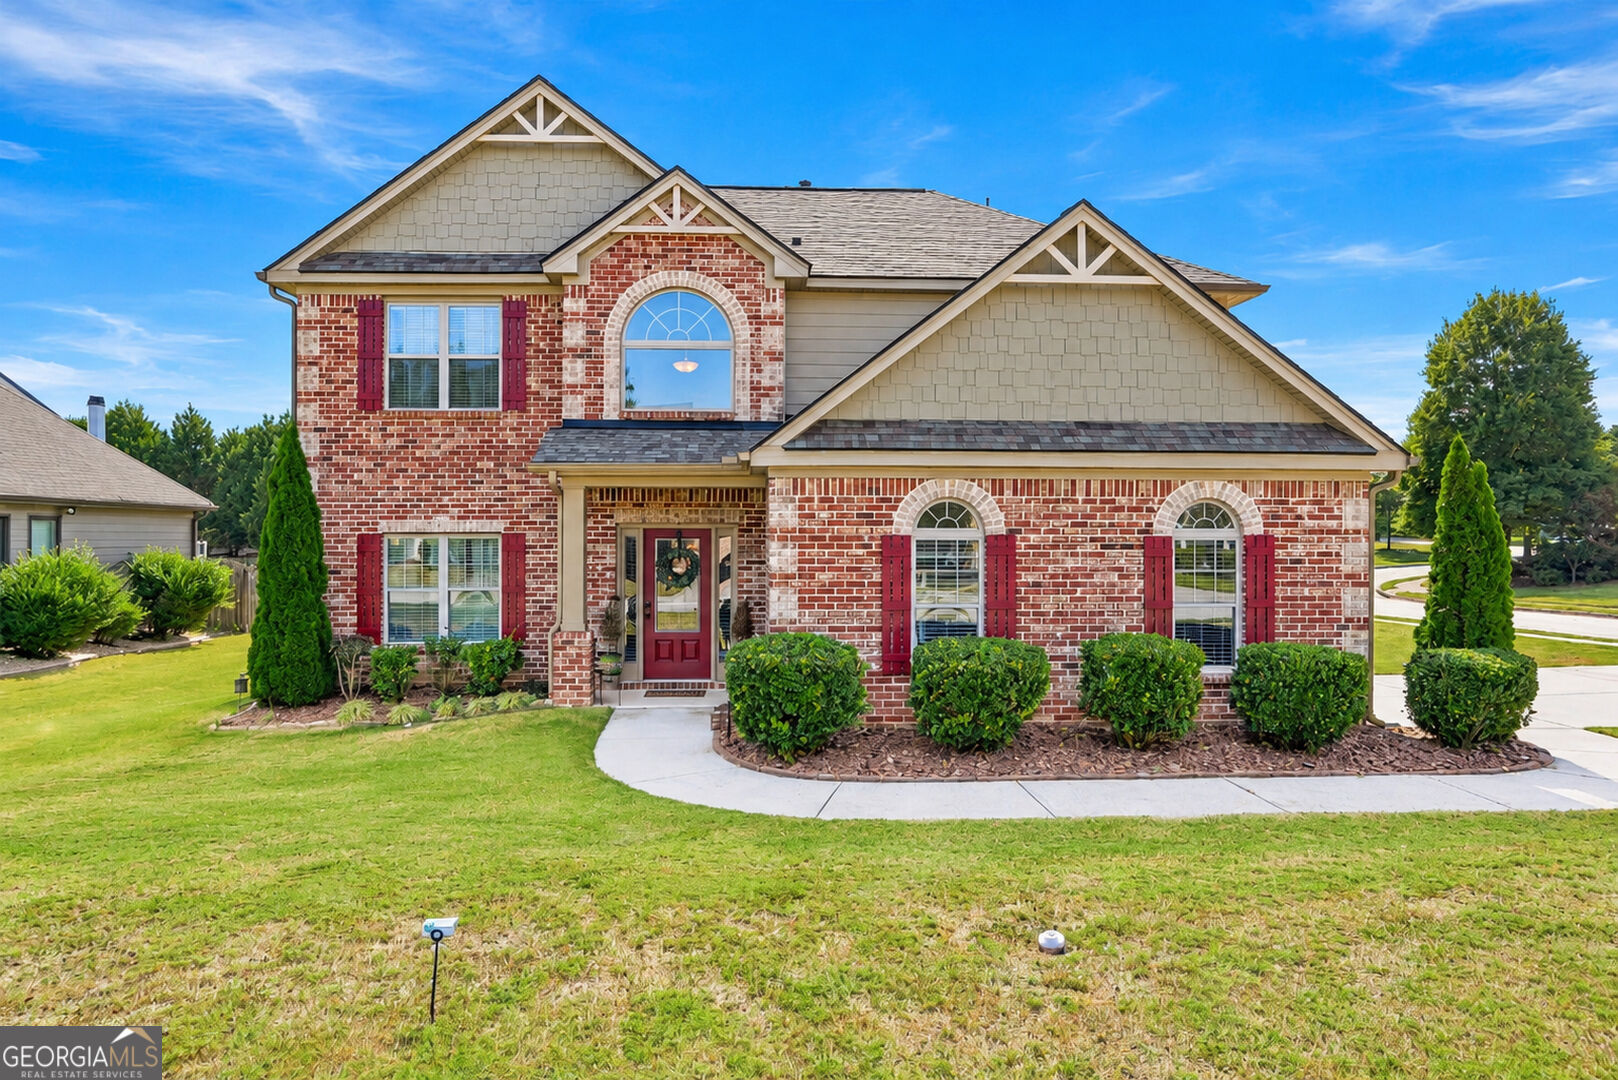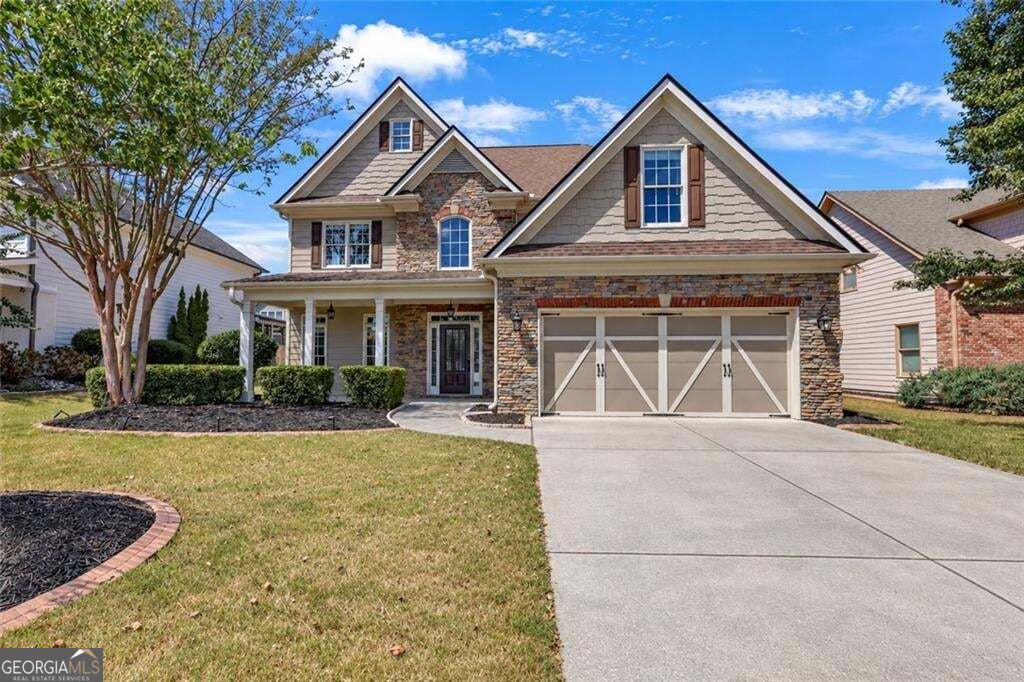
320 Baymist Drive,Loganville, GA 30052
Loganville, GA 30052
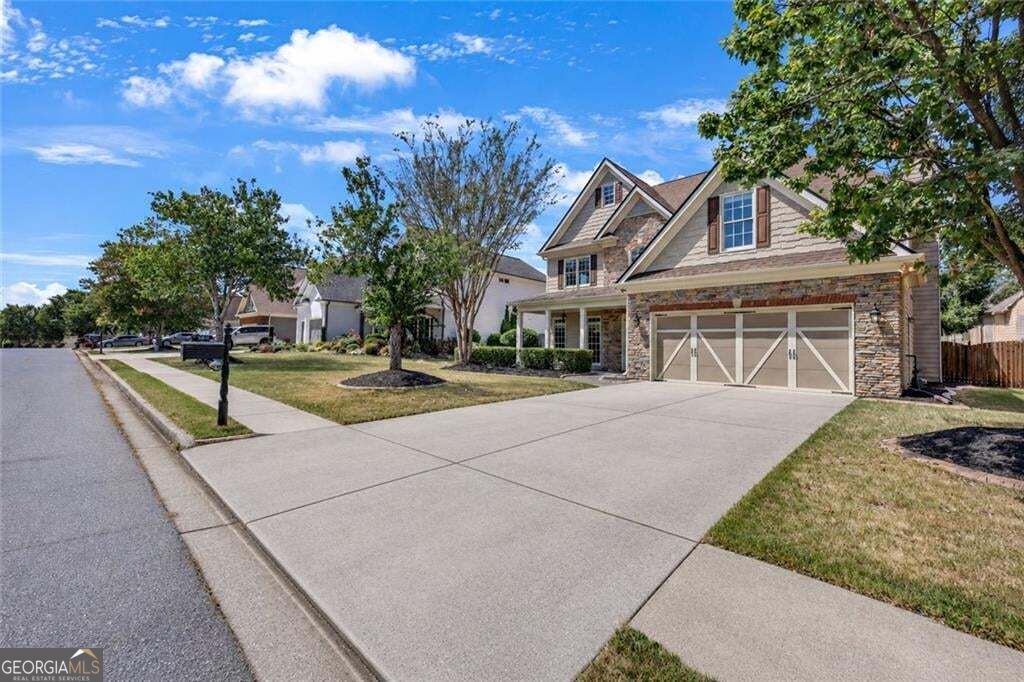
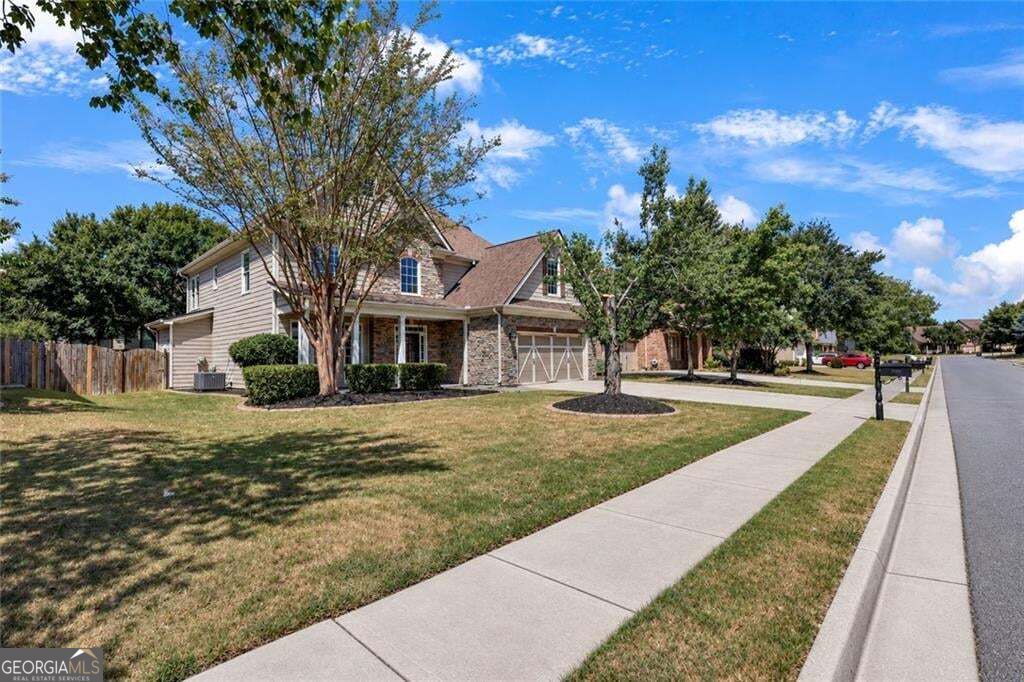

Description
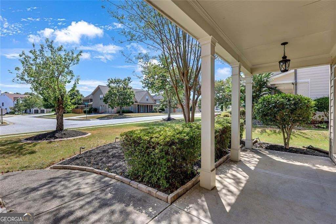
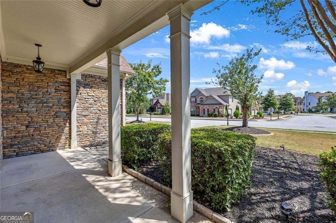
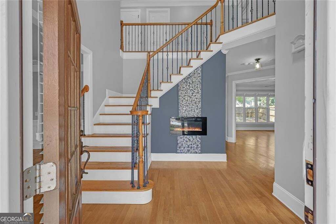
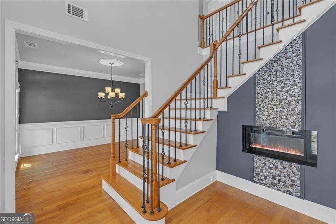
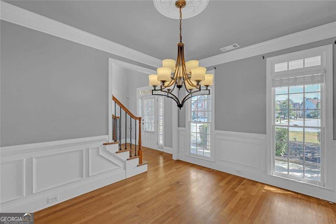
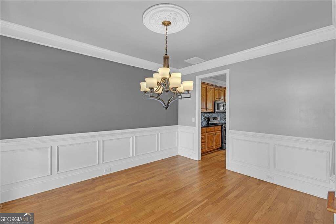
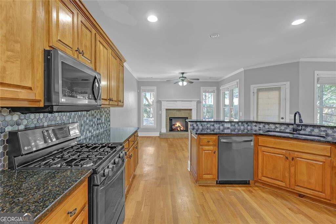
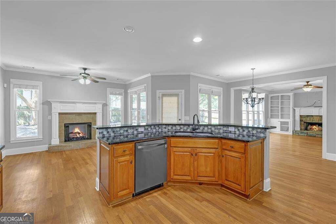
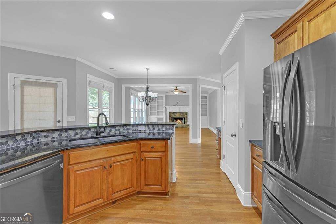
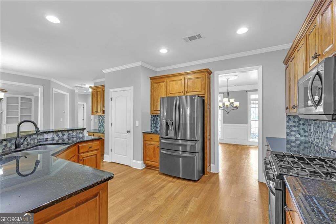
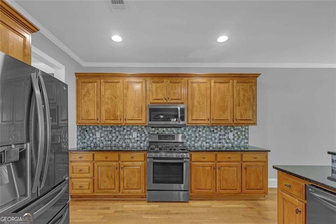
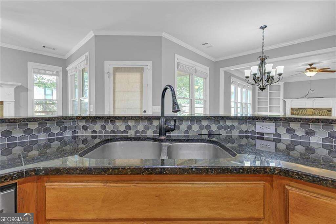
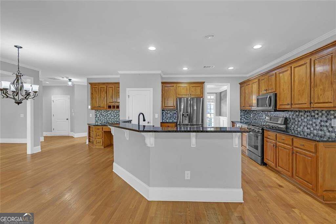
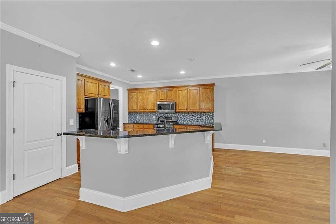
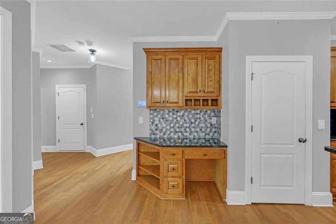
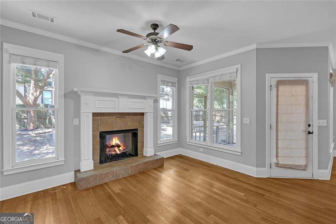
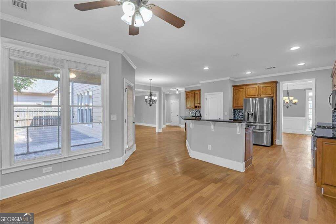
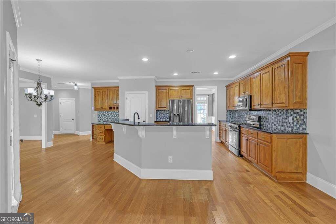
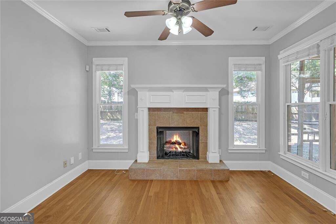
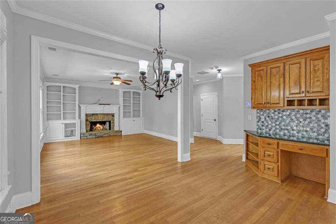
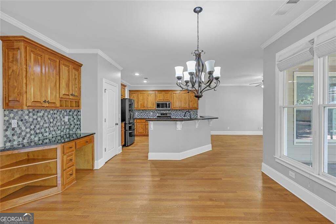
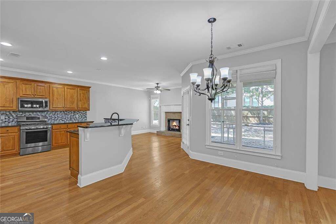
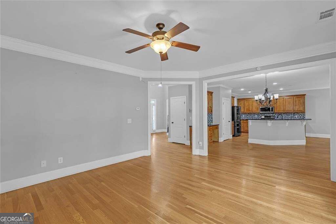
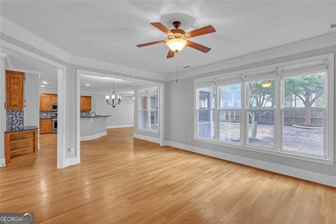
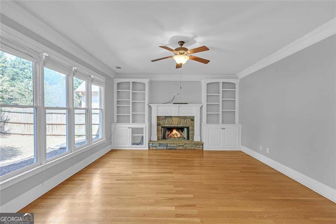
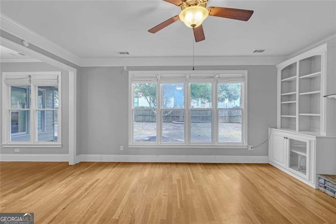
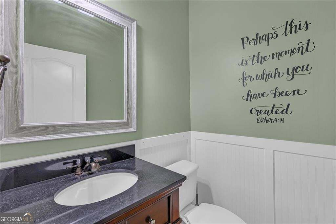
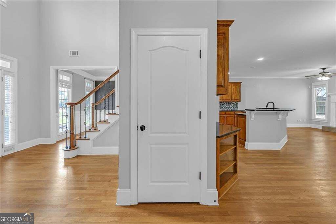
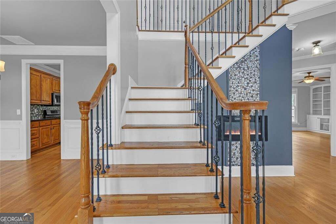
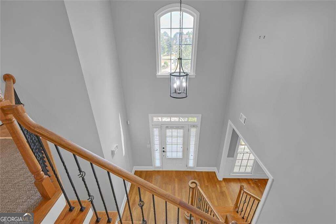
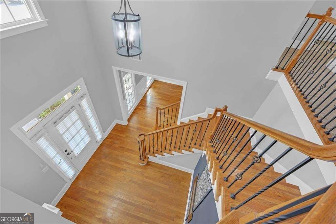
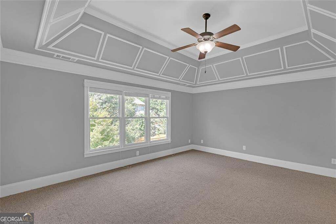
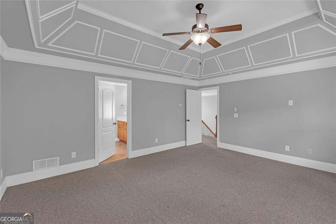
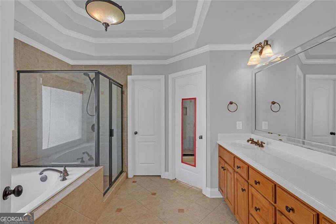
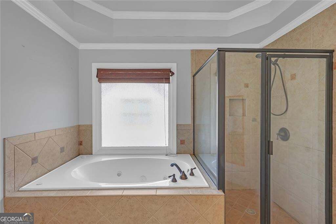
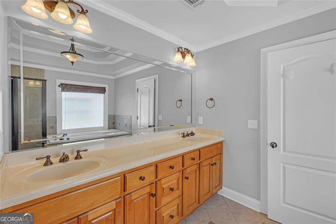
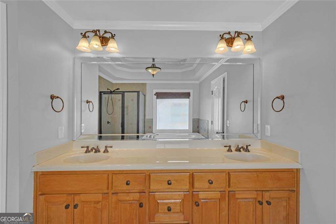
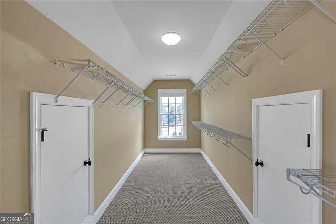
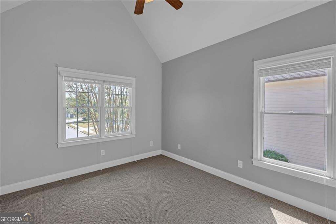
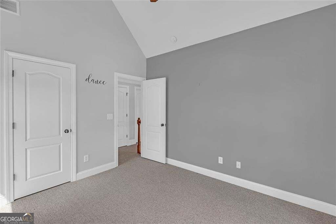
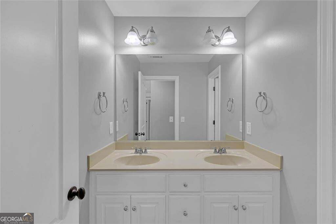
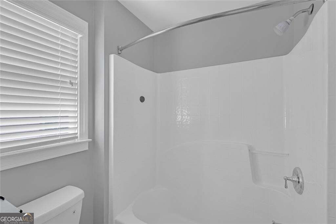
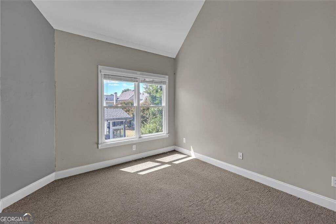
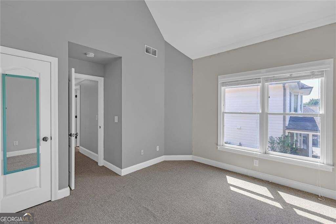
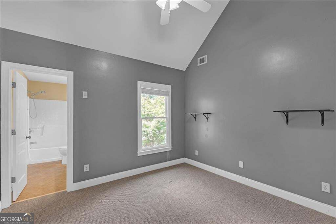
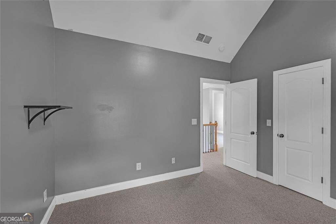
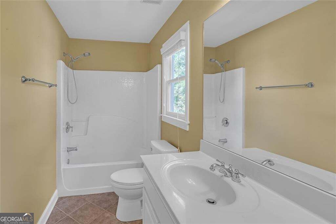
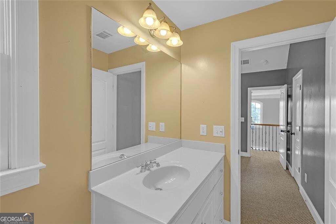
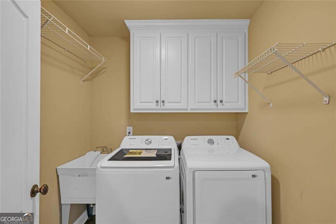
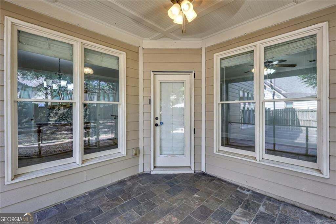
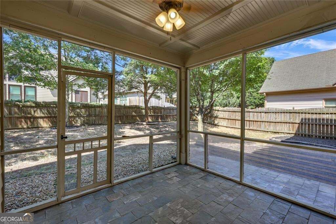
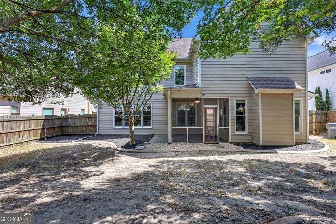
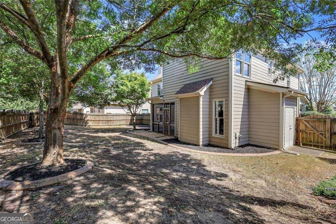
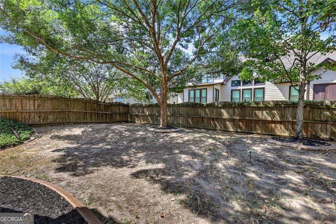
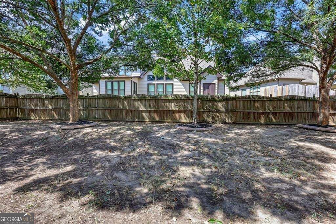
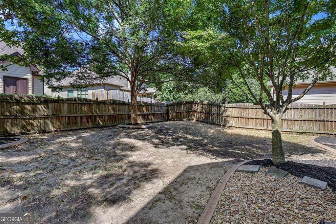
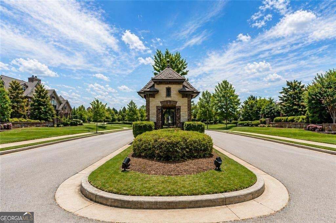
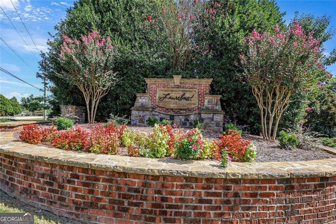
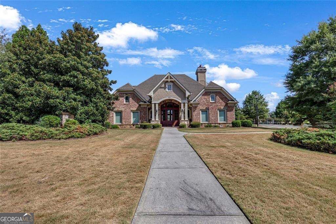
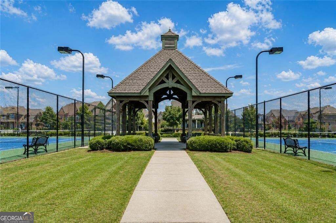
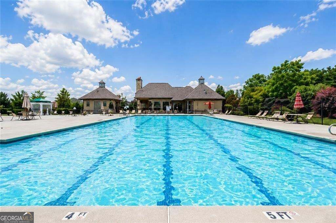
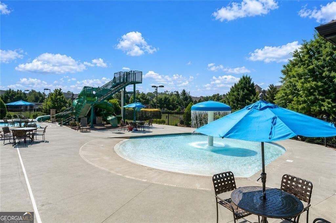
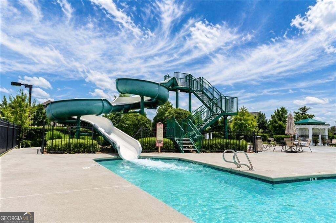
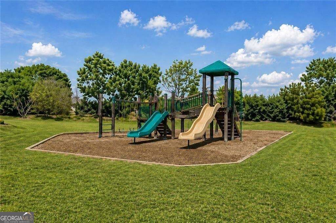
Introducing 320 Baymist Drive, a beautiful 4-bedroom, 3.5-bath home located in the sought-after Laurel Mist community, offering a wonderful combination of space, comfort, and convenience. Residents enjoy resort-style neighborhood amenities, including a swimming pool, tennis courts, and playground. Inside, you'll find a bright, open floor plan designed for both everyday living and entertaining. The main level features a formal dining room, cozy keeping room with a fireplace, spacious living room with a second fireplace, and a generously sized kitchen complete with stainless steel appliances and plenty of room to gather. Upstairs, retreat to the spacious Owner's Suite, featuring a large walk-in closet and an inviting ensuite bath with double vanities, a separate shower, and a soaking tub. Three additional bedrooms provide flexible space for family, guests, or a home office. One bedroom offers a private ensuite bath, while the other two share a full bathroom. For added convenience, the washer and dryer are located upstairs. Step outside to the screened porch, an ideal spot for relaxing or entertaining, overlooking the fenced backyard. Conveniently located just off GA Highway 20, this home provides easy access to shopping, dining, parks, medical facilities, and highly rated schools. With generous living spaces, desirable community amenities, and an excellent location, this Laurel Mist home is ready to welcome its next owner. Welcome Home!
Details
| MLS # | 10843035 |
|---|---|
| Listing Type | For Sale |
| Style | House |
| HOA Dues | $1,100 |
| Sub-Type | Resale |
| Status | Active |
| Year | 2006 |
| Days On Site | 42 |
| Listing Provided By | Harry Norman Realtors | Christina Tran |
Features
| Bed(s) | 4 |
|---|---|
| Bath(s) | 4 Total |
| SQ Feet | 2,756 |
| Story(s) | 2 |
| Acreage | 0.18 |
Interior
| Appliances | Dishwasher, Disposal, Dryer, Microwave, Refrigerator, Washer |
|---|---|
| Interior Features | Bookcases, Double Vanity, Walk-In Closet(s) |
| Cooling | Central Air |
| Cooling Yes / No | Yes |
| Heating | Electric |
| Heating Yes / No | Yes |
| Fireplace Yes / No | Yes |
| Fireplaces Total | 2 |
| Window Features | Double Pane Windows |
| Room Kitchen Features | Breakfast Bar, Breakfast Room, Pantry |
| Room Dining Room Features | Separate Room |
| Laundry Features | Upper Level |
Exterior
| Accessibility Features | Other |
|---|---|
| Exterior Features | Other |
| Lot Features | Level, Private |
| Construction Materials | Stone |
| Roof | Other |
| Fencing | Back Yard |
| Foundation Details | Slab |
| Patio And Porch Features | Screened |
| Security Features | Smoke Detector(s) |
Parking
| Attached Garage Yes / No | No |
|---|---|
| Garage Yes / No | Yes |
| Parking Features | Garage |
Utilities
| Utilities | Cable Available |
|---|---|
| Sewer | Public Sewer |
| Electric | 220 Volts |
Taxes
| Tax Annual Amount | 5178 |
|---|---|
| Tax Year | 2025 |
Location
| Community Features | Clubhouse, Playground, Pool, Tennis Court(s) |
|---|
Area Information
| State | GA |
|---|---|
| County | Gwinnett |
| City | Loganville |
| Zip Code | 30052 |
| Area | Gwinnett |
| Community Name | LAUREL MIST |
| School District | Archer |
| Elementary School | Cooper |
| High School | Archer |
| Listing VS Median (in LAUREL MIST) | |
Price: $420,000 low | high Med: $455,000 sqft: 2,756 low | high Med: 2,356 $ / sqft: $152 low | high Med: $193 On site: 42 low | high Med: 5 | |
Market Activity 30052
Request a showing
Request a showing
Contact
Learn More About This Property

Alicia Appling
Coldwell Banker Upchurch Realty
Smart Home Certified, Accredited Buyer Representative, Senior Real Estate Specialist, Certified Residential Specialist, Certified Relocation Residential Specialist, Certified Luxury Home Marketing Specialist, Graduate, REALTOR Institute (706) 202-5033alicia@aliciaappling.com| State | GA |
|---|---|
| County | Gwinnett |
| City | Loganville |
| Zip Code | 30052 |
| Area | Gwinnett |
| Community Name | LAUREL MIST |
| School District | Archer |
| Elementary School | Cooper |
| High School | Archer |
| Listing VS Median (in LAUREL MIST) | |
Price: $420,000 low | high Med: $455,000 sqft: 2,756 low | high Med: 2,356 $ / sqft: $152 low | high Med: $193 On site: 42 low | high Med: 5 | |