3165 Dogwood Drive # 104,Hapeville, GA 30354
Hapeville, GA 30354





Description
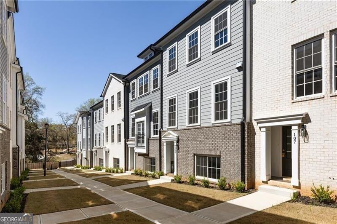
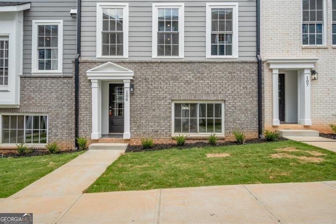
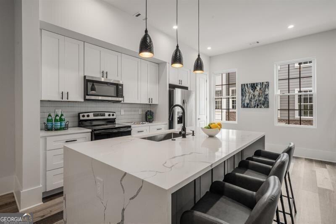
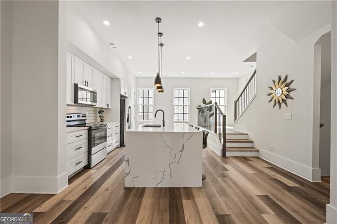
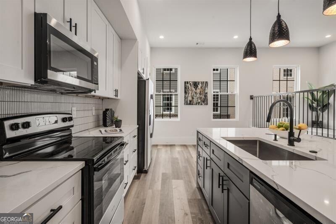
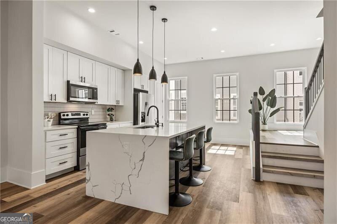
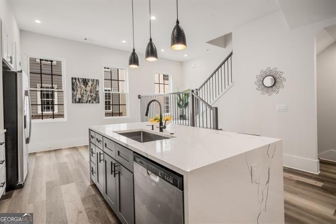
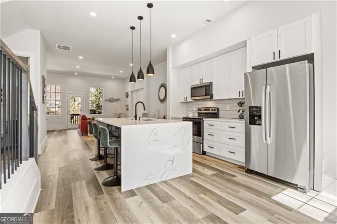
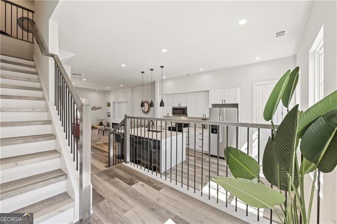
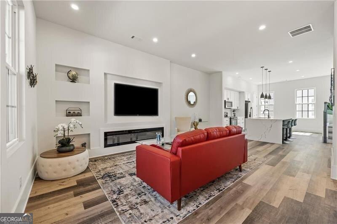
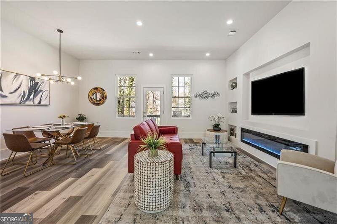
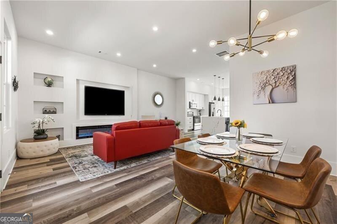
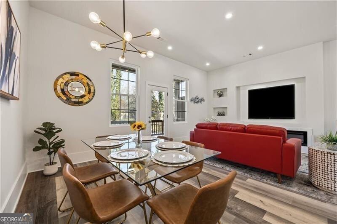
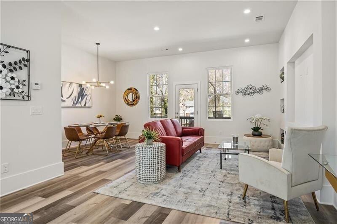
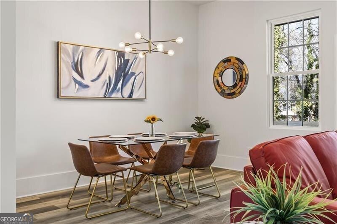
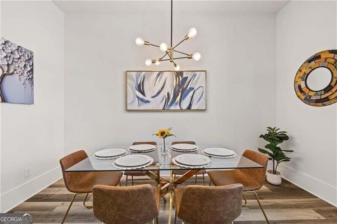
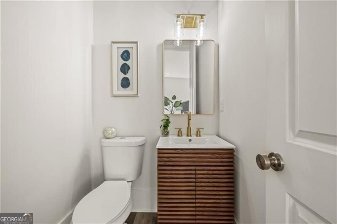
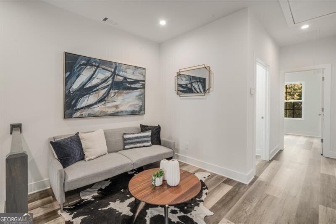
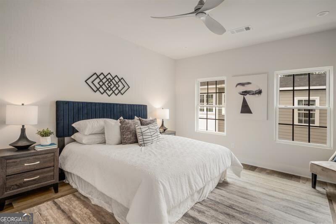
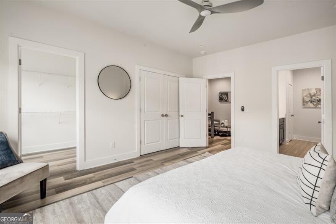
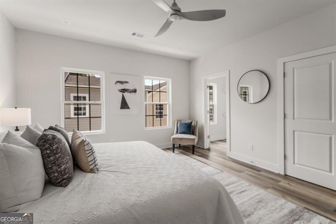
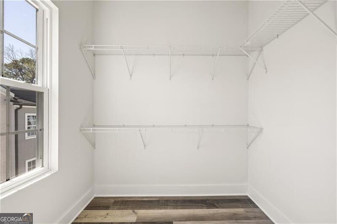
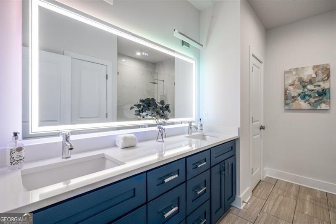
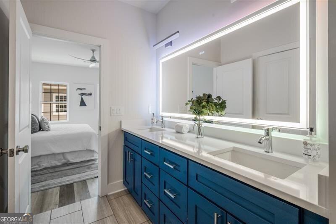
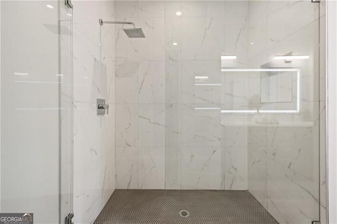
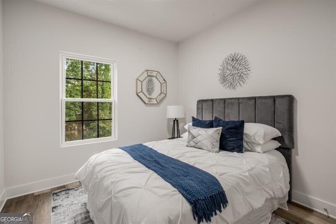
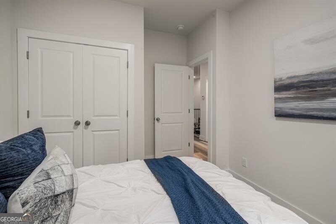
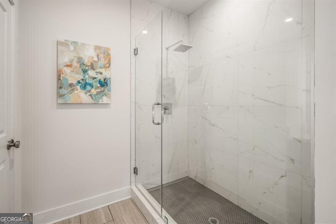
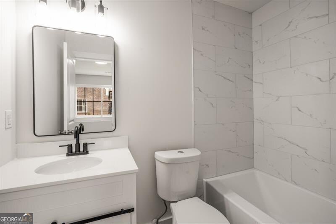
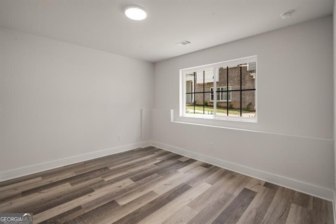
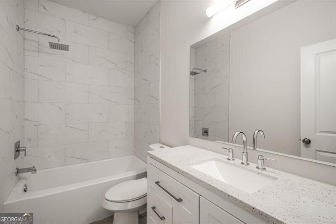
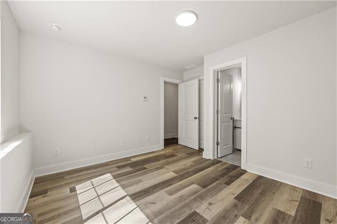
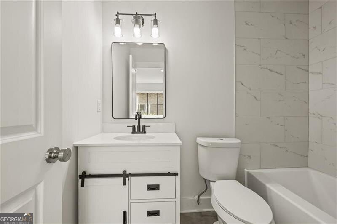
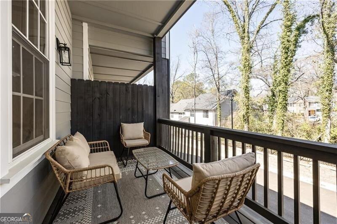
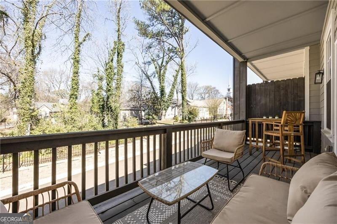
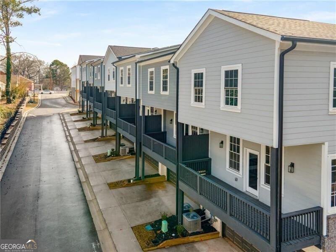
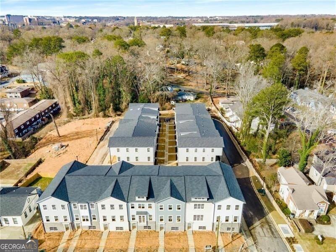
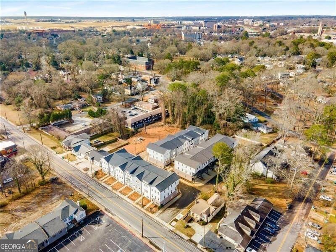
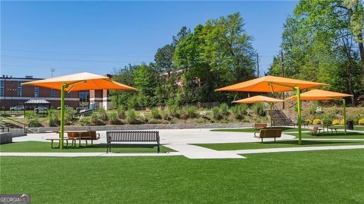
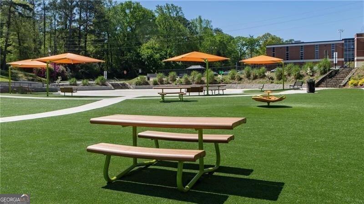
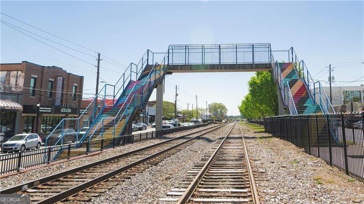
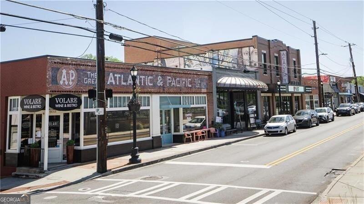
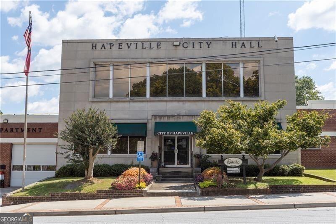
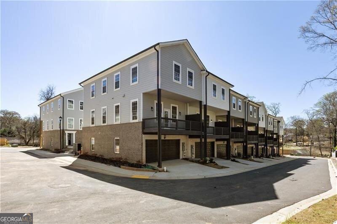
Experience elevated living in this three-story, new-construction luxury townhome in the heart of Hapeville, offering 4 bedrooms and 3.5 baths with refined, modern finishes throughout. The open-concept main level features a chef's kitchen with a dramatic waterfall quartz island, stainless steel appliances, custom cabinetry, designer lighting, luxury vinyl plank flooring, and a sleek fireplace anchoring the spacious living and dining areas. The expansive primary suite includes a spa-inspired bath with dual vanities, an oversized glass-enclosed shower, and a generous walk-in closet, while an upper-level loft provides flexible space ideal for a home office, media lounge, or additional living area. Additional highlights include a 2-car garage, guest parking, and a park just steps away. Conveniently located minutes from Hartsfield-Jackson Atlanta International Airport, corporate headquarters including Delta Air Lines and Porsche Cars North America, Downtown Atlanta, and major interstates (I-75, I-85, I-285), this home offers modern luxury, exceptional accessibility, and turnkey convenience in one of metro Atlanta's most connected communities.
Details
| MLS # | 10693483 |
|---|---|
| Listing Type | For Sale |
| Style | Town House |
| Sub-Type | Resale |
| Status | Active |
| Year | 2026 |
| Days On Site | 249 |
| Listing Provided By | Coldwell Banker Realty | Rick Wiley |
Features
| Bed(s) | 4 |
|---|---|
| Bath(s) | 4 Total |
| SQ Feet | 2,200 |
| Basement | Y |
| Acreage | 0.83 |
| Water Front | Yes |
| Property View | Yes |
Interior
| Appliances | Dishwasher, Disposal, Microwave, Refrigerator |
|---|---|
| Interior Features | High Ceilings, In-Law Floorplan, Roommate Plan |
| Cooling | Ceiling Fan(s), Central Air, Electric |
| Cooling Yes / No | Yes |
| Heating | Central, Electric, Forced Air |
| Heating Yes / No | Yes |
| Fireplace Yes / No | Yes |
| Fireplaces Total | 1 |
| Fireplace Features | Living Room |
| Window Features | Double Pane Windows |
| Room Kitchen Features | Breakfast Bar, Kitchen Island, Pantry |
| Room Dining Room Features | Seats 12+ |
| Laundry Features | In Hall, Upper Level |
Exterior
| Exterior Features | Balcony |
|---|---|
| Lot Features | Level, Private |
| Construction Materials | Brick, Concrete |
| Roof | Composition |
| Waterfront Features | No Dock Or Boathouse |
| Patio And Porch Features | Deck |
| Security Features | Carbon Monoxide Detector(s), Smoke Detector(s) |
Parking
| Attached Garage Yes / No | Yes |
|---|---|
| Garage Yes / No | Yes |
| Parking Features | Garage, Attached, Garage Door Opener |
Utilities
| Utilities | Cable Available, Electricity Available, High Speed Internet, Phone Available, Sewer Available, Underground Utilities, Water Available |
|---|---|
| Sewer | Public Sewer |
| Electric | 440 Volts |
Taxes
| Tax Annual Amount | 0 |
|---|---|
| Tax Year | 0 |
Location
| Community Features | Park, Playground, Sidewalks, Street Lights, Walk To Schools, Near Shopping |
|---|
Area Information
| State | GA |
|---|---|
| County | Fulton |
| City | Hapeville |
| Zip Code | 30354 |
| Area | Fulton |
| Community Name | Shirley Estates |
| School District | Tri Cities |
| Elementary School | Hapeville |
| High School | Tri Cities |
| Listing VS Median (in Shirley Estates) | |
Price: $457,598 low | high Med: $457,598 sqft: 2,200 low | high Med: 2,200 $ / sqft: $208 low | high Med: $208 On site: 249 low | high Med: 249 | |
Market Activity 30354
Request a showing
Request a showing
Contact
Learn More About This Property

Alicia Appling
Coldwell Banker Upchurch Realty
Smart Home Certified, Accredited Buyer Representative, Senior Real Estate Specialist, Certified Residential Specialist, Certified Relocation Residential Specialist, Certified Luxury Home Marketing Specialist, Graduate, REALTOR Institute (706) 202-5033alicia@aliciaappling.com| State | GA |
|---|---|
| County | Fulton |
| City | Hapeville |
| Zip Code | 30354 |
| Area | Fulton |
| Community Name | Shirley Estates |
| School District | Tri Cities |
| Elementary School | Hapeville |
| High School | Tri Cities |
| Listing VS Median (in Shirley Estates) | |
Price: $457,598 low | high Med: $457,598 sqft: 2,200 low | high Med: 2,200 $ / sqft: $208 low | high Med: $208 On site: 249 low | high Med: 249 | |