
Description
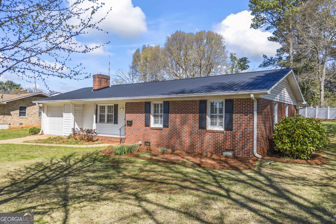
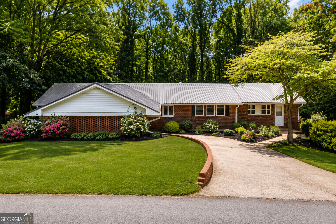
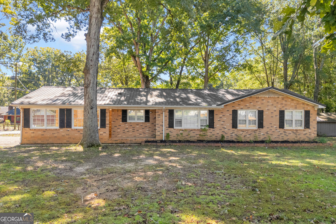
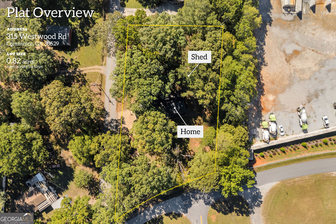
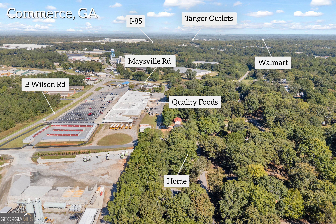
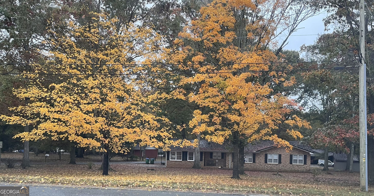
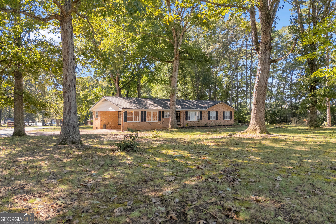
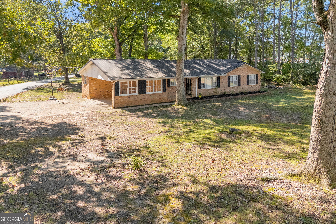
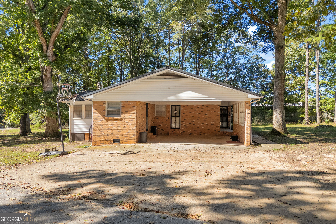
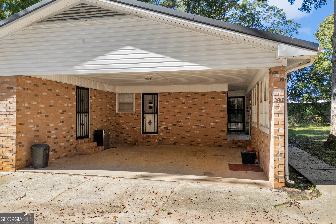
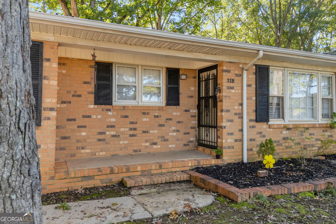
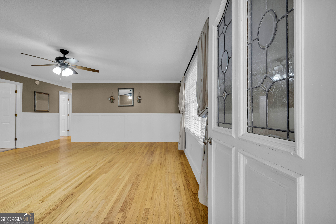
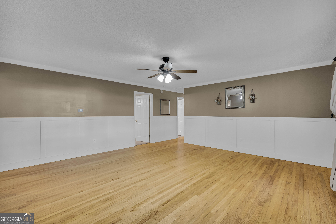
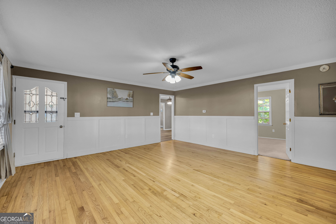
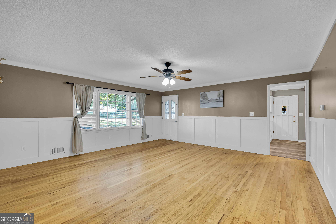
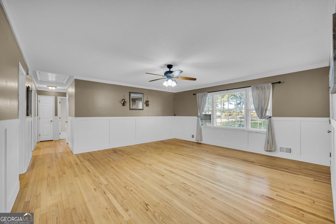
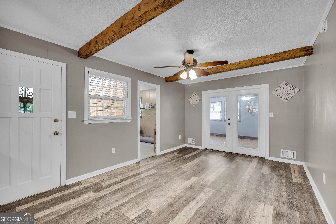
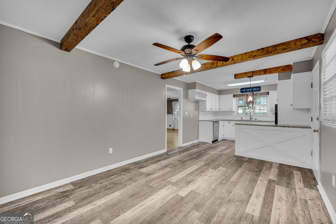
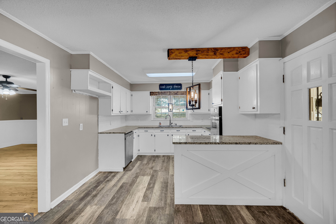
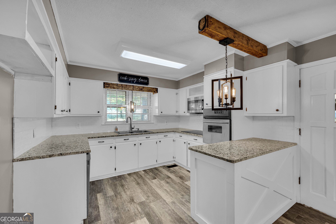
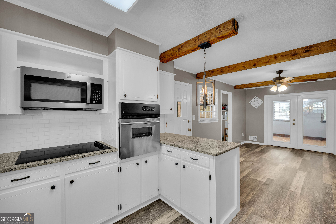
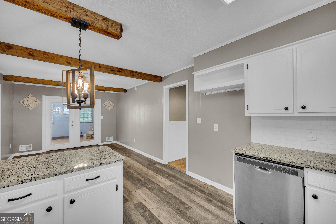
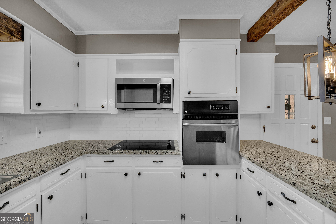
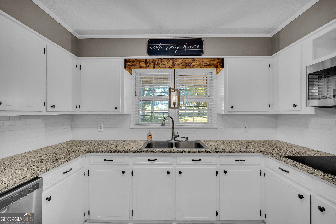
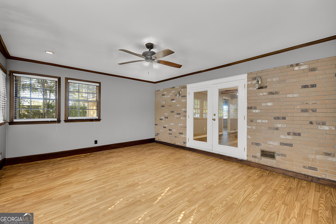
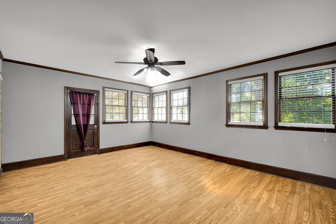
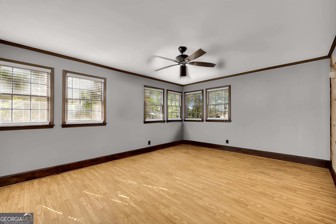
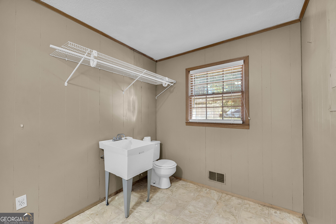
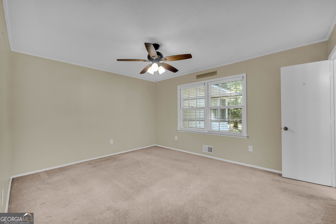
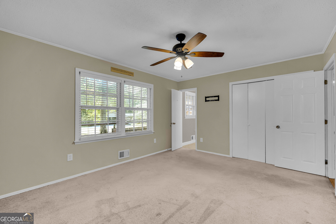
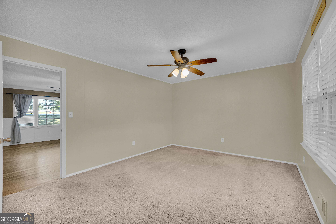
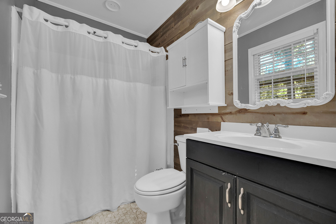
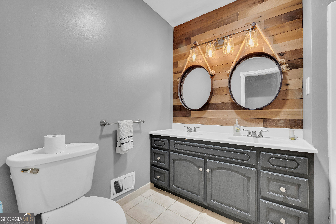
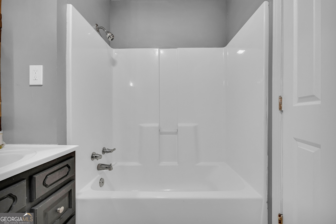
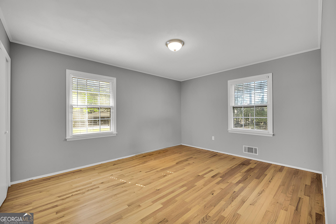
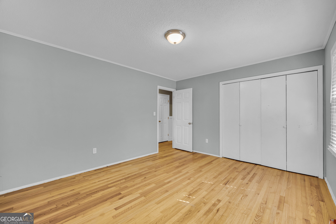
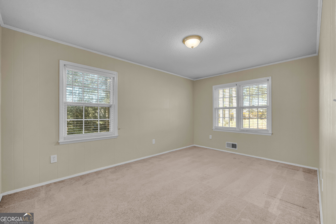
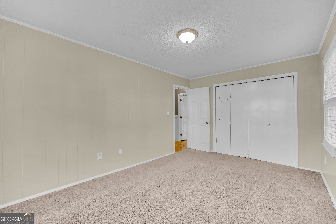
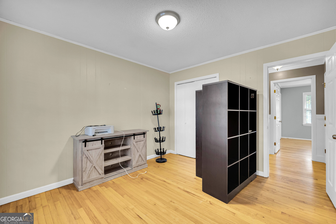
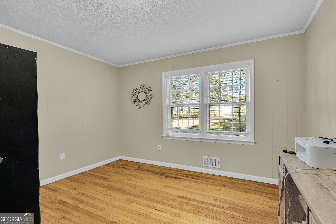
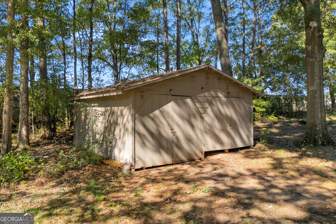
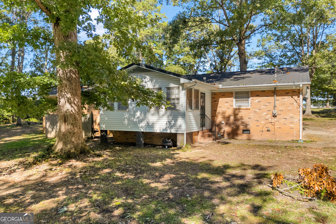
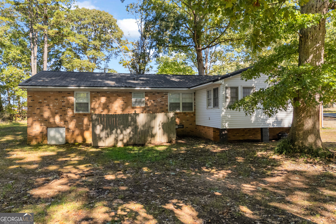
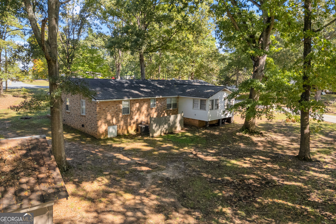
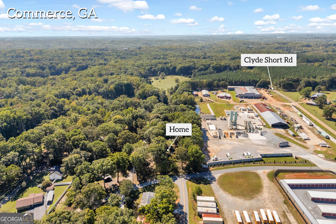
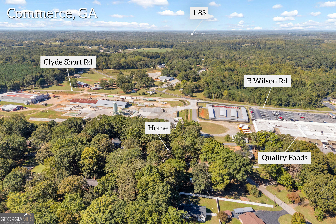
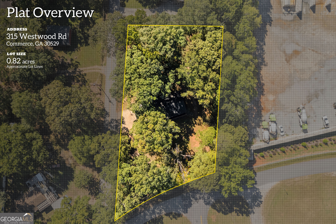
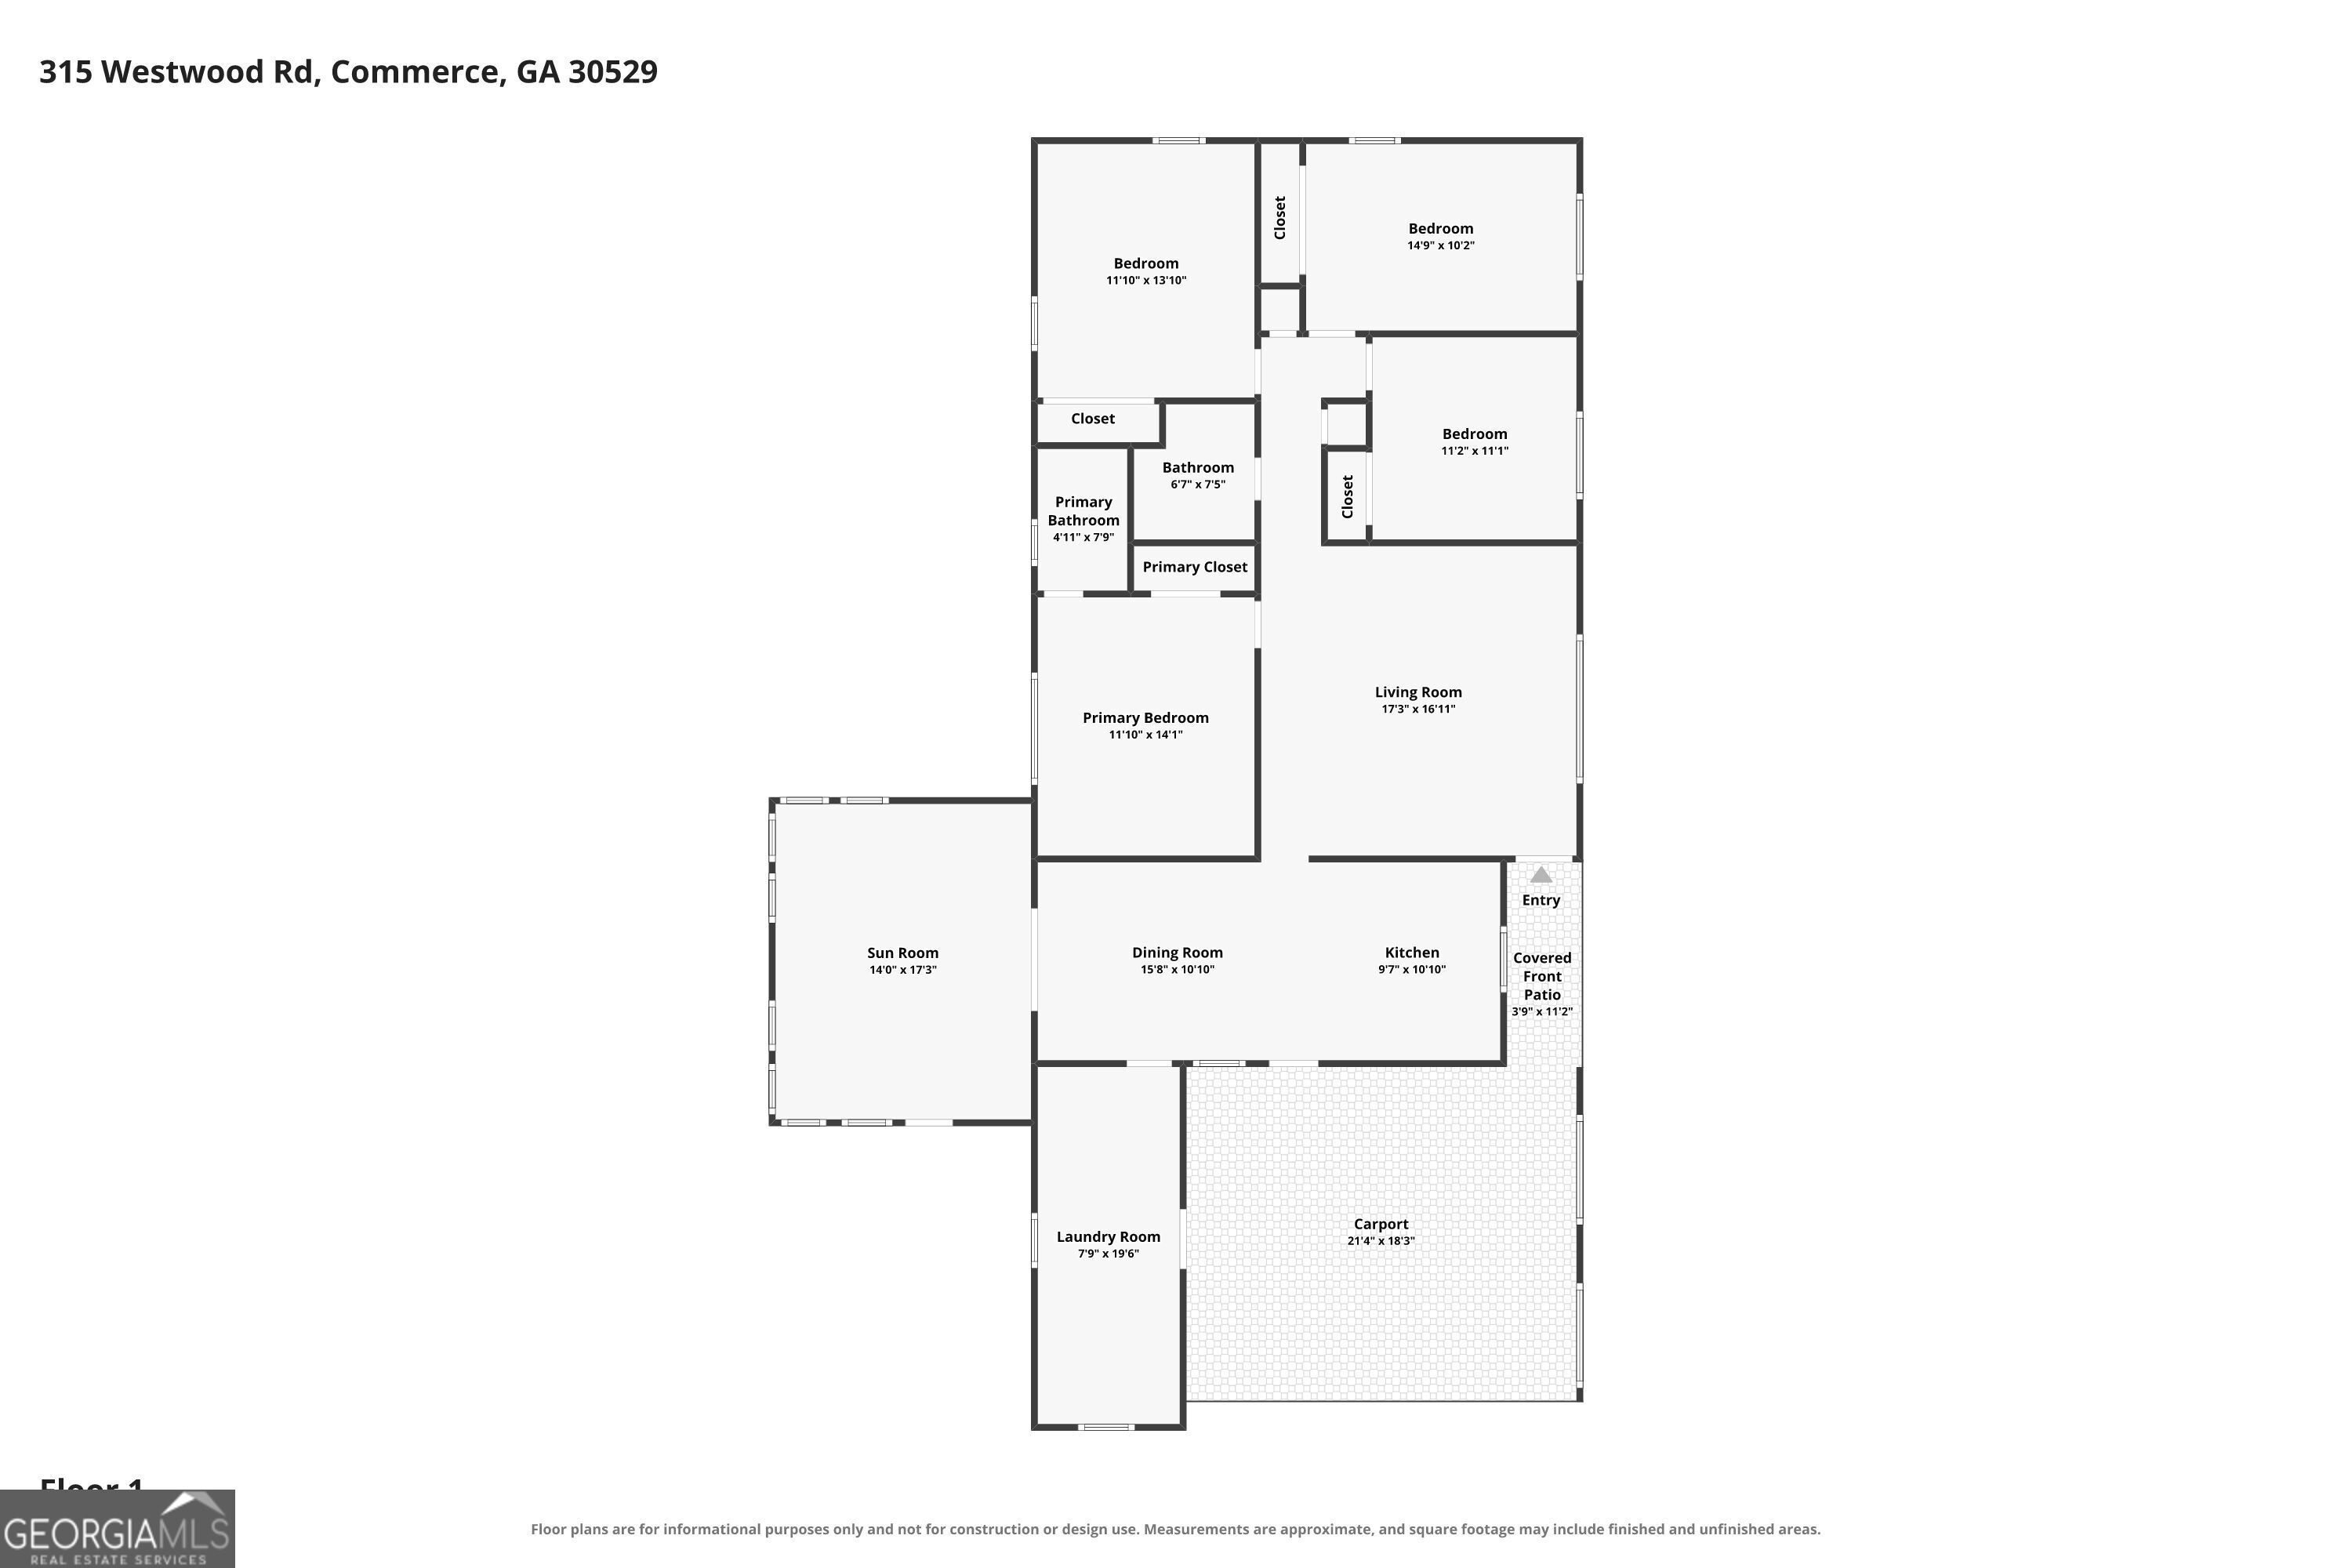
A sunroom, a detached workshop, 0.82 acres and the big-ticket items already handled. This four-sided brick ranch in Commerce has a metal roof (2014) and HVAC replaced in approximately 2021. The enclosed sunroom is the room everyone ends up in, with exposed brick, windows on three sides and French doors to the dining room. Use it as a den, a home office or the spot for Saturday morning coffee. Everything is on one level, with 4 bedrooms, 2 full baths and approximately 1,820 sq ft per public records. The living room has hardwood floors, panel wainscoting and a decorative glass front door. The dining room has exposed wood beams. The kitchen has white cabinetry, granite countertops, a subway tile backsplash, a stainless wall oven, a built-in microwave, a smooth-top cooktop and a granite peninsula with barn-style trim. The primary bath has a double vanity against a wood plank accent wall. The detached workshop has a metal roof, built-in shelving and overhead lighting, with room for equipment, storage, a boat or weekend projects. Mature hardwoods and pines shade the yard, and the nearly 20-foot laundry room sits right off the carport. Just off Maysville Rd, with an easy drive to downtown Commerce, I-85 and Athens.
Details
| MLS # | 10871915 |
|---|---|
| Listing Type | For Sale |
| Style | House |
| Sub-Type | Resale |
| Status | Active |
| Year | 1972 |
| Days On Site | 13 |
| Listing Provided By | Keller Williams Greater Athens | null Brittany Purcell & Associates |
Features
| Bed(s) | 4 |
|---|---|
| Bath(s) | 2 Total |
| SQ Feet | 1,820 |
| Car Port | Yes |
| Basement | Y |
| Story(s) | 1 |
| Acreage | 0.82 |
Interior
| Appliances | Cooktop, Dishwasher, Dryer, Microwave, Oven, Stainless Steel Appliance(s), Washer |
|---|---|
| Interior Features | Double Vanity, Master On Main Level, Other |
| Cooling | Central Air, Electric |
| Cooling Yes / No | Yes |
| Heating | Central, Natural Gas |
| Heating Yes / No | Yes |
| Fireplace Yes / No | No |
| Fireplaces Total | 0 |
| Window Features | Storm Window(s) |
| Room Kitchen Features | Country Kitchen, Kitchen Island, Pantry, Solid Surface Counters, Walk-in Pantry |
| Room Dining Room Features | Separate Room |
| Laundry Features | Other |
Exterior
| Exterior Features | Other |
|---|---|
| Lot Features | None |
| Construction Materials | Other |
| Roof | Metal |
| Fencing | Fenced |
| Patio And Porch Features | Porch |
Parking
| Parking Features | Carport, Attached, Kitchen Level |
|---|
Utilities
| Utilities | Electricity Available, Phone Available |
|---|---|
| Sewer | Septic Tank |
Taxes
| Tax Annual Amount | 3073.33 |
|---|---|
| Tax Year | 2025 |
Location
| Community Features | None |
|---|
Area Information
| State | GA |
|---|---|
| County | Jackson |
| City | Commerce |
| Zip Code | 30529 |
| Area | Jackson |
| School District | East Jackson |
| Elementary School | Maysville |
| High School | East Jackson |
| Listing VS Median (in 30529) | |
Price: $336,900 low | high Med: $360,000 sqft: 1,820 low | high Med: 1,836 $ / sqft: $185 low | high Med: $196 On site: 13 low | high Med: 72 | |
Market Activity 30529
Request a showing
Request a showing
Contact
Learn More About This Property

Alicia Appling
Coldwell Banker Upchurch Realty
Smart Home Certified, Accredited Buyer Representative, Senior Real Estate Specialist, Certified Residential Specialist, Certified Relocation Residential Specialist, Certified Luxury Home Marketing Specialist, Graduate, REALTOR Institute (706) 202-5033alicia@aliciaappling.com| State | GA |
|---|---|
| County | Jackson |
| City | Commerce |
| Zip Code | 30529 |
| Area | Jackson |
| School District | East Jackson |
| Elementary School | Maysville |
| High School | East Jackson |
| Listing VS Median (in 30529) | |
Price: $336,900 low | high Med: $360,000 sqft: 1,820 low | high Med: 1,836 $ / sqft: $185 low | high Med: $196 On site: 13 low | high Med: 72 | |