315 Rampart Street,Mcdonough, GA 30253
Mcdonough, GA 30253

Description
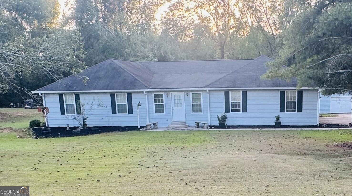
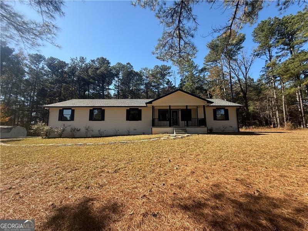
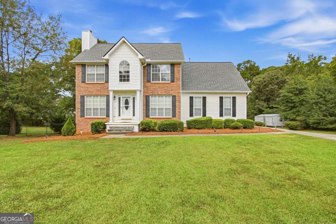
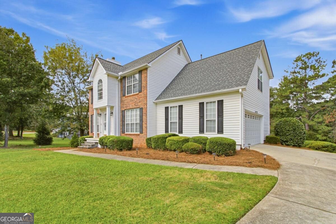
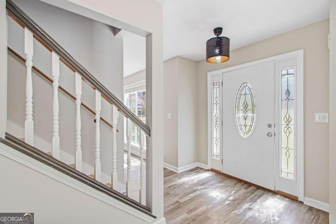
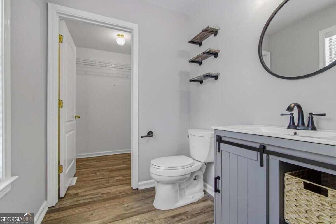
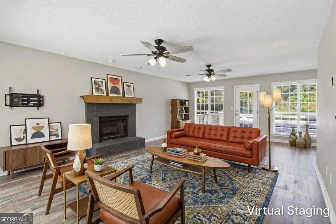
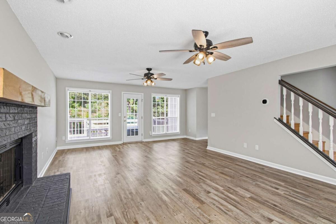
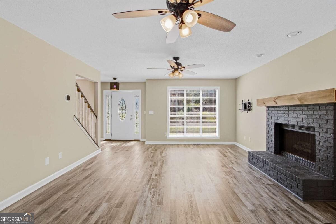
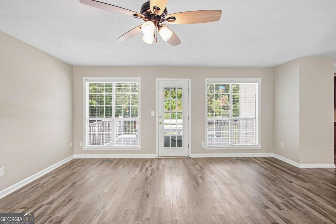
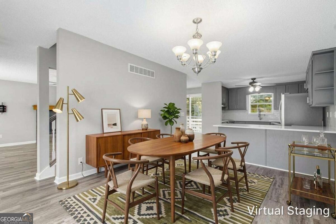
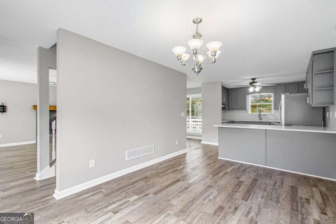
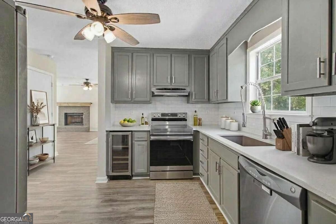
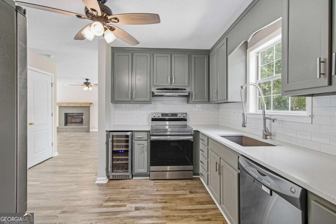
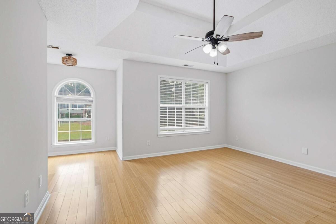
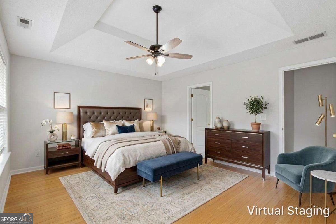
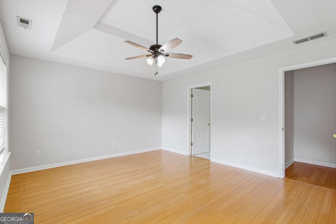
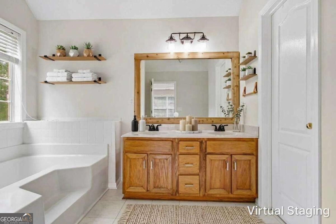
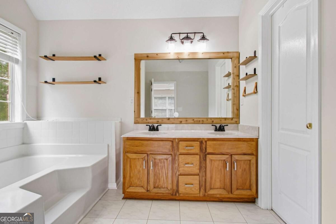
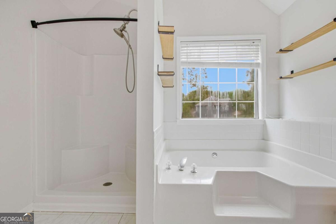
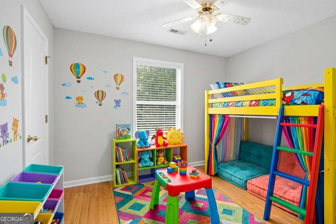
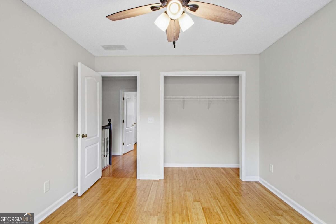
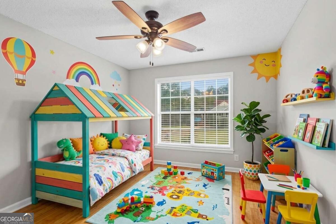
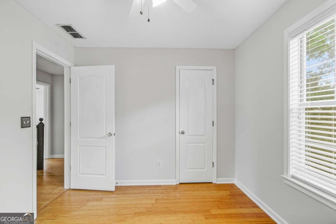
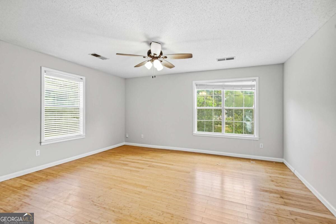
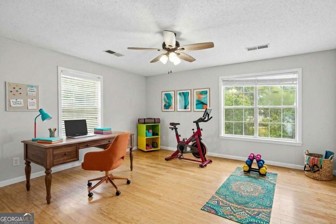
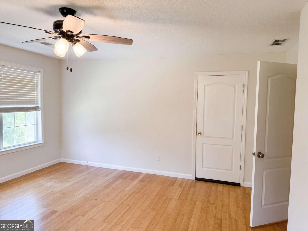
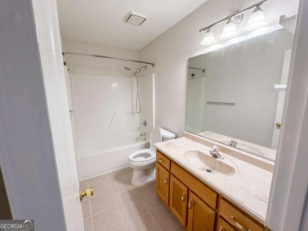
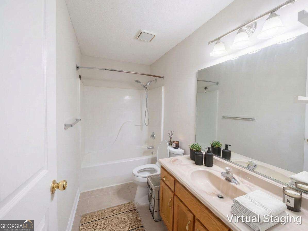
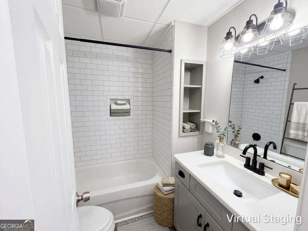
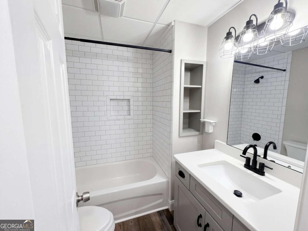
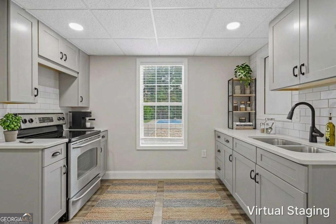
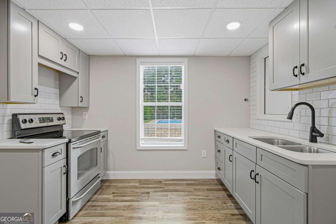
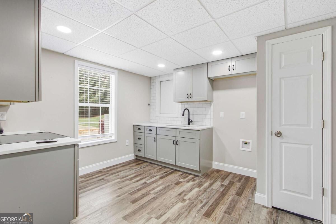
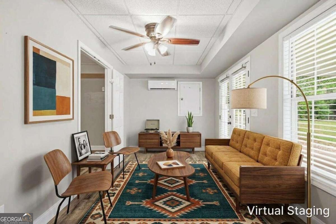
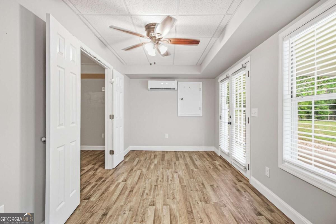
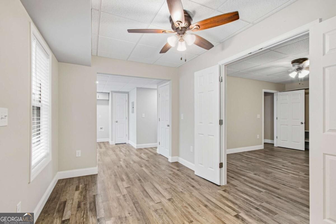
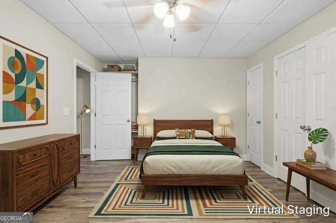
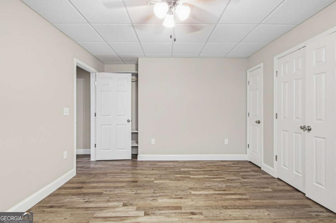
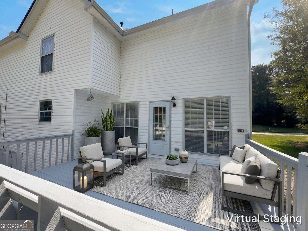
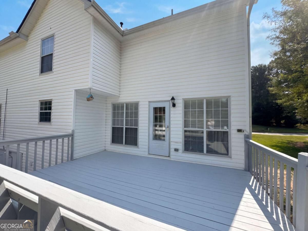
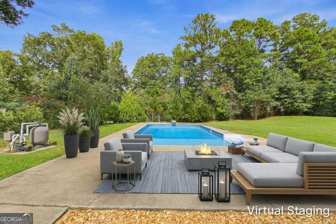
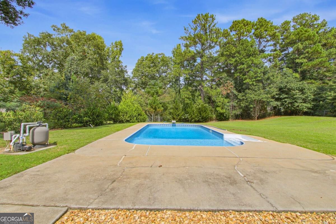
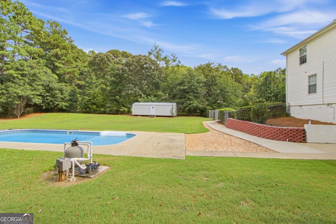
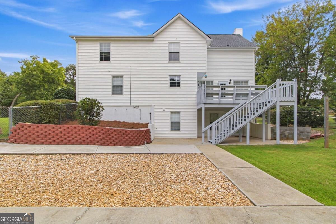
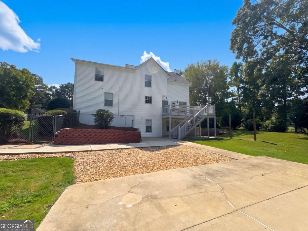
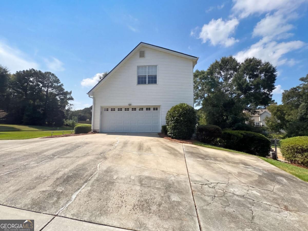
EXCUSE ME-TWO KITCHENS, TWO LAUNDRY ROOMS, A POOL, A CUL-DE-SAC AND NO HOA? Welcome to 315 Rampart Lane in Orleans Place! This traditional 4-bedroom, 3.5-bath home delivers THREE FINISHED LEVELS of space and flexibility. Enter through the dramatic TWO-STORY FOYER, where natural light pours across the hardwood floors and fills the open-concept dining room, kitchen, and family room. The kitchen understood the assignment with quartz countertops, a farmhouse sink, breakfast area, and island seating for three. The family room features a cozy factory-built fireplace and open views through the dining area to the deck. A laundry room and half bath complete the main level. Upstairs, the split-bedroom floor plan gives the PRIMARY SUITE its privacy. Enjoy a sitting room, tray ceiling, walk-in closet, and en suite bathroom with dual sinks, soaking tub, and separate shower. Two additional bedrooms share a full bathroom, while the oversized bonus room is ready for your office, gym, playroom, or media lounge. Calling the daylight lower level "just a basement" would be disrespectful! The fully finished IN-LAW SUITE includes its own kitchen, living room, bedroom, full bathroom, laundry, LVP flooring, dedicated central heating and air, driveway access, and direct patio access to the POOL. TWO KITCHENS. TWO LAUNDRY AREAS. A POOL. NO HOA. What Are You Waiting For?
Details
| MLS # | 10868375 |
|---|---|
| Listing Type | For Sale |
| Style | House |
| Sub-Type | Resale |
| Status | Active |
| Year | 1994 |
| Days On Site | 18 |
| Listing Provided By | Mark Spain Real Estate | Mark Spain |
Features
| Bed(s) | 4 |
|---|---|
| Bath(s) | 4 Total |
| SQ Feet | 3,726 |
| Basement | Y |
| Pool | Yes |
| Story(s) | 2 |
| Acreage | 0.06 |
| Water Front | Yes |
Interior
| Appliances | Dishwasher, Microwave, Refrigerator |
|---|---|
| Interior Features | Double Vanity, High Ceilings, In-Law Floorplan, Tray Ceiling(s), Walk-In Closet(s) |
| Cooling | Ceiling Fan(s), Central Air |
| Cooling Yes / No | Yes |
| Heating | Central, Forced Air, Hot Water, Natural Gas |
| Heating Yes / No | Yes |
| Fireplace Yes / No | Yes |
| Fireplaces Total | 1 |
| Fireplace Features | Factory Built, Family Room |
| Window Features | Double Pane Windows, Window Treatments |
| Room Kitchen Features | Breakfast Area, Breakfast Room, Kitchen Island, Solid Surface Counters |
| Room Dining Room Features | L Shaped |
| Laundry Features | In Basement |
Exterior
| Lot Features | Cul-De-Sac, Level, Private |
|---|---|
| Construction Materials | Vinyl Siding |
| Roof | Other |
| Fencing | Back Yard, Chain Link, Fenced |
| Waterfront Features | No Dock Or Boathouse |
| Patio And Porch Features | Deck, Patio |
| Security Features | Carbon Monoxide Detector(s), Smoke Detector(s) |
Parking
| Attached Garage Yes / No | Yes |
|---|---|
| Garage Yes / No | Yes |
| Parking Features | Garage, Attached, Kitchen Level, Side/Rear Entrance |
Utilities
| Utilities | Electricity Available, High Speed Internet, Natural Gas Available, Phone Available, Sewer Available, Underground Utilities, Water Available |
|---|---|
| Sewer | Public Sewer |
Taxes
| Tax Annual Amount | 4422 |
|---|---|
| Tax Year | 2025 |
Location
| Community Features | Walk To Schools, Near Shopping |
|---|
Area Information
| State | GA |
|---|---|
| County | Henry |
| City | Mcdonough |
| Zip Code | 30253 |
| Area | Henry |
| Community Name | Orleans Place |
| School District | Luella |
| Elementary School | Oakland |
| High School | Luella |
| Listing VS Median (in Orleans Place) | |
Price: $400,000 low | high Med: $340,000 sqft: 3,726 low | high Med: 2,820 $ / sqft: $107 low | high Med: $127 On site: 18 low | high Med: 13 | |
Market Activity 30253
Request a showing
Request a showing
Contact
Learn More About This Property

Alicia Appling
Coldwell Banker Upchurch Realty
Smart Home Certified, Accredited Buyer Representative, Senior Real Estate Specialist, Certified Residential Specialist, Certified Relocation Residential Specialist, Certified Luxury Home Marketing Specialist, Graduate, REALTOR Institute (706) 202-5033alicia@aliciaappling.com| State | GA |
|---|---|
| County | Henry |
| City | Mcdonough |
| Zip Code | 30253 |
| Area | Henry |
| Community Name | Orleans Place |
| School District | Luella |
| Elementary School | Oakland |
| High School | Luella |
| Listing VS Median (in Orleans Place) | |
Price: $400,000 low | high Med: $340,000 sqft: 3,726 low | high Med: 2,820 $ / sqft: $107 low | high Med: $127 On site: 18 low | high Med: 13 | |