

Description
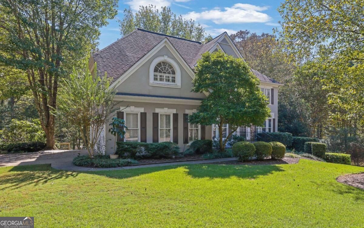
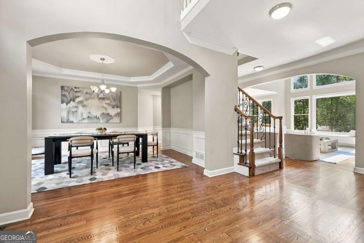
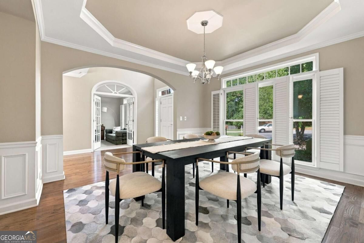
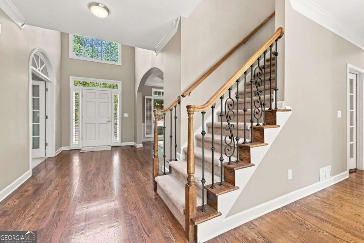
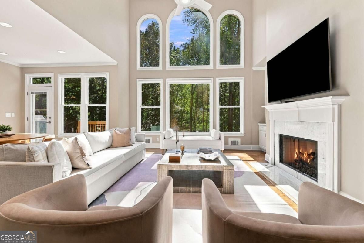
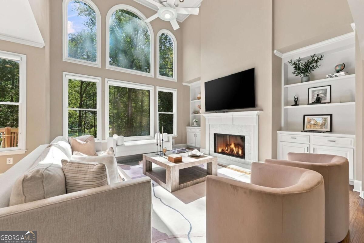
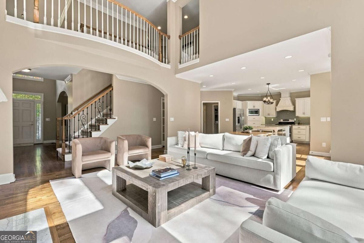
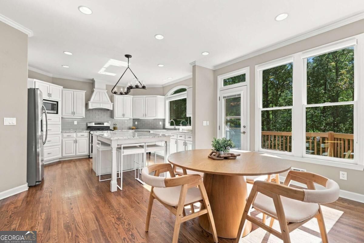
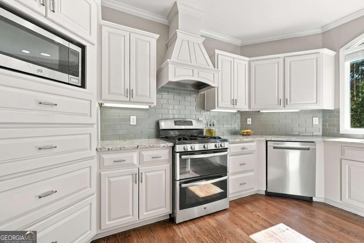
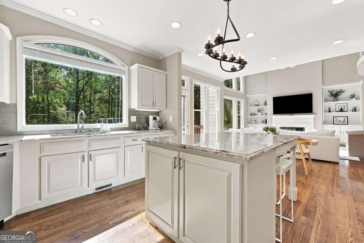
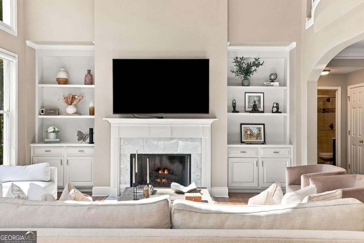
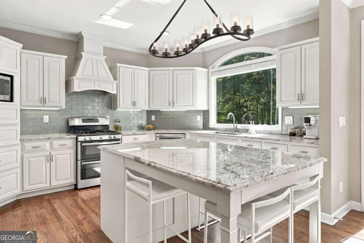
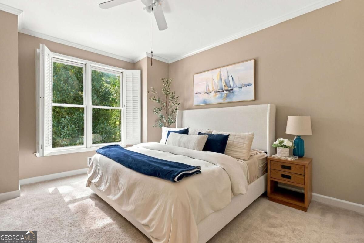
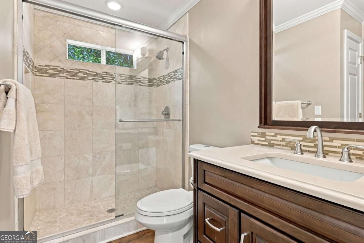
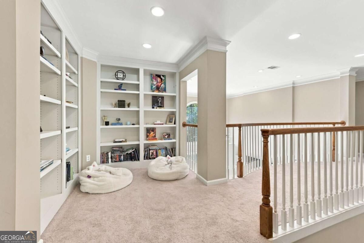
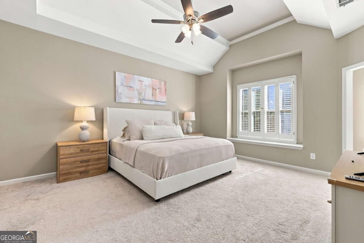
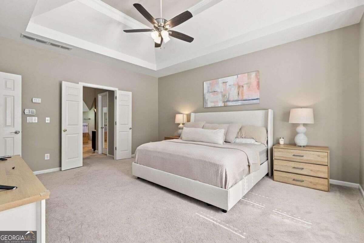
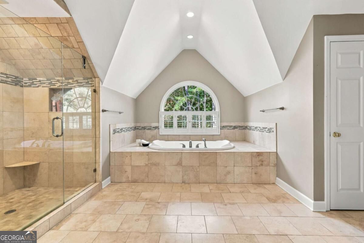
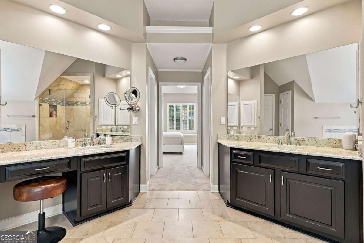
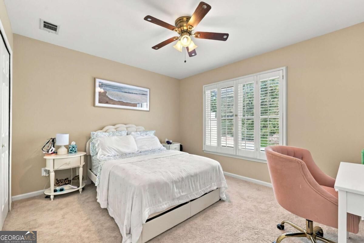
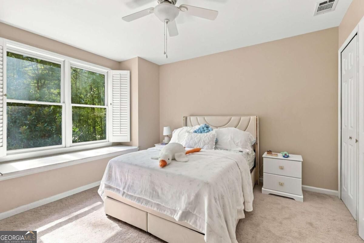
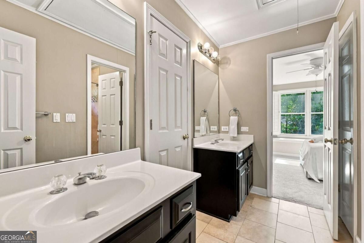
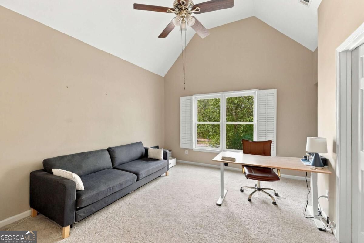
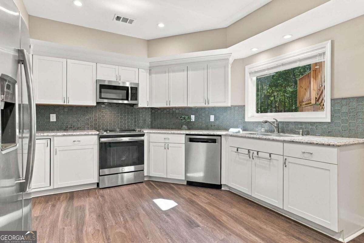
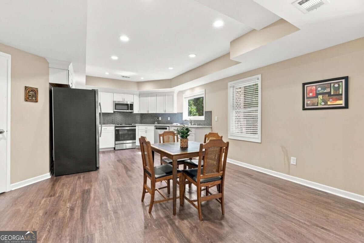
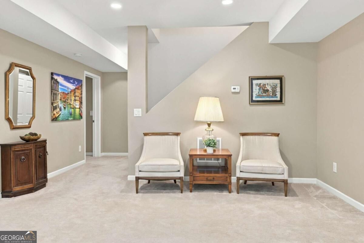
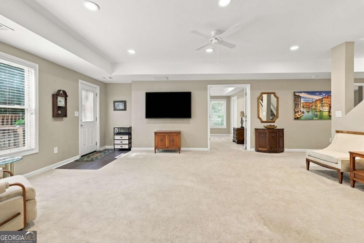
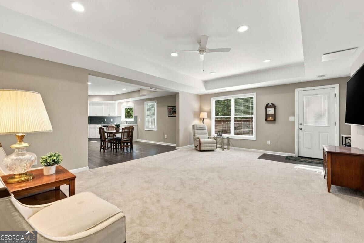
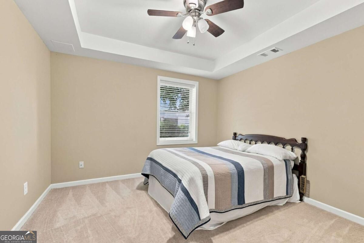
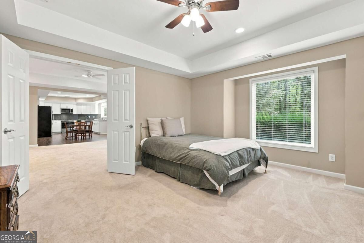
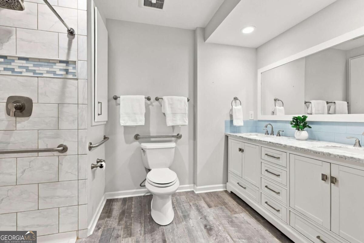
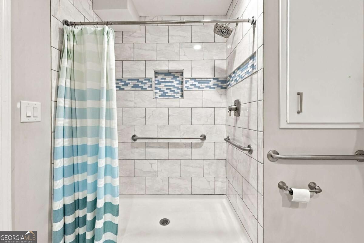
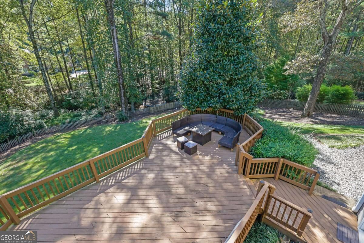
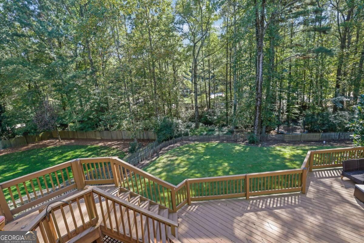
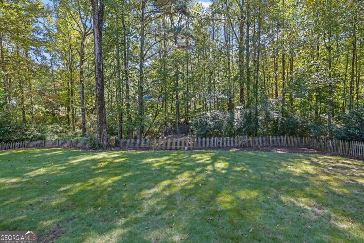
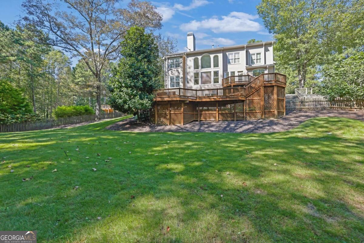
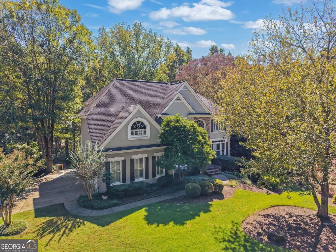
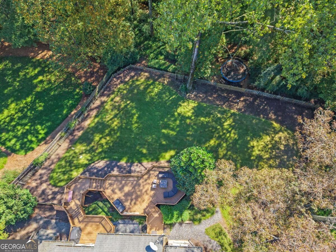
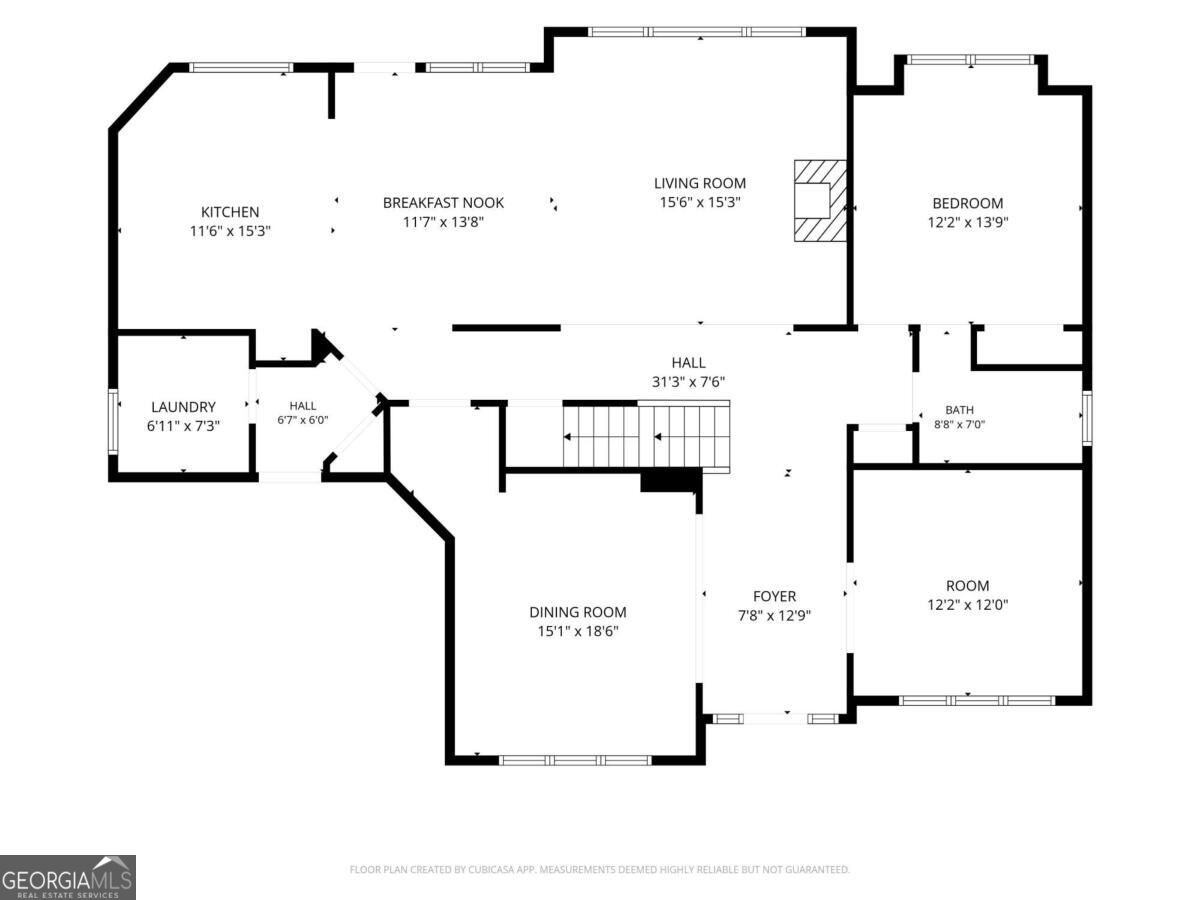
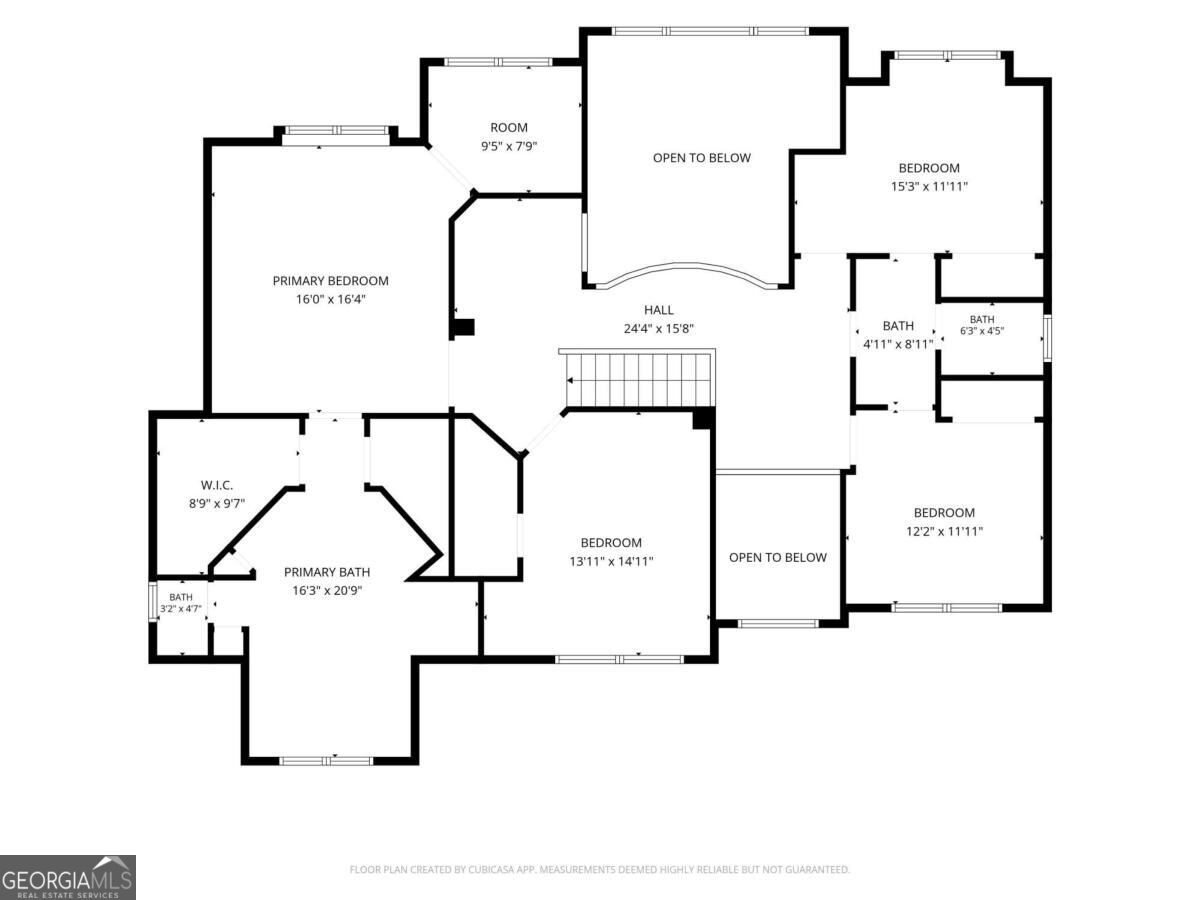
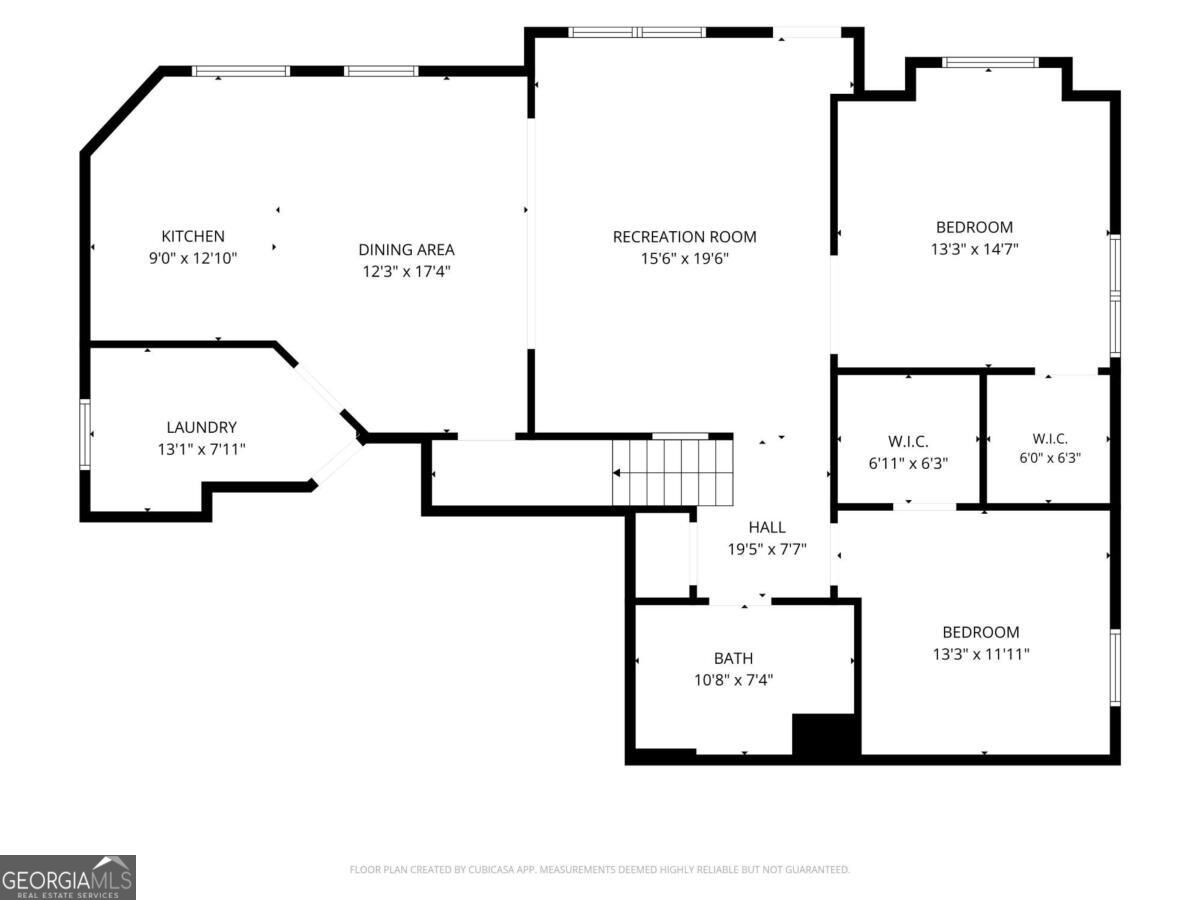
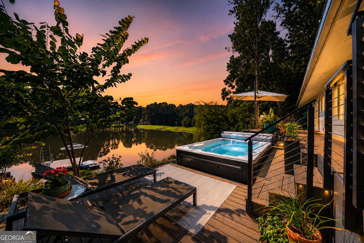
Room for everyone at 315 Maycroft Court, a well-maintained stucco home on a private cul-de- sac in Creekside at Lake Charles, minutes from downtown Roswell. Seven bedrooms, flexible work and hobby spaces, and a finished lower-level in-law suite make this a rare fit for multi- generational living. The main level has gleaming hardwood floors and a large great room filled with natural light. The fully updated kitchen has a large center island and a chef-style downdraft range. A main-level bedroom with a full bath is ideal for guests or anyone who prefers to skip the stairs. A separate room makes a ready-made library or music room. Upstairs are four bedrooms and two full baths, including a spacious primary retreat with a private suite and sitting area. One of the secondary bedrooms is well suited to a home office, and a reading nook has plenty of space for a book collection. Downstairs, the finished lower level lives like its own home, with two bedrooms, a bath, a large den, a full kitchen, a laundry room, and a big walk-in pantry. Step out to the two-tier deck, made for cookouts and gatherings, overlooking a large, private, fenced yard. Then head into Historic Roswell for restaurants, Live at Five, and the festivals all year.
Details
| MLS # | 10873427 |
|---|---|
| Listing Type | For Sale |
| Style | House |
| HOA Dues | $200 |
| Sub-Type | Resale |
| Status | Pending |
| Year | 1995 |
| Days On Site | 12 |
| Listing Provided By | Keller Williams Realty Consultants | Diana K. Thorne |
Features
| Bed(s) | 7 |
|---|---|
| Bath(s) | 4 Total |
| SQ Feet | 4,595 |
| Basement | Y |
| Story(s) | 2 |
| Acreage | 0.96 |
Interior
| Appliances | Dishwasher, Disposal, Gas Water Heater, Microwave |
|---|---|
| Interior Features | Bookcases, Double Vanity, High Ceilings, In-Law Floorplan, Other, Split Bedroom Plan, Tray Ceiling(s), Walk-In Closet(s) |
| Cooling | Ceiling Fan(s), Central Air, Zoned |
| Cooling Yes / No | Yes |
| Heating | Central, Natural Gas |
| Heating Yes / No | Yes |
| Fireplace Yes / No | Yes |
| Fireplaces Total | 1 |
| Fireplace Features | Gas Starter |
| Window Features | Double Pane Windows |
| Room Kitchen Features | Breakfast Area, Breakfast Bar, Country Kitchen, Pantry |
| Room Dining Room Features | Seats 12+ |
| Laundry Features | In Basement, Other |
Exterior
| Exterior Features | Garden |
|---|---|
| Lot Features | Cul-De-Sac, Private |
| Construction Materials | Stucco, Synthetic Stucco |
| Roof | Composition |
| Fencing | Back Yard, Fenced, Privacy, Wood |
| Patio And Porch Features | Deck, Patio |
| Security Features | Smoke Detector(s) |
Parking
| Attached Garage Yes / No | No |
|---|---|
| Garage Yes / No | Yes |
| Parking Features | Garage, Side/Rear Entrance |
Utilities
| Utilities | Cable Available, Electricity Available, Natural Gas Available, Sewer Available, Water Available |
|---|---|
| Sewer | Public Sewer |
Taxes
| Tax Annual Amount | 8607 |
|---|---|
| Tax Year | 2025 |
Location
| Community Features | Street Lights, Walk To Schools, Near Shopping |
|---|
Area Information
| State | GA |
|---|---|
| County | Fulton |
| City | Roswell |
| Zip Code | 30075 |
| Area | Fulton |
| Community Name | Creekside At Lake Charles |
| School District | Roswell |
| Elementary School | Mountain Park |
| High School | Roswell |
| Listing VS Median (in Creekside At Lake Charles) | |
Price: $899,000 low | high Med: $899,000 sqft: 4,595 low | high Med: 4,595 $ / sqft: $196 low | high Med: $196 On site: 12 low | high Med: 12 | |
Market Activity 30075
Request a showing
Request a showing
Contact
Learn More About This Property

Alicia Appling
Coldwell Banker Upchurch Realty
Smart Home Certified, Accredited Buyer Representative, Senior Real Estate Specialist, Certified Residential Specialist, Certified Relocation Residential Specialist, Certified Luxury Home Marketing Specialist, Graduate, REALTOR Institute (706) 202-5033alicia@aliciaappling.com| State | GA |
|---|---|
| County | Fulton |
| City | Roswell |
| Zip Code | 30075 |
| Area | Fulton |
| Community Name | Creekside At Lake Charles |
| School District | Roswell |
| Elementary School | Mountain Park |
| High School | Roswell |
| Listing VS Median (in Creekside At Lake Charles) | |
Price: $899,000 low | high Med: $899,000 sqft: 4,595 low | high Med: 4,595 $ / sqft: $196 low | high Med: $196 On site: 12 low | high Med: 12 | |
 | $1,095,0001085 Lake Charles DriveRoswell, GA 30075 |