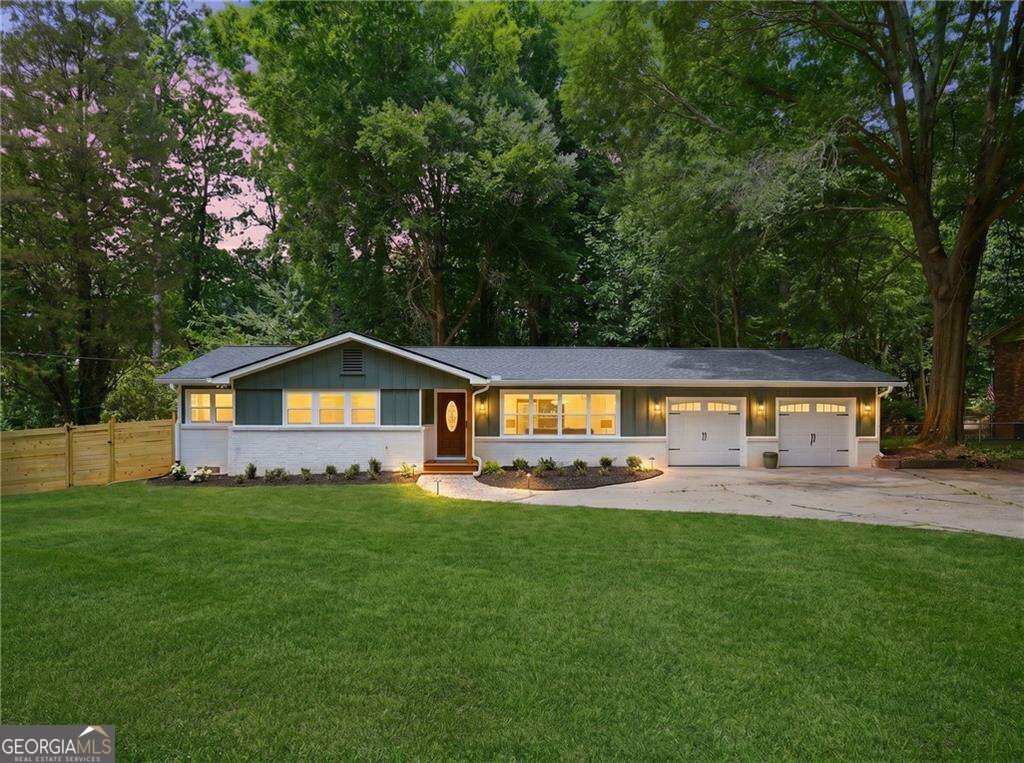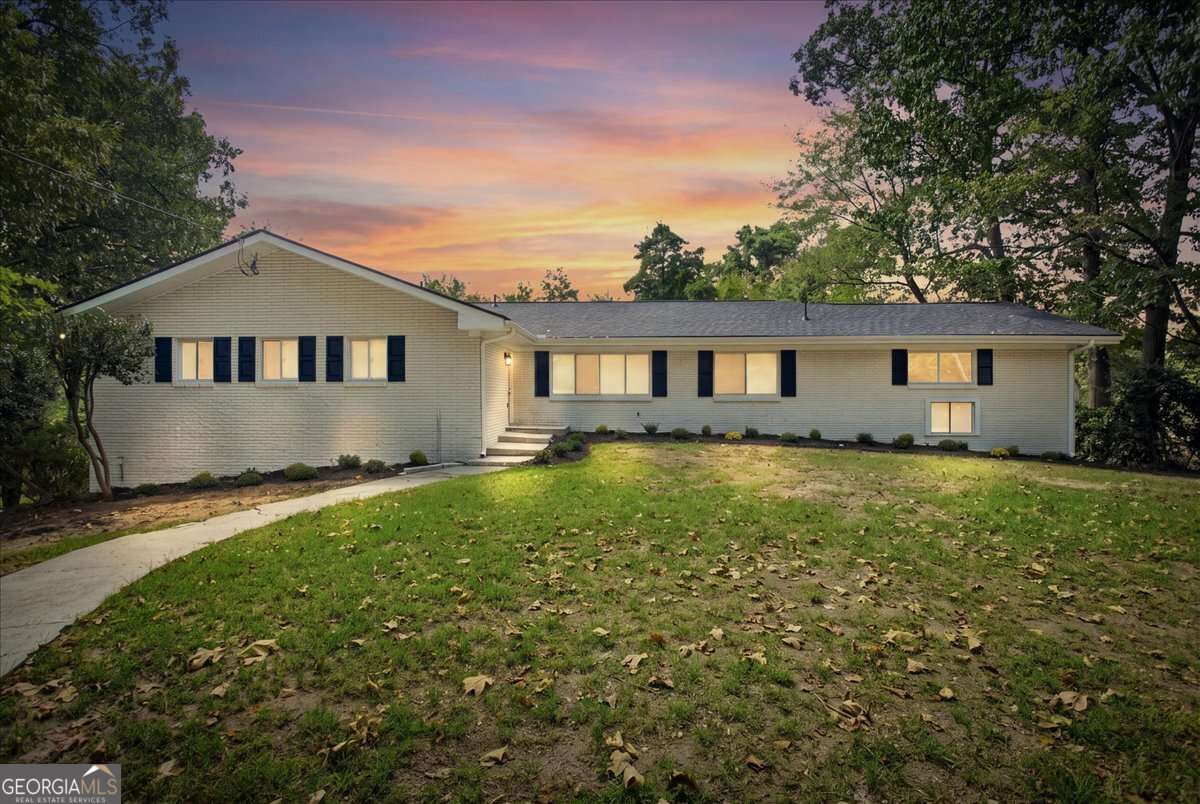
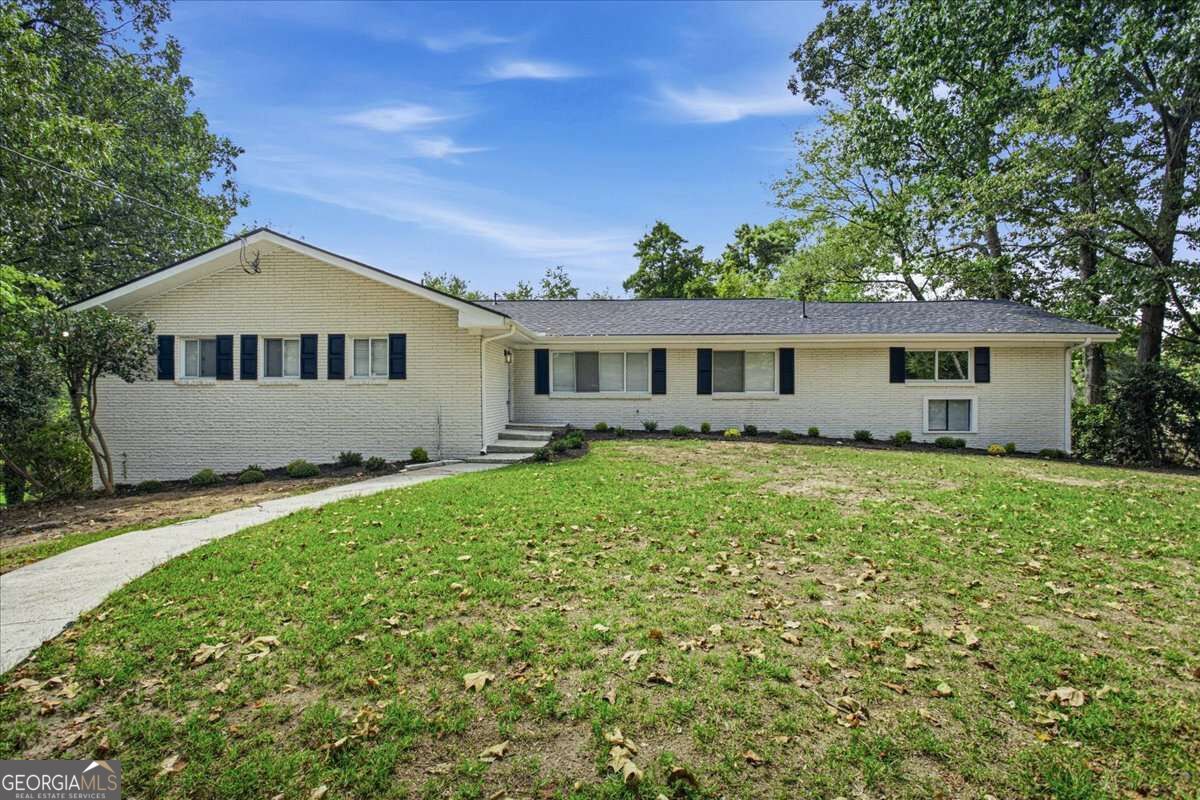
3130 Henderson Mill Road,Atlanta, GA 30341
Atlanta, GA 30341

Description
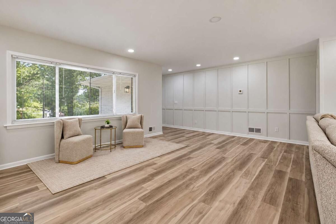
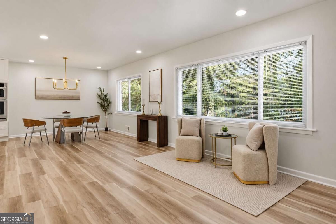
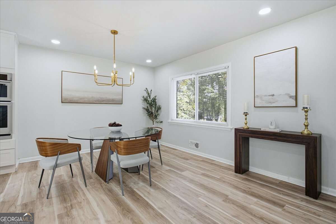
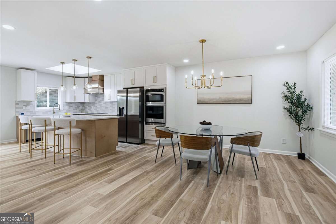
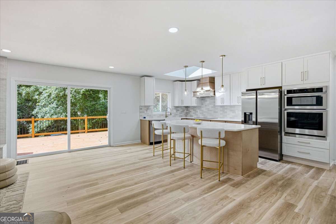
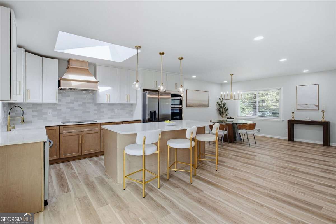
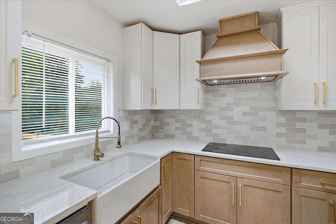
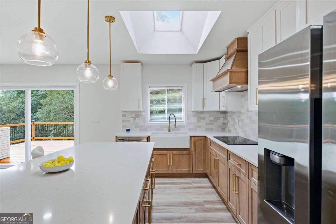
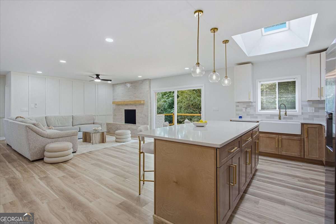
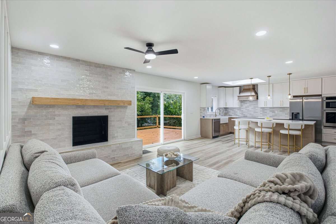
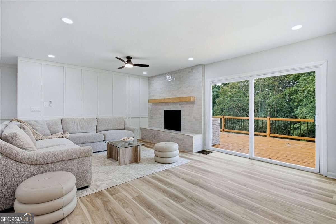
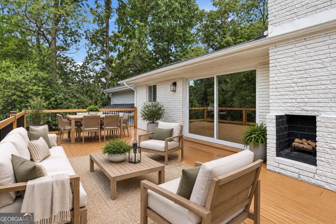
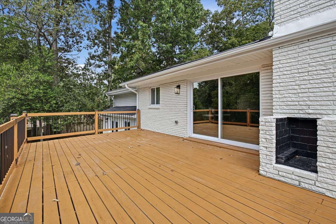
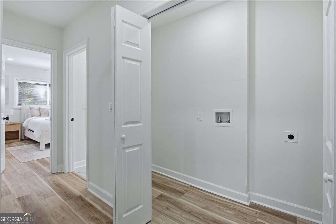
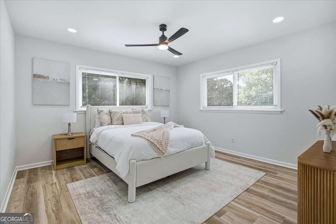
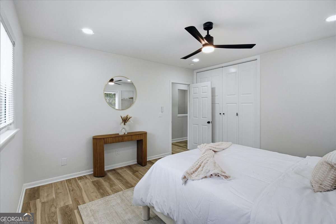
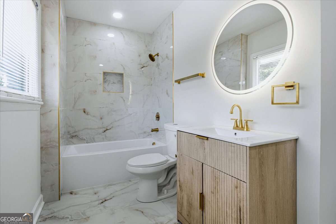
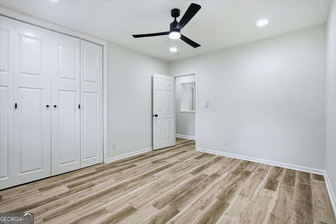
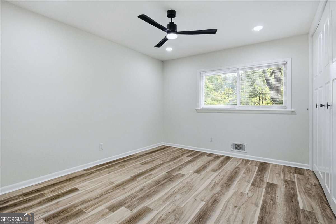
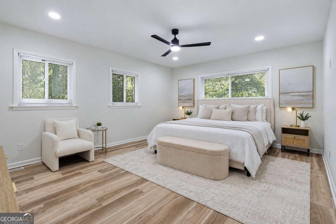
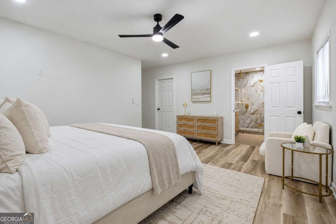
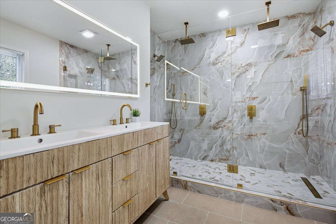
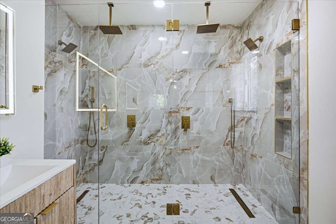
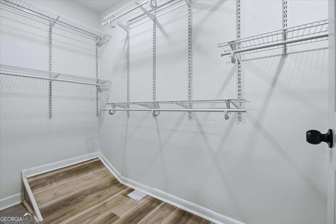
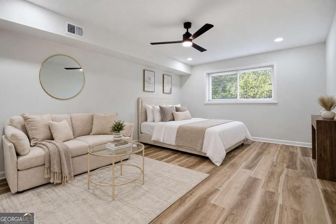
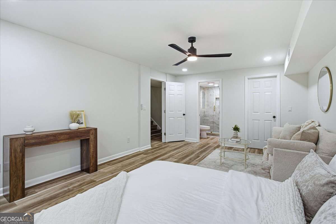
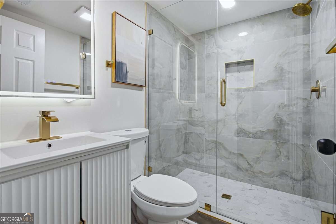
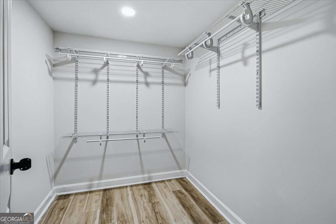
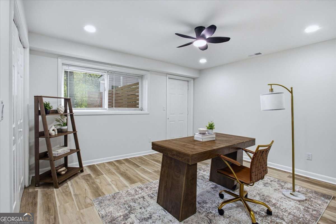
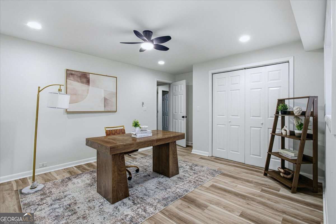
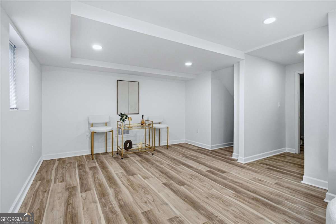
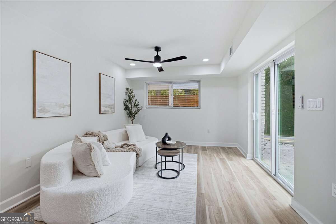
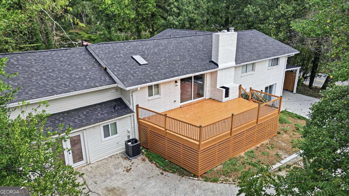
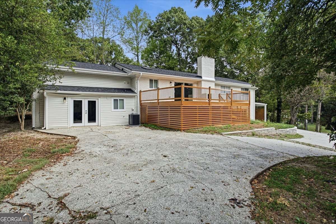
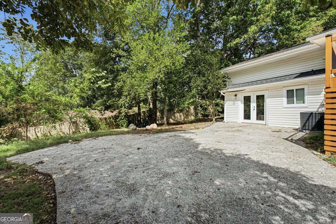
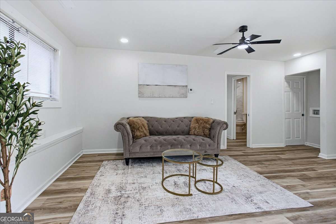
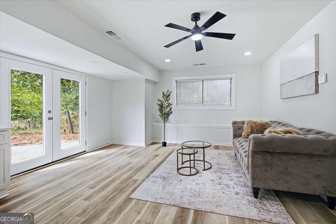
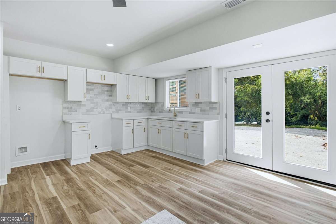
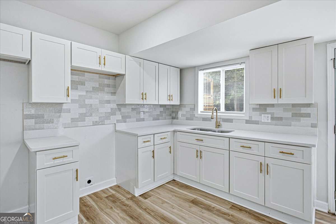
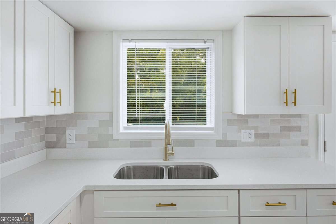
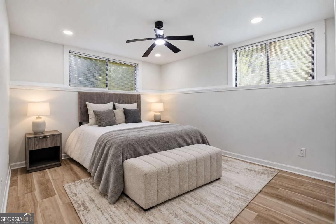
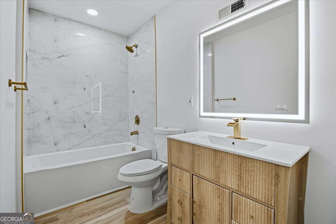
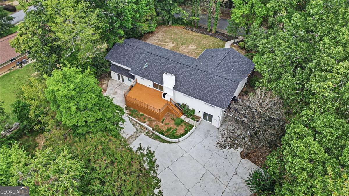
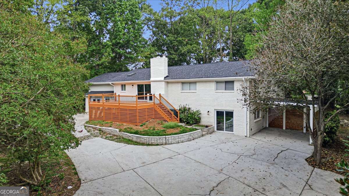
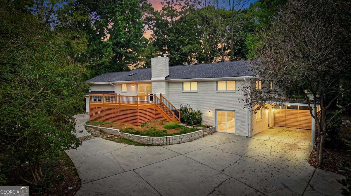
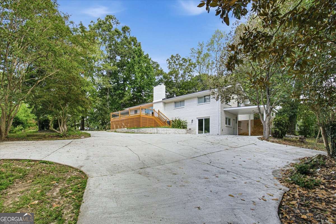
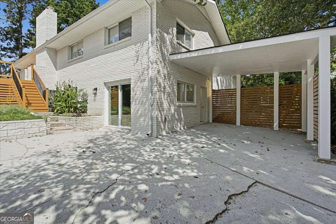
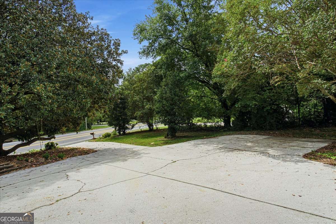
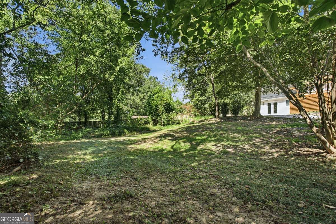
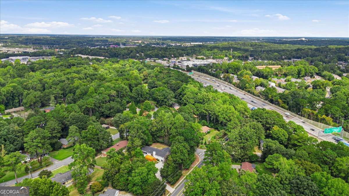
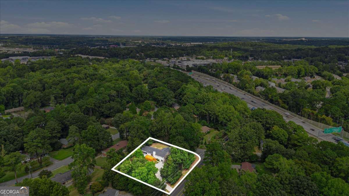
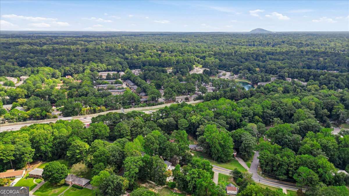
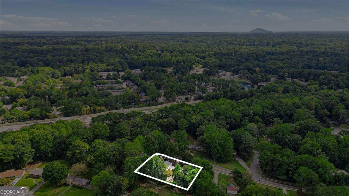
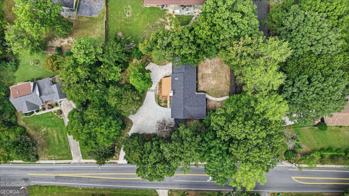
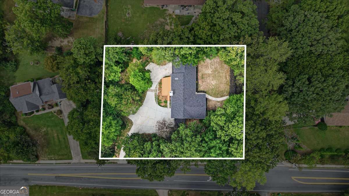
Welcome to this spacious and versatile 6-bedroom home in the desirable Embry Hills community, offering exceptional space, flexibility, and comfort for today's lifestyle. The thoughtfully designed floor plan features a multi-level layout with a separate guest house with it's own private entrance complete with its own full kitchen and laundry providing an ideal setup for extended family, guests, a private home office, or additional rental income. The main level offers a welcoming open-concept kitchen, dining, and living area, creating an inviting space for both everyday living and entertaining. The living room features a cozy fireplace, while the large deck provides the perfect extension of the living space for outdoor gatherings and relaxing. The oversized primary suite offers plenty of room to unwind and features a spacious bathroom with double vanities and a large walk-in closet. Downstairs, you'll find a generous bonus room with an en-suite bathroom along with two additional rooms, offering endless possibilities for a media room, office, gym, playroom, or additional guest space. Outside, enjoy a large yard with plenty of room for entertaining, recreation, gardening, or simply enjoying the outdoors. With its generous living spaces, separate guest accommodations, multi-level floor plan, and desirable Embry Hills location, this home offers the versatility and space you've been looking for. Don't miss the opportunity to make this unique and spacious Embry Hills property your own!
Details
| MLS # | 10867355 |
|---|---|
| Listing Type | For Sale |
| Style | House |
| Sub-Type | Resale |
| Status | Active |
| Year | 1962 |
| Days On Site | 19 |
| Listing Provided By | Fleur De Lee Realty | River Bonds |
Features
| Bed(s) | 6 |
|---|---|
| Bath(s) | 4 Total |
| Car Port | Yes |
| Acreage | 0.60 |
Interior
| Appliances | Dishwasher, Microwave, Refrigerator |
|---|---|
| Interior Features | Double Vanity, Master On Main Level, Rear Stairs, Walk-In Closet(s) |
| Cooling | Central Air |
| Cooling Yes / No | Yes |
| Heating | Central |
| Heating Yes / No | Yes |
| Fireplace Yes / No | Yes |
| Fireplaces Total | 1 |
| Fireplace Features | Family Room |
| Room Kitchen Features | Breakfast Area, Breakfast Bar, Kitchen Island, Second Kitchen |
| Laundry Features | In Hall |
Exterior
| Lot Features | Corner Lot |
|---|---|
| Construction Materials | Brick |
| Roof | Other |
| Foundation Details | Slab |
| Patio And Porch Features | Deck |
| Security Features | Smoke Detector(s) |
Parking
| Attached Garage Yes / No | No |
|---|---|
| Garage Yes / No | No |
| Parking Features | Carport |
Utilities
| Utilities | Cable Available, Electricity Available, Water Available |
|---|---|
| Sewer | Public Sewer |
| Electric | 220 Volts |
Taxes
| Tax Annual Amount | 8982 |
|---|---|
| Tax Year | 2025 |
Location
| Community Features | None |
|---|
Area Information
| State | GA |
|---|---|
| County | DeKalb |
| City | Atlanta |
| Zip Code | 30341 |
| Area | DeKalb |
| Community Name | Embry Hills |
| School District | Lakeside |
| Elementary School | Henderson Mill |
| High School | Lakeside |
| Listing VS Median (in Embry Hills) | |
Price: $769,990 low | high Med: $539,950 On site: 19 low | high Med: 29 | |
Market Activity 30341
Request a showing
Request a showing
Contact
Learn More About This Property

Alicia Appling
Coldwell Banker Upchurch Realty
Smart Home Certified, Accredited Buyer Representative, Senior Real Estate Specialist, Certified Residential Specialist, Certified Relocation Residential Specialist, Certified Luxury Home Marketing Specialist, Graduate, REALTOR Institute (706) 202-5033alicia@aliciaappling.com| State | GA |
|---|---|
| County | DeKalb |
| City | Atlanta |
| Zip Code | 30341 |
| Area | DeKalb |
| Community Name | Embry Hills |
| School District | Lakeside |
| Elementary School | Henderson Mill |
| High School | Lakeside |
| Listing VS Median (in Embry Hills) | |
Price: $769,990 low | high Med: $539,950 On site: 19 low | high Med: 29 | |