313 Miller Street,Statesboro, GA 30458
Statesboro, GA 30458

Description
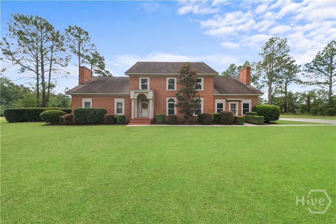
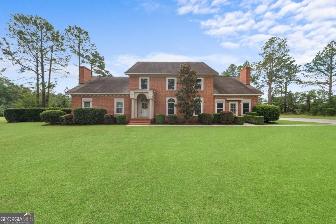
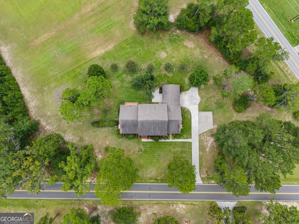
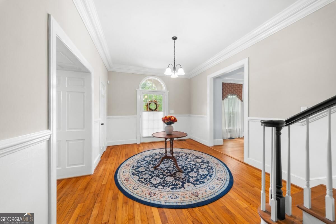
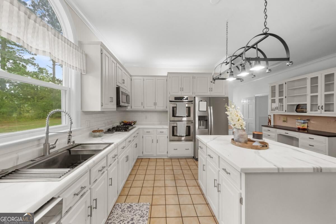
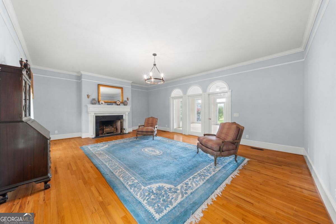
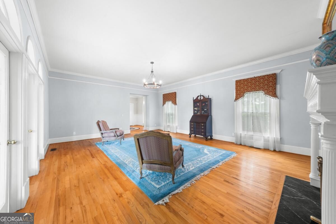
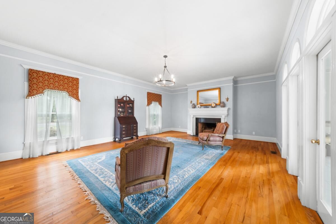
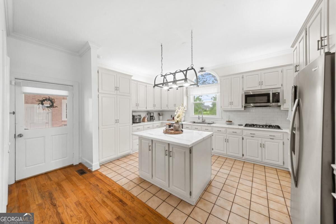
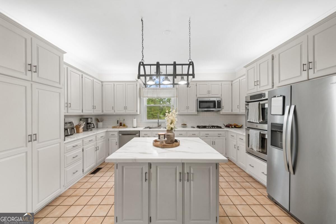
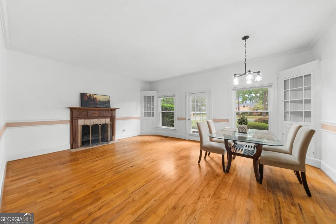
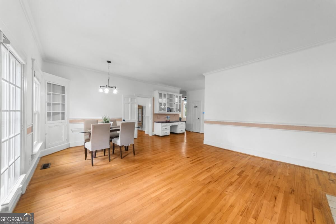
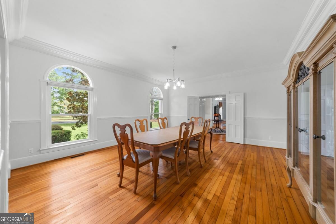
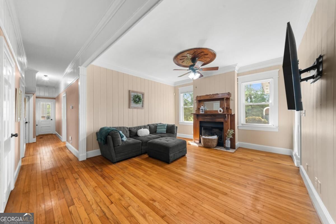
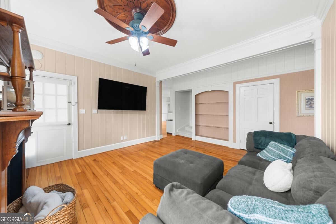
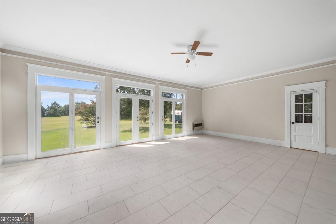
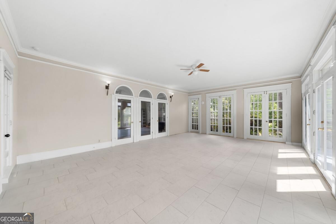
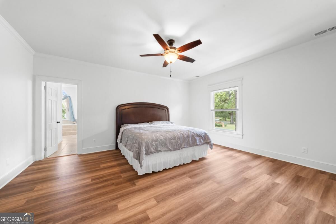
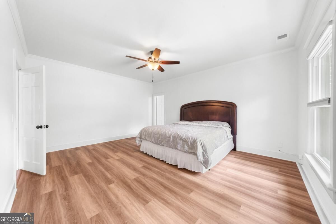
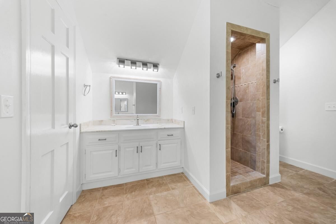
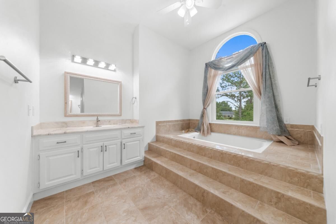
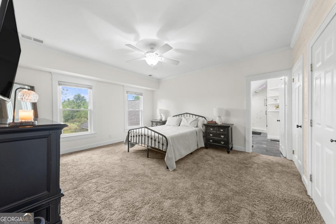
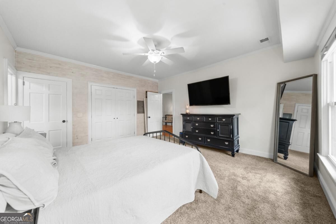
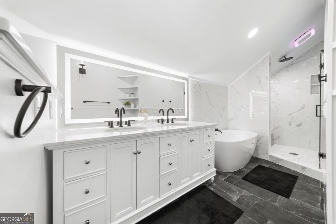
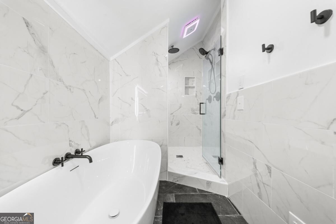
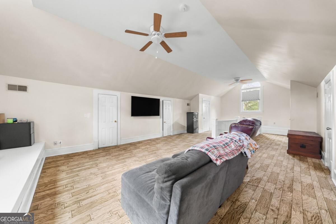
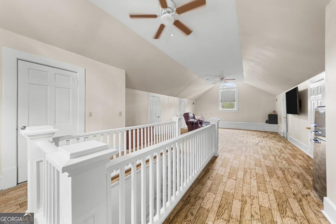
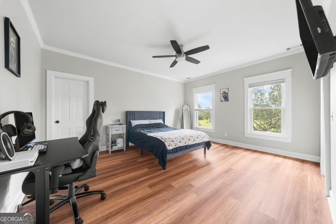
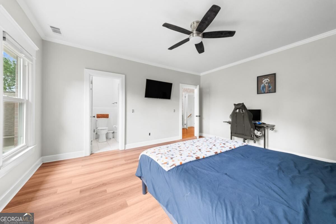
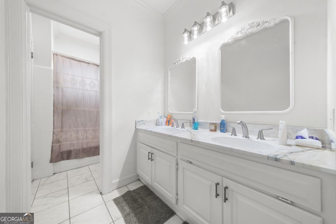
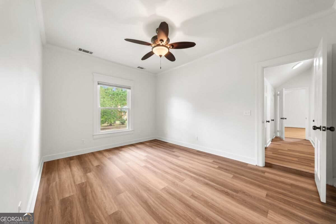
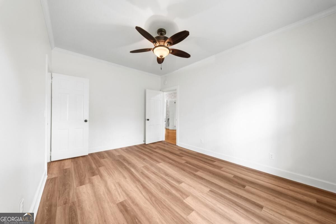
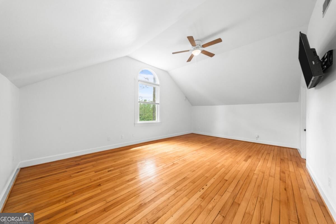
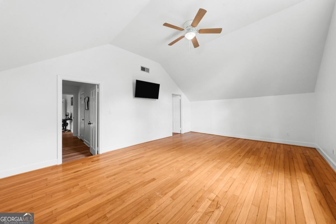
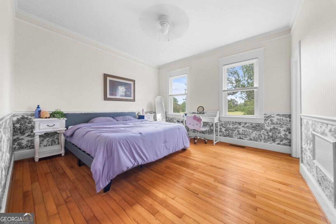
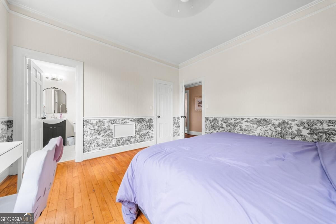
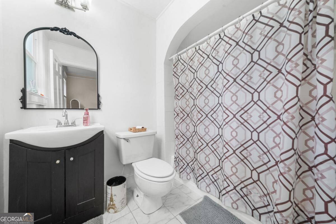
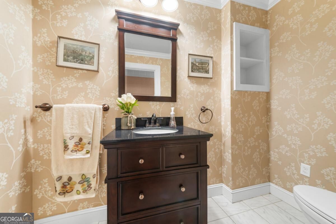
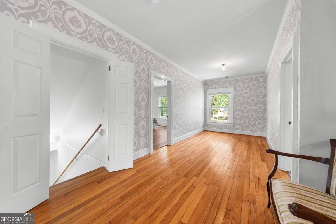
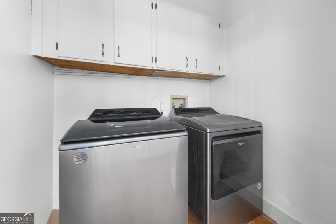
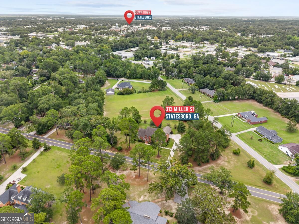
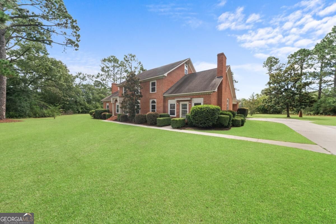
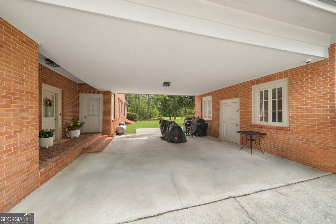
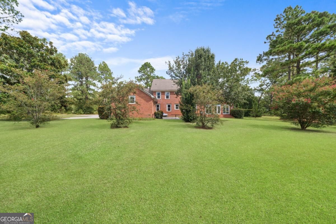
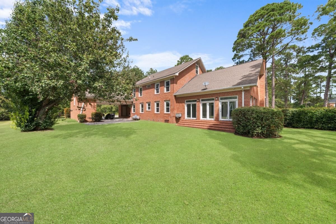
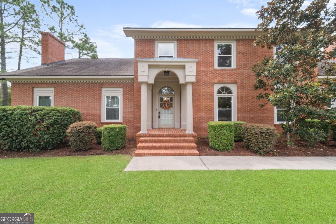
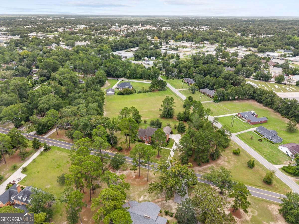
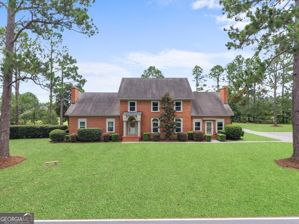
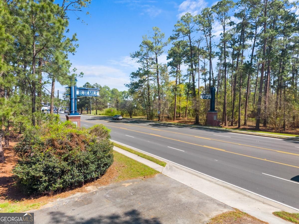
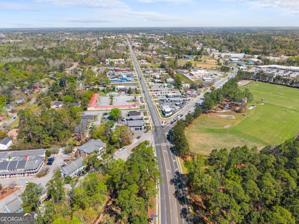
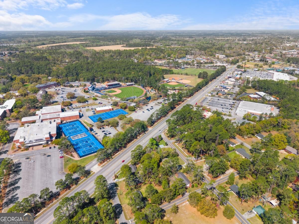
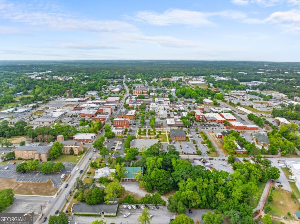
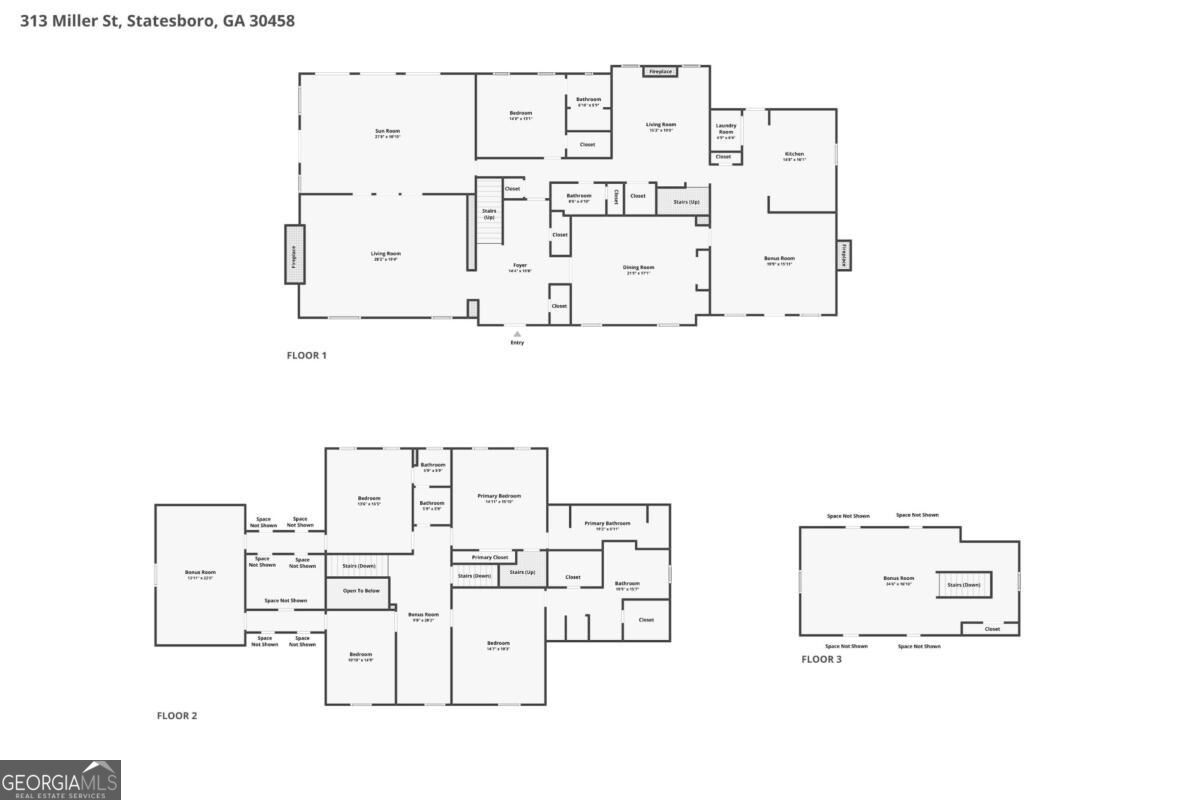
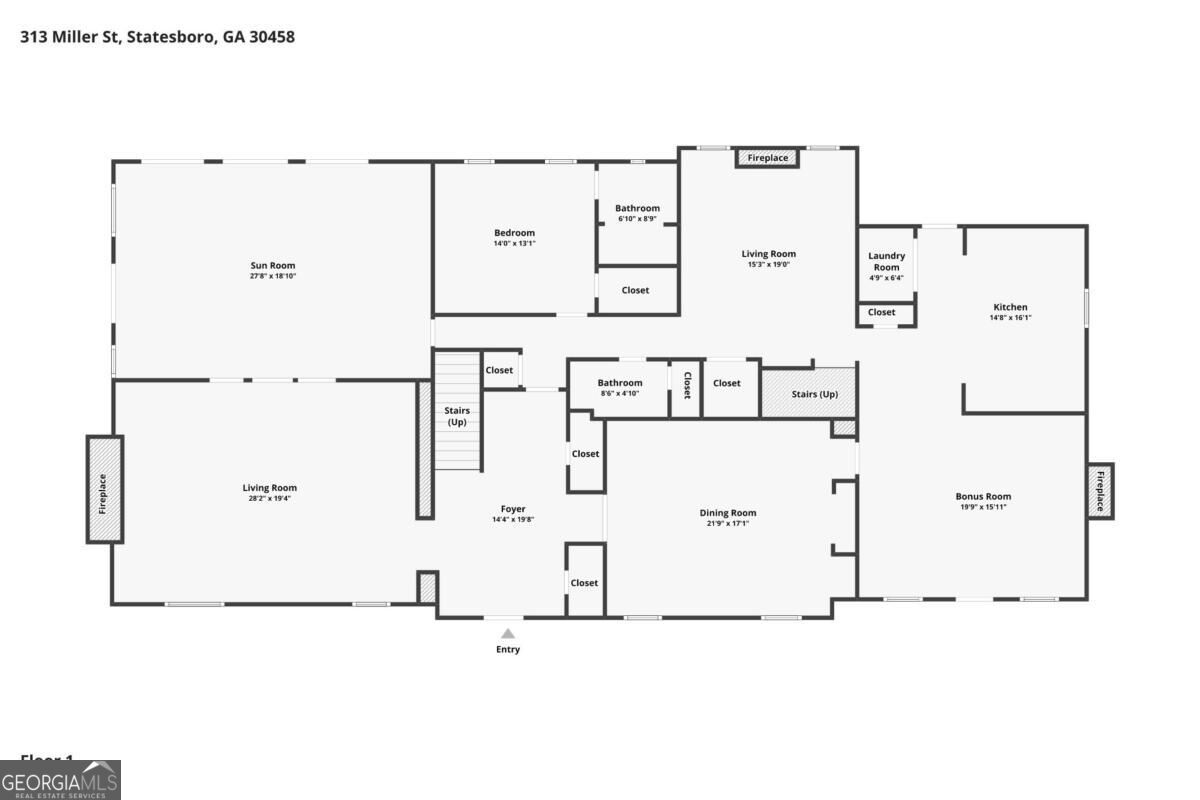
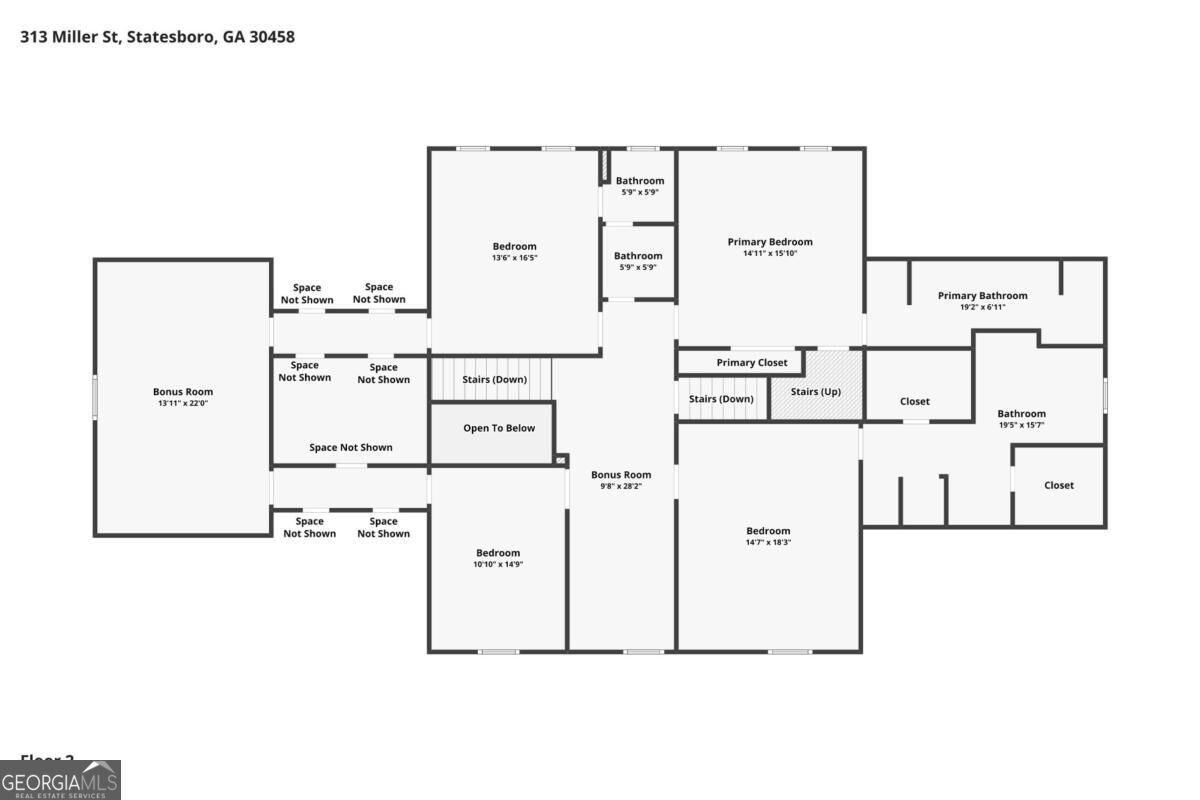
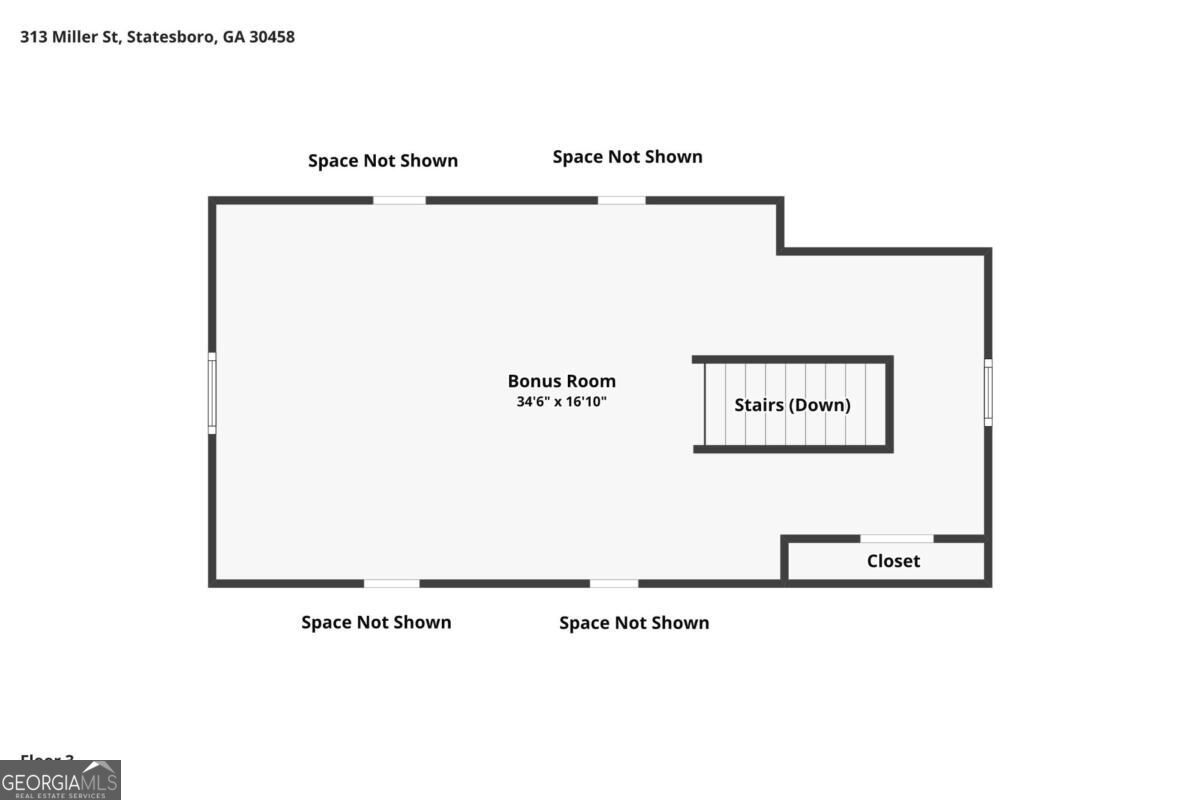
Timeless character meets thoughtful modern updates in this beautifully restored 6,515-square-foot historic home, ideally located just minutes from downtown Statesboro. Offering 5 bedrooms, 4.5 baths, and an exceptionally versatile floor plan, this impressive residence provides an abundance of space while preserving the character and craftsmanship of its historic roots. A grand foyer welcomes you into an interior filled with original charm, including beautiful hardwood floors throughout the first floor and three fireplaces-one natural gas, one wood-burning, and one propane. The spacious kitchen features ample cabinetry, stainless steel appliances, and a double oven, combining everyday functionality with the homes appeal. The main level offers a bedroom along with an additional room that could easily serve as a bedroom, home office, bonus room, or flex space. Upstairs, the spacious primary suite features a private ensuite bath, while three additional bedrooms provide comfortable accommodations for guests. An upstairs bonus area adds even more flexibility for a playroom, media room, home office, or additional living space. Extensive updates complement the homes historic character, including all 28 windows replaced, custom window shades throughout with blackout shades in the bedrooms, new light fixtures, LVP flooring on the second floor, a whole-home water softener, and a full security system throughout. Unfinished space above the carport provides additional storage or potential for future use. Surrounded by beautiful grounds in an exceptional location convenient to downtown Statesboro, this remarkable all-brick home offers the rare combination of historic charm, substantial living space, modern updates, and incredible versatility.
Details
| MLS # | 10842979 |
|---|---|
| Listing Type | For Sale |
| Style | House |
| Sub-Type | Resale |
| Status | Active |
| Year | 1940 |
| Days On Site | 45 |
| Listing Provided By | Statesboro Real Estate & Investments | Paul Newman |
Features
| Bed(s) | 5 |
|---|---|
| Bath(s) | 5 Total |
| SQ Feet | 6,515 |
| Car Port | Yes |
| Story(s) | 2 |
| Acreage | 0.59 |
Interior
| Appliances | Dishwasher, Double Oven, Electric Water Heater |
|---|---|
| Interior Features | Walk-In Closet(s) |
| Cooling | Central Air, Electric |
| Cooling Yes / No | Yes |
| Heating | Central, Electric |
| Heating Yes / No | Yes |
| Fireplace Yes / No | Yes |
| Fireplaces Total | 1 |
| Fireplace Features | Living Room, Other |
| Laundry Features | Other |
Exterior
| Lot Features | None |
|---|---|
| Construction Materials | Brick |
| Roof | Composition |
Parking
| Parking Features | Carport, Attached |
|---|
Utilities
| Utilities | Electricity Available |
|---|---|
| Sewer | Public Sewer |
Taxes
| Tax Annual Amount | 2878 |
|---|---|
| Tax Year | 2024 |
Location
| Community Features | None |
|---|
Area Information
| State | GA |
|---|---|
| County | Bulloch |
| City | Statesboro |
| Zip Code | 30458 |
| Area | Bulloch |
| Community Name | Donald W Marsh |
| School District | Statesboro |
| Elementary School | Lively |
| High School | Statesboro |
| Listing VS Median (in Donald W Marsh) | |
Price: $599,999 low | high Med: $599,999 sqft: 6,515 low | high Med: 6,515 $ / sqft: $92 low | high Med: $92 On site: 45 low | high Med: 45 | |
Market Activity 30458
Request a showing
Request a showing
Contact
Learn More About This Property

Alicia Appling
Coldwell Banker Upchurch Realty
Smart Home Certified, Accredited Buyer Representative, Senior Real Estate Specialist, Certified Residential Specialist, Certified Relocation Residential Specialist, Certified Luxury Home Marketing Specialist, Graduate, REALTOR Institute (706) 202-5033alicia@aliciaappling.com| State | GA |
|---|---|
| County | Bulloch |
| City | Statesboro |
| Zip Code | 30458 |
| Area | Bulloch |
| Community Name | Donald W Marsh |
| School District | Statesboro |
| Elementary School | Lively |
| High School | Statesboro |
| Listing VS Median (in Donald W Marsh) | |
Price: $599,999 low | high Med: $599,999 sqft: 6,515 low | high Med: 6,515 $ / sqft: $92 low | high Med: $92 On site: 45 low | high Med: 45 | |