
312 Dechene Drive,Thomasville, GA 31757
Thomasville, GA 31757

Description
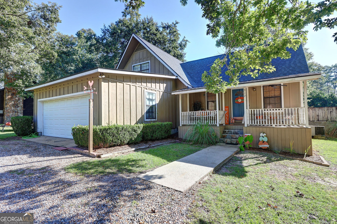
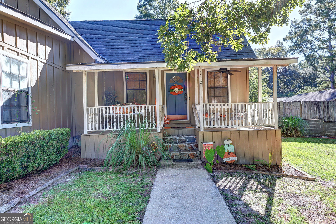
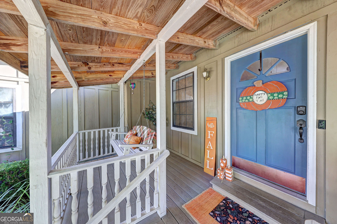
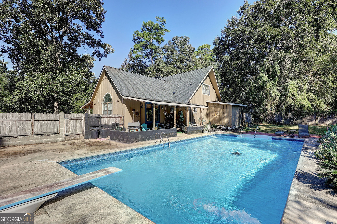
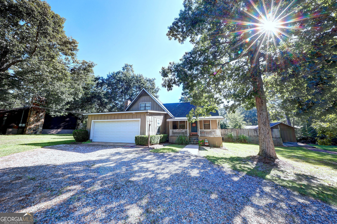
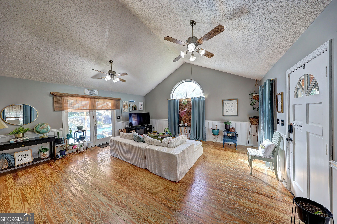
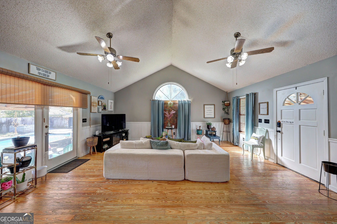
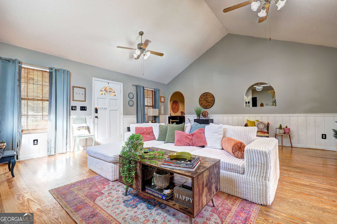
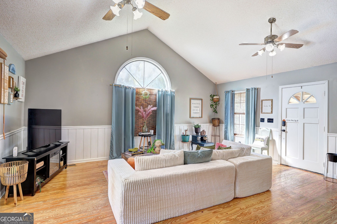
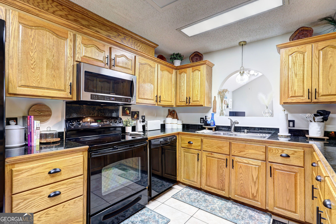
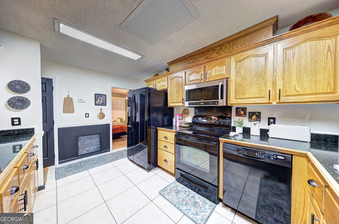
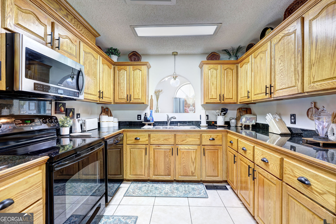
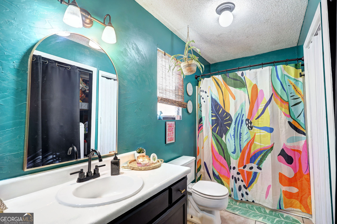
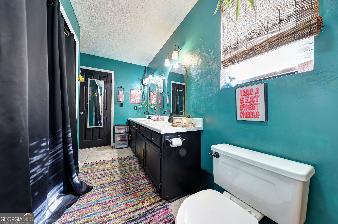
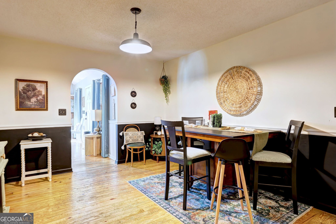
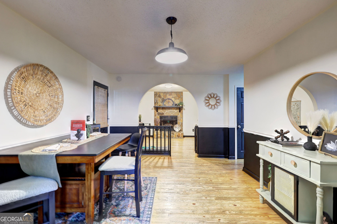
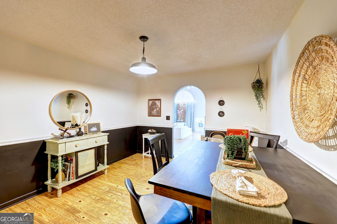
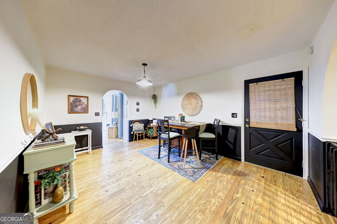
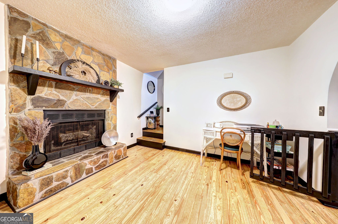
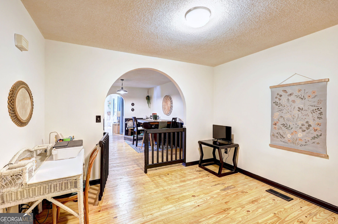
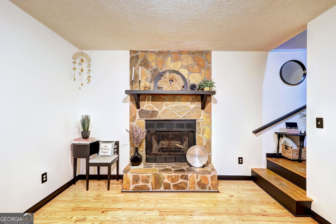
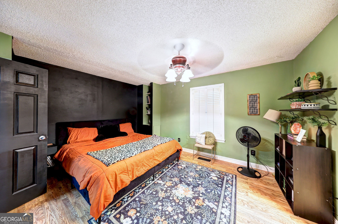
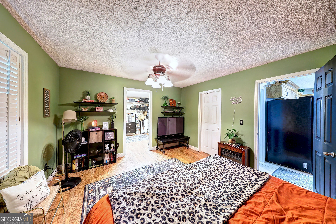
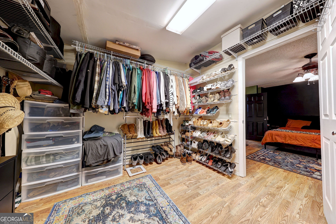
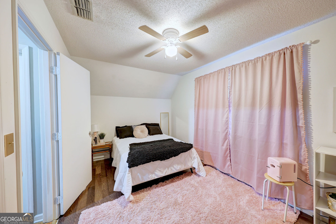
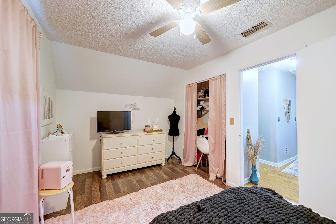
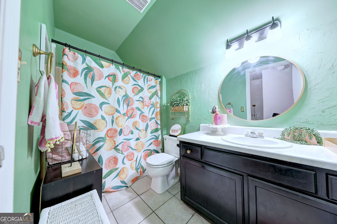
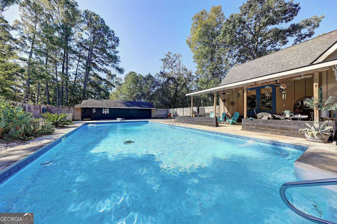
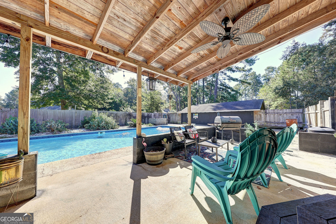
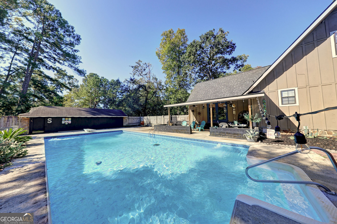
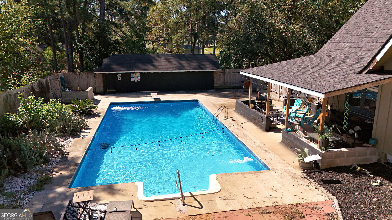
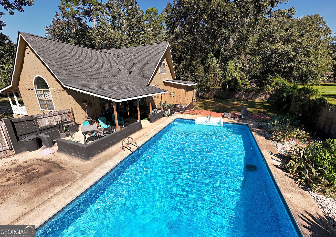
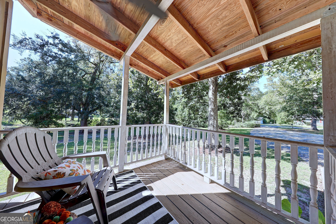
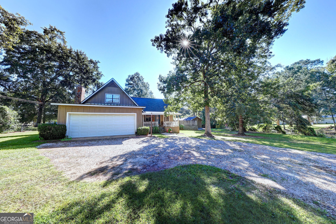
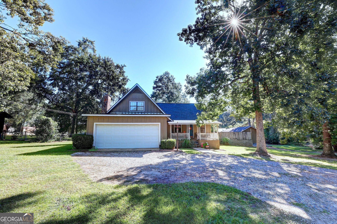
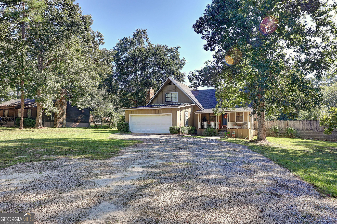
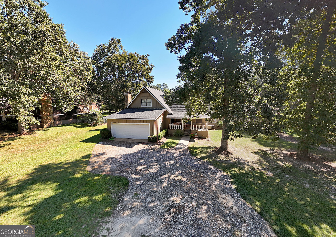
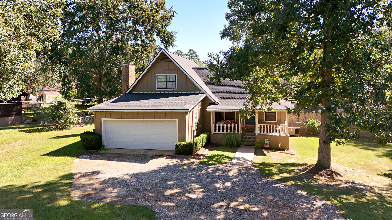
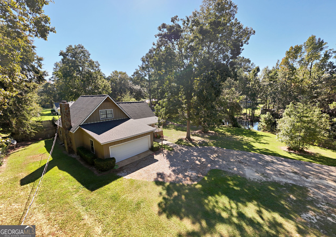
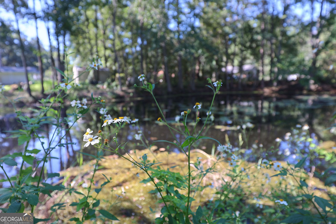
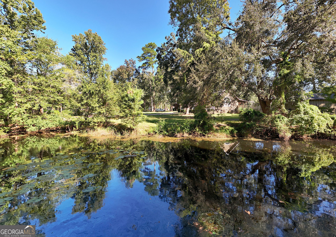
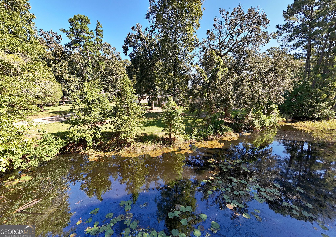
Classic charm, spacious living, and exceptional outdoor amenities come together in this inviting home, located in an established neighborhood just minutes from shopping, schools, and recreation. A large front porch shaded by mature trees welcomes you into a property filled with distinctive architectural details and comfortable living spaces. Inside, pine floors, graceful archway doorways, and a dramatic 13-foot cathedral ceiling in the den create an open, inviting atmosphere. The beautiful kitchen features quartz tile countertops and a convenient pass-through to the den. A cozy living room with a wood-burning fireplace offers flexibility as a gathering space, home office, or exercise room. The spacious ground-floor master bedroom includes an impressive 10' x 11' walk-in closet. Upstairs, two generously sized guest bedrooms share a full bath, providing plenty of room for family or visitors. An efficient floor plan makes excellent use of the home's space. French doors lead from the living area to a covered poolside patio, extending the living space outdoors. The enclosed swimming pool provides a private setting for entertaining and relaxation, while mature trees and a shared pond add to the property's appeal. A large workshop wired for electricity offers valuable space for projects, hobbies, or storage. The workshop sustained storm damage and will require repairs before it can be fully utilized. Recent improvements include a two-year-old roof and a new septic tank and drain field. The home does need some TLC and personal updating, but the combination of its size, features, outdoor amenities, and recent improvements makes it a compelling opportunity for someone looking to add their own finishing touches. Priced to sell, this property offers excellent value in today's market.
Details
| MLS # | 10854084 |
|---|---|
| Listing Type | For Sale |
| Style | House |
| Sub-Type | Resale |
| Status | Active |
| Year | 1992 |
| Days On Site | 27 |
| Listing Provided By | C21 Avenues Real Estate Partners | Jason Stanley |
Features
| Bed(s) | 3 |
|---|---|
| Bath(s) | 2 Total |
| SQ Feet | 1,782 |
| Pool | Yes |
| Story(s) | 1 |
| Acreage | 0.78 |
| Water Front | Yes |
Interior
| Appliances | Dishwasher, Microwave, Range, Refrigerator |
|---|---|
| Interior Features | Double Vanity, Walk-In Closet(s) |
| Cooling | Ceiling Fan(s), Heat Pump |
| Cooling Yes / No | Yes |
| Heating | Heat Pump |
| Heating Yes / No | Yes |
| Fireplace Yes / No | Yes |
| Fireplaces Total | 1 |
| Room Kitchen Features | Walk-in Pantry |
| Laundry Features | Other |
Exterior
| Lot Features | None |
|---|---|
| Construction Materials | Wood Siding |
| Roof | Composition |
| Fencing | Back Yard, Privacy |
| Waterfront Features | Pond |
| Patio And Porch Features | Deck, Porch |
Parking
| Attached Garage Yes / No | No |
|---|---|
| Garage Yes / No | Yes |
| Parking Features | Garage, Garage Door Opener |
Utilities
| Utilities | Electricity Available, High Speed Internet |
|---|---|
| Sewer | Septic Tank |
Taxes
| Tax Annual Amount | 1926.03 |
|---|---|
| Tax Year | 2025 |
Location
| Community Features | None |
|---|
Area Information
| State | GA |
|---|---|
| County | Thomas |
| City | Thomasville |
| Zip Code | 31757 |
| Area | Thomas |
| School District | Thomas |
| Elementary School | Garrison Pilcher |
| High School | Thomas |
| Listing VS Median (in 31757) | |
Price: $325,000 low | high Med: $369,000 sqft: 1,782 low | high Med: 2,508 $ / sqft: $182 low | high Med: $147 On site: 27 low | high Med: 201 | |
Market Activity 31757
Request a showing
Request a showing
Contact
Learn More About This Property

Alicia Appling
Coldwell Banker Upchurch Realty
Smart Home Certified, Accredited Buyer Representative, Senior Real Estate Specialist, Certified Residential Specialist, Certified Relocation Residential Specialist, Certified Luxury Home Marketing Specialist, Graduate, REALTOR Institute (706) 202-5033alicia@aliciaappling.com| State | GA |
|---|---|
| County | Thomas |
| City | Thomasville |
| Zip Code | 31757 |
| Area | Thomas |
| School District | Thomas |
| Elementary School | Garrison Pilcher |
| High School | Thomas |
| Listing VS Median (in 31757) | |
Price: $325,000 low | high Med: $369,000 sqft: 1,782 low | high Med: 2,508 $ / sqft: $182 low | high Med: $147 On site: 27 low | high Med: 201 | |