
Description
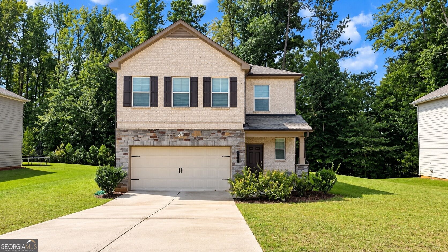
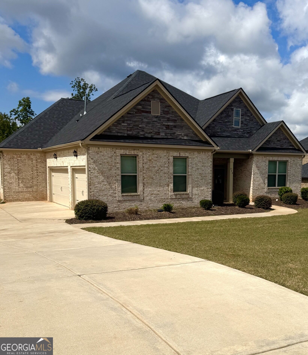
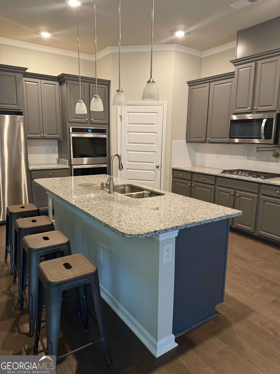
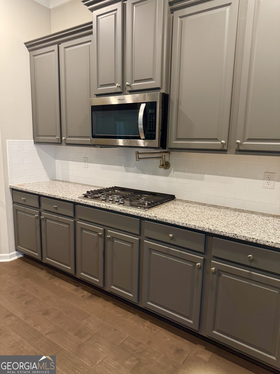
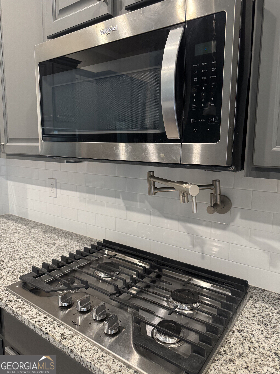
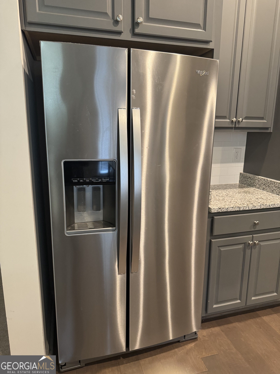
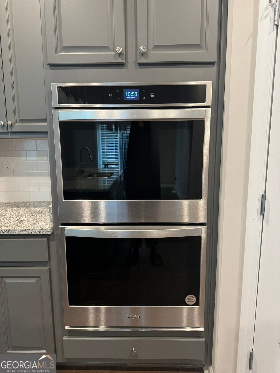
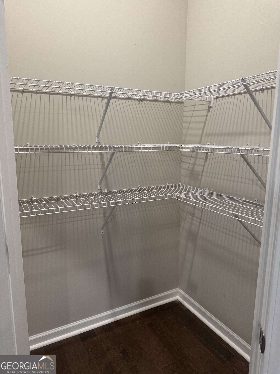
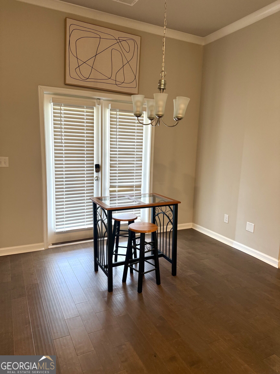
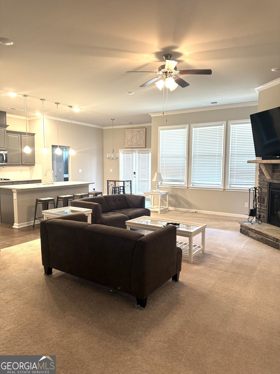
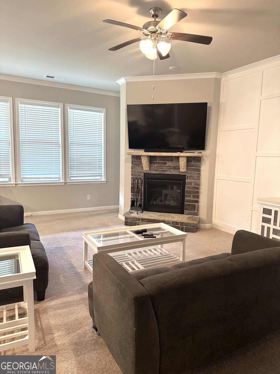
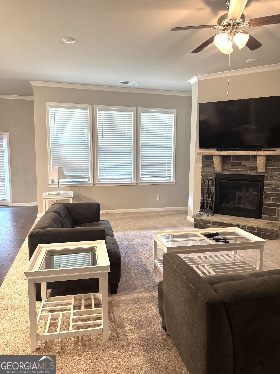
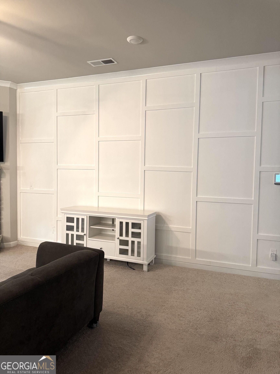
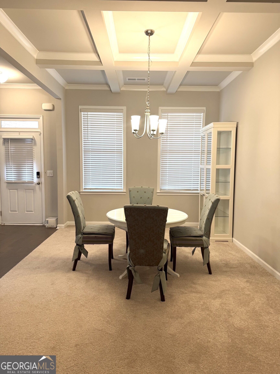
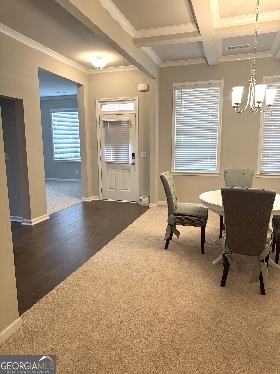
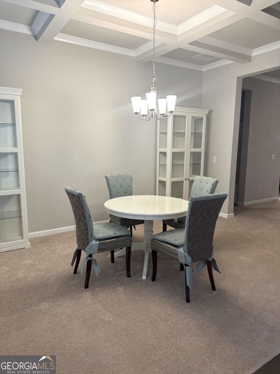
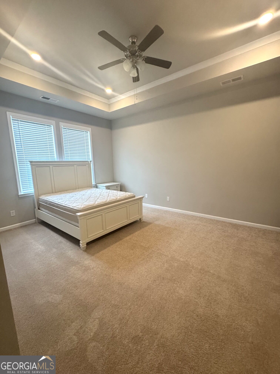
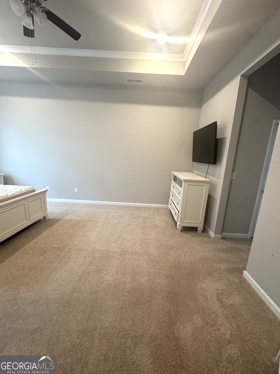
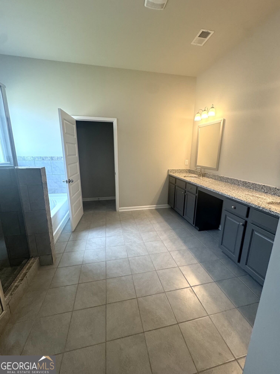
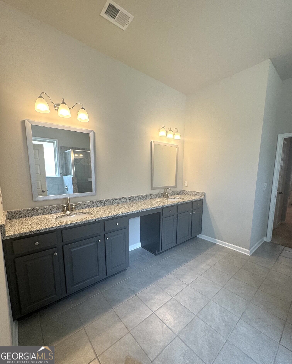
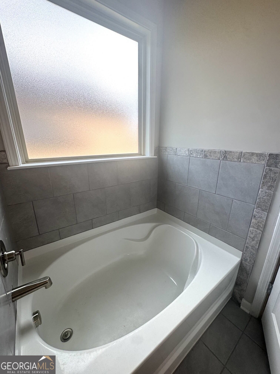
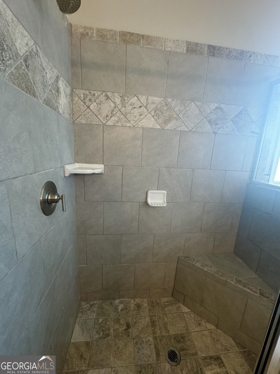
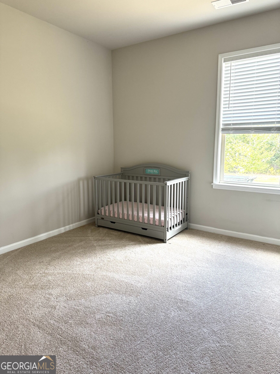
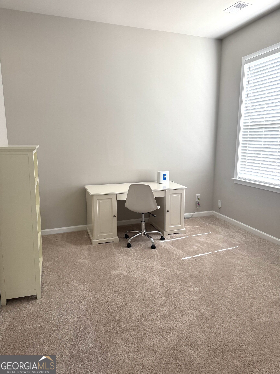
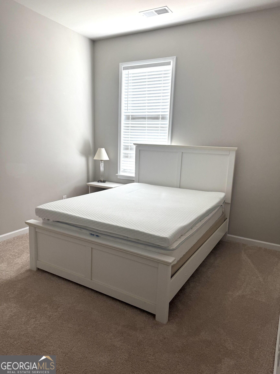
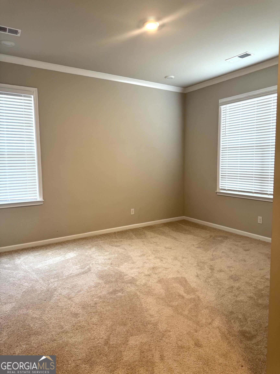
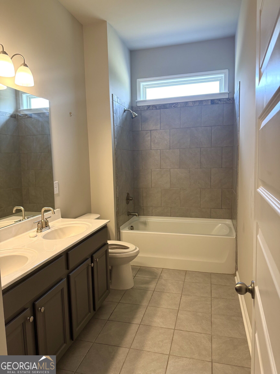
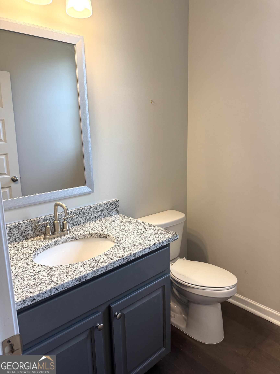
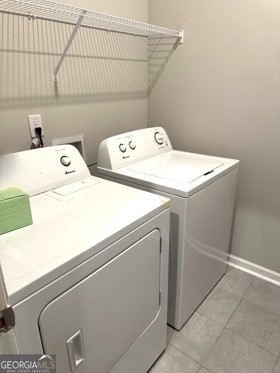
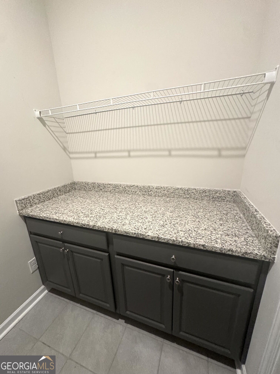
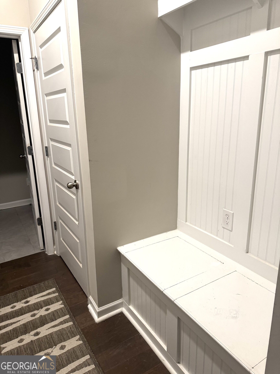
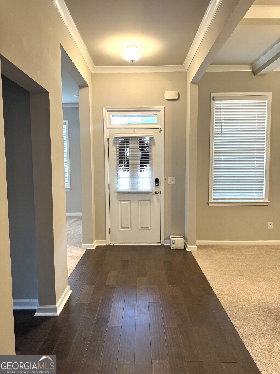
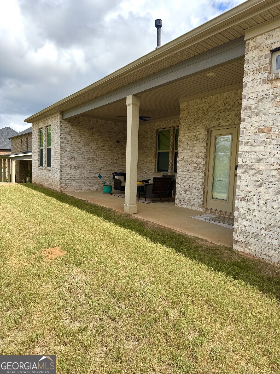
Hard-to-find brick ranch in a beautiful, gated community! This 4-bedroom, 2.5-bath home, built in 2021, offers 2,716 square feet of single-level living filled with natural light. The open layout feels bright and welcoming from the moment you step in, and it works just as well for everyday life as it does for hosting. Home chefs will love the kitchen, with a gas range, convenient pot filler, double ovens, stainless steel appliances, tons of cabinet space, generous counters, and a spacious walk-in pantry. It flows right into the great room, where a beautiful board and batten accent wall and a cozy fireplace make it a space you'll want to gather in. There is also a convenient mud room area and a spacious laundry room with plenty of counterspace and shelving. The owner's suite is set apart for privacy and features double walk-in closets and a bath with tons of counter space with double sinks and a separate soaking tub and beautiful shower with a built-in seating bench. Three additional bedrooms give you flexibility for guests, a home office, or hobbies. A 3-car side-entry garage, central air, and low-maintenance brick construction round it all out. Comfortable, practical, and ready for its next owner. Tax records state 1848 square feet. The 4th bedroom was removed, subtracting 121sq.ft.
Details
| MLS # | 10856854 |
|---|---|
| Listing Type | For Sale |
| Style | House |
| HOA Dues | $2,000 |
| Sub-Type | Resale |
| Status | Active |
| Year | 2021 |
| Days On Site | 22 |
| Listing Provided By | Homecoin.com | Jonathan Minerick |
Features
| Bed(s) | 4 |
|---|---|
| Bath(s) | 3 Total |
| SQ Feet | 2,716 |
| Story(s) | 1 |
| Acreage | 0.52 |
| Golf Course | Yes |
Interior
| Appliances | Ice Maker, Stainless Steel Appliance(s), Cooktop, Range, Dishwasher, Electric Water Heater, Microwave, Disposal, Refrigerator, Dryer, Washer, Convection Oven, Double Oven |
|---|---|
| Interior Features | Double Vanity, Master On Main Level, Separate Shower, Soaking Tub, Tile Bath, Walk-In Closet(s) |
| Cooling | Ceiling Fan(s), Central Air, Electric |
| Cooling Yes / No | Yes |
| Heating | Natural Gas, Forced Air |
| Heating Yes / No | Yes |
| Fireplace Yes / No | Yes |
| Fireplaces Total | 1 |
| Fireplace Features | Family Room |
| Window Features | Window Treatments |
| Room Kitchen Features | Breakfast Area, Breakfast Bar, Pantry, Solid Surface Counters, Walk-in Pantry |
| Room Dining Room Features | Separate Room |
| Laundry Features | Mud Room, Other |
Exterior
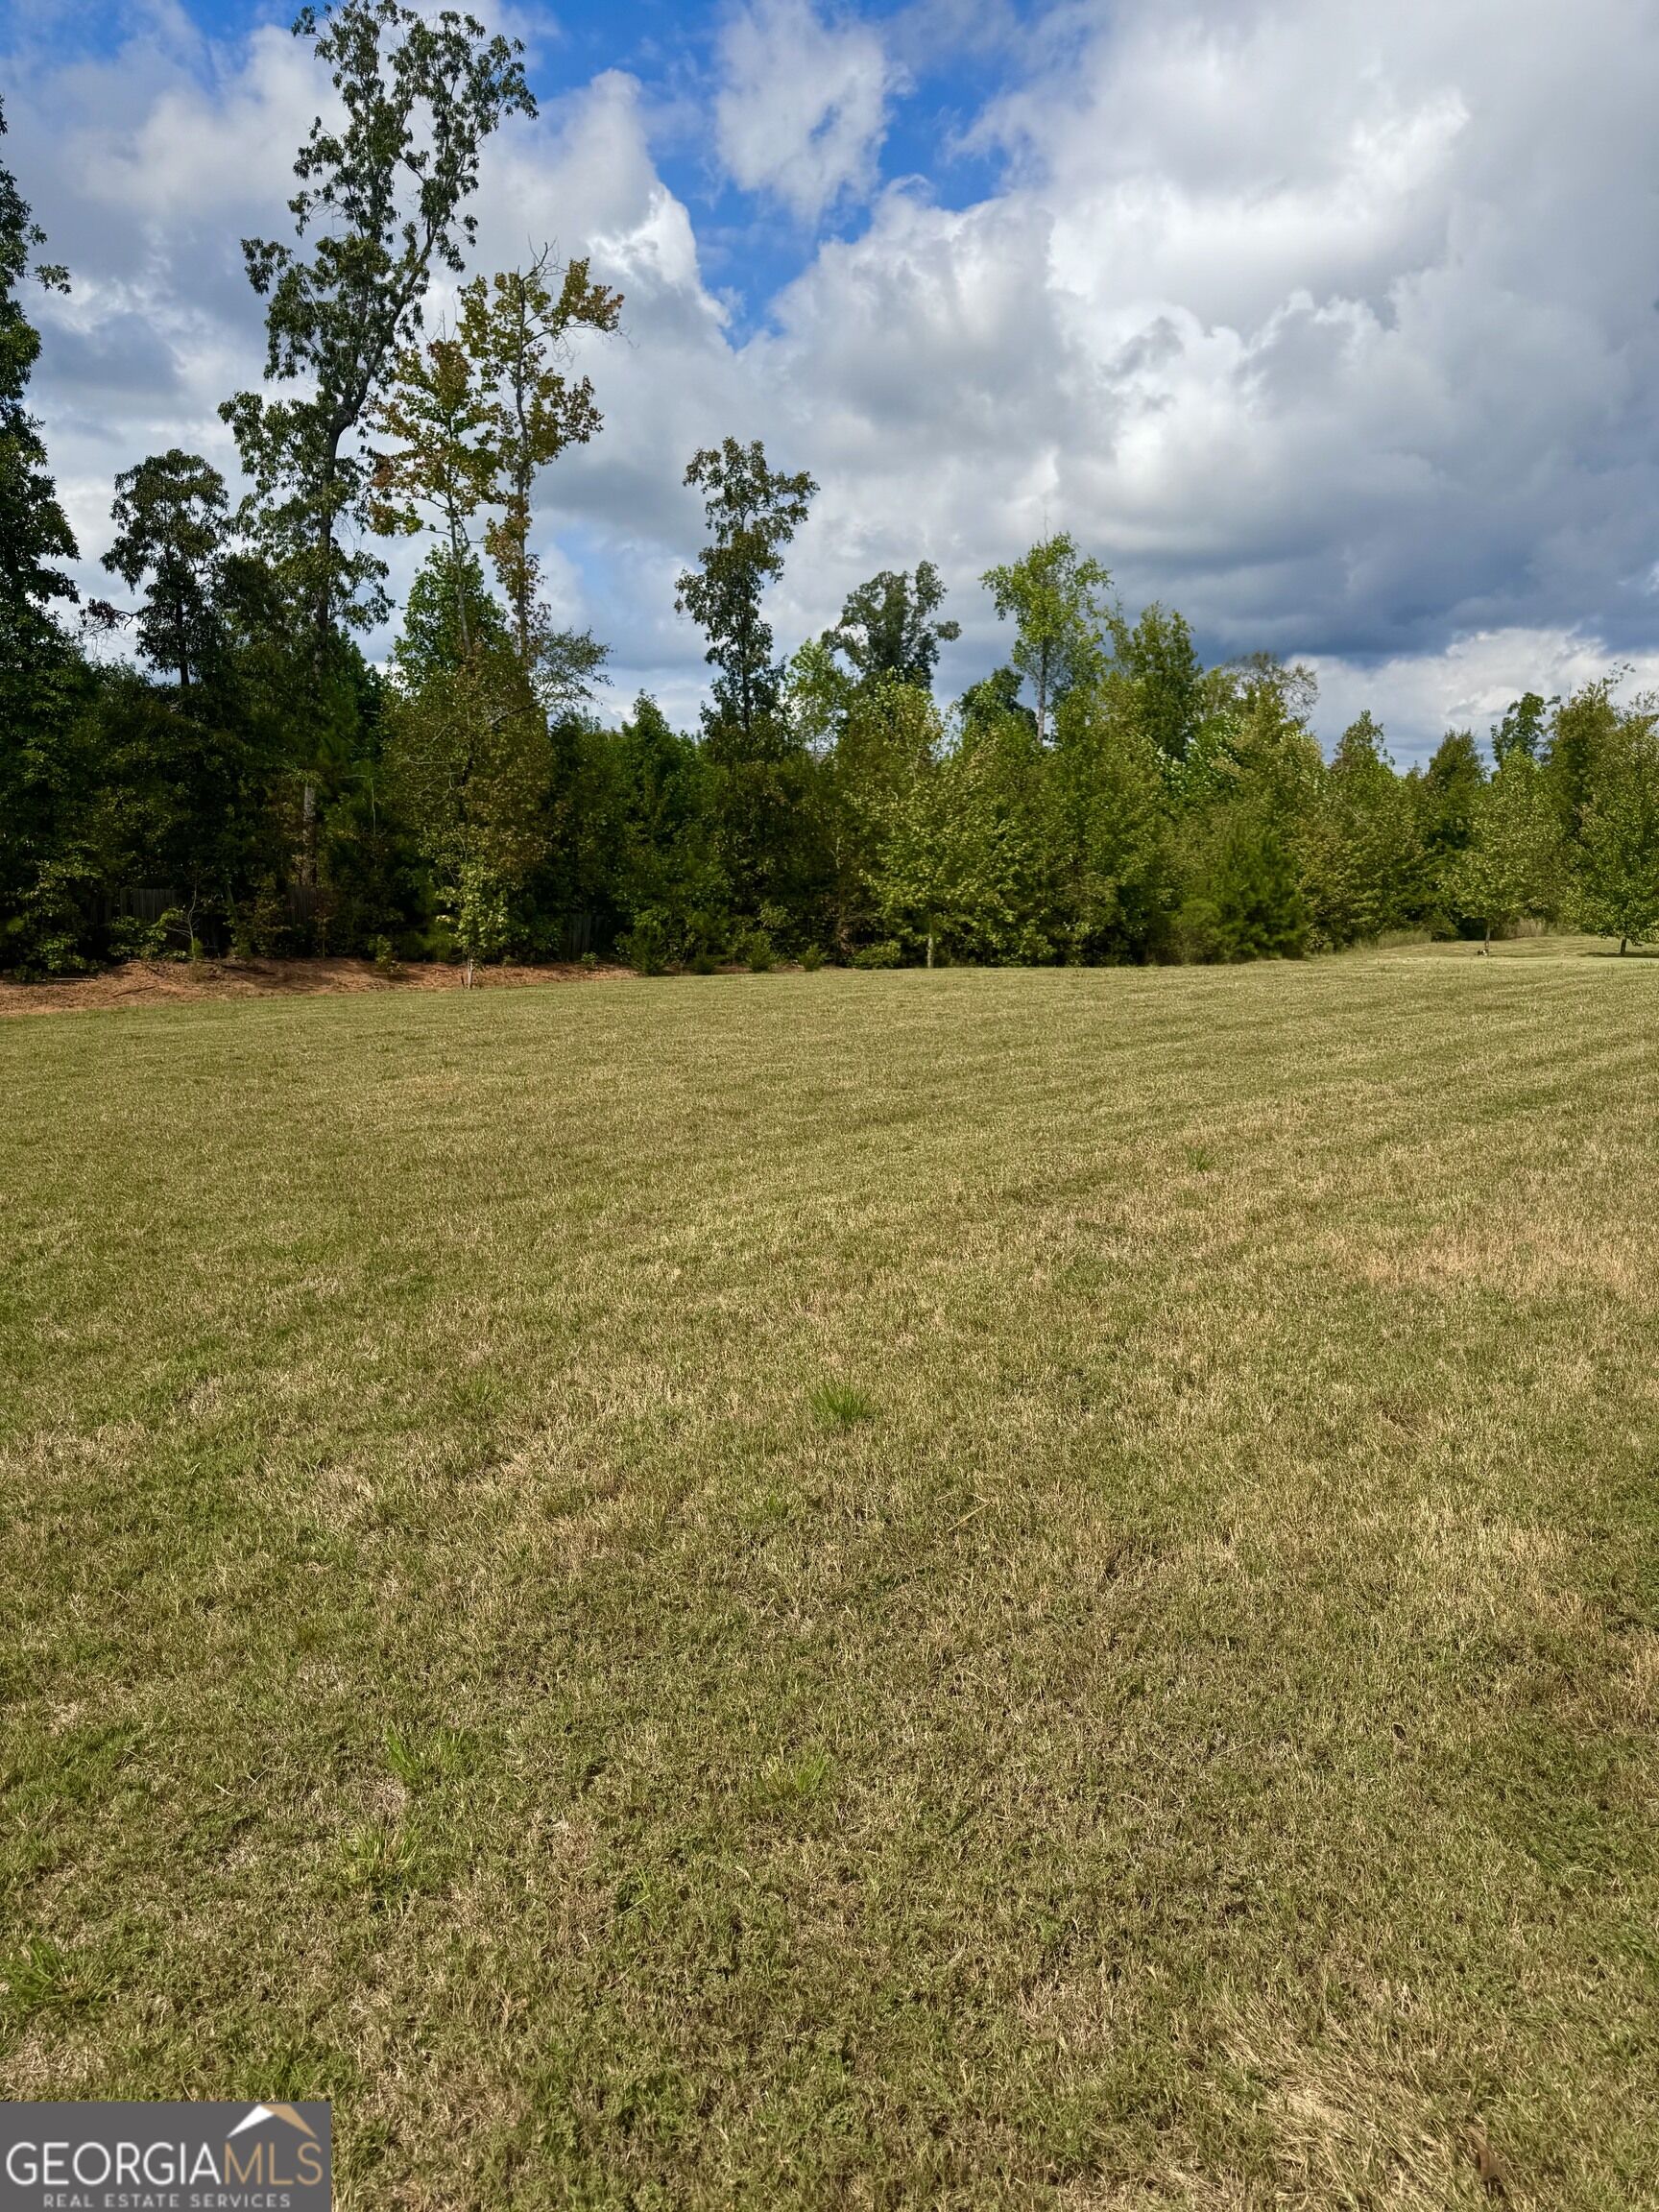
| Lot Features | Level |
|---|---|
| Construction Materials | Brick |
| Roof | Composition |
| Foundation Details | Slab |
| Patio And Porch Features | Patio, Porch |
Parking
| Attached Garage Yes / No | No |
|---|---|
| Garage Yes / No | Yes |
| Parking Features | Garage, Side/Rear Entrance |
Utilities
| Utilities | Cable Available, Electricity Available, High Speed Internet, Natural Gas Available, Phone Available, Water Available |
|---|---|
| Sewer | Public Sewer |
Taxes
| Tax Annual Amount | 2536 |
|---|---|
| Tax Year | 2025 |
Location
| Community Features | Golf, Tennis Court(s) |
|---|
Area Information
| State | GA |
|---|---|
| County | Henry |
| City | Hampton |
| Zip Code | 30228 |
| Area | Henry |
| Community Name | Heritage |
| School District | Dutchtown |
| Elementary School | Mount Carmel |
| High School | Dutchtown |
| Listing VS Median (in Heritage) | |
Price: $440,000 low | high Med: $279,950 sqft: 2,716 low | high Med: 2,708 $ / sqft: $162 low | high Med: $115 On site: 22 low | high Med: 86.5 | |
Market Activity 30228
Request a showing
Request a showing
Contact
Learn More About This Property

Alicia Appling
Coldwell Banker Upchurch Realty
Smart Home Certified, Accredited Buyer Representative, Senior Real Estate Specialist, Certified Residential Specialist, Certified Relocation Residential Specialist, Certified Luxury Home Marketing Specialist, Graduate, REALTOR Institute (706) 202-5033alicia@aliciaappling.com| State | GA |
|---|---|
| County | Henry |
| City | Hampton |
| Zip Code | 30228 |
| Area | Henry |
| Community Name | Heritage |
| School District | Dutchtown |
| Elementary School | Mount Carmel |
| High School | Dutchtown |
| Listing VS Median (in Heritage) | |
Price: $440,000 low | high Med: $279,950 sqft: 2,716 low | high Med: 2,708 $ / sqft: $162 low | high Med: $115 On site: 22 low | high Med: 86.5 | |