
Description
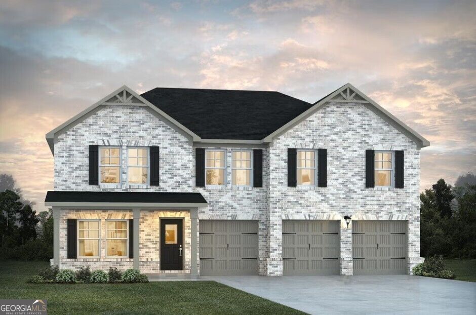
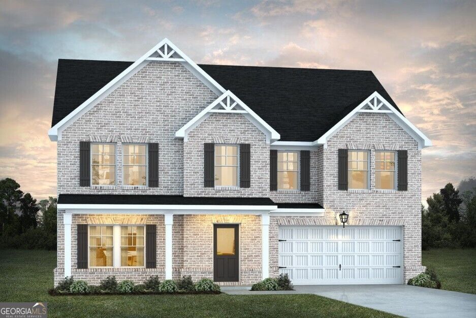
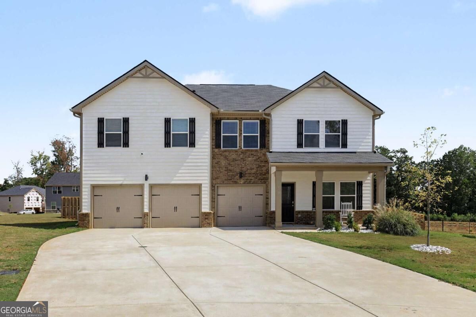
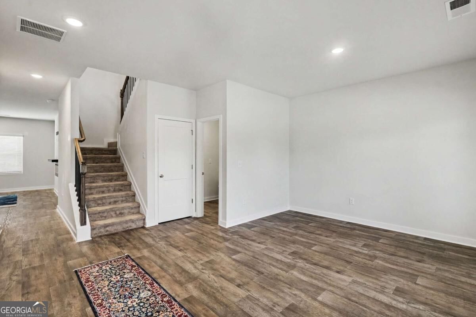
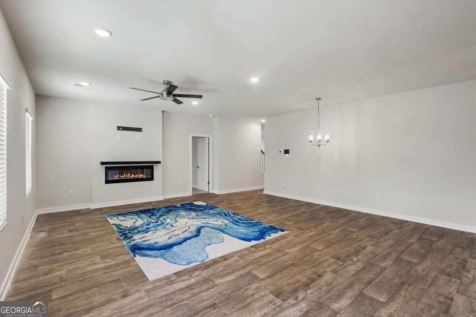
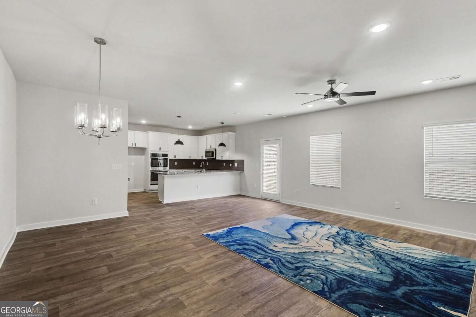
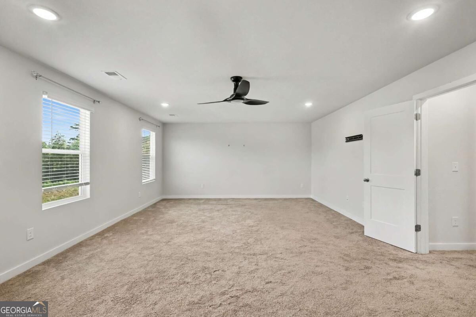
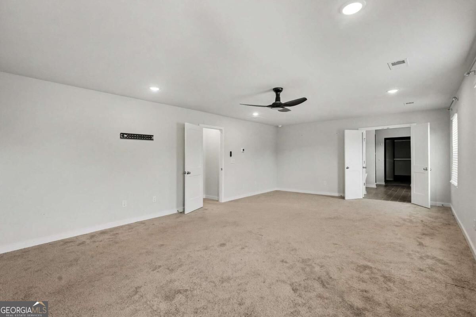
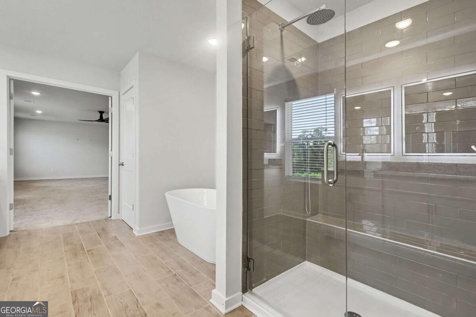
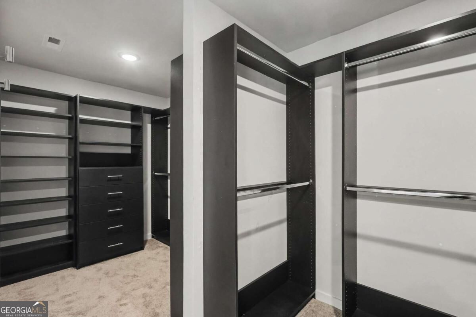
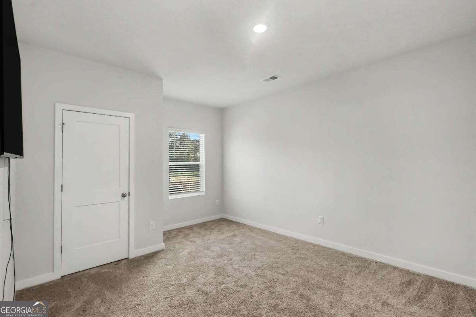
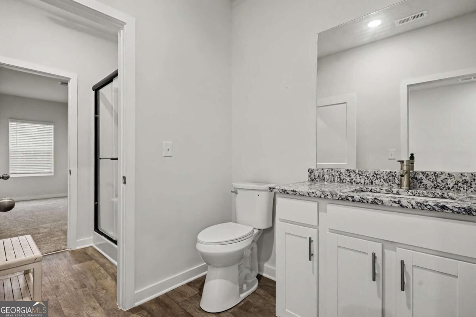
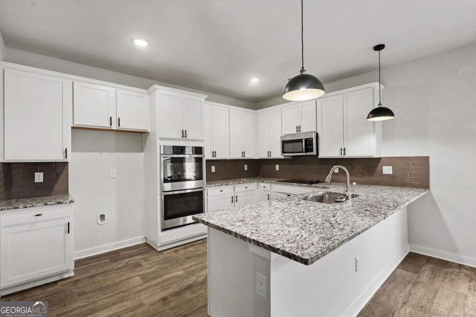
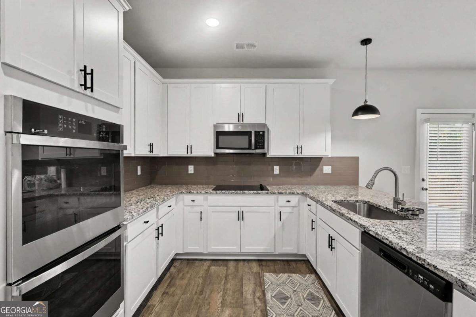
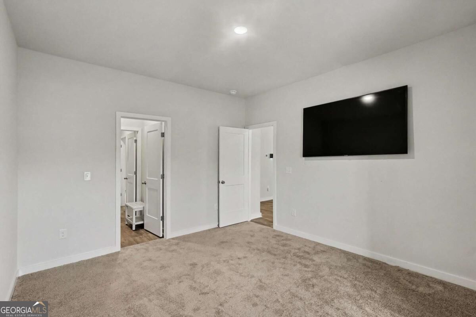
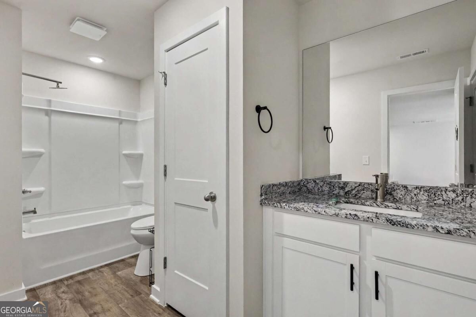
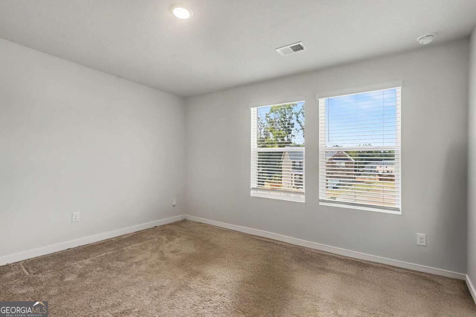
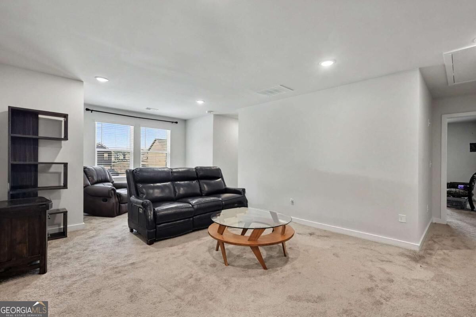
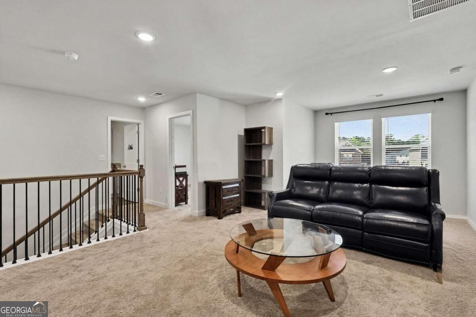
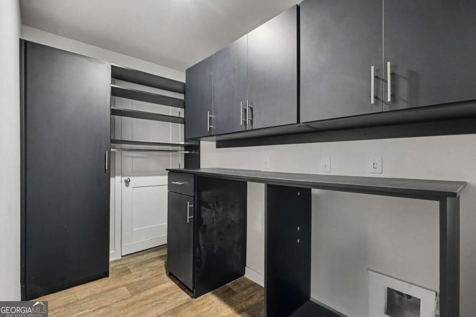
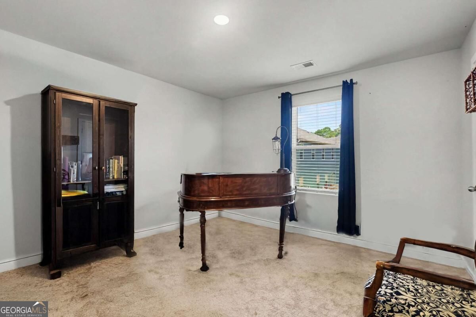
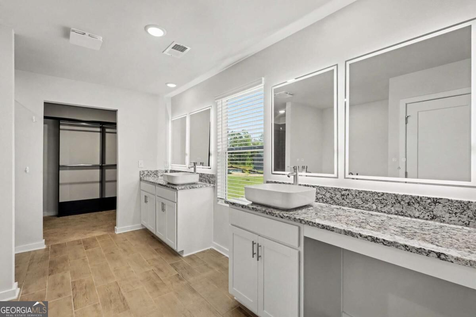
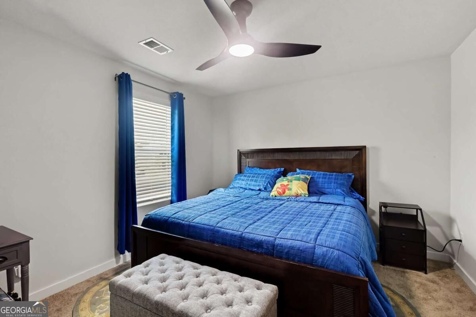
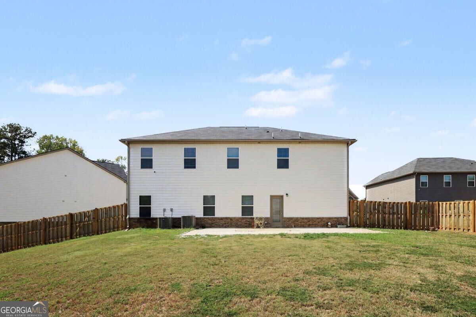
Better Than New! Welcome to this stunning 5-bedroom, 4-full-bath home offering exceptional space, style, and upgraded features throughout. The impressive open-concept floor plan is perfect for both everyday living and entertaining, featuring beautiful granite countertops, spacious living areas, and thoughtful custom touches. The expansive primary suite is a true retreat, complete with a separate sitting area, generous space, and custom-designed closets. The kitchen pantry is also custom designed - a wonderful and practical touch that sets this home apart. With five bedrooms plus flexible living spaces, this home has room for everyone! Enjoy a private office, along with a spacious second-floor loft and sitting area that can serve as a game room, additional lounge, or flex space for any lifestyle need. The three-car garage offers custom shelving and is equipped with an electric vehicle charging connection - a forward-thinking feature today's buyers truly value. Step outside to enjoy the large, privacy-fenced backyard - a wonderful private outdoor retreat. Conveniently located just minutes from major highways, shopping, and dining. Call for an appointment today!
Details
| MLS # | 10853307 |
|---|---|
| Listing Type | For Sale |
| Style | House |
| HOA Dues | $630 |
| Sub-Type | Resale |
| Status | Active |
| Year | 2025 |
| Days On Site | 30 |
| Listing Provided By | Orchard Brokerage, LLC | Jean Kimpson |
Features
| Bed(s) | 5 |
|---|---|
| Bath(s) | 4 Total |
| Story(s) | 2 |
| Acreage | 0.30 |
Interior
| Appliances | Dishwasher, Disposal, Double Oven, Electric Water Heater, Trash Compactor |
|---|---|
| Interior Features | Double Vanity |
| Cooling | Ceiling Fan(s), Central Air |
| Cooling Yes / No | Yes |
| Heating | Central |
| Heating Yes / No | Yes |
| Fireplace Yes / No | Yes |
| Fireplaces Total | 1 |
| Room Kitchen Features | Breakfast Bar, Kitchen Island, Pantry |
| Laundry Features | Upper Level |
Exterior
| Exterior Features | Other |
|---|---|
| Lot Features | Cul-De-Sac |
| Construction Materials | Brick, Concrete |
| Roof | Composition |
| Fencing | Back Yard |
| Foundation Details | Slab |
Parking
| Attached Garage Yes / No | Yes |
|---|---|
| Garage Yes / No | Yes |
| Parking Features | Garage, Attached |
Utilities
| Utilities | Electricity Available, Sewer Available, Water Available |
|---|---|
| Sewer | Public Sewer |
| Electric | 220 Volts |
Taxes
| Tax Annual Amount | 1210 |
|---|---|
| Tax Year | 2025 |
Location
| Community Features | None |
|---|
Area Information
| State | GA |
|---|---|
| County | Henry |
| City | Mcdonough |
| Zip Code | 30253 |
| Area | Henry |
| Community Name | Southern Hills |
| School District | Luella |
| Elementary School | Luella |
| High School | Luella |
| Listing VS Median (in Southern Hills) | |
Price: $449,000 low | high Med: $415,000 On site: 30 low | high Med: 35 | |
Market Activity 30253
Request a showing
Request a showing
Contact
Learn More About This Property

Alicia Appling
Coldwell Banker Upchurch Realty
Smart Home Certified, Accredited Buyer Representative, Senior Real Estate Specialist, Certified Residential Specialist, Certified Relocation Residential Specialist, Certified Luxury Home Marketing Specialist, Graduate, REALTOR Institute (706) 202-5033alicia@aliciaappling.com| State | GA |
|---|---|
| County | Henry |
| City | Mcdonough |
| Zip Code | 30253 |
| Area | Henry |
| Community Name | Southern Hills |
| School District | Luella |
| Elementary School | Luella |
| High School | Luella |
| Listing VS Median (in Southern Hills) | |
Price: $449,000 low | high Med: $415,000 On site: 30 low | high Med: 35 | |