310 Singing Brook Lane,Mcdonough, GA 30253
Mcdonough, GA 30253

Description
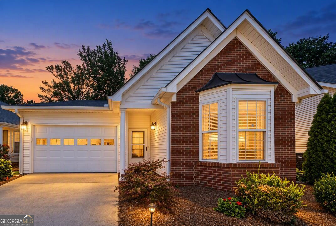
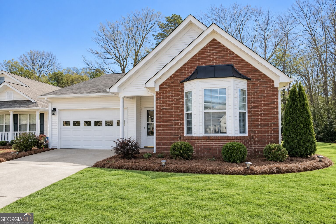
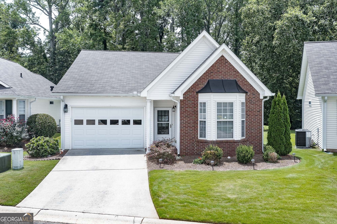
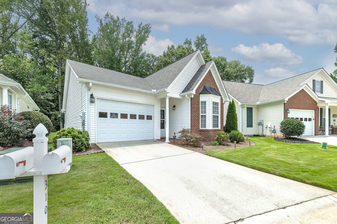
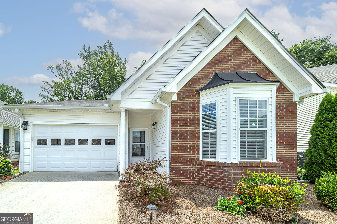
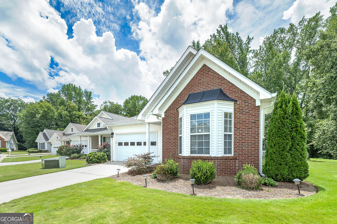
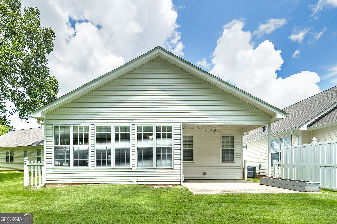
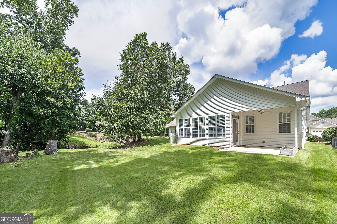
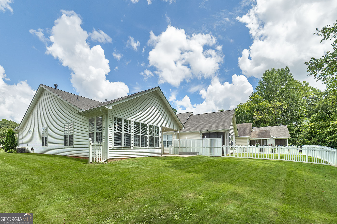
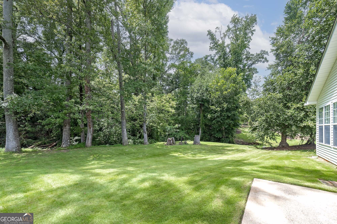
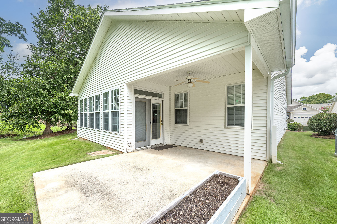
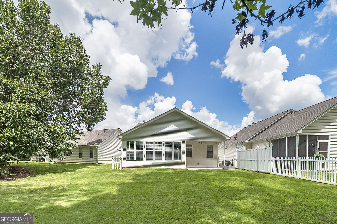
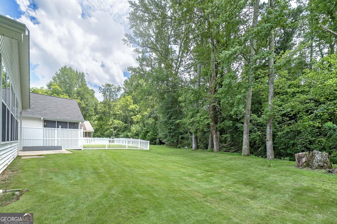
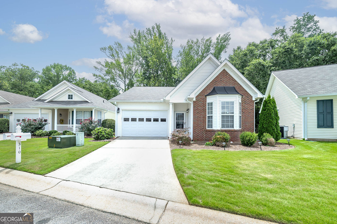
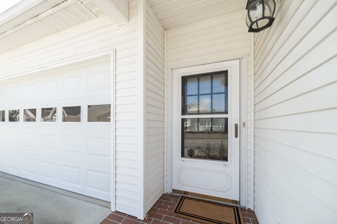
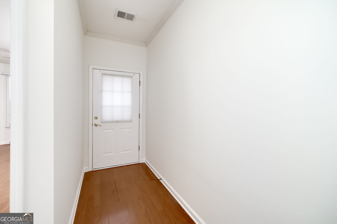
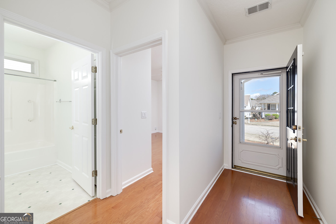
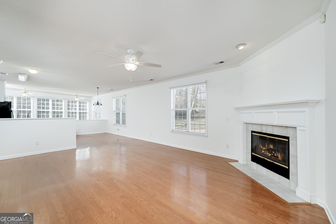
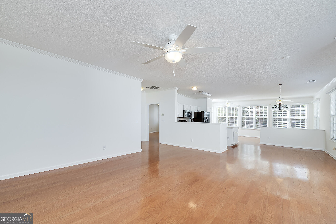
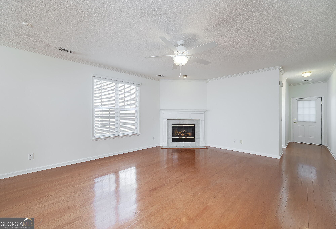
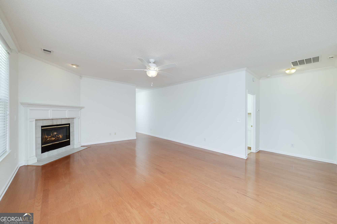
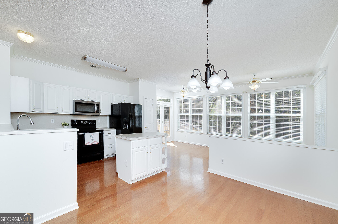
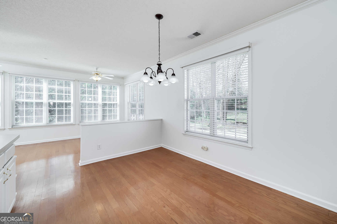
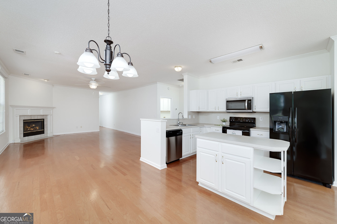
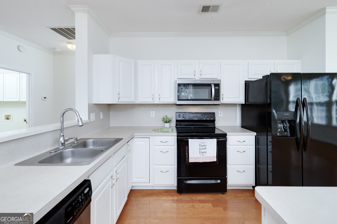
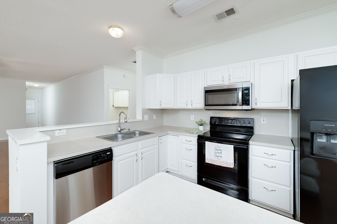
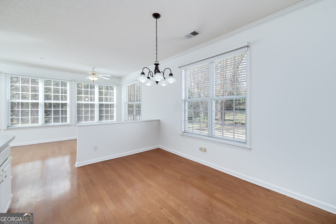
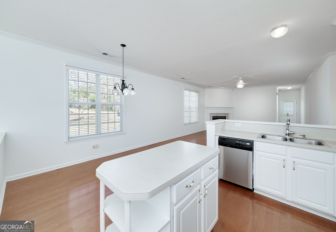
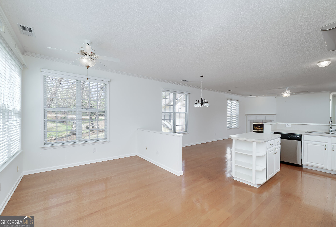
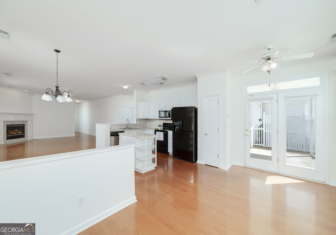
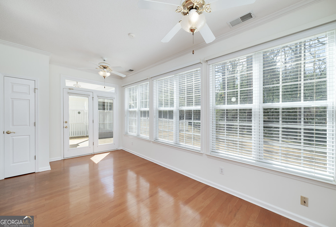
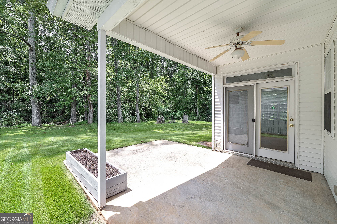
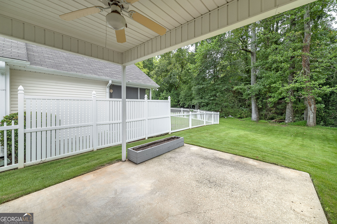
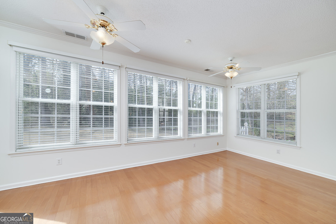
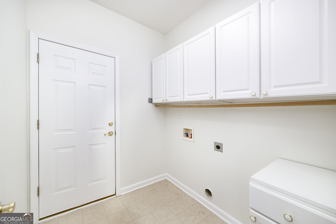
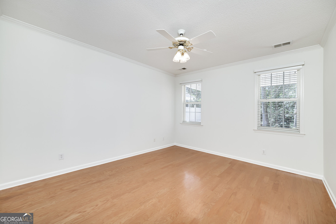
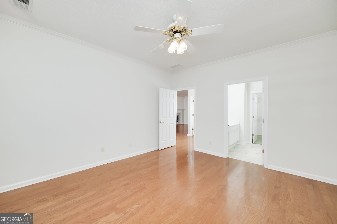
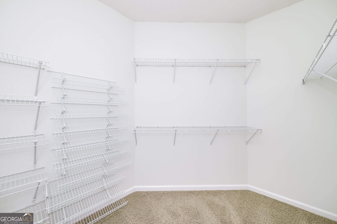
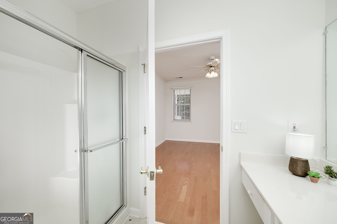
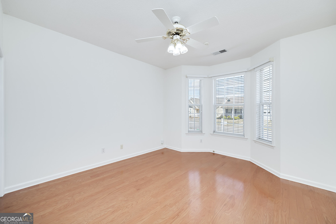
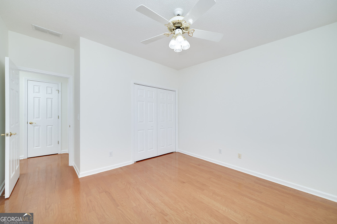
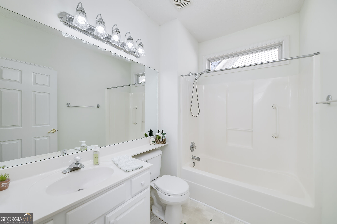
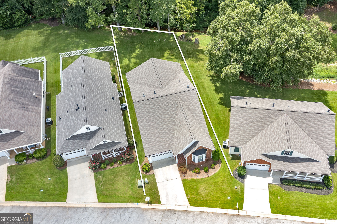
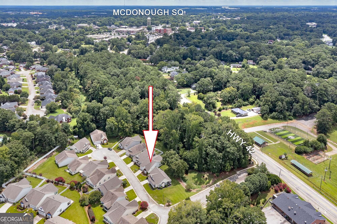
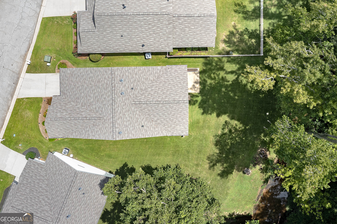
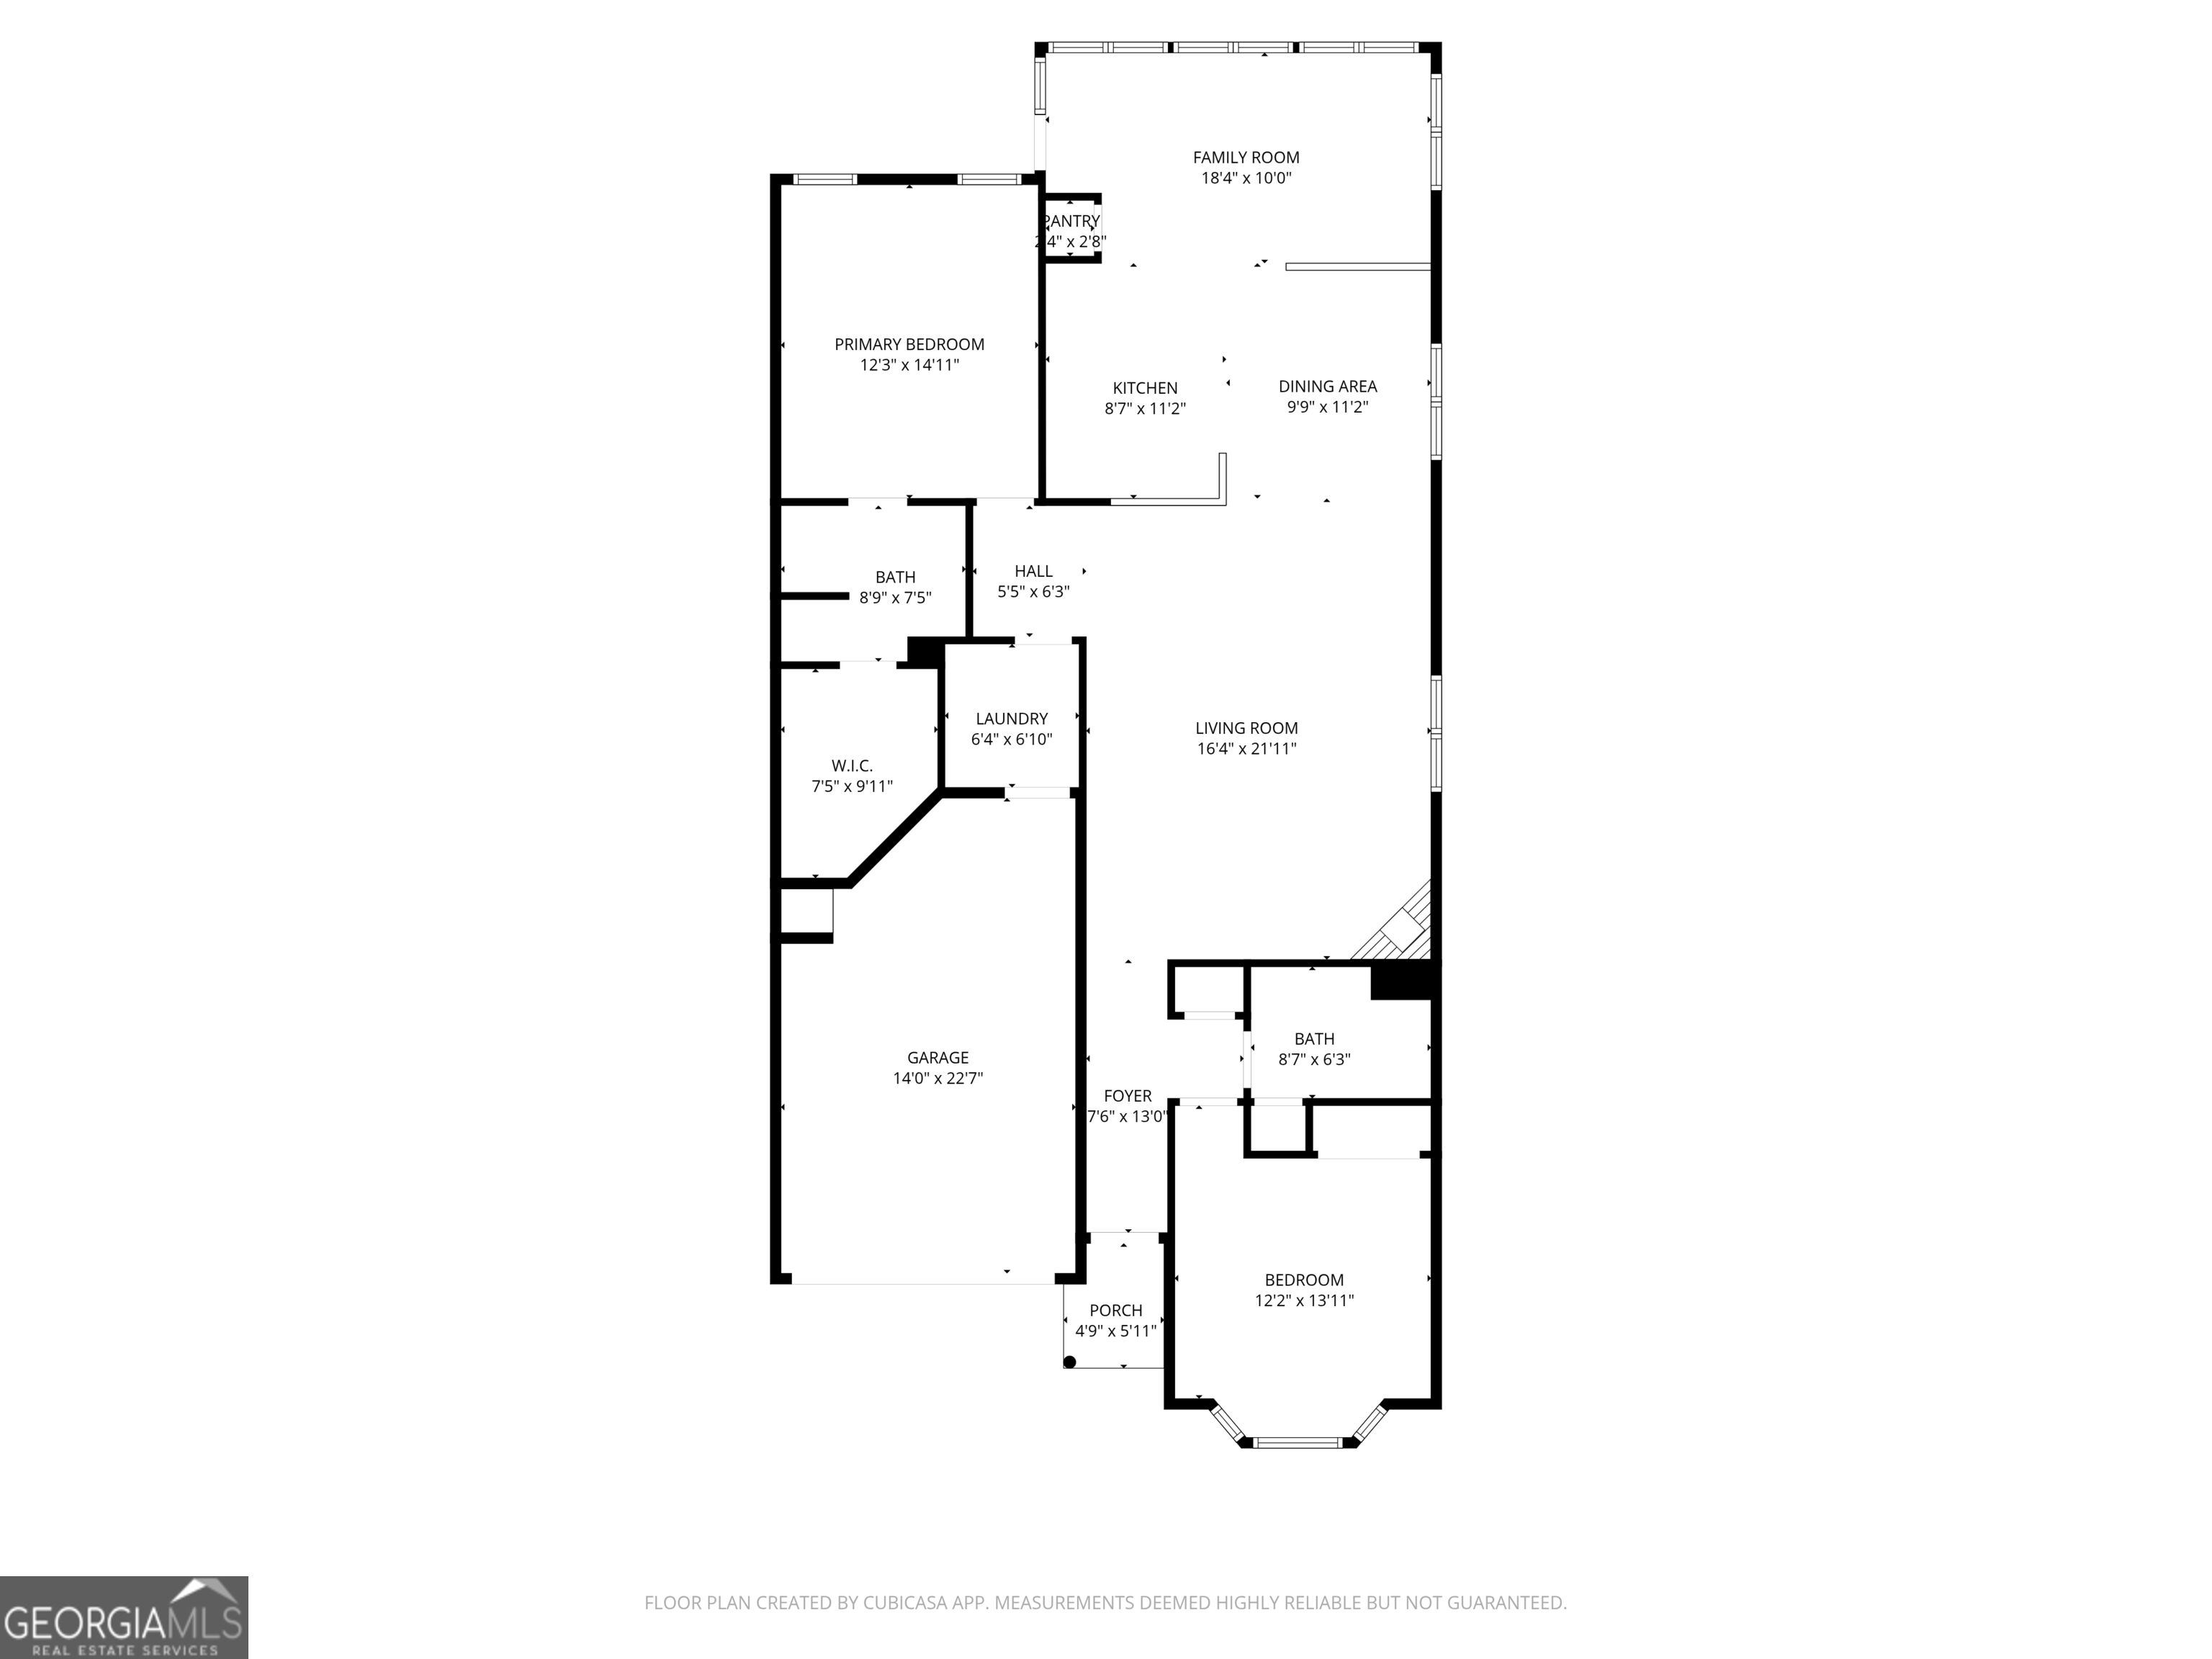
This move-in ready gem is ready to welcome you home! Fresh interior paint and a roof just three years young offer peace of mind and true turnkey living. Beautiful hardwood floors flow throughout the main living areas and both bedrooms, creating a warm and inviting feel. The open-concept floor plan is filled with natural light, offering a bright, airy setting perfect for everyday living and entertaining. A split-bedroom layout provides added privacy, while the centrally located kitchen serves as the heart of the home. Featuring newer appliances-all of which remain-this kitchen is ready for gatherings big or small. Unwind year-round in the four-season sunroom, the perfect spot for morning coffee, curling up with a good book, or simply enjoying the peaceful surroundings. Located in The Village at Spring Creek, an intimate 55+ community, you'll enjoy a low-maintenance lifestyle with no lawn mowing and no gutter cleaning required! And there's even more to love-the seller will pay your HOA fees through the end of 2026! Conveniently located just minutes from historic McDonough, you'll have easy access to local dining, cozy coffee shops, unique boutiques, and the charming, park-like town square. This is low-maintenance living with comfort, convenience, and peace of mind-all in one wonderful home!
Details
| MLS # | 10841730 |
|---|---|
| Listing Type | For Sale |
| Style | House |
| HOA Dues | $864 |
| Sub-Type | Resale |
| Status | Pending |
| Year | 1999 |
| Days On Site | 45 |
| Listing Provided By | Bloomfield Realty Inc. | Susan L. Hudson |
Features
| Bed(s) | 2 |
|---|---|
| Bath(s) | 2 Total |
| SQ Feet | 1,585 |
| Story(s) | 1 |
| Acreage | 0.10 |
Interior
| Appliances | Dishwasher, Disposal, Gas Water Heater, Microwave, Range, Refrigerator |
|---|---|
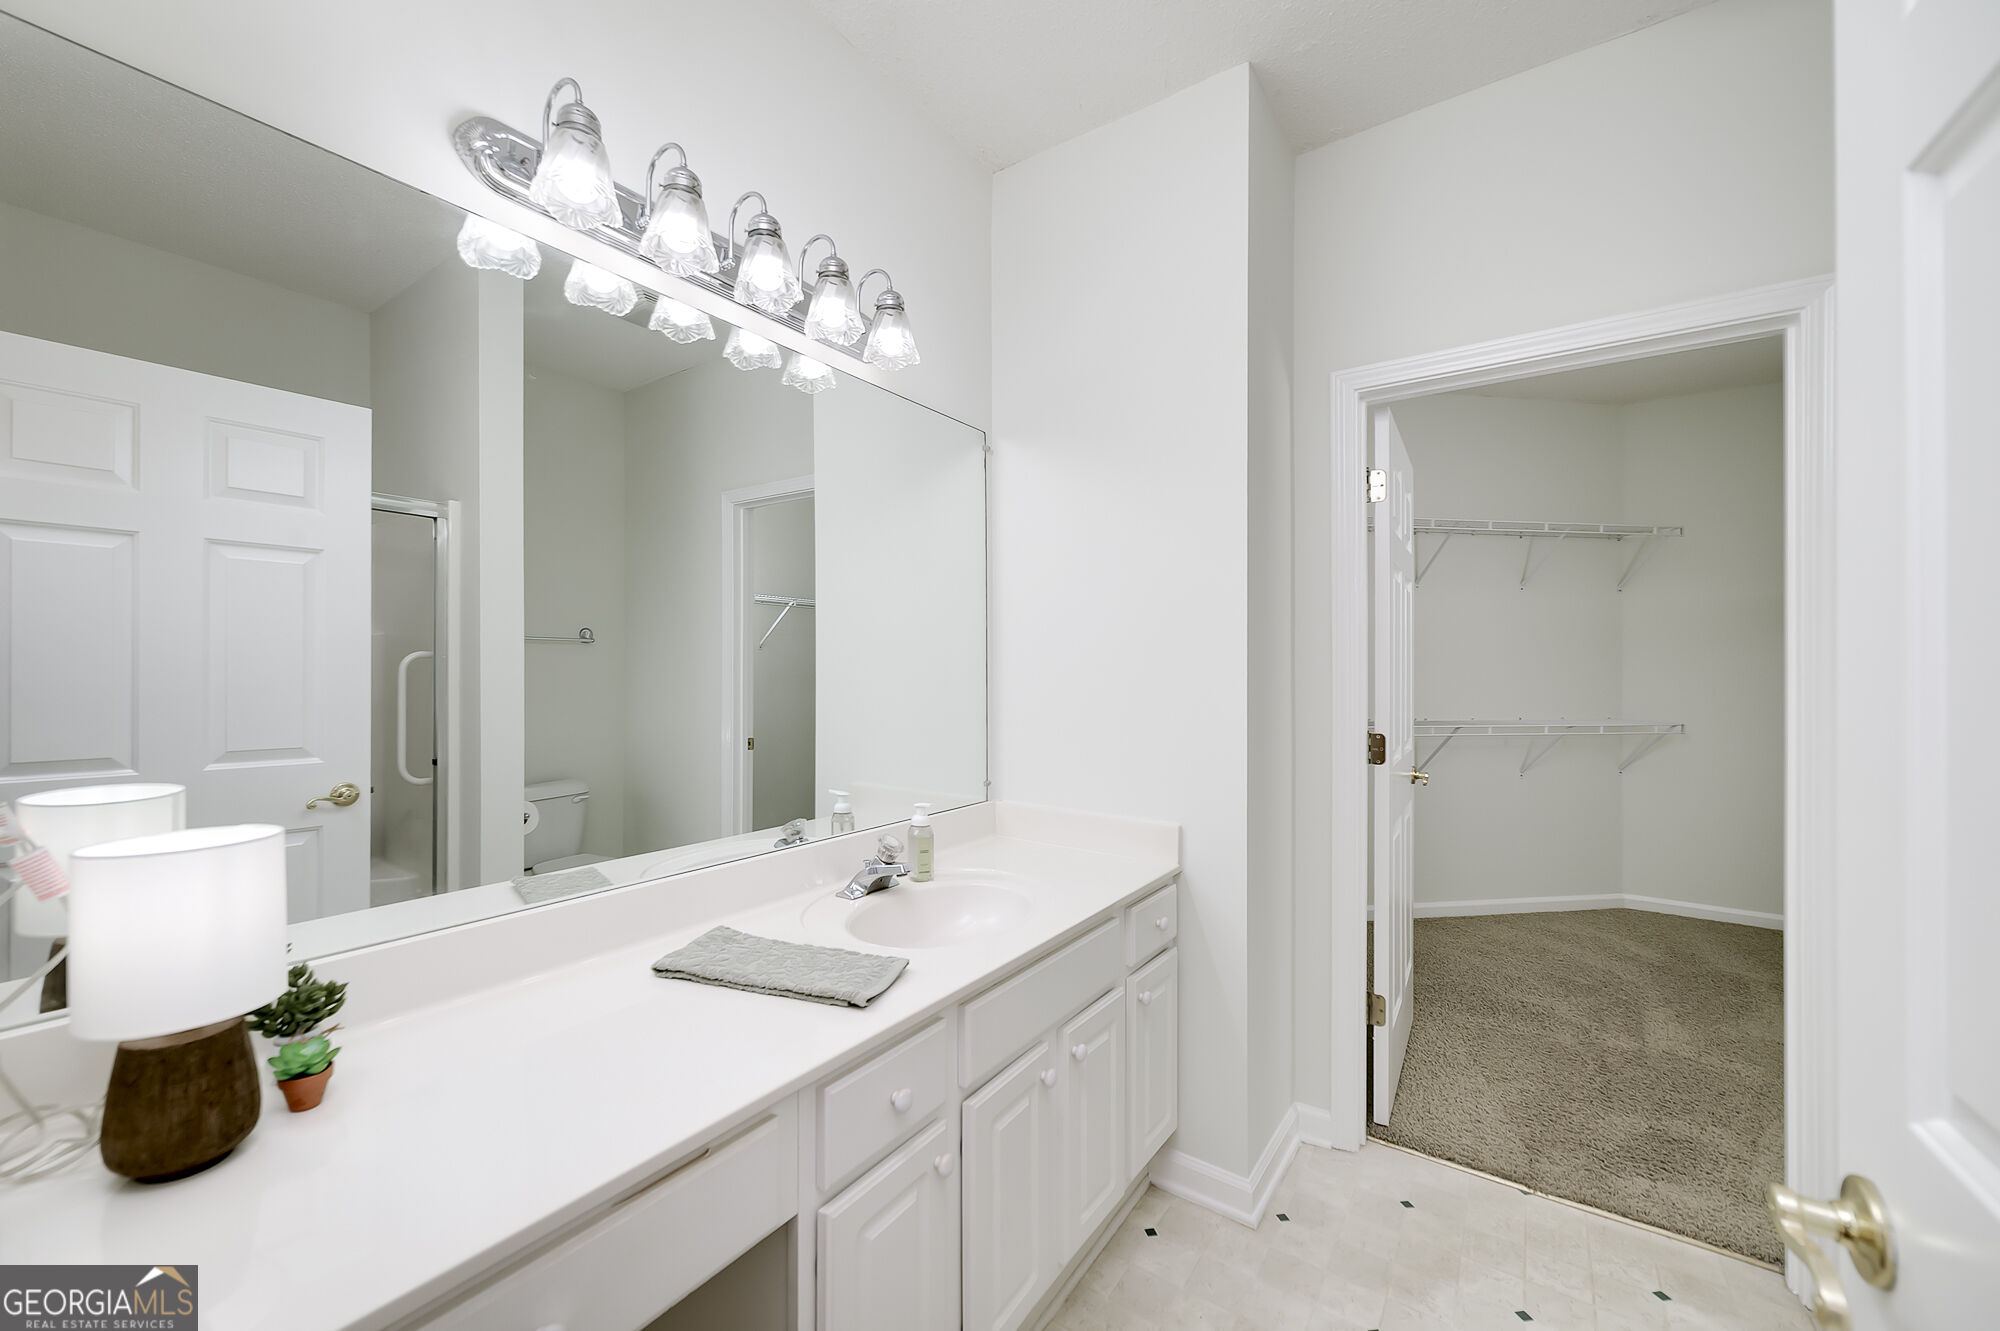
| Interior Features | Master On Main Level, Roommate Plan, Separate Shower, Split Bedroom Plan, Walk-In Closet(s) |
| Cooling | Ceiling Fan(s), Central Air, Electric |
| Cooling Yes / No | Yes |
| Heating | Central, Natural Gas |
| Heating Yes / No | Yes |
| Fireplace Yes / No | Yes |
| Fireplaces Total | 1 |
| Fireplace Features | Factory Built, Family Room, Gas Log |
| Room Kitchen Features | Breakfast Area, Kitchen Island, Pantry |
| Laundry Features | In Hall |
Exterior
| Lot Features | Level |
|---|---|
| Construction Materials | Vinyl Siding |
| Roof | Composition |
| Foundation Details | Slab |
| Patio And Porch Features | Patio |
Parking
| Attached Garage Yes / No | Yes |
|---|---|
| Garage Yes / No | Yes |
| Parking Features | Garage, Attached, Kitchen Level, Garage Door Opener |
Utilities
| Utilities | Sewer Connected, Underground Utilities |
|---|---|
| Sewer | Public Sewer |
Taxes
| Tax Annual Amount | 920 |
|---|---|
| Tax Year | 2025 |
Location
| Community Features | Retirement Community |
|---|
Area Information
| State | GA |
|---|---|
| County | Henry |
| City | Mcdonough |
| Zip Code | 30253 |
| Area | Henry |
| Community Name | Village at Spring Creek |
| School District | McDonough |
| Elementary School | Walnut Creek |
| High School | McDonough |
| Listing VS Median (in Village at Spring Creek) | |
Price: $274,000 low | high Med: $276,500 sqft: 1,585 low | high Med: 1,764 $ / sqft: $173 low | high Med: $158 On site: 45 low | high Med: 34 | |
Market Activity 30253
Request a showing
Request a showing
Contact
Learn More About This Property

Alicia Appling
Coldwell Banker Upchurch Realty
Smart Home Certified, Accredited Buyer Representative, Senior Real Estate Specialist, Certified Residential Specialist, Certified Relocation Residential Specialist, Certified Luxury Home Marketing Specialist, Graduate, REALTOR Institute (706) 202-5033alicia@aliciaappling.com| State | GA |
|---|---|
| County | Henry |
| City | Mcdonough |
| Zip Code | 30253 |
| Area | Henry |
| Community Name | Village at Spring Creek |
| School District | McDonough |
| Elementary School | Walnut Creek |
| High School | McDonough |
| Listing VS Median (in Village at Spring Creek) | |
Price: $274,000 low | high Med: $276,500 sqft: 1,585 low | high Med: 1,764 $ / sqft: $173 low | high Med: $158 On site: 45 low | high Med: 34 | |