309 Kilmington Court,Mcdonough, GA 30253
Mcdonough, GA 30253

Description
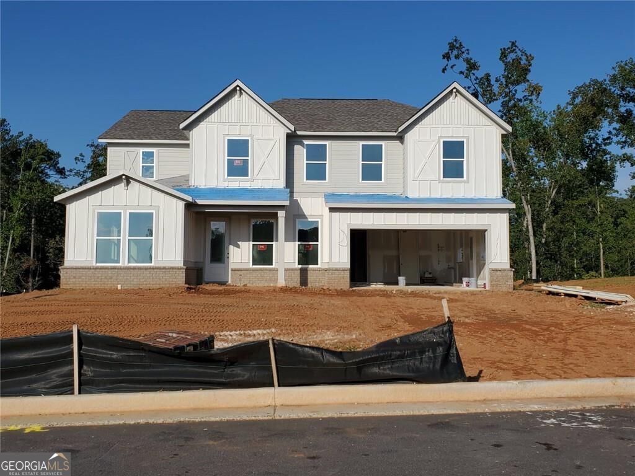
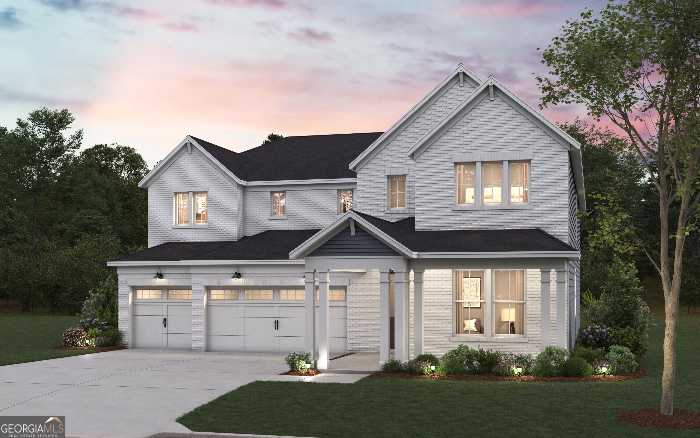
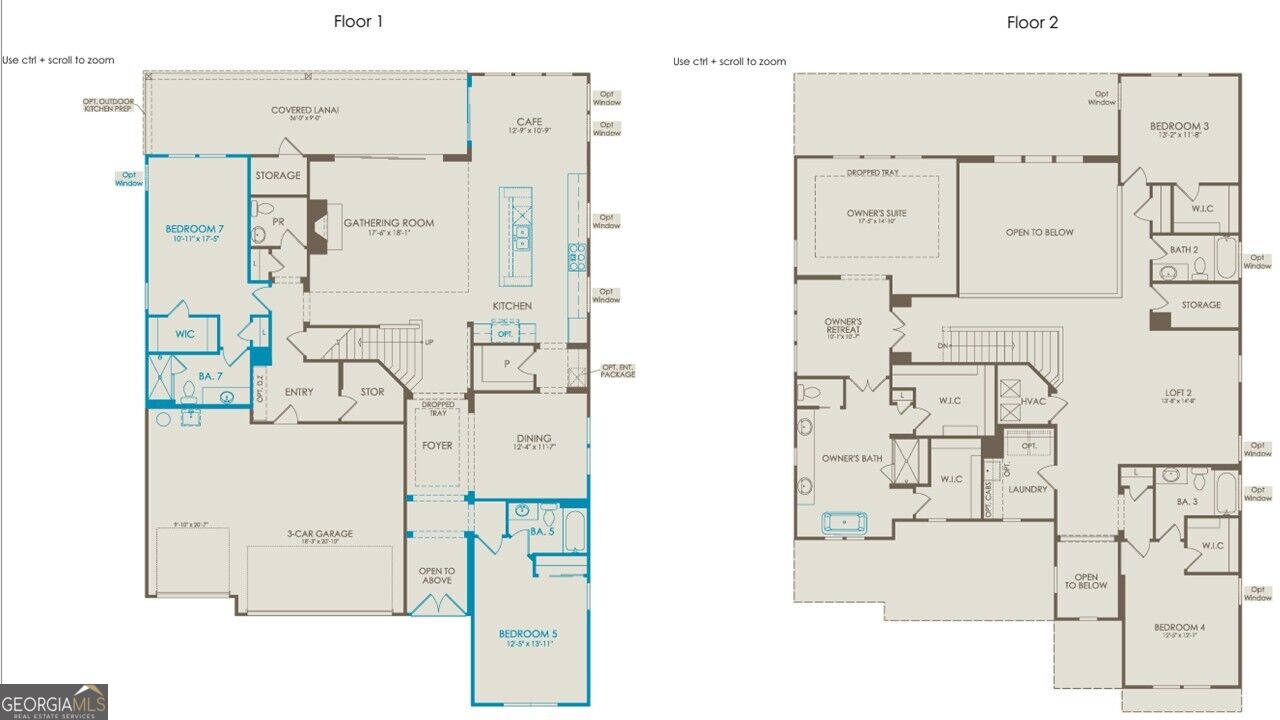
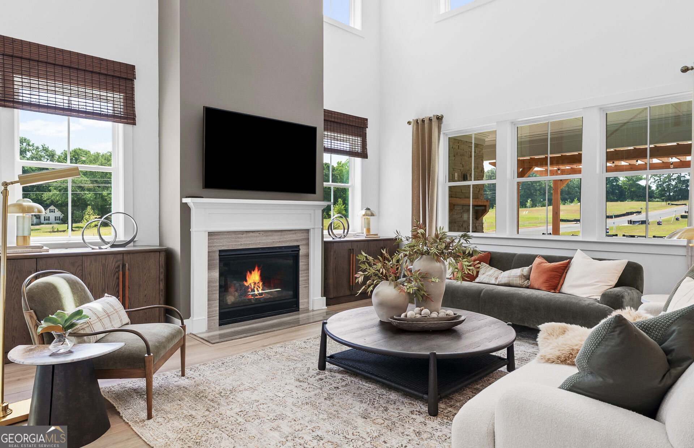
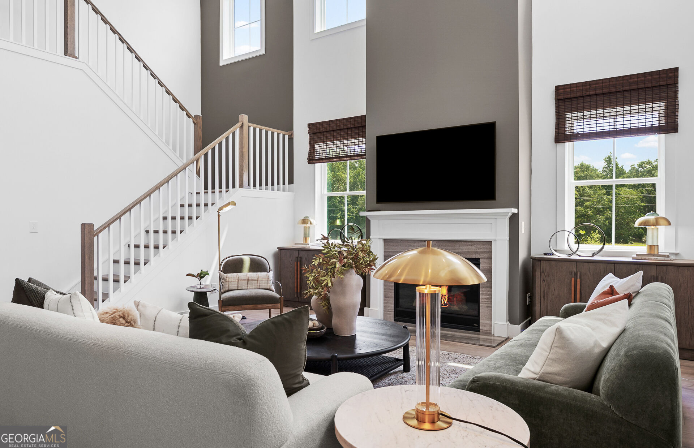
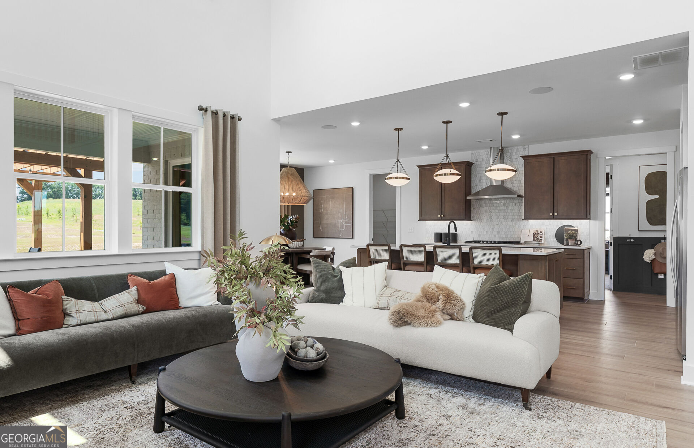
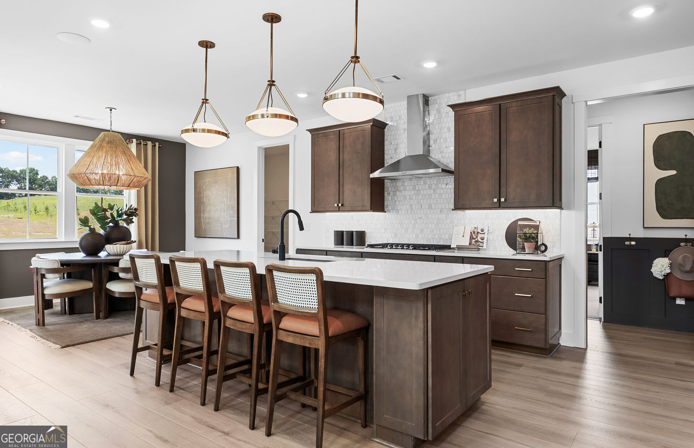
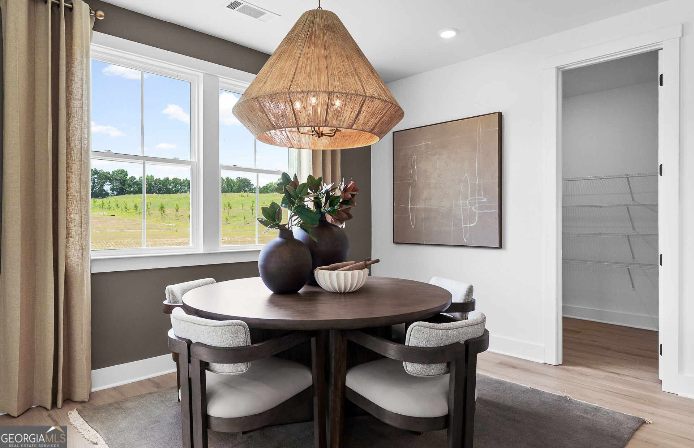
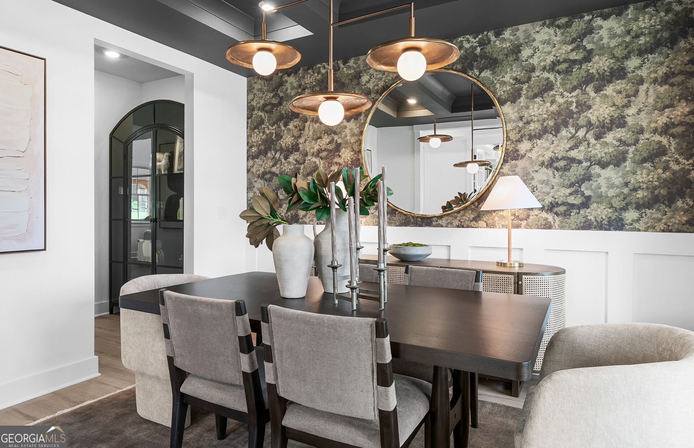
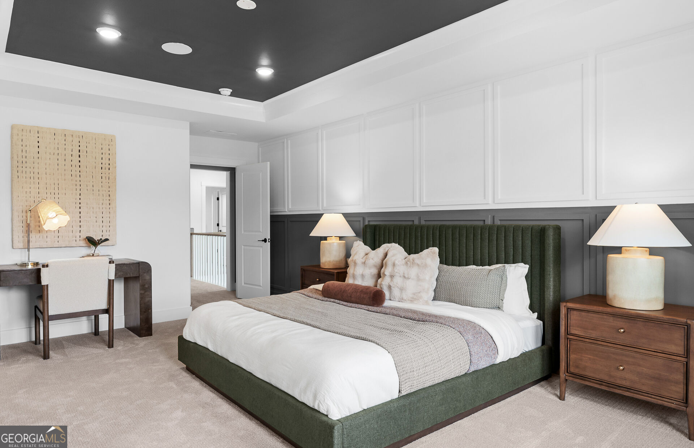
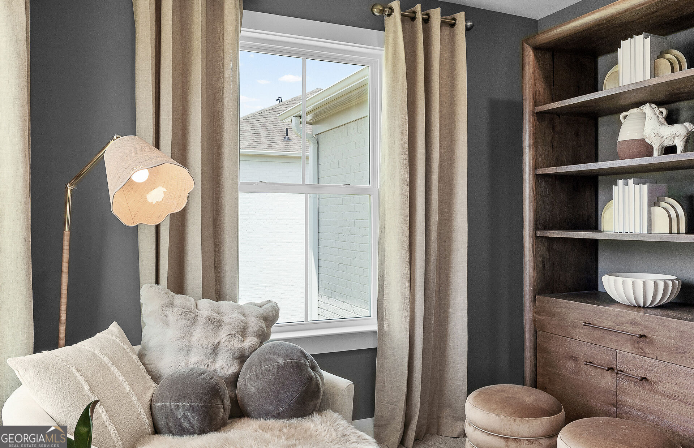
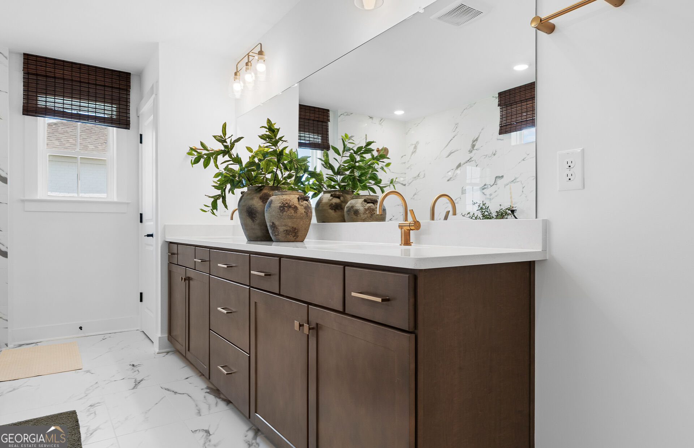
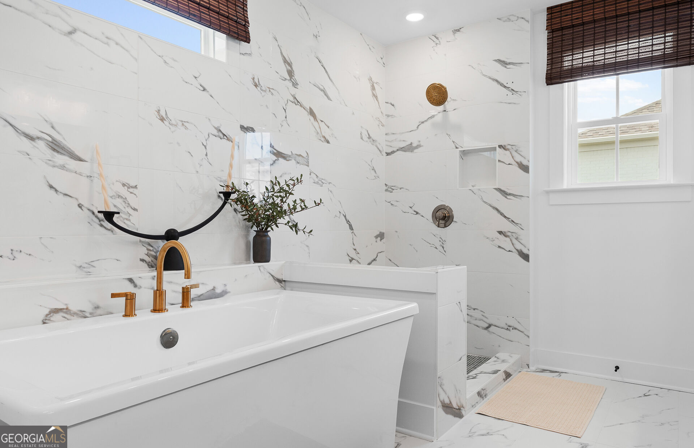
Discover the perfect blend of luxury and functionality in this stunning brand-new floorplan- The Roseland. A 5-bedroom, 5-bath home. Featuring a private main-level guest suite, an open-concept design, and a gourmet kitchen with built-in appliances and stone countertops, this home is made for modern living. Unwind in the spacious owner's suite with a private retreat and spa-inspired bath featuring a soaking tub and separate shower. Step outside to a large, private backyard ideal for relaxing or entertaining. Located in Amherst, a sought-after community in Henry County's top-rated school district, residents will enjoy spacious homesites, future resort-style amenities including a pool, cabana, and playground, plus convenient access to I-75, shopping, dining, parks, golf, and downtown McDonough. Live close to everything while enjoying the comfort of a brand-new home. Pictures are of similar floorplan- not of actual home.
Details
| MLS # | 10854735 |
|---|---|
| Listing Type | For Sale |
| Style | House |
| HOA Dues | $1,150 |
| Sub-Type | Resale |
| Status | Pending |
| Year | 2026 |
| Days On Site | 24 |
| Listing Provided By | Pulte Realty of Georgia, Inc | Jaymie Dimbath |
Features
| Bed(s) | 5 |
|---|---|
| Bath(s) | 5 Total |
| SQ Feet | 4,125 |
| Story(s) | 2 |
Interior
| Appliances | Cooktop, Dishwasher, Disposal, Microwave, Other, Oven, Stainless Steel Appliance(s), Tankless Water Heater |
|---|---|
| Interior Features | Double Vanity, High Ceilings, In-Law Floorplan, Other, Separate Shower, Soaking Tub, Tray Ceiling(s), Walk-In Closet(s) |
| Cooling | Ceiling Fan(s), Central Air, Zoned |
| Cooling Yes / No | Yes |
| Heating | Central, Zoned |
| Heating Yes / No | Yes |
| Fireplace Yes / No | Yes |
| Fireplaces Total | 1 |
| Fireplace Features | Family Room |
| Window Features | Double Pane Windows |
| Room Kitchen Features | Breakfast Area, Kitchen Island, Solid Surface Counters, Walk-in Pantry |
| Room Dining Room Features | Seats 12+, Separate Room |
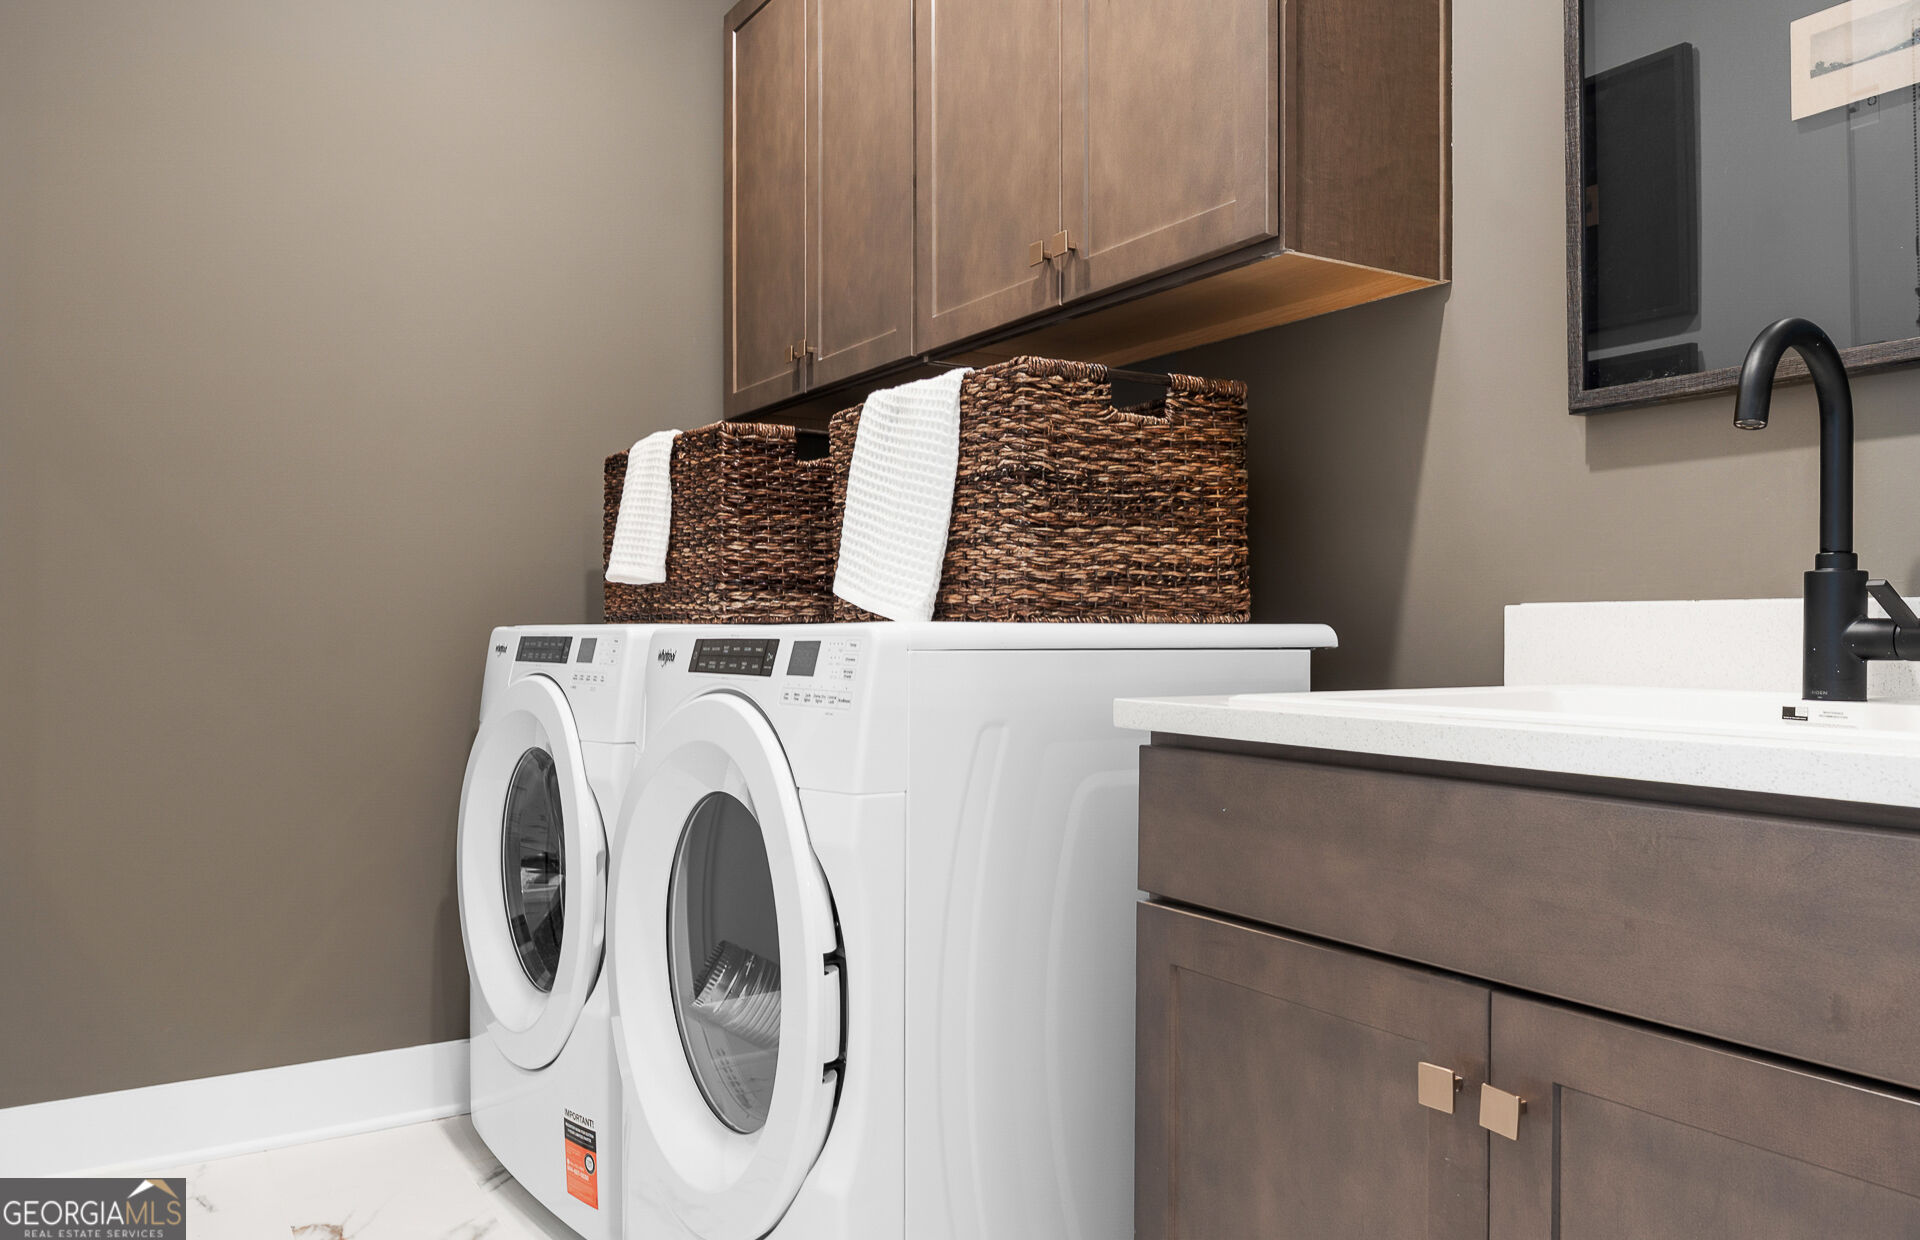
| Laundry Features | Other, Upper Level |
Exterior
| Exterior Features | Other |
|---|---|
| Lot Features | Cul-De-Sac, Level, Private |
| Construction Materials | Brick, Concrete, Other |
| Roof | Composition, Other |
| Foundation Details | Slab |
| Patio And Porch Features | Patio |
| Security Features | Smoke Detector(s) |
Parking
| Attached Garage Yes / No | Yes |
|---|---|
| Garage Yes / No | Yes |
| Parking Features | Garage, Attached, Kitchen Level, Garage Door Opener |
Utilities
| Utilities | Cable Available, Electricity Available, High Speed Internet, Natural Gas Available, Phone Available, Sewer Available, Underground Utilities, Water Available |
|---|---|
| Sewer | Public Sewer |
| Electric | 220 Volts |
Taxes
| Tax Annual Amount | 0 |
|---|---|
| Tax Year | 2026 |
Location
| Community Features | Playground, Pool, Sidewalks, Street Lights |
|---|
Area Information
| State | GA |
|---|---|
| County | Henry |
| City | Mcdonough |
| Zip Code | 30253 |
| Area | Henry |
| Community Name | Amherst |
| School District | Union Grove |
| Elementary School | Hickory Flat |
| High School | Union Grove |
| Listing VS Median (in Amherst) | |
Price: $771,461 low | high Med: $650,021 sqft: 4,125 low | high Med: 3,119 $ / sqft: $187 low | high Med: $208 On site: 24 low | high Med: 28 | |
Market Activity 30253
Request a showing
Request a showing
Contact
Learn More About This Property

Alicia Appling
Coldwell Banker Upchurch Realty
Smart Home Certified, Accredited Buyer Representative, Senior Real Estate Specialist, Certified Residential Specialist, Certified Relocation Residential Specialist, Certified Luxury Home Marketing Specialist, Graduate, REALTOR Institute (706) 202-5033alicia@aliciaappling.com| State | GA |
|---|---|
| County | Henry |
| City | Mcdonough |
| Zip Code | 30253 |
| Area | Henry |
| Community Name | Amherst |
| School District | Union Grove |
| Elementary School | Hickory Flat |
| High School | Union Grove |
| Listing VS Median (in Amherst) | |
Price: $771,461 low | high Med: $650,021 sqft: 4,125 low | high Med: 3,119 $ / sqft: $187 low | high Med: $208 On site: 24 low | high Med: 28 | |