3080 Orwell Drive,Gainesville, GA 30507
Gainesville, GA 30507

Description
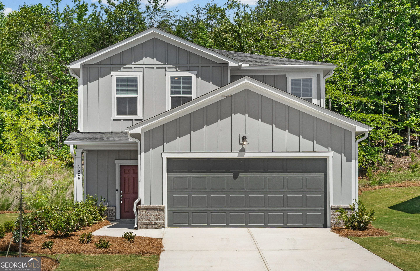
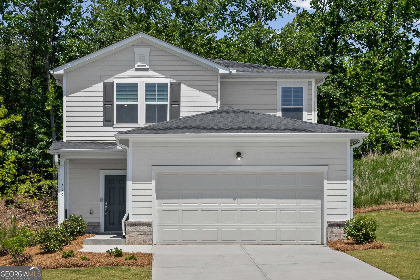
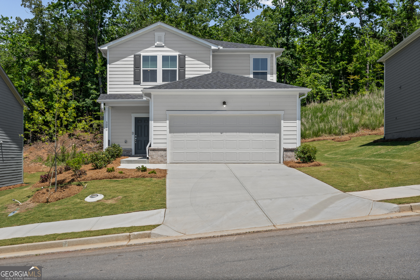
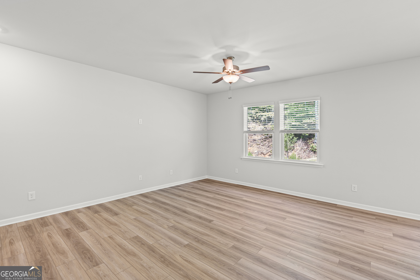
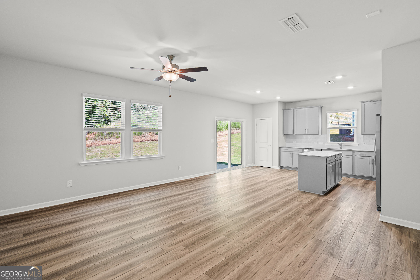
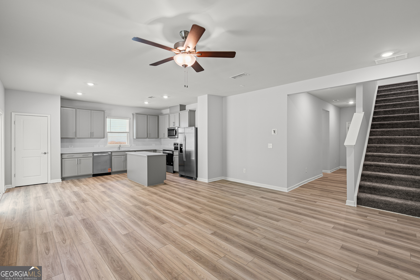
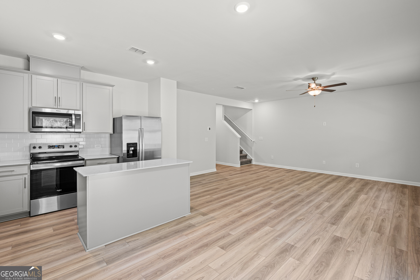
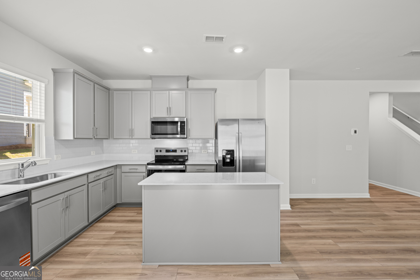
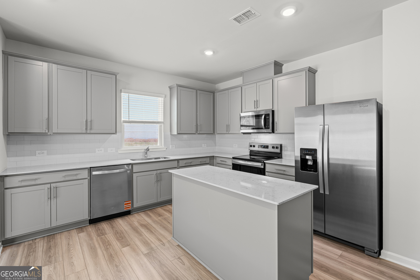
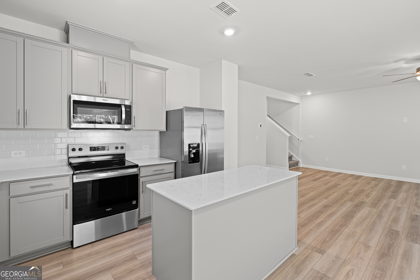
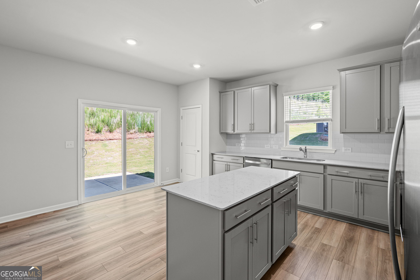
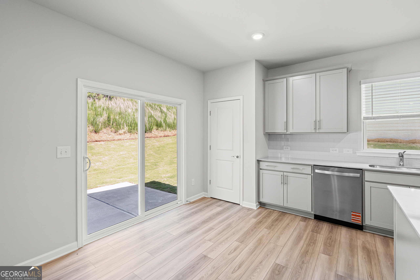
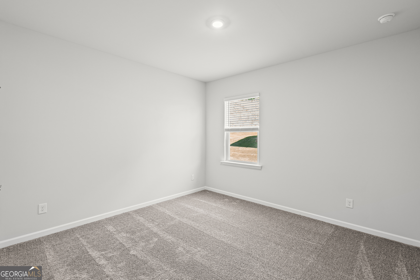
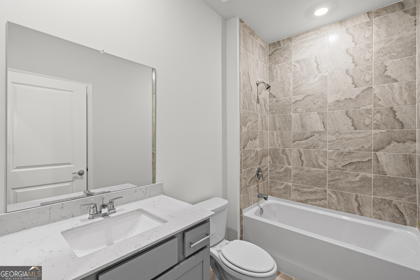
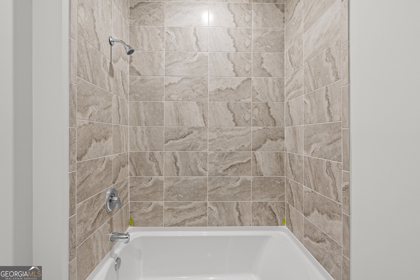
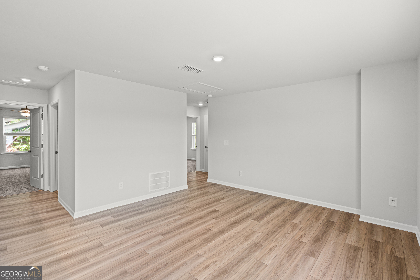
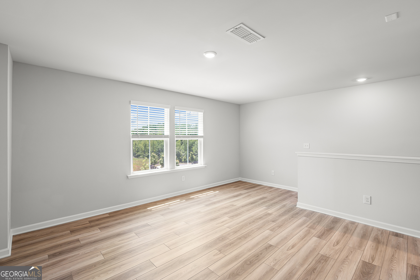
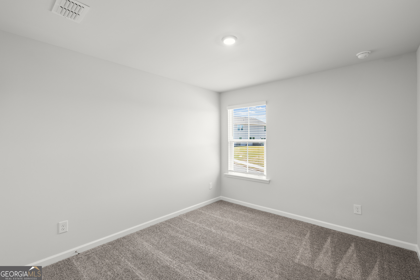
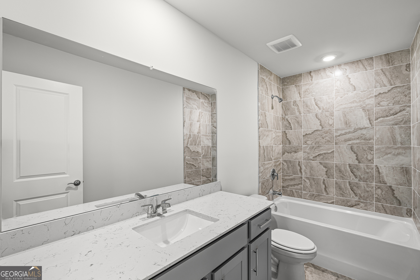
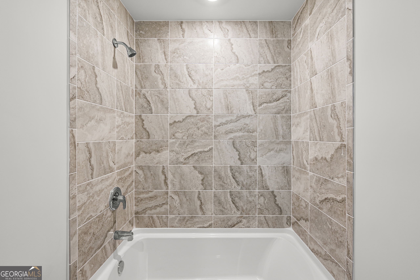
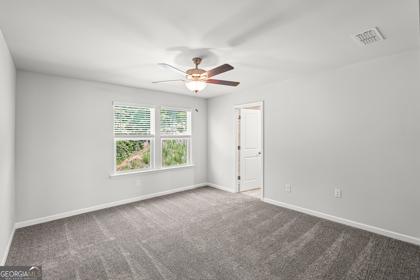
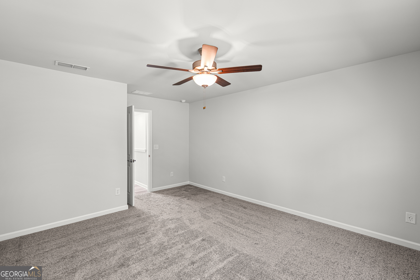
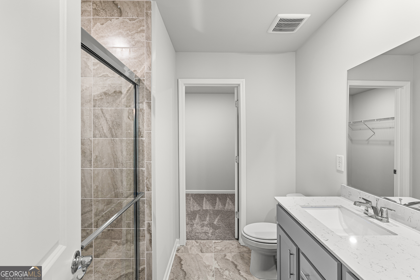
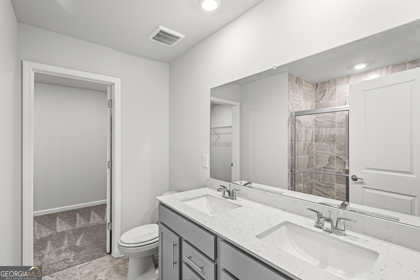
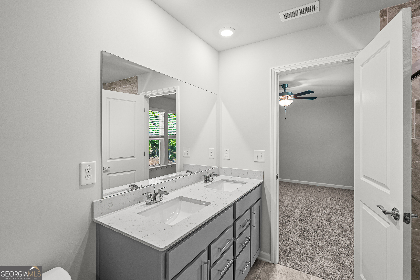
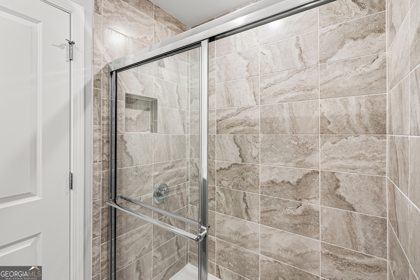
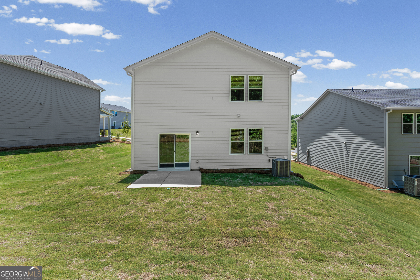
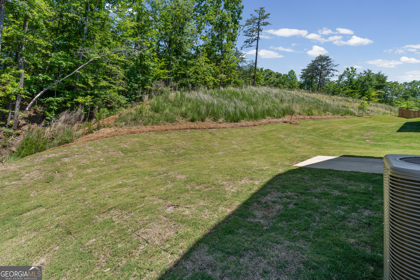
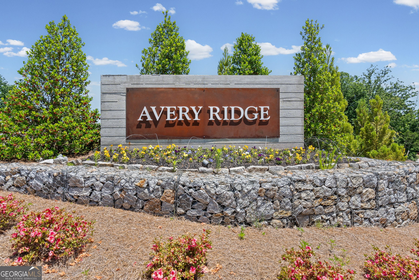
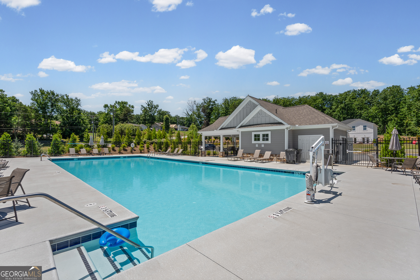
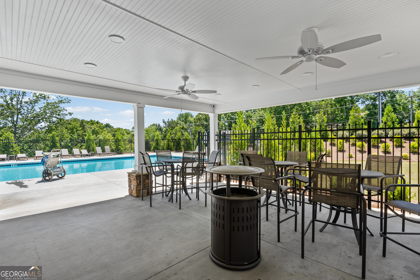
Experience the perfect blend of style, comfort, and value in the stunning new construction Raven floor plan at Avery Ridge. Designed for the way you live today, this thoughtfully crafted home features a private main-level guest suite with a full bath, ideal for visitors or multi-generational living. The beautifully appointed L-shaped kitchen showcases 42-inch natural gray cabinetry, elegant quartz countertops, and a large island that seamlessly overlooks the spacious gathering area, creating the perfect setting for entertaining and everyday living. Upstairs, a versatile loft offers endless possibilities as a media room, home office, or play space. Enjoy elevated finishes throughout, including fully tiled showers and tub surrounds, while the peaceful wooded backyard provides a private retreat for relaxing or hosting friends and family. Located in the sought-after Avery Ridge community, residents enjoy amenities including a pool, cabana, and sidewalks, all just minutes from downtown Gainesville's shopping, dining, and entertainment. With convenient access to I-985 and Athens Highway, commuting is effortless. Don't miss your opportunity to own this exceptional home. Ask about special financing opportunities and closing cost assistance available with the preferred lender.
Details
| MLS # | 10869550 |
|---|---|
| Listing Type | For Sale |
| Style | House |
| HOA Dues | $680 |
| Sub-Type | Resale |
| Status | Active |
| Year | 2026 |
| Days On Site | 14 |
| Listing Provided By | Pulte Realty of Georgia, Inc | Jaymie Dimbath |
Features
| Bed(s) | 4 |
|---|---|
| Bath(s) | 3 Total |
| SQ Feet | 1,982 |
| Story(s) | 2 |
| Acreage | 0.26 |
| Water Front | Yes |
Interior
| Appliances | Dishwasher, Disposal, Microwave, Other, Range, Stainless Steel Appliance(s) |
|---|---|
| Interior Features | Double Vanity, High Ceilings, Other, Tile Bath, Walk-In Closet(s) |
| Cooling | Central Air, Zoned |
| Cooling Yes / No | Yes |
| Heating | Central, Zoned |
| Heating Yes / No | Yes |
| Fireplace Yes / No | No |
| Fireplaces Total | 0 |
| Window Features | Double Pane Windows |
| Room Kitchen Features | Kitchen Island, Pantry, Solid Surface Counters |
| Room Dining Room Features | Dining Rm/Living Rm Combo |
| Laundry Features | Upper Level |
Exterior
| Exterior Features | Other |
|---|---|
| Lot Features | Other, Private |
| Construction Materials | Brick, Concrete, Other |
| Roof | Composition, Other |
| Foundation Details | Slab |
| Waterfront Features | No Dock Or Boathouse |
| Patio And Porch Features | Patio |
| Security Features | Carbon Monoxide Detector(s), Smoke Detector(s) |
Parking
| Attached Garage Yes / No | Yes |
|---|---|
| Garage Yes / No | Yes |
| Parking Features | Garage, Attached, Kitchen Level, Garage Door Opener |
Utilities
| Utilities | Cable Available, Electricity Available, High Speed Internet, Phone Available, Sewer Available, Underground Utilities, Water Available |
|---|---|
| Sewer | Public Sewer |
| Electric | 220 Volts |
Taxes
| Tax Annual Amount | 0 |
|---|---|
| Tax Year | 2026 |
Location
| Community Features | Pool, Sidewalks, Street Lights |
|---|
Area Information
| State | GA |
|---|---|
| County | Hall |
| City | Gainesville |
| Zip Code | 30507 |
| Area | Hall |
| Community Name | Avery Ridge |
| School District | Gainesville |
| Elementary School | New Holland |
| High School | Gainesville |
| Listing VS Median (in Avery Ridge) | |
Price: $399,990 low | high Med: $398,880 sqft: 1,982 low | high Med: 2,202 $ / sqft: $202 low | high Med: $182 On site: 14 low | high Med: 24.5 | |
Market Activity 30507
Request a showing
Request a showing
Contact
Learn More About This Property

Alicia Appling
Coldwell Banker Upchurch Realty
Smart Home Certified, Accredited Buyer Representative, Senior Real Estate Specialist, Certified Residential Specialist, Certified Relocation Residential Specialist, Certified Luxury Home Marketing Specialist, Graduate, REALTOR Institute (706) 202-5033alicia@aliciaappling.com| State | GA |
|---|---|
| County | Hall |
| City | Gainesville |
| Zip Code | 30507 |
| Area | Hall |
| Community Name | Avery Ridge |
| School District | Gainesville |
| Elementary School | New Holland |
| High School | Gainesville |
| Listing VS Median (in Avery Ridge) | |
Price: $399,990 low | high Med: $398,880 sqft: 1,982 low | high Med: 2,202 $ / sqft: $202 low | high Med: $182 On site: 14 low | high Med: 24.5 | |