306 Oak Mountain Avenue,Carrollton, GA 30116
Carrollton, GA 30116

Description
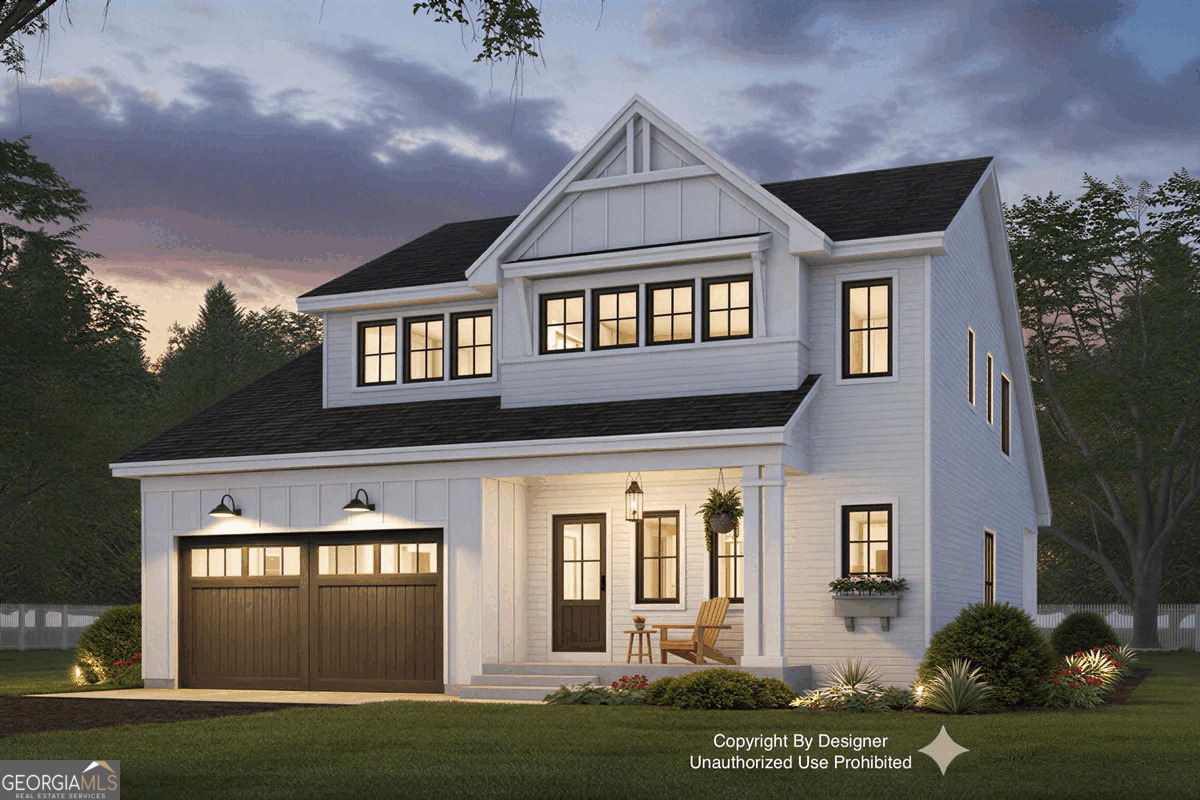
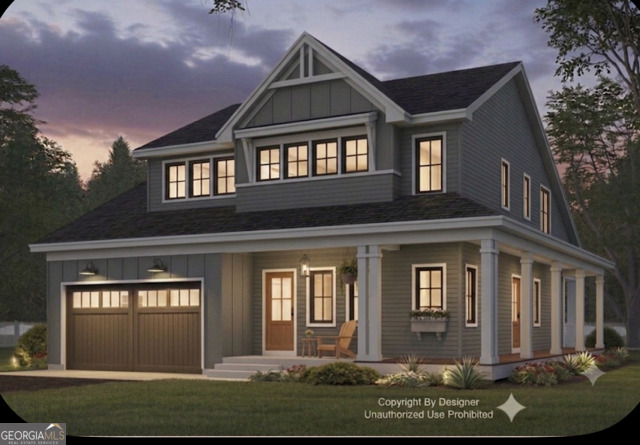
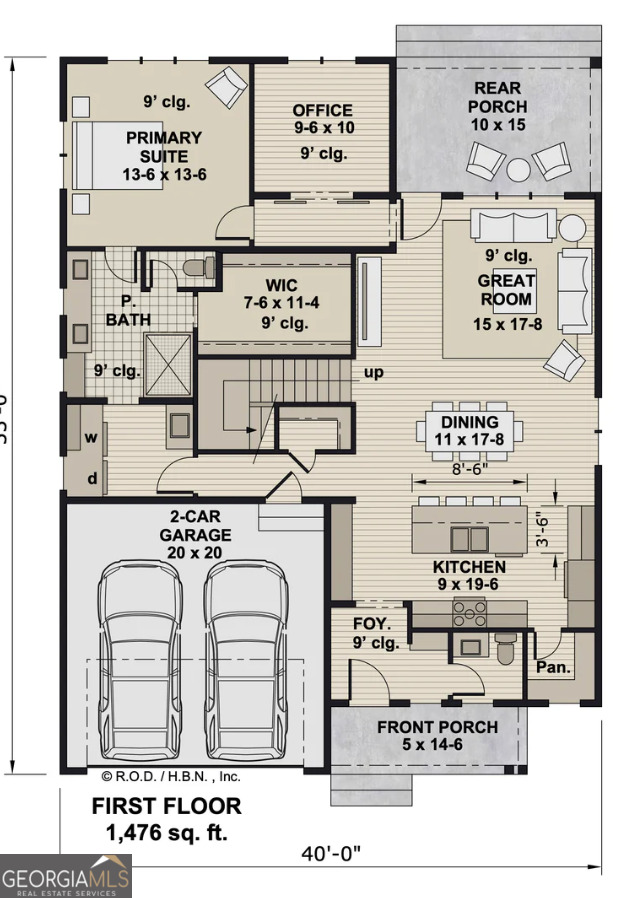
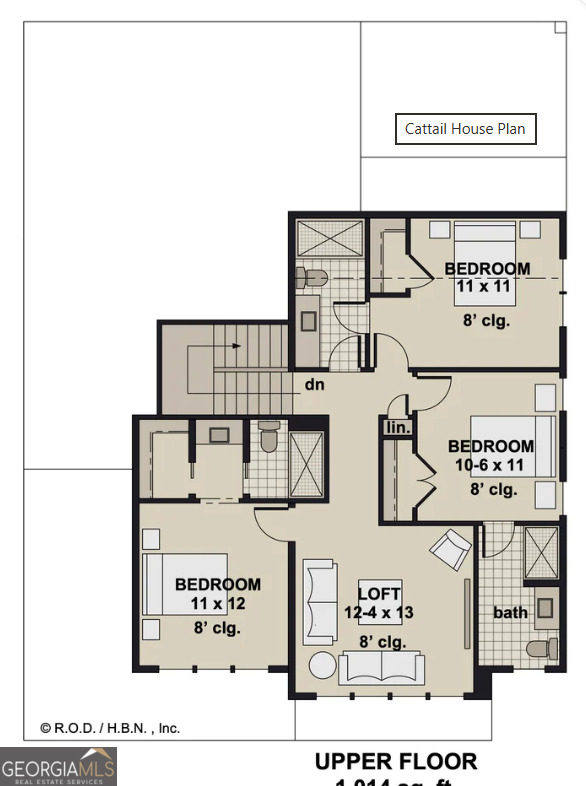
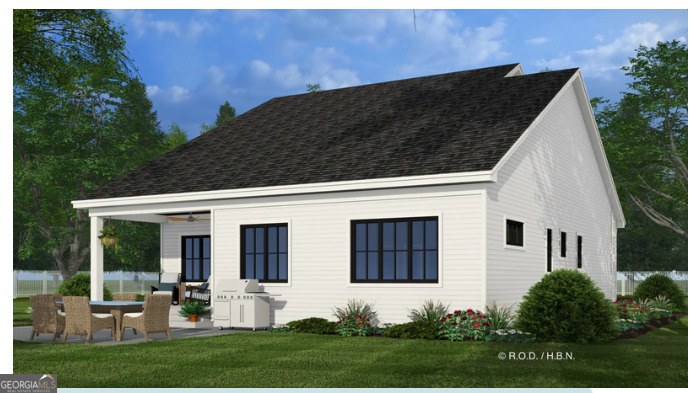
The Cattail Plan allows you to experience the elegance of this beautifully designed modern farmhouse, offering 2,490 square feet of thoughtfully planned living space. This home features 4 spacious bedrooms and 4 and a half bathrooms, perfect for accommodating a growing family or hosting guests. The layout ensures stunning sightlines from the front to the rear of the home, creating a sense of openness and flow. The functional kitchen is a chef's dream, equipped with multiple cabinets, a walk-in pantry, and an island that seats four, making it ideal for both meal preparation and casual dining. The spacious great room, seamlessly connected to the kitchen, offers access to the rear porch, perfect for indoor-outdoor entertaining. The main level master suite, tucked away in the rear corner, provides a private sanctuary with its luxurious bath and ample closet space. Upstairs, the sizeable loft offers a versatile space that can be adapted to your needs. The upper level also includes three additional bedrooms, each with its own full bath and large closet, ensuring comfort and privacy for all family members or guests. Additional features of this home include a private office, perfect for working from home or managing household tasks, and a dedicated laundry room conveniently located just steps from the master closet. With a two-car garage and a design that marries style with functionality, this modern farmhouse is the perfect place to call home.
Details
| MLS # | 10776165 |
|---|---|
| Listing Type | For Sale |
| Style | House |
| HOA Dues | $560 |
| Sub-Type | Resale |
| Status | Pending |
| Year | 2026 |
| Days On Site | 147 |
| Listing Provided By | Tributary Real Estate Group | Sandra Harvey |
Features
| Bed(s) | 4 |
|---|---|
| Bath(s) | 4 Total |
| SQ Feet | 2,490 |
| Story(s) | 2 |
| Acreage | 0.20 |
| Property View | Yes |
Interior
| Appliances | Dishwasher, Electric Water Heater, Microwave, Range, Stainless Steel Appliance(s) |
|---|---|
| Interior Features | Master On Main Level, Separate Shower, Soaking Tub, Tile Bath, Walk-In Closet(s) |
| Cooling | Electric |
| Cooling Yes / No | Yes |
| Heating | Electric |
| Heating Yes / No | Yes |
| Fireplace Yes / No | No |
| Fireplaces Total | 0 |
| Window Features | Storm Window(s) |
| Room Kitchen Features | Kitchen Island, Pantry, Solid Surface Counters, Walk-in Pantry |
| Room Dining Room Features | Dining Rm/Living Rm Combo |
| Laundry Features | Other |
Exterior
| Lot Features | Cul-De-Sac, Level |
|---|---|
| Construction Materials | Concrete, Stone |
| Roof | Composition |
| Foundation Details | Slab |
| Patio And Porch Features | Patio, Porch |
| Security Features | Carbon Monoxide Detector(s), Smoke Detector(s) |
Parking
| Attached Garage Yes / No | Yes |
|---|---|
| Garage Yes / No | Yes |
| Parking Features | Garage, Attached, Kitchen Level |
Utilities
| Utilities | Electricity Available, High Speed Internet, Sewer Available, Sewer Connected, Underground Utilities, Water Available |
|---|---|
| Sewer | Public Sewer |
Taxes
| Tax Annual Amount | 220 |
|---|---|
| Tax Year | 2026 |
Location
| Community Features | Lake |
|---|
Area Information
| State | GA |
|---|---|
| County | Carroll |
| City | Carrollton |
| Zip Code | 30116 |
| Area | Carroll |
| Community Name | The Overlook at Oak Mountain |
| School District | Carrollton |
| Elementary School | Carrollton |
| High School | Carrollton |
| Listing VS Median (in The Overlook at Oak Mountain) | |
Price: $469,900 low | high Med: $439,900 sqft: 2,490 low | high Med: 2,327 $ / sqft: $189 low | high Med: $189 On site: 147 low | high Med: 248.5 | |
Market Activity 30116
Request a showing
Request a showing
Contact
Learn More About This Property

Alicia Appling
Coldwell Banker Upchurch Realty
Smart Home Certified, Accredited Buyer Representative, Senior Real Estate Specialist, Certified Residential Specialist, Certified Relocation Residential Specialist, Certified Luxury Home Marketing Specialist, Graduate, REALTOR Institute (706) 202-5033alicia@aliciaappling.com| State | GA |
|---|---|
| County | Carroll |
| City | Carrollton |
| Zip Code | 30116 |
| Area | Carroll |
| Community Name | The Overlook at Oak Mountain |
| School District | Carrollton |
| Elementary School | Carrollton |
| High School | Carrollton |
| Listing VS Median (in The Overlook at Oak Mountain) | |
Price: $469,900 low | high Med: $439,900 sqft: 2,490 low | high Med: 2,327 $ / sqft: $189 low | high Med: $189 On site: 147 low | high Med: 248.5 | |