306 Collins Place,Villa Rica, GA 30180
Villa Rica, GA 30180

Description
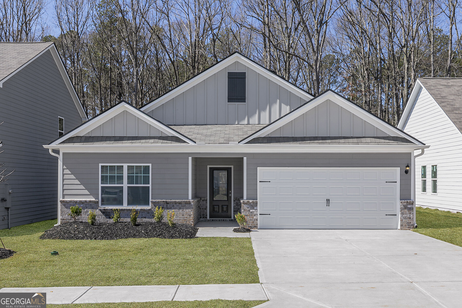
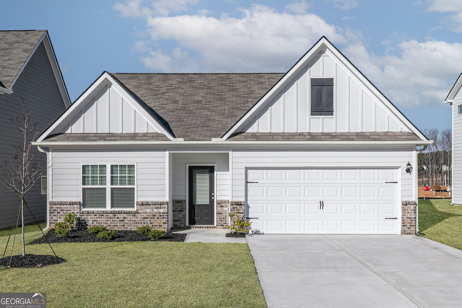
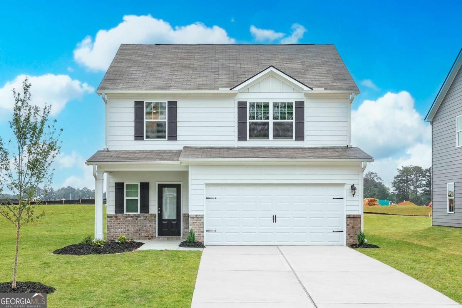
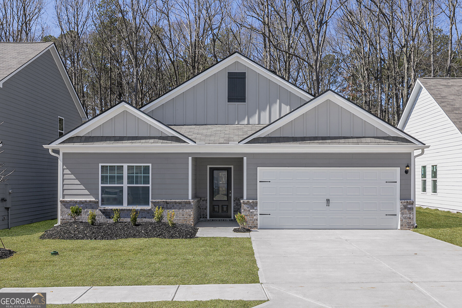
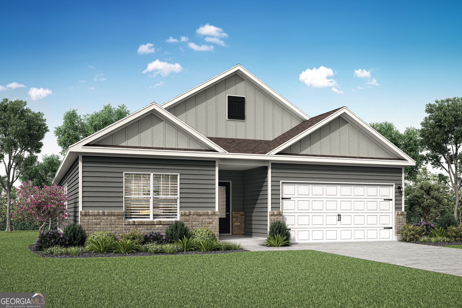
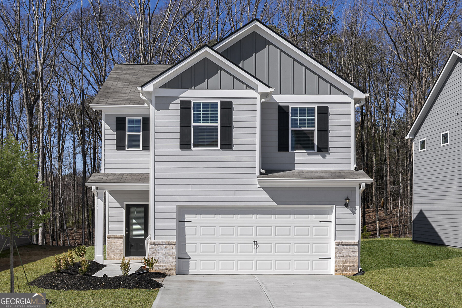
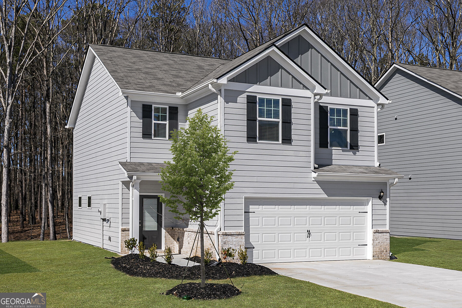
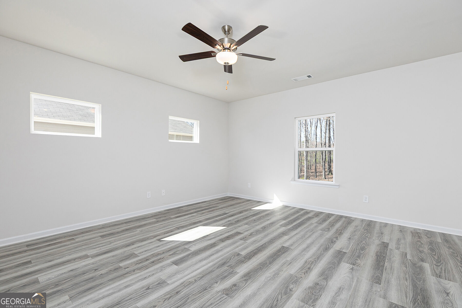
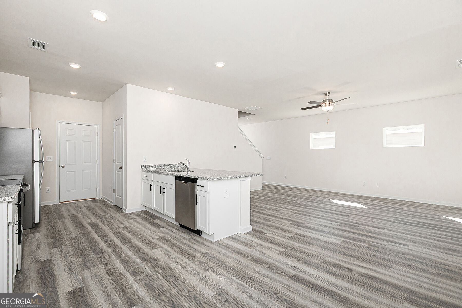
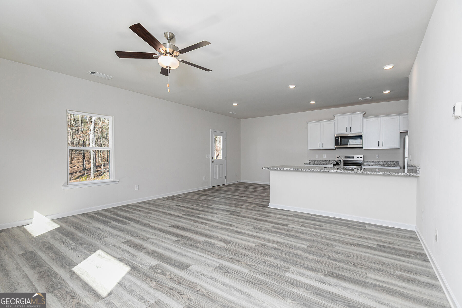
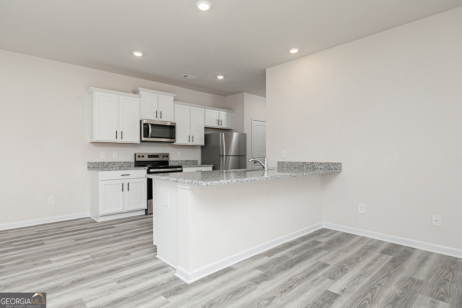
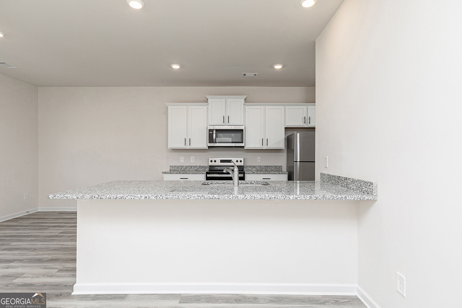
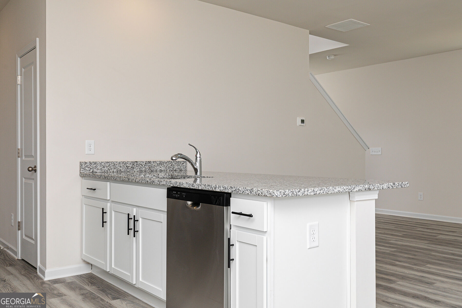
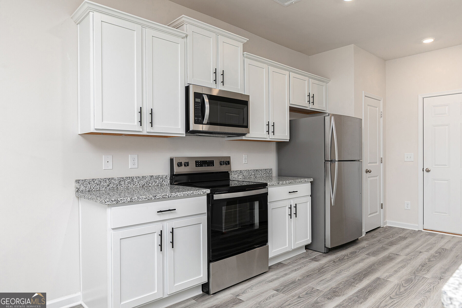
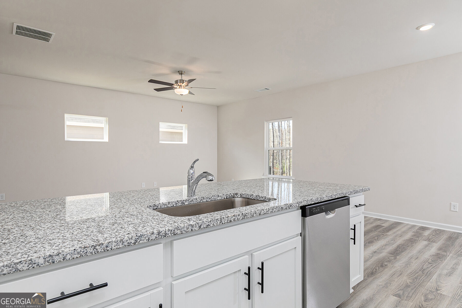
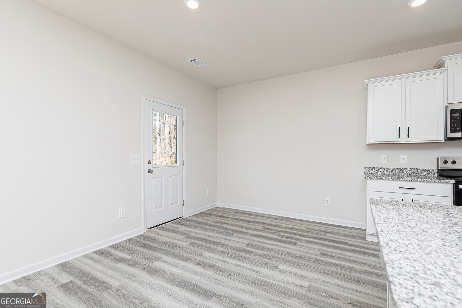
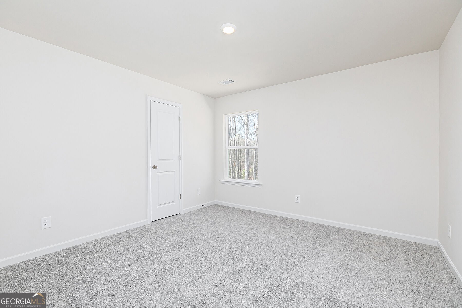
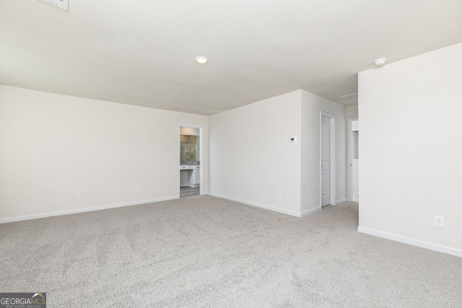
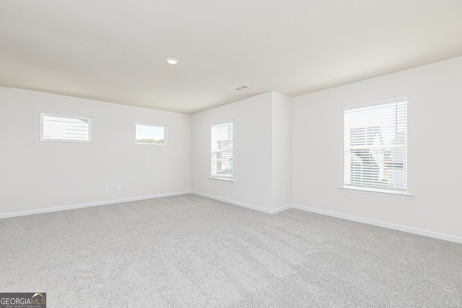
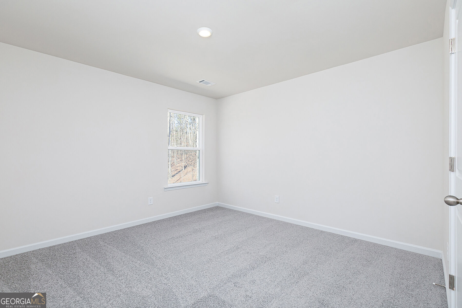
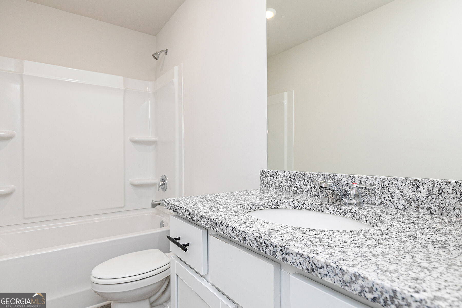
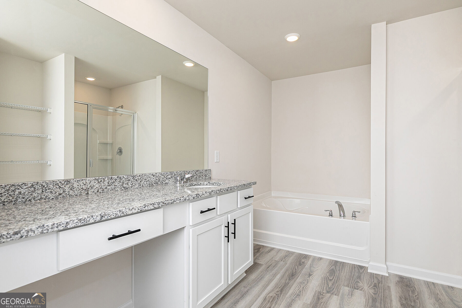
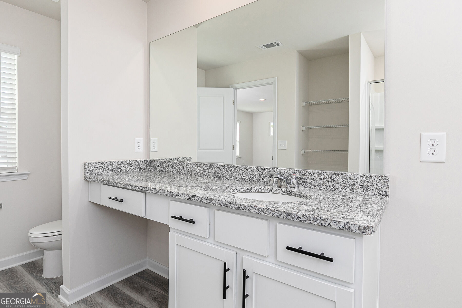
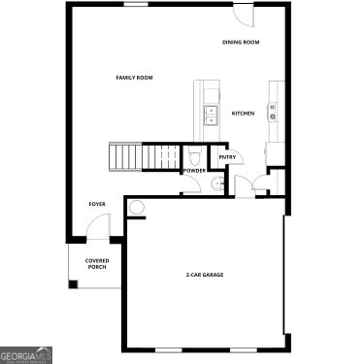
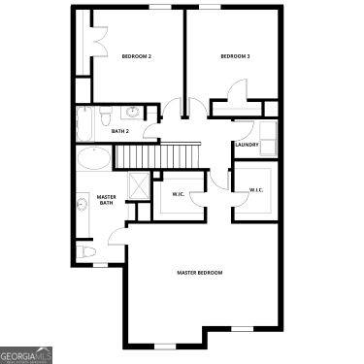
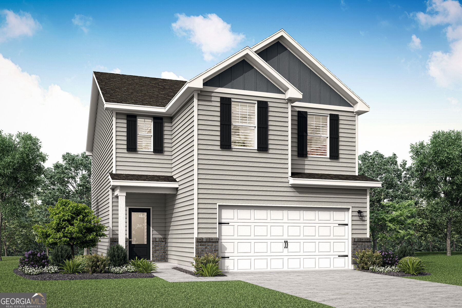
Welcome to the Burke, a thoughtfully designed two-story home that combines spacious living areas, an open-concept layout, and a truly impressive owner's suite. Designed with everyday comfort and entertaining in mind, the Burke offers a welcoming layout with plenty of room to make the home your own. The main level features a spacious family room that flows seamlessly into the dining area and beautifully appointed kitchen, creating an inviting gathering space for everyday meals, entertaining, and relaxing with family. The open design makes it easy to stay connected while enjoying the comfort of separate living spaces. Upstairs, you'll find generously sized bedrooms along with a conveniently located laundry room. The owner's suite is a true retreat, featuring oversized windows, a vaulted ceiling, unique architectural details, and plenty of room for even the largest bedroom furnishings. Two spacious walk-in closets provide abundant storage, while the attached owner's bathroom offers plenty of space to get ready for the day. Every Burke home comes equipped with LGI Homes' CompleteHomeTM package, featuring exceptional upgrades at no additional cost. Enjoy energy-efficient stainless steel kitchen appliances, gorgeous granite countertops, recessed lighting, designer light fixtures, and many other stylish features designed to make your home both beautiful and functional. Located in beautiful Villa Rica, you'll enjoy convenient access to local shopping, dining, parks, and I-20, making it easy to enjoy everything the area has to offer. With its open-concept living spaces, oversized owner's suite, and thoughtful design throughout, the Burke offers the space and comfort you want in a home designed for the way you live.
Details
| MLS # | 10849559 |
|---|---|
| Listing Type | For Sale |
| Style | House |
| Sub-Type | Resale |
| Status | Active |
| Year | 2026 |
| Days On Site | 36 |
| Listing Provided By | LGI Homes Realty LLC | Dale Hill |
Features
| Bed(s) | 3 |
|---|---|
| Bath(s) | 3 Total |
| SQ Feet | 2,336 |
| Story(s) | 2 |
| Acreage | 0.25 |
Interior
| Appliances | Cooktop, Dishwasher, Disposal, Electric Water Heater, Ice Maker, Microwave, Oven, Refrigerator, Stainless Steel Appliance(s) |
|---|---|
| Interior Features | Double Vanity, High Ceilings, Separate Shower, Soaking Tub, Split Bedroom Plan, Walk-In Closet(s) |
| Cooling | Central Air, Common, Electric |
| Cooling Yes / No | Yes |
| Heating | Central, Electric |
| Heating Yes / No | Yes |
| Fireplace Yes / No | No |
| Fireplaces Total | 0 |
| Laundry Features | In Hall, Laundry Closet |
Exterior
| Lot Features | Level |
|---|---|
| Construction Materials | Brick, Concrete, Vinyl Siding |
| Roof | Composition |
Parking
| Attached Garage Yes / No | Yes |
|---|---|
| Garage Yes / No | Yes |
| Parking Features | Garage, Attached, Garage Door Opener |
Utilities
| Utilities | Cable Available, Electricity Available, High Speed Internet, Phone Available, Sewer Connected, Underground Utilities, Water Available |
|---|---|
| Sewer | Public Sewer |
Taxes
| Tax Annual Amount | 0 |
|---|---|
| Tax Year | 2026 |
Location
| Community Features | Playground, Sidewalks, Street Lights |
|---|
Area Information
| State | GA |
|---|---|
| County | Douglas |
| City | Villa Rica |
| Zip Code | 30180 |
| Area | Douglas |
| Community Name | Conners Landing at Mirror Lake |
| School District | Douglas |
| Elementary School | Mirror Lake |
| High School | Douglas |
| Listing VS Median (in Conners Landing at Mirror Lake) | |
Price: $349,900 low | high Med: $343,400 sqft: 2,336 low | high Med: 1,772 $ / sqft: $150 low | high Med: $194 On site: 36 low | high Med: 57.5 | |
Market Activity 30180
Request a showing
Request a showing
Contact
Learn More About This Property

Alicia Appling
Coldwell Banker Upchurch Realty
Smart Home Certified, Accredited Buyer Representative, Senior Real Estate Specialist, Certified Residential Specialist, Certified Relocation Residential Specialist, Certified Luxury Home Marketing Specialist, Graduate, REALTOR Institute (706) 202-5033alicia@aliciaappling.com| State | GA |
|---|---|
| County | Douglas |
| City | Villa Rica |
| Zip Code | 30180 |
| Area | Douglas |
| Community Name | Conners Landing at Mirror Lake |
| School District | Douglas |
| Elementary School | Mirror Lake |
| High School | Douglas |
| Listing VS Median (in Conners Landing at Mirror Lake) | |
Price: $349,900 low | high Med: $343,400 sqft: 2,336 low | high Med: 1,772 $ / sqft: $150 low | high Med: $194 On site: 36 low | high Med: 57.5 | |