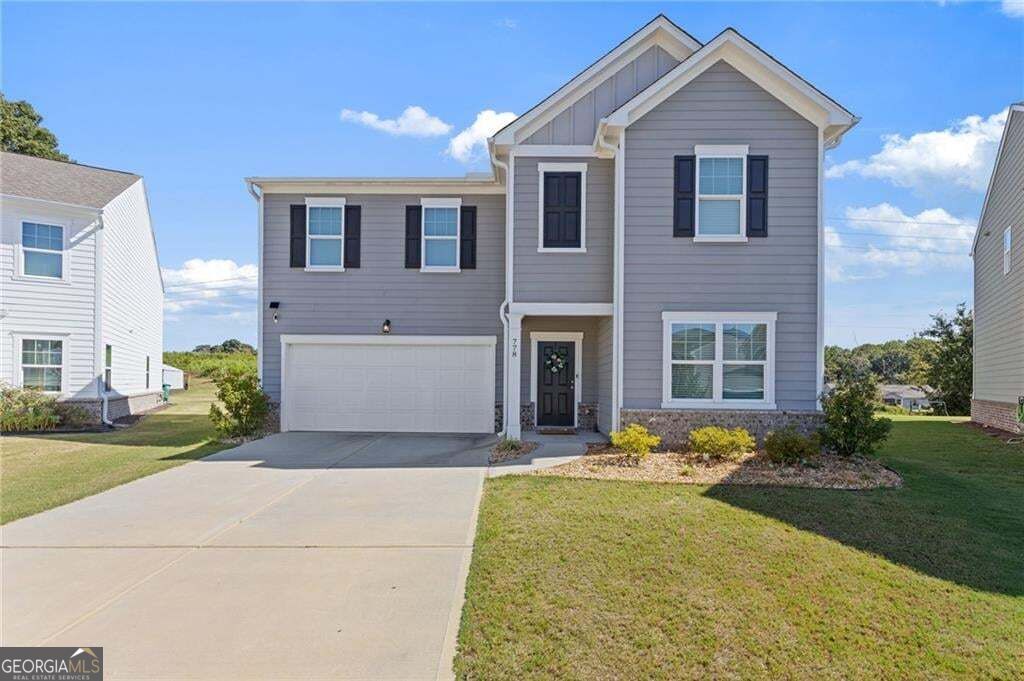
305 Mcmillian Court NW,Winder, GA 30680
Winder, GA 30680

Description
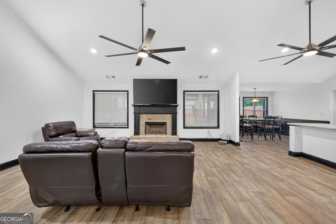
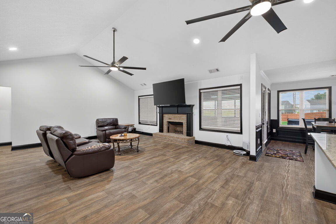
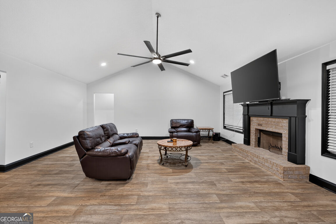
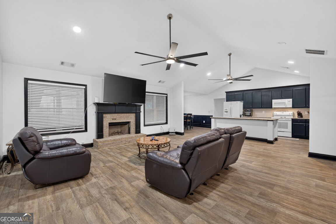
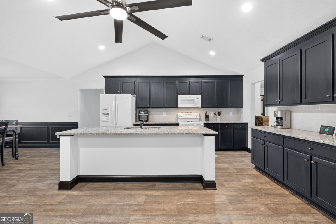
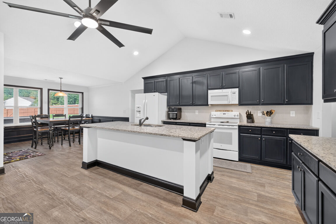
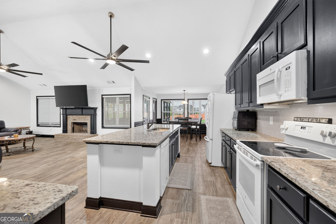
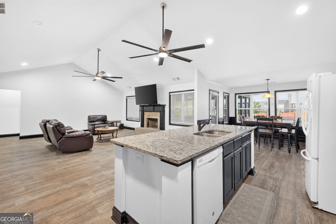
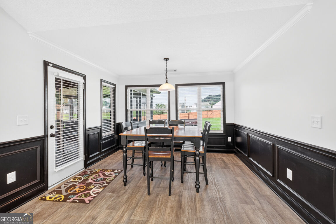
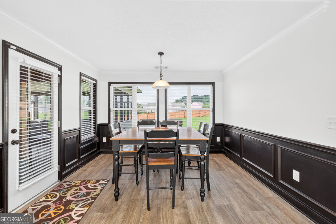
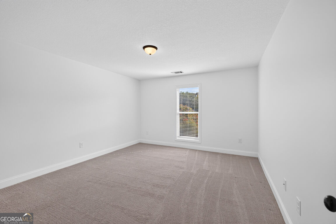
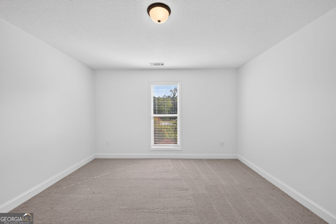
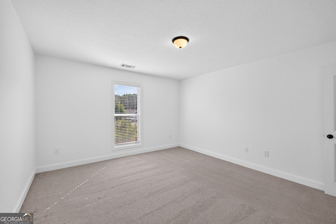
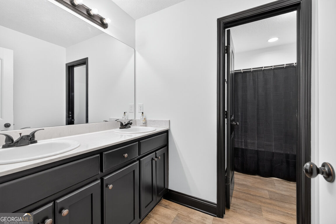
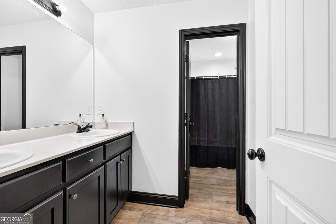
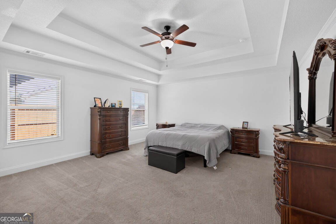
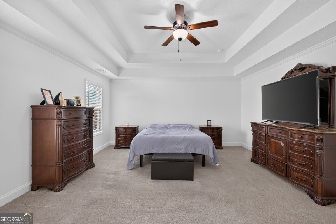
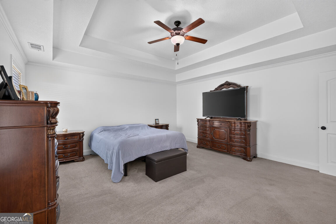
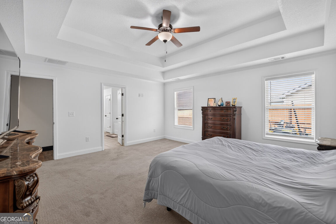
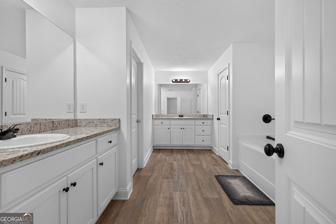
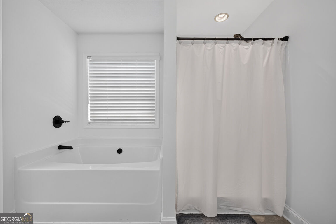
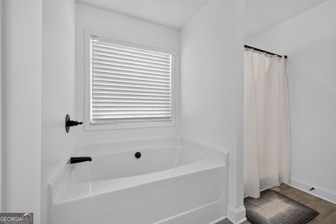
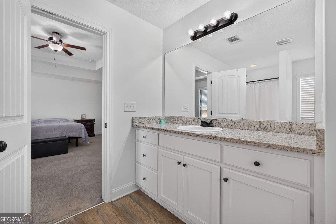
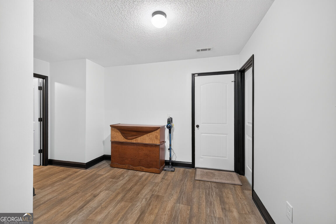
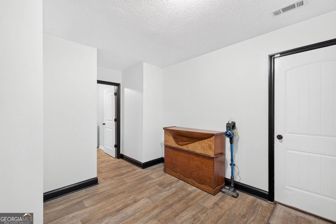
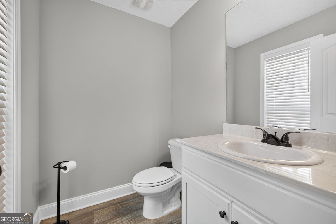
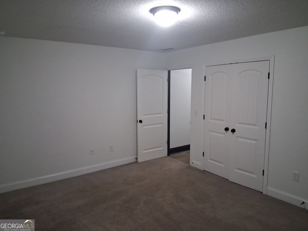
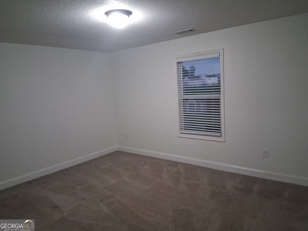
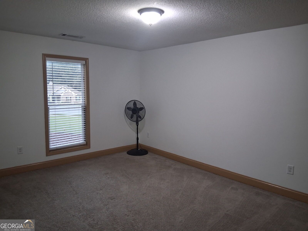
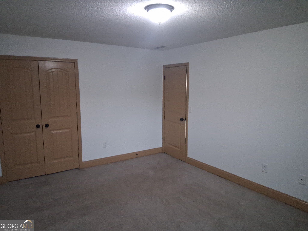
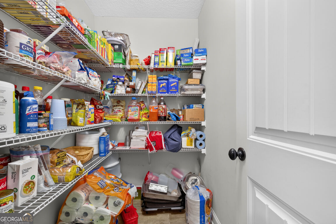
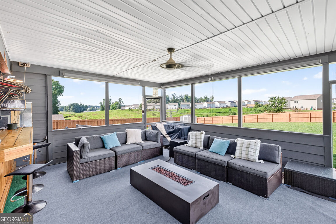
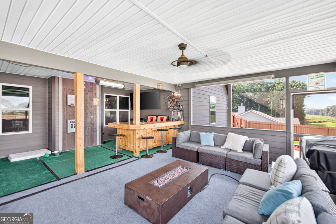
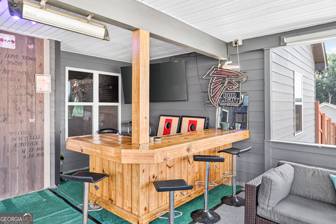
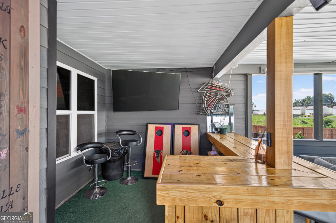
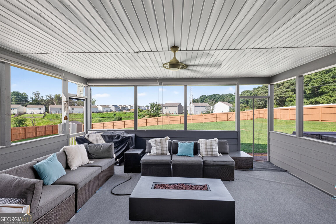
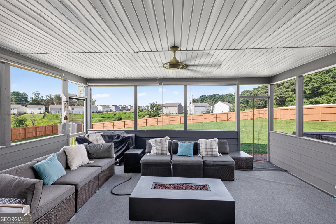
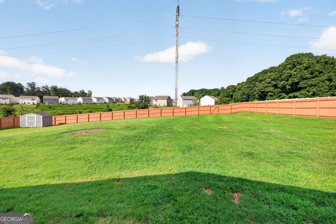
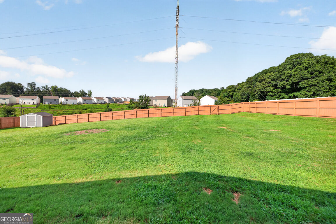
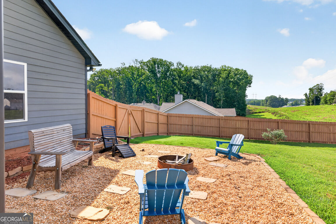
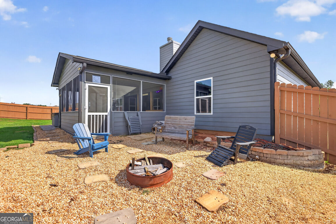
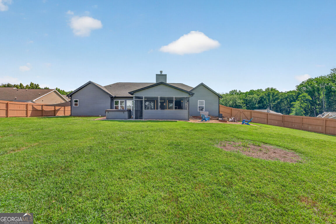
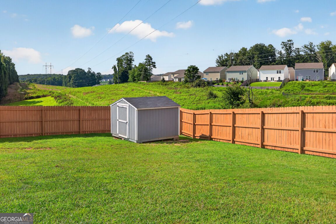
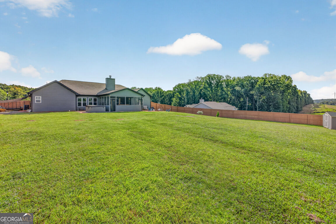
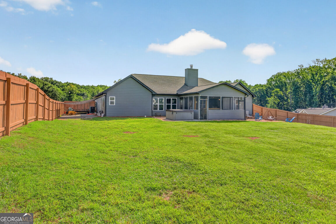
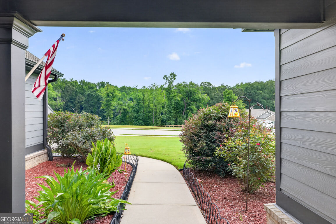
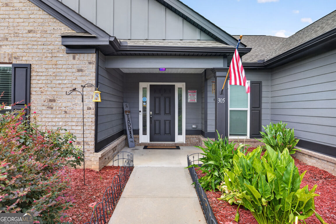
Experience refined living in the highly sought-after Jacob floor plan-beautifully designed ranch offering 4 bedrooms and 2.5 baths with exceptional attention to detail throughout, all with the added freedom. The expansive open-concept living area showcases soaring vaulted ceilings, , a striking wood-burning fireplace, and durable luxury vinyl plank (LVP) flooring that blends style with everyday functionality. The chef-inspired kitchen is thoughtfully appointed with Sparkling granite countertops, stainless steel appliances, designer tile backsplash, a spacious walk-in pantry, and abundant prep space-perfect for both entertaining and daily living. Just off the kitchen, a functional mudroom adds convenience and organization. Retreat to the private owner's suite, complete with an elegant double trey ceiling and a spa-like bath featuring dual vanities, a separate soaking tub and shower, and an oversized walk-in closet. Generously sized secondary bedrooms offer comfort and flexibility. Designed for effortless one-level living, this home offers a seamless layout, maximizing accessibility and ease of maintenance. Situated on a spacious homesite, enjoy privacy and flexibility rarely found-perfect for outdoor living, hobbies, or future additions-with a covered back porch & part area ideal for relaxing or entertaining. Conveniently located just minutes from I-85, making commuting a breeze, you'll enjoy easy access to all the shopping, dining, and amenities.
Details
| MLS # | 10813722 |
|---|---|
| Listing Type | For Sale |
| Style | House |
| HOA Dues | $300 |
| Sub-Type | Resale |
| Status | Active |
| Year | 2020 |
| Days On Site | 91 |
| Listing Provided By | All Star Realty | Cindy Davila |
Features
| Bed(s) | 4 |
|---|---|
| Bath(s) | 3 Total |
| SQ Feet | 2,656 |
| Story(s) | 1 |
| Acreage | 0.70 |
Interior
| Appliances | Dishwasher, Microwave, Range |
|---|---|
| Interior Features | Double Vanity, In-Law Floorplan, Master On Main Level, Roommate Plan, Separate Shower, Soaking Tub, Tray Ceiling(s), Walk-In Closet(s) |
| Cooling | Central Air |
| Cooling Yes / No | Yes |
| Heating | Electric, Heat Pump |
| Heating Yes / No | Yes |
| Fireplace Yes / No | Yes |
| Fireplaces Total | 1 |
| Fireplace Features | Factory Built, Family Room |
| Room Kitchen Features | Breakfast Area, Kitchen Island, Pantry, Solid Surface Counters, Walk-in Pantry |
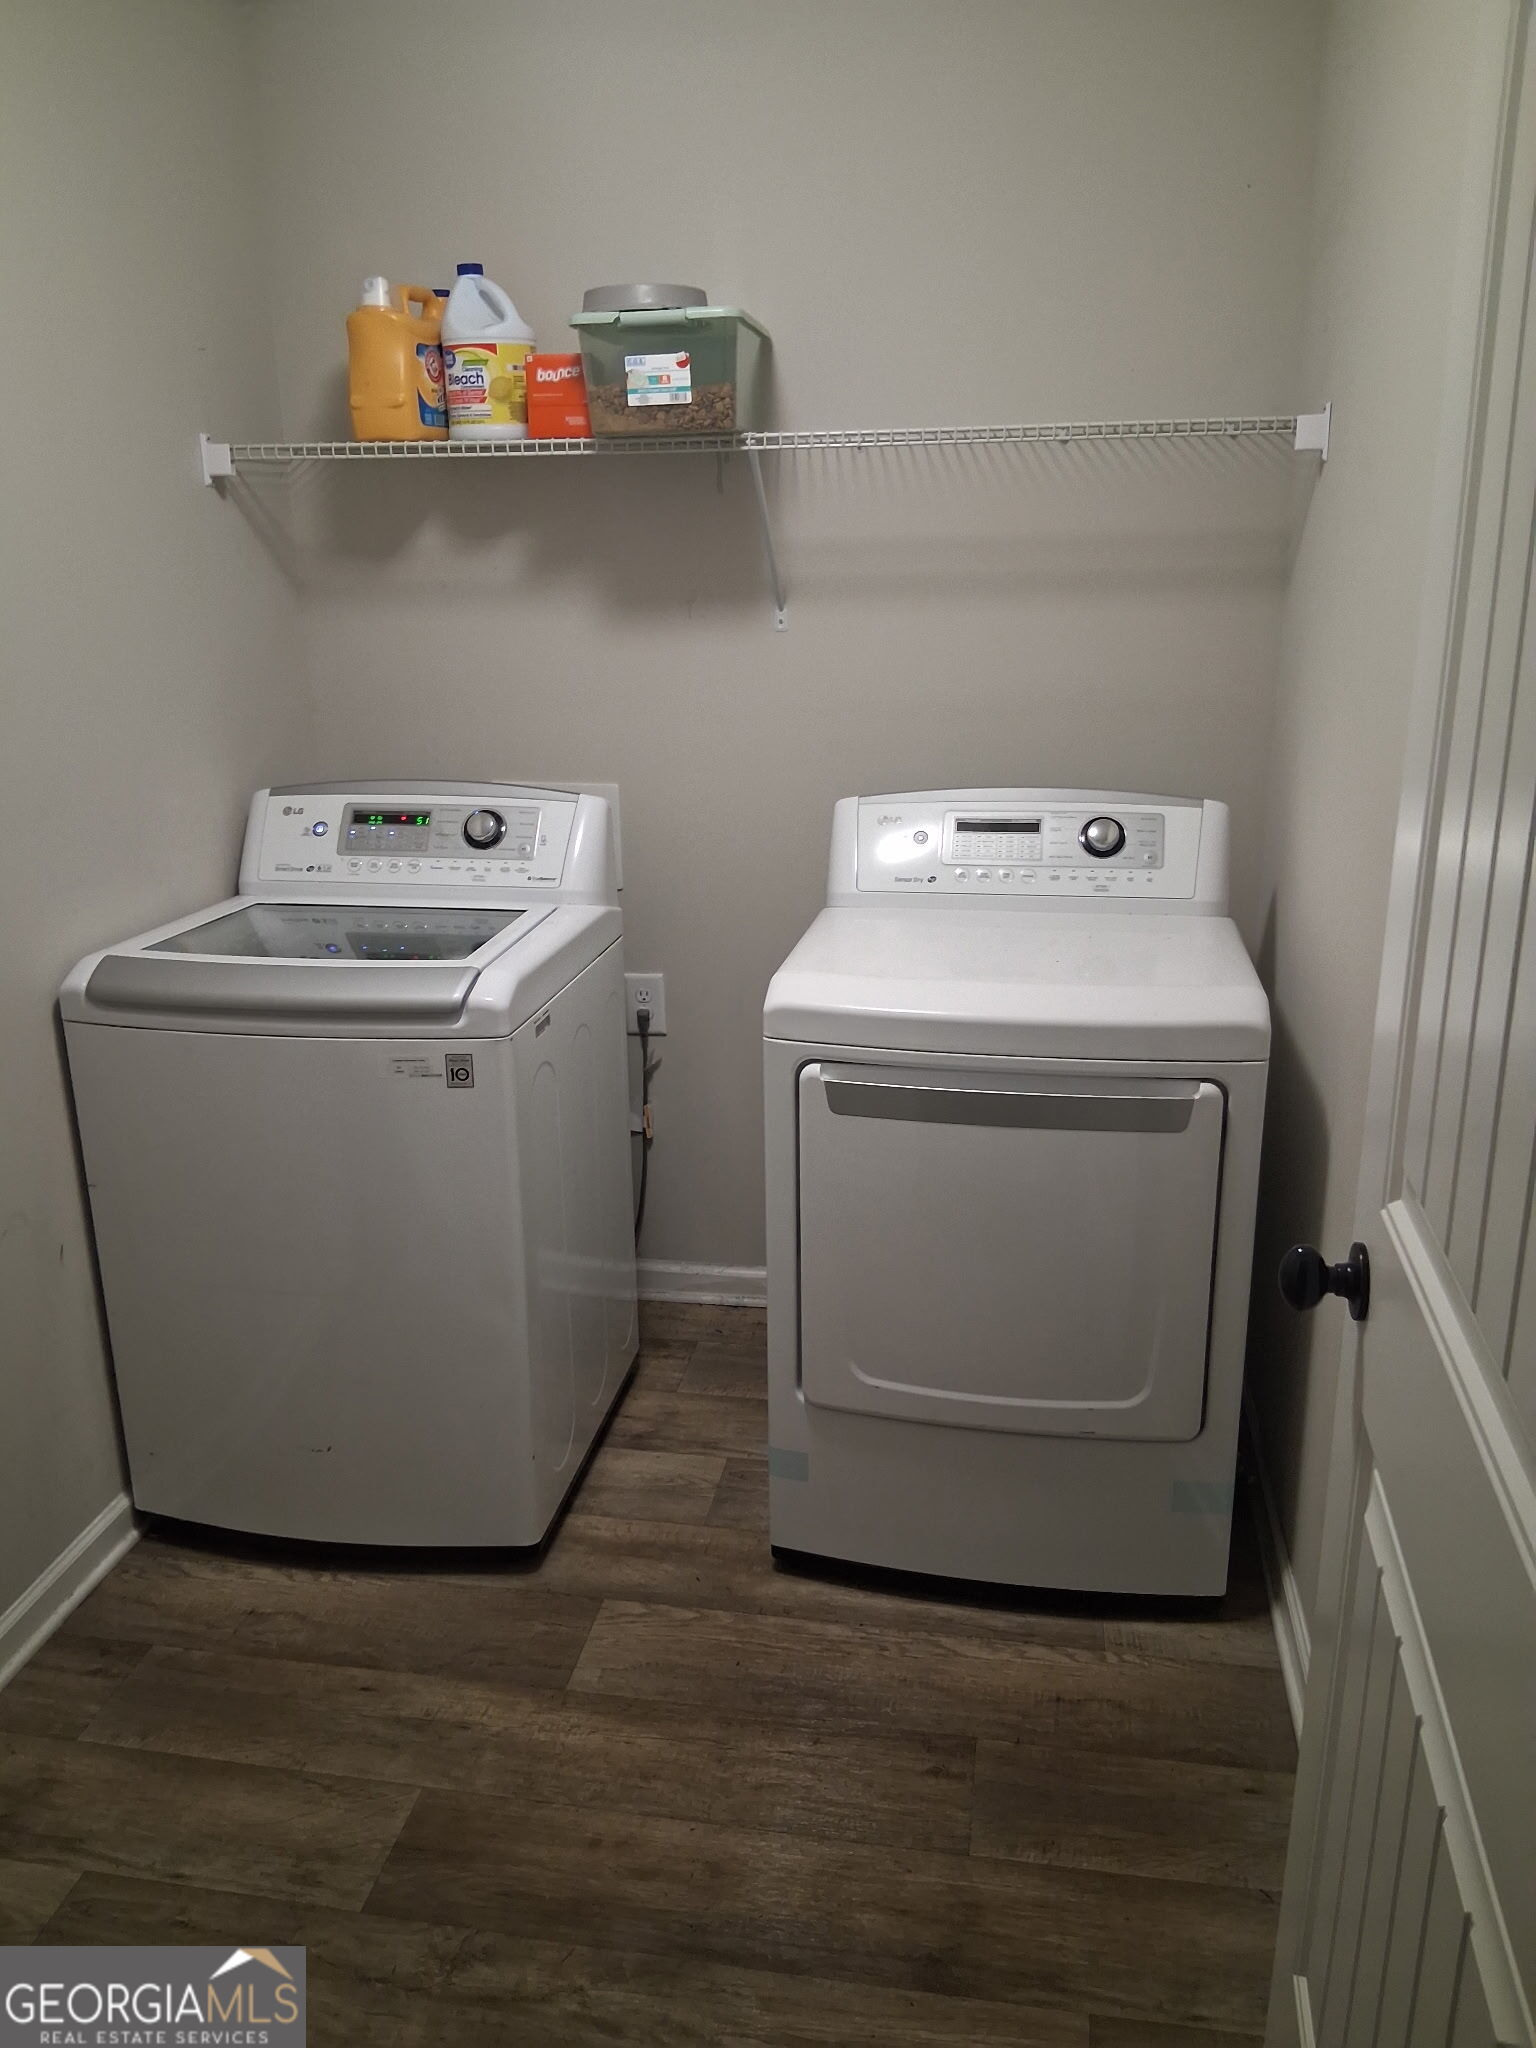
| Laundry Features | Mud Room |
Exterior
| Lot Features | Level |
|---|---|
| Construction Materials | Concrete |
| Roof | Composition |
| Fencing | Back Yard, Privacy, Wood |
| Patio And Porch Features | Patio, Screened |
Parking
| Attached Garage Yes / No | Yes |
|---|---|
| Garage Yes / No | Yes |
| Parking Features | Garage, Attached, Garage Door Opener |
Utilities
| Utilities | Electricity Available |
|---|---|
| Sewer | Septic Tank |
Taxes
| Tax Annual Amount | 5000 |
|---|---|
| Tax Year | 25 |
Location
| Community Features | Sidewalks, Street Lights |
|---|
Area Information
| State | GA |
|---|---|
| County | Barrow |
| City | Winder |
| Zip Code | 30680 |
| Area | Barrow |
| Community Name | McMillian Crossing |
| School District | Winder Barrow |
| Elementary School | County Line |
| High School | Winder Barrow |
| Listing VS Median (in McMillian Crossing) | |
Price: $475,000 low | high Med: $475,000 sqft: 2,656 low | high Med: 2,656 $ / sqft: $179 low | high Med: $179 On site: 91 low | high Med: 91 | |
Market Activity 30680
Request a showing
Request a showing
Contact
Learn More About This Property

Alicia Appling
Coldwell Banker Upchurch Realty
Smart Home Certified, Accredited Buyer Representative, Senior Real Estate Specialist, Certified Residential Specialist, Certified Relocation Residential Specialist, Certified Luxury Home Marketing Specialist, Graduate, REALTOR Institute (706) 202-5033alicia@aliciaappling.com| State | GA |
|---|---|
| County | Barrow |
| City | Winder |
| Zip Code | 30680 |
| Area | Barrow |
| Community Name | McMillian Crossing |
| School District | Winder Barrow |
| Elementary School | County Line |
| High School | Winder Barrow |
| Listing VS Median (in McMillian Crossing) | |
Price: $475,000 low | high Med: $475,000 sqft: 2,656 low | high Med: 2,656 $ / sqft: $179 low | high Med: $179 On site: 91 low | high Med: 91 | |