305 Beebalm Street,Woodstock, GA 30188
Woodstock, GA 30188


Description
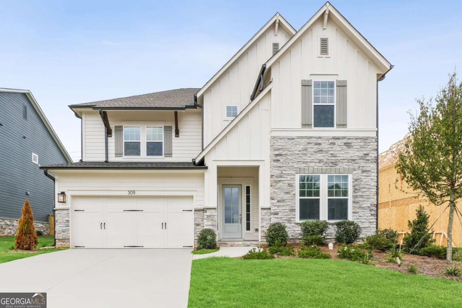
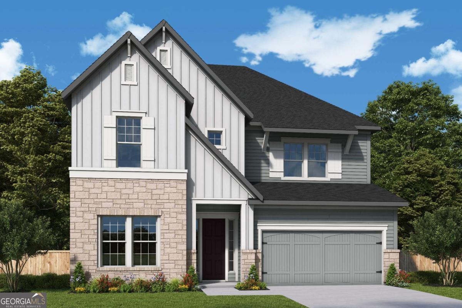
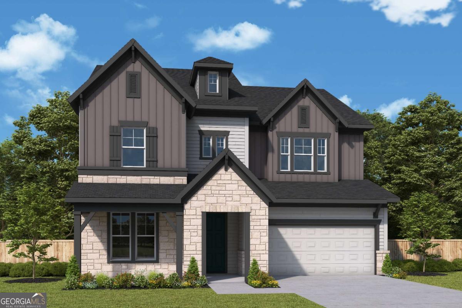
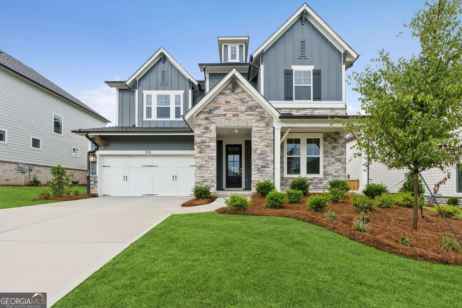
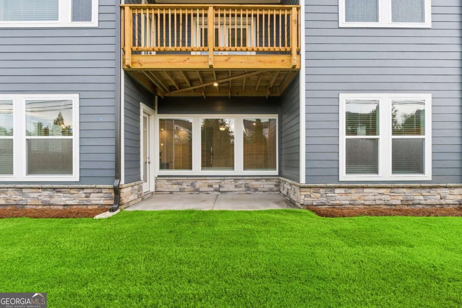
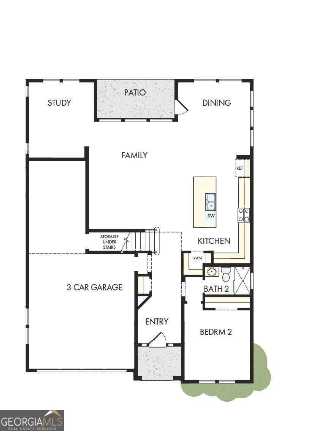
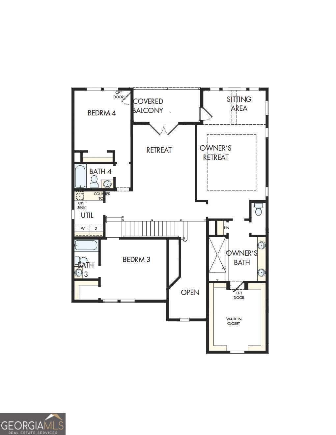
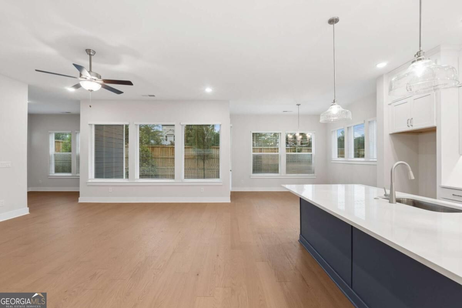
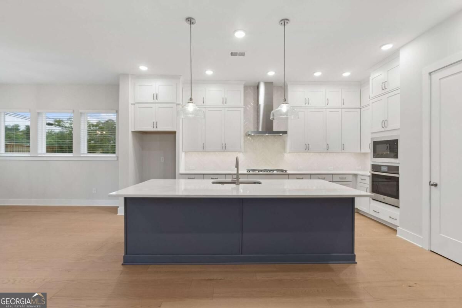
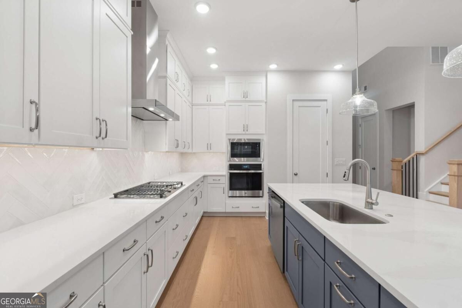
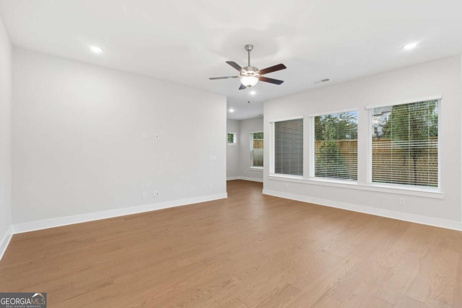
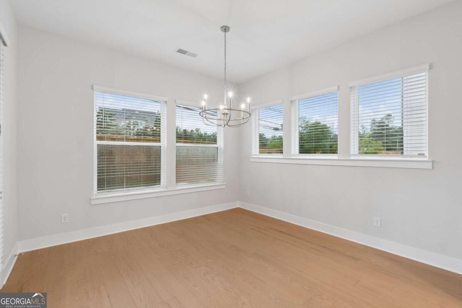
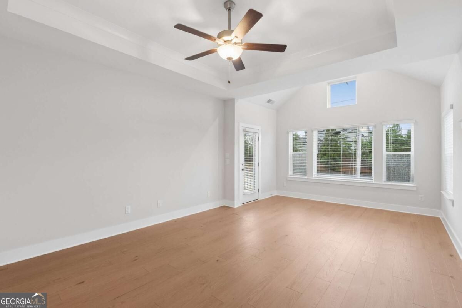
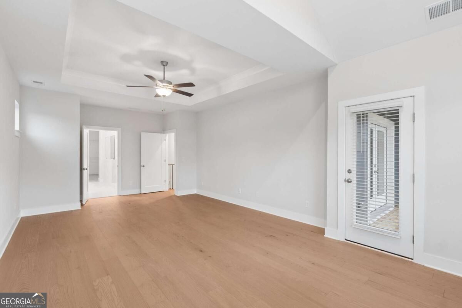
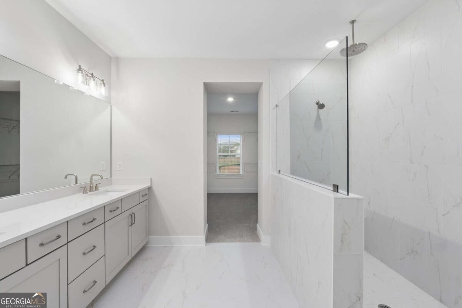
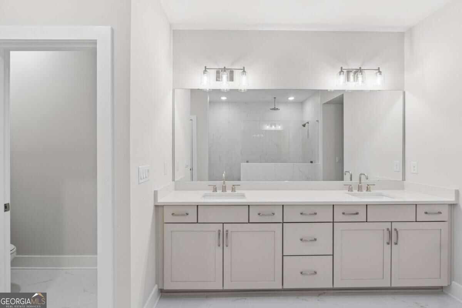
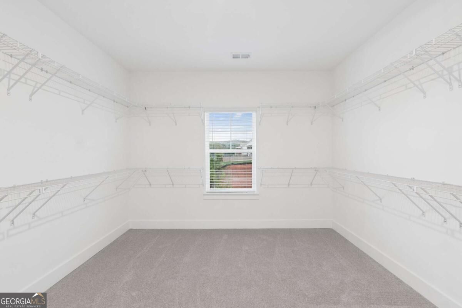
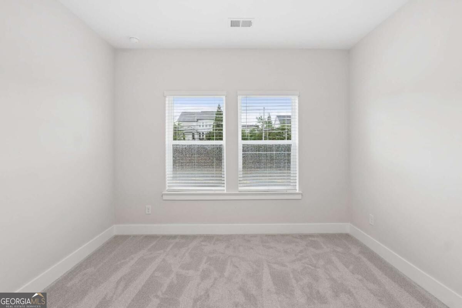
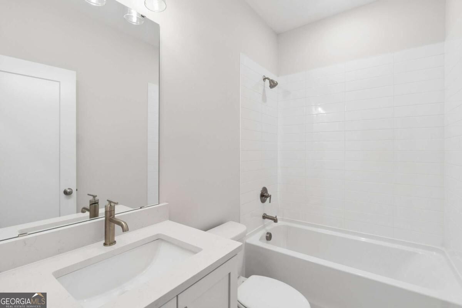
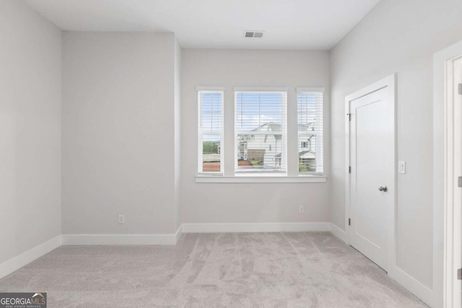
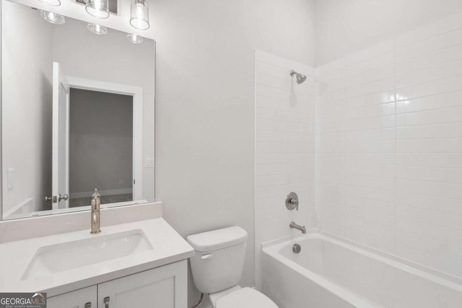
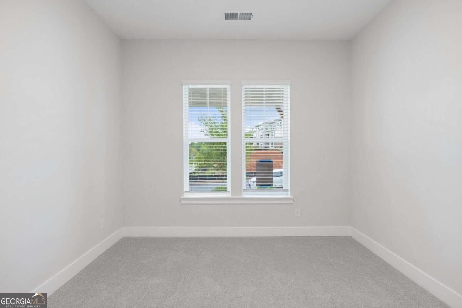
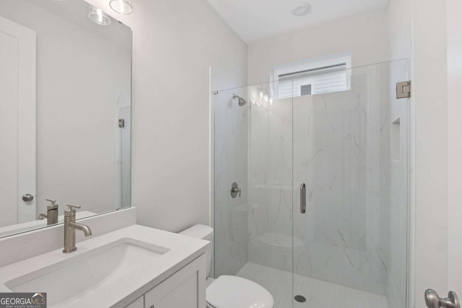
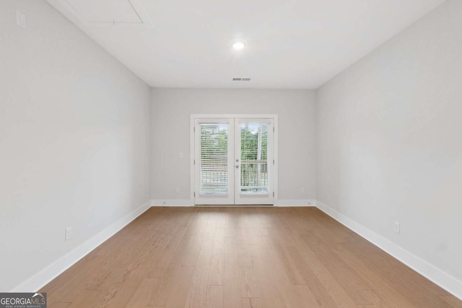
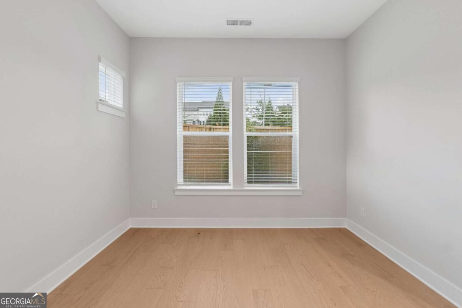
East Facing Home! A refined balance of classic elegance and modern luxuries combine in the superb lifestyle of The Emilia dream home. Enjoy your quiet mornings, calm evenings, and social weekends on the balcony or covered deck. The open family and dining spaces present a beautiful expanse for you to fill with decorative flair and lifelong memories. The tasteful kitchen provides a presentation island and a streamlined layout with open views of the sunny gathering spaces. Each secondary bedroom features a personal bathroom and plenty of privacy for growing residents and overnight guests. Craft the home office and entertainment lounge you've been dreaming of in the downstairs study and upstairs retreat. Retire to the expansive Owner's Retreat, which includes a sunlit sitting area, pamper-ready Owner's Bath, and a sensational walk in closet. Sophisticated details include a dramatic entryway, bonus storage space and a 3-car garage.
Details
| MLS # | 10850258 |
|---|---|
| Listing Type | For Sale |
| Style | House |
| HOA Dues | $800 |
| Sub-Type | Resale |
| Status | Active |
| Year | 2026 |
| Days On Site | 33 |
| Listing Provided By | Weekley Homes Realty | Beverly Davison |
Features
| Bed(s) | 4 |
|---|---|
| Bath(s) | 4 Total |
| SQ Feet | 3,008 |
| Story(s) | 2 |
| Acreage | 0.15 |
Interior
| Appliances | Dishwasher, Disposal, Double Oven, Other, Tankless Water Heater, Washer |
|---|---|
| Interior Features | High Ceilings, Other |
| Cooling | Central Air, Zoned |
| Cooling Yes / No | Yes |
| Heating | Central, Heat Pump, Hot Water |
| Heating Yes / No | Yes |
| Fireplace Yes / No | No |
| Fireplaces Total | 0 |
| Window Features | Double Pane Windows |
| Room Kitchen Features | Kitchen Island, Pantry |
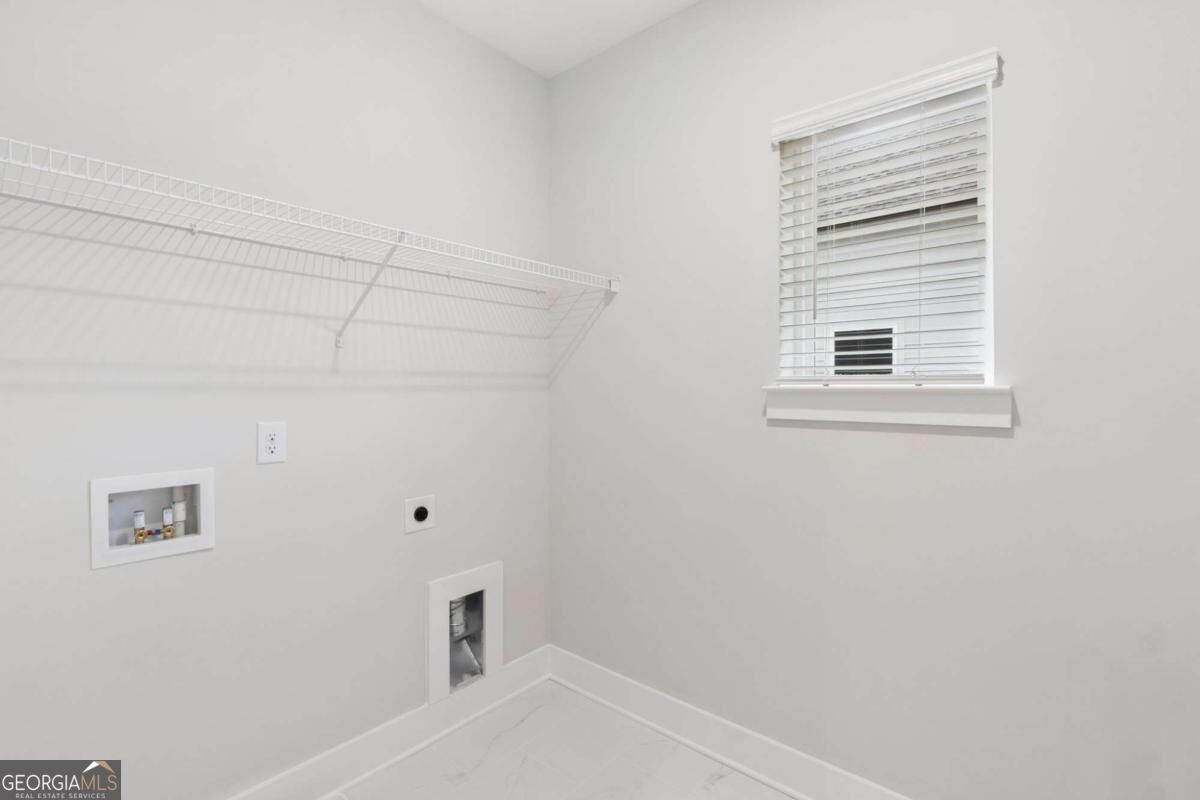
| Laundry Features | Other, Upper Level |
Exterior
| Exterior Features | Other |
|---|---|
| Lot Features | Other |
| Construction Materials | Other |
| Roof | Other |
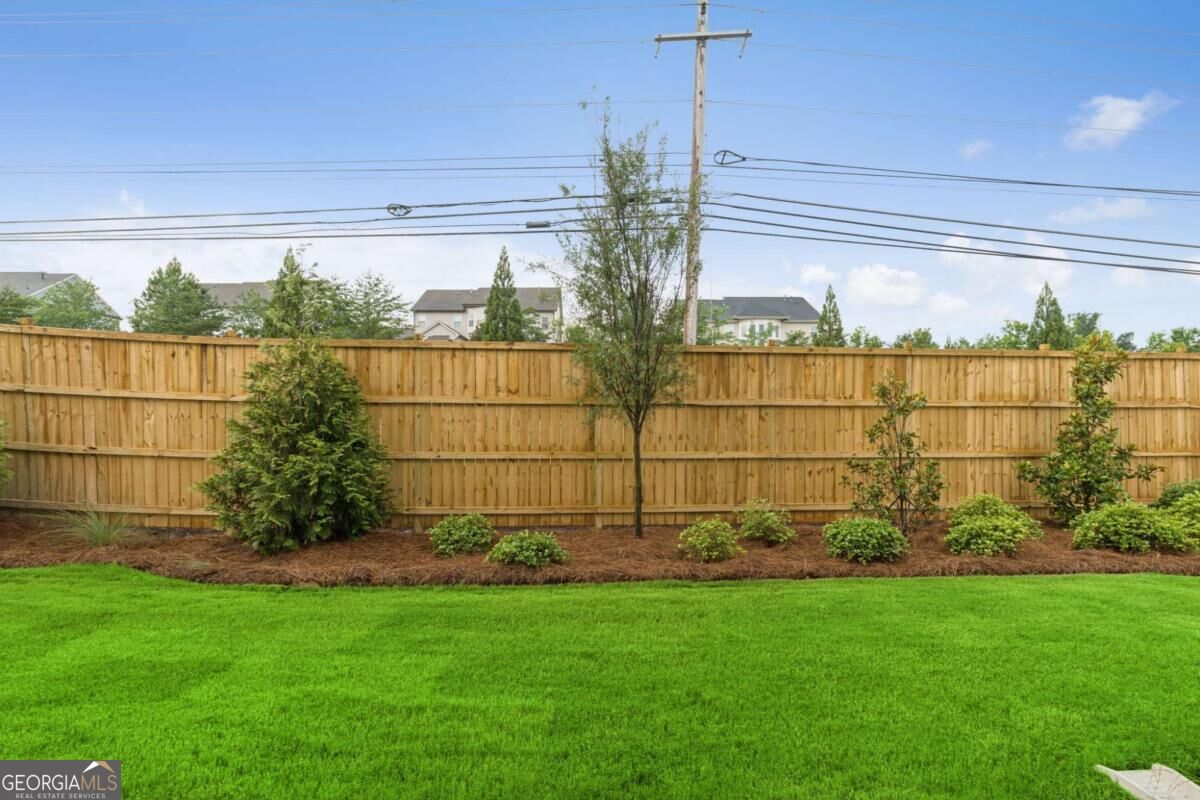
| Fencing | Fenced, Privacy |
| Foundation Details | Slab |
| Patio And Porch Features | Deck |
| Security Features | Fire Sprinkler System, Smoke Detector(s) |
Parking
| Attached Garage Yes / No | Yes |
|---|---|
| Garage Yes / No | Yes |
| Parking Features | Garage, Attached, Garage Door Opener |
Utilities
| Utilities | Cable Available, Electricity Available, Natural Gas Available, Sewer Available, Underground Utilities, Water Available |
|---|---|
| Sewer | Public Sewer |
Taxes
| Tax Annual Amount | 0 |
|---|---|
| Tax Year | 2024 |
Location
| Community Features | Sidewalks, Street Lights |
|---|
Area Information
| State | GA |
|---|---|
| County | Cherokee |
| City | Woodstock |
| Zip Code | 30188 |
| Area | Cherokee |
| Community Name | Havencroft |
| School District | River Ridge |
| Elementary School | Little River |
| High School | River Ridge |
| Listing VS Median (in Havencroft) | |
Price: $694,000 low | high Med: $813,500 sqft: 3,008 low | high Med: 3,054 $ / sqft: $231 low | high Med: $266 On site: 33 low | high Med: 18 | |
Market Activity 30188
Request a showing
Request a showing
Contact
Learn More About This Property

Alicia Appling
Coldwell Banker Upchurch Realty
Smart Home Certified, Accredited Buyer Representative, Senior Real Estate Specialist, Certified Residential Specialist, Certified Relocation Residential Specialist, Certified Luxury Home Marketing Specialist, Graduate, REALTOR Institute (706) 202-5033alicia@aliciaappling.com| State | GA |
|---|---|
| County | Cherokee |
| City | Woodstock |
| Zip Code | 30188 |
| Area | Cherokee |
| Community Name | Havencroft |
| School District | River Ridge |
| Elementary School | Little River |
| High School | River Ridge |
| Listing VS Median (in Havencroft) | |
Price: $694,000 low | high Med: $813,500 sqft: 3,008 low | high Med: 3,054 $ / sqft: $231 low | high Med: $266 On site: 33 low | high Med: 18 | |