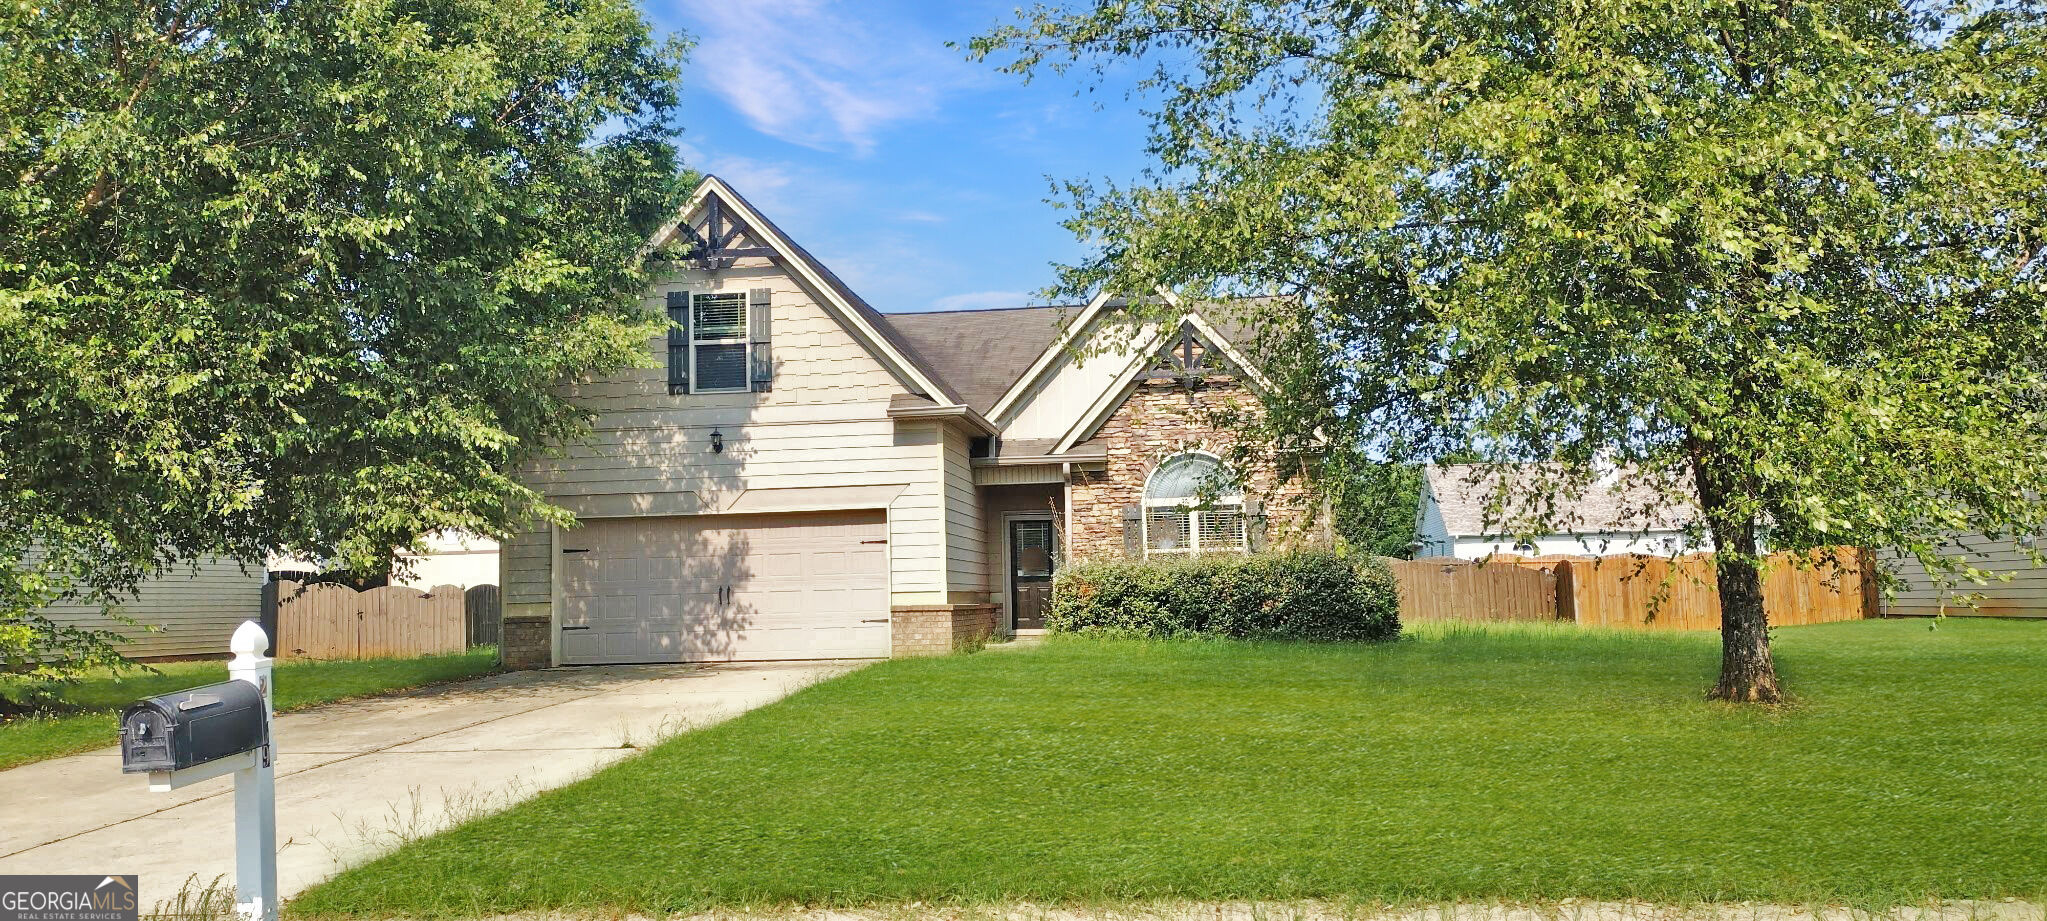
In-Person: 10/31 12:00 PM - 2:00 PM
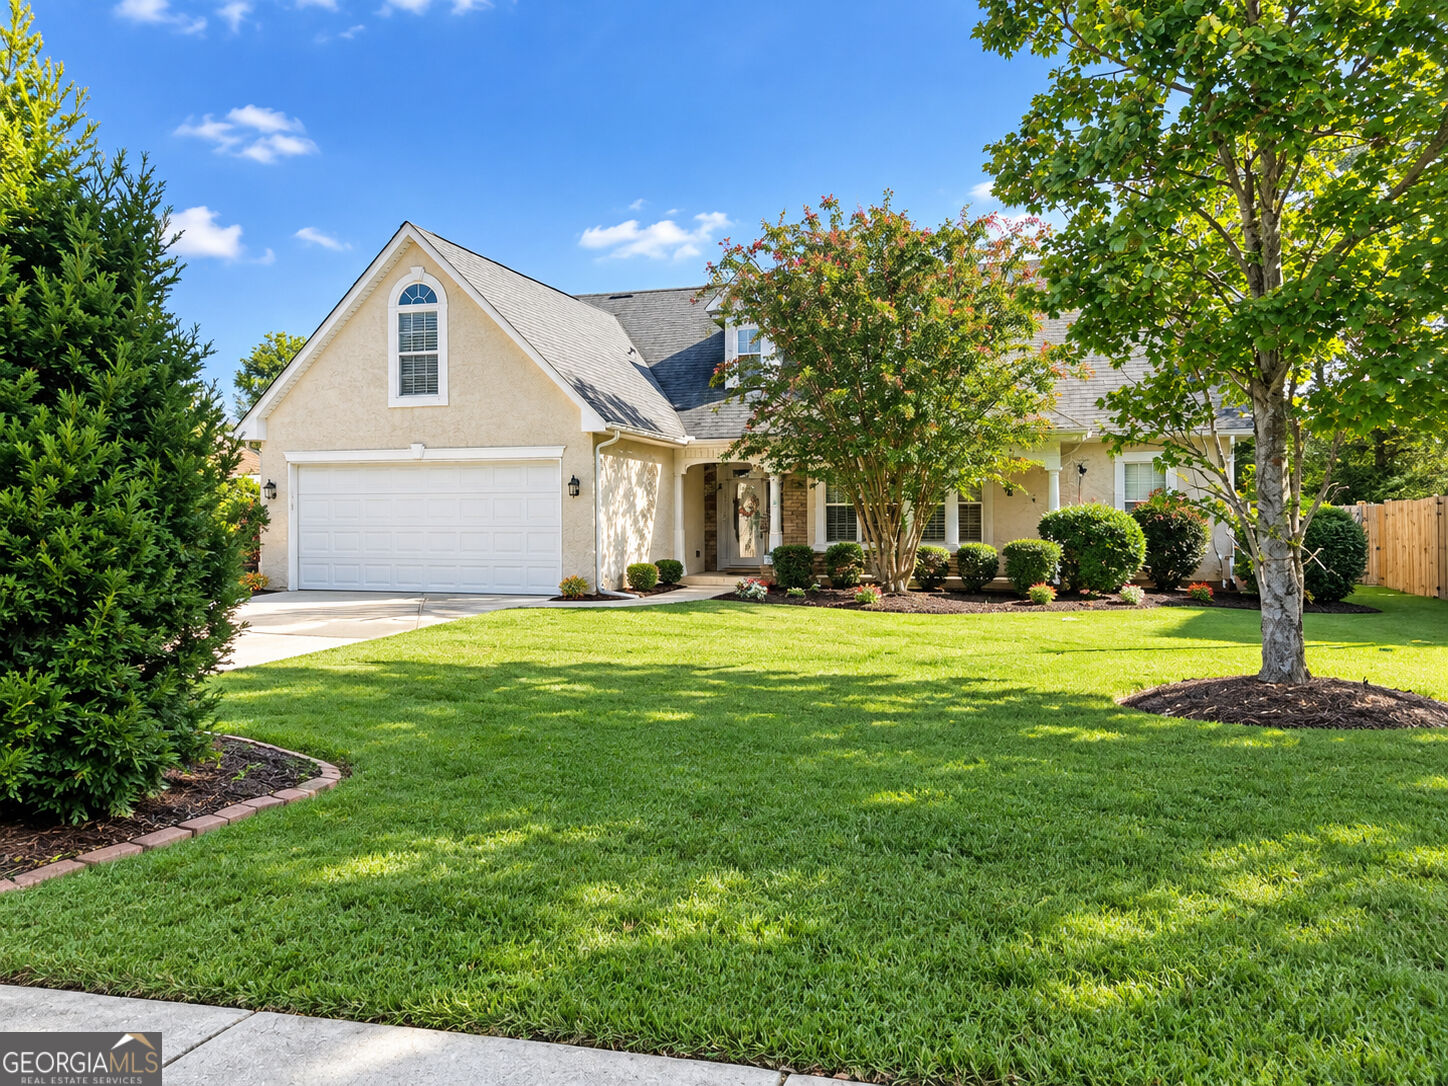
3044 Lincoln Log Way,Mcdonough, GA 30252
Mcdonough, GA 30252

Description
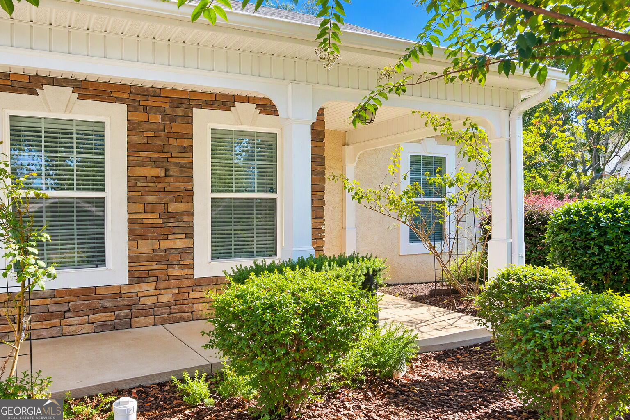
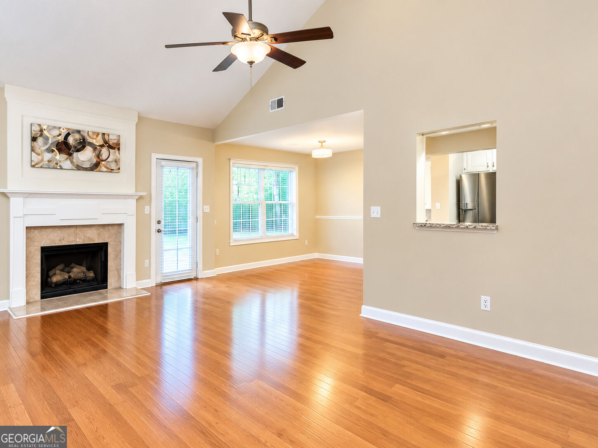
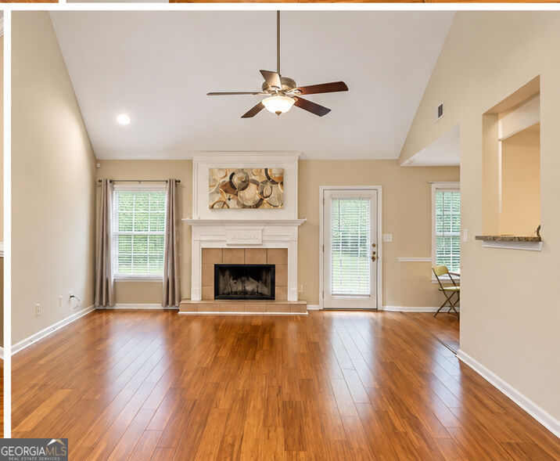
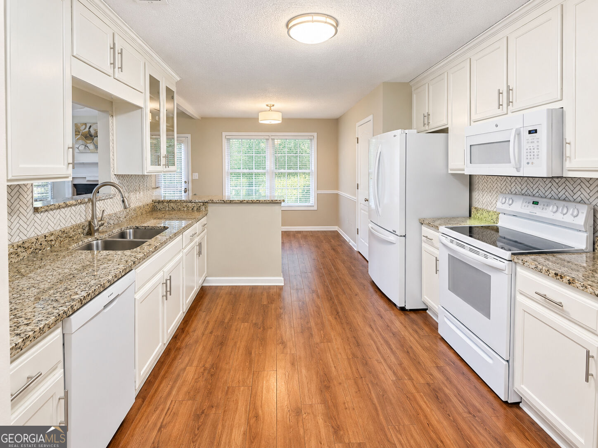
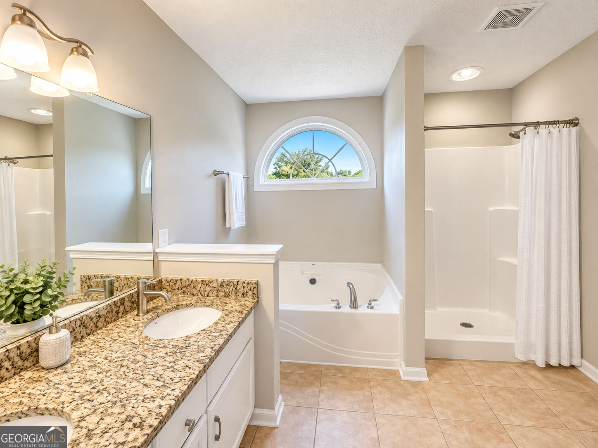
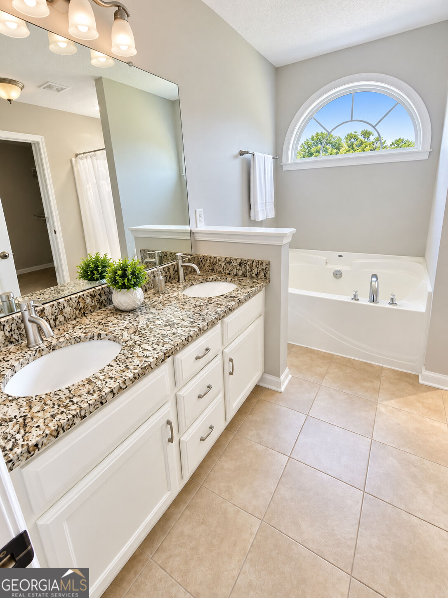
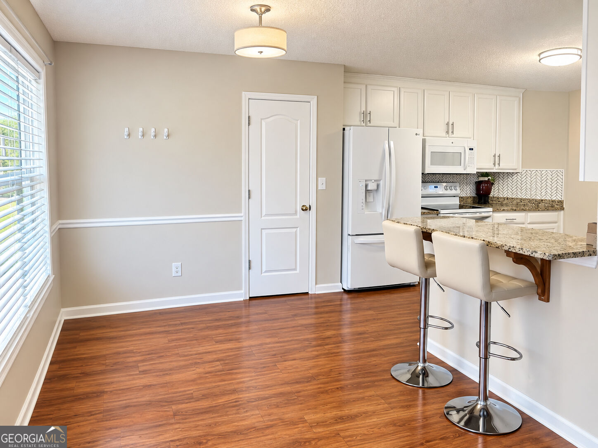
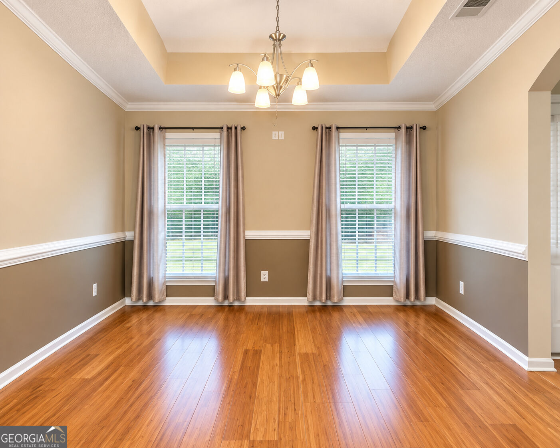
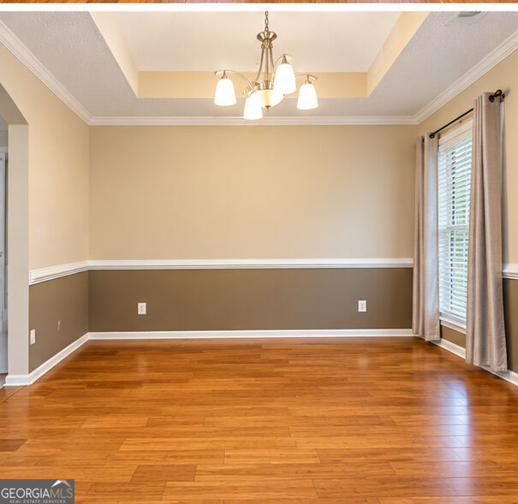
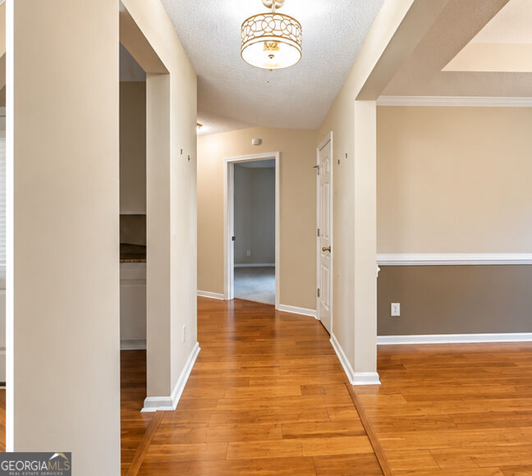
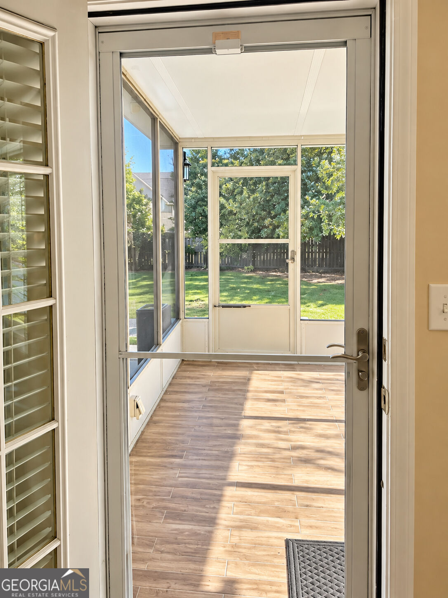
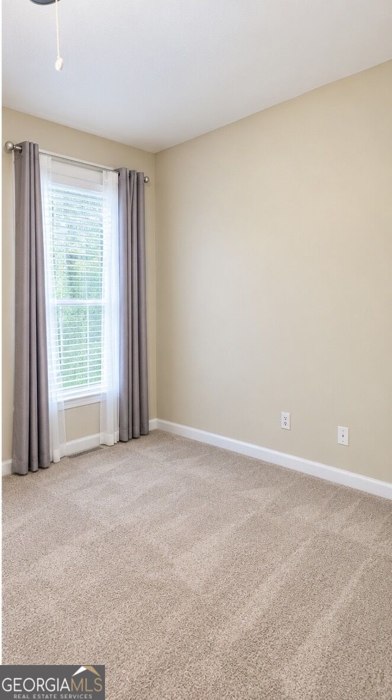
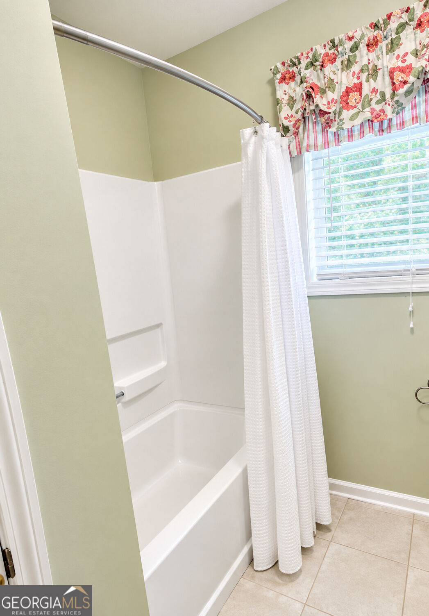
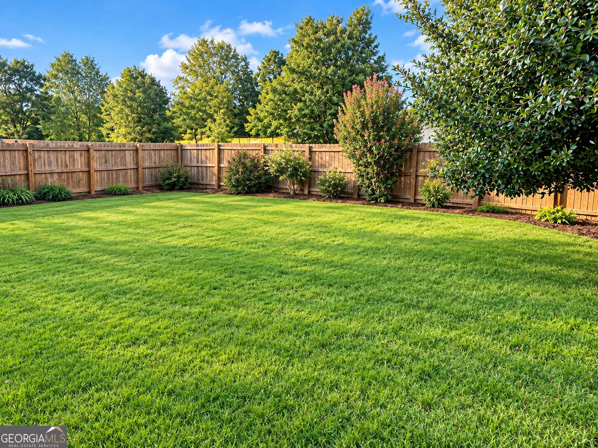
Welcome home to this charming 3-bedroom, 2-bathroom home featuring spacious indoor and outdoor living areas. Enjoy the welcoming partially wraparound front porch, large fenced backyard, screened-in back porch, and patio-perfect for relaxing or entertaining. Inside, the foyer opens to a beautiful family room with vaulted ceilings and a cozy fireplace. The kitchen features a peninsula and breakfast nook, complemented by a separate dining room. The spacious primary suite offers a sitting area and en-suite bath with a skylight providing beautiful natural light. A versatile second-floor flex room offers additional space for an office, media room, playroom, or hobby area. Recent updates include appliances and HVAC. The established neighborhood offers a community pool and pavilion and is conveniently located near premium outlet shopping, everyday conveniences, and dining. Don't miss this wonderful opportunity!
Details
| MLS # | 10870944 |
|---|---|
| Listing Type | For Sale |
| Style | House |
| HOA Dues | $300 |
| Sub-Type | Resale |
| Status | Active |
| Year | 2004 |
| Days On Site | 14 |
| Listing Provided By | Realty of America | LaWanda Estes |
Features
| Bed(s) | 3 |
|---|---|
| Bath(s) | 2 Total |
| SQ Feet | 2,143 |
| Story(s) | 1 |
| Acreage | 0.33 |
Interior
| Appliances | Dishwasher, Disposal, Microwave, Refrigerator |
|---|---|
| Interior Features | Double Vanity, Master On Main Level, Vaulted Ceiling(s), Walk-In Closet(s) |
| Cooling | Ceiling Fan(s), Central Air, Zoned |
| Cooling Yes / No | Yes |
| Heating | Central, Natural Gas, Zoned |
| Heating Yes / No | Yes |
| Fireplace Yes / No | Yes |
| Fireplaces Total | 1 |
| Fireplace Features | Family Room, Gas Log, Gas Starter |
| Window Features | Double Pane Windows |
| Room Kitchen Features | Breakfast Bar, Breakfast Room, Pantry |
| Room Dining Room Features | Seats 12+ |
| Laundry Features | Mud Room |
Exterior
| Accessibility Features | Accessible Approach with Ramp |
|---|---|
| Exterior Features | Other |
| Lot Features | Level, Private |
| Construction Materials | Concrete, Stone, Stucco |
| Roof | Composition |
| Fencing | Back Yard, Wood |
| Foundation Details | Slab |
| Patio And Porch Features | Patio, Screened |
| Security Features | Smoke Detector(s) |
Parking
| Attached Garage Yes / No | No |
|---|---|
| Garage Yes / No | Yes |
| Parking Features | Garage, Kitchen Level, Garage Door Opener |
Utilities
| Utilities | Cable Available, Electricity Available, Natural Gas Available, Phone Available, Sewer Available, Underground Utilities, Water Available |
|---|---|
| Sewer | Public Sewer |
Taxes
| Tax Annual Amount | 940 |
|---|---|
| Tax Year | 2025 |
Location
| Community Features | Pool, Sidewalks, Street Lights, Walk To Schools, Near Shopping |
|---|
Area Information
| State | GA |
|---|---|
| County | Henry |
| City | Mcdonough |
| Zip Code | 30252 |
| Area | Henry |
| Community Name | Colonies at Williamsburg |
| School District | Locust Grove |
| Elementary School | Tussahaw |
| High School | Locust Grove |
| Listing VS Median (in Colonies at Williamsburg) | |
Price: $339,900 low | high Med: $321,900 sqft: 2,143 low | high Med: 1,744 $ / sqft: $159 low | high Med: $185 On site: 14 low | high Med: 116 | |
Market Activity 30252
Request a showing
Request a showing
Contact
Learn More About This Property

Alicia Appling
Coldwell Banker Upchurch Realty
Smart Home Certified, Accredited Buyer Representative, Senior Real Estate Specialist, Certified Residential Specialist, Certified Relocation Residential Specialist, Certified Luxury Home Marketing Specialist, Graduate, REALTOR Institute (706) 202-5033alicia@aliciaappling.com| Open House |
|---|
| In-Person 10/31 12:00 PM - 2:00 PM |
| State | GA |
|---|---|
| County | Henry |
| City | Mcdonough |
| Zip Code | 30252 |
| Area | Henry |
| Community Name | Colonies at Williamsburg |
| School District | Locust Grove |
| Elementary School | Tussahaw |
| High School | Locust Grove |
| Listing VS Median (in Colonies at Williamsburg) | |
Price: $339,900 low | high Med: $321,900 sqft: 2,143 low | high Med: 1,744 $ / sqft: $159 low | high Med: $185 On site: 14 low | high Med: 116 | |