
$475,000 $2,550 est/mo Sourced by Back At You
3040 Appling Hills Drive,Dacula, GA 30019
Dacula, GA 30019

Description
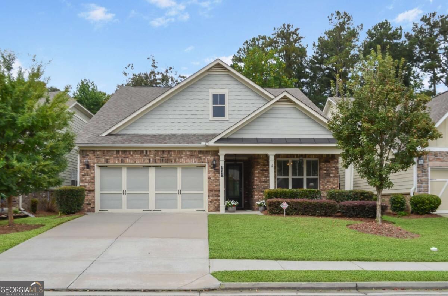
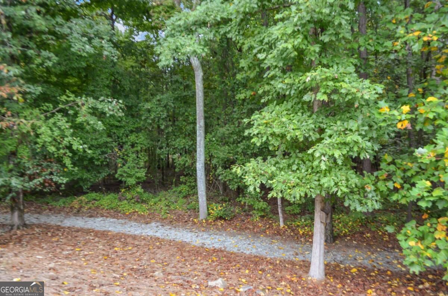
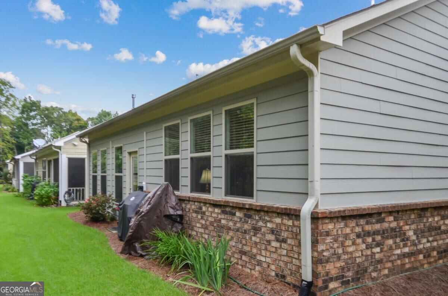
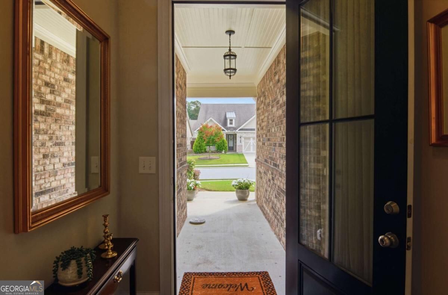
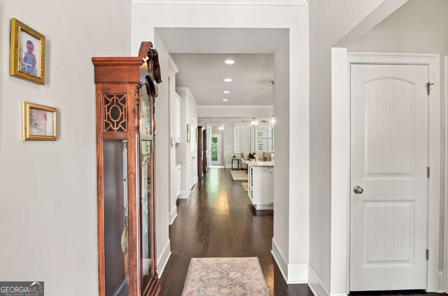
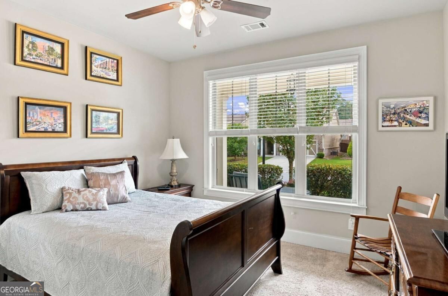
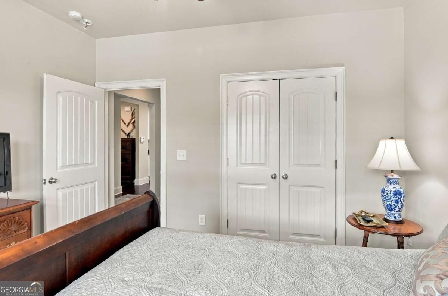
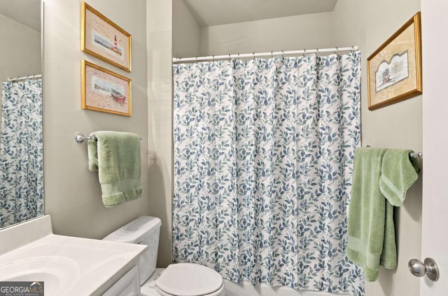
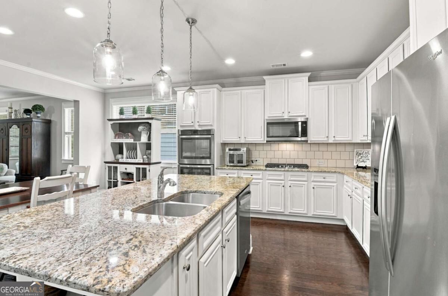
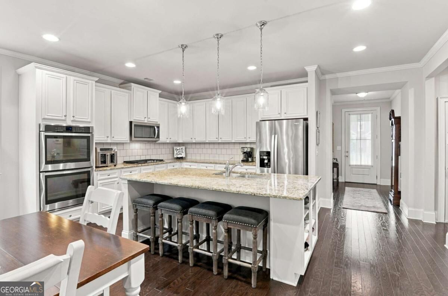
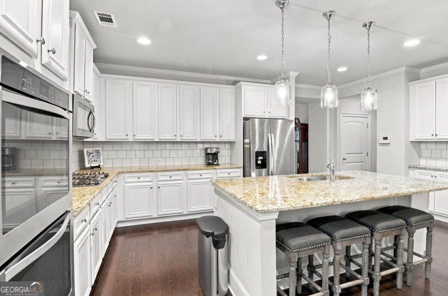
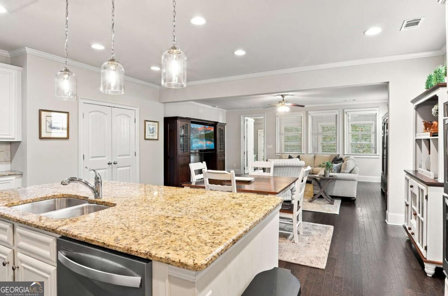
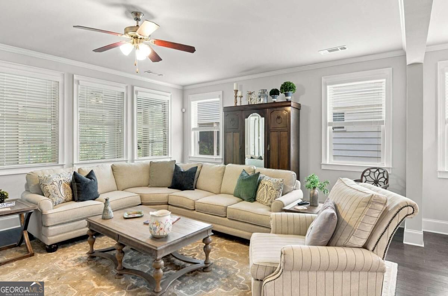
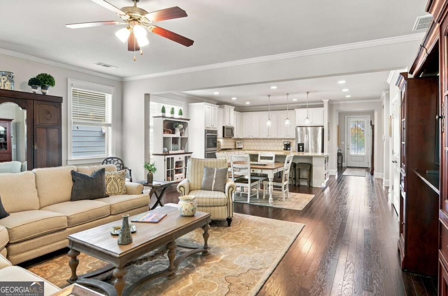
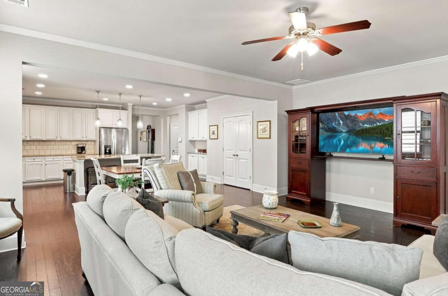
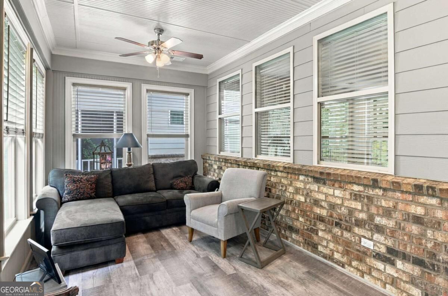
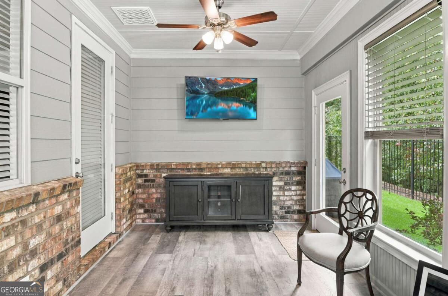
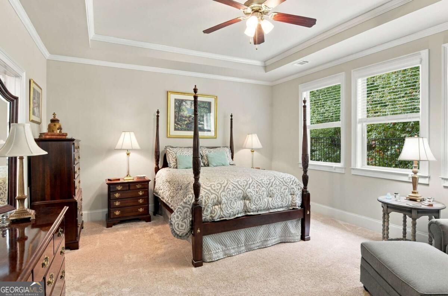
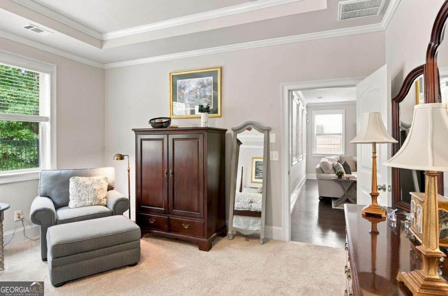
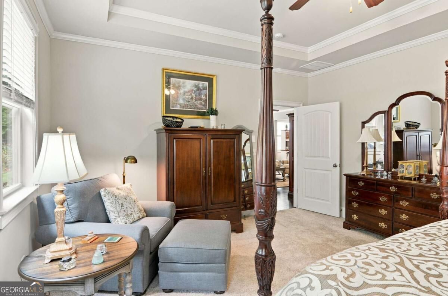
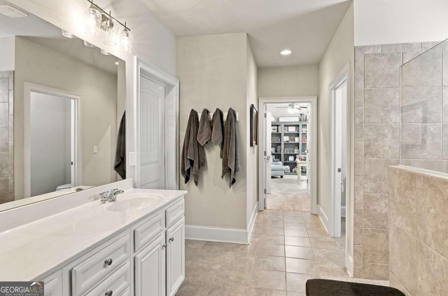
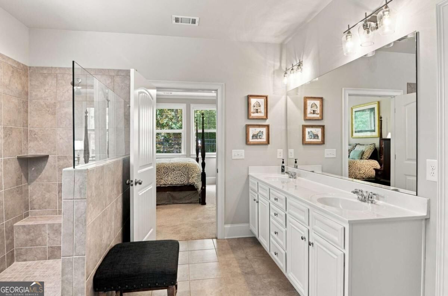
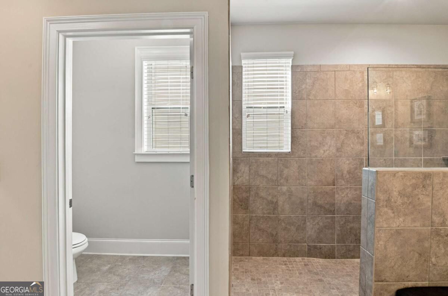
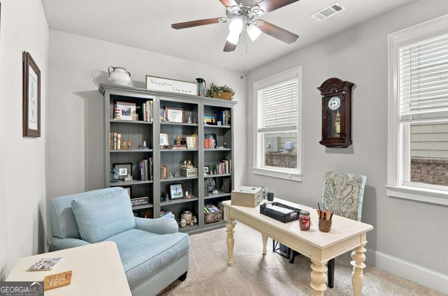
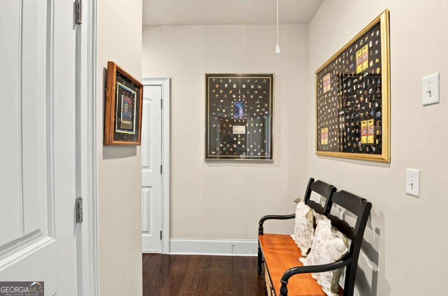
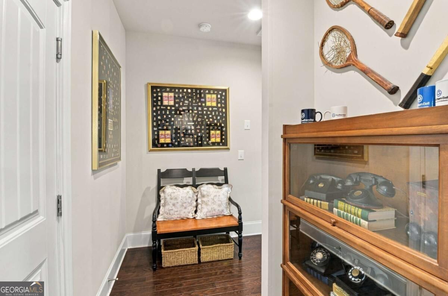
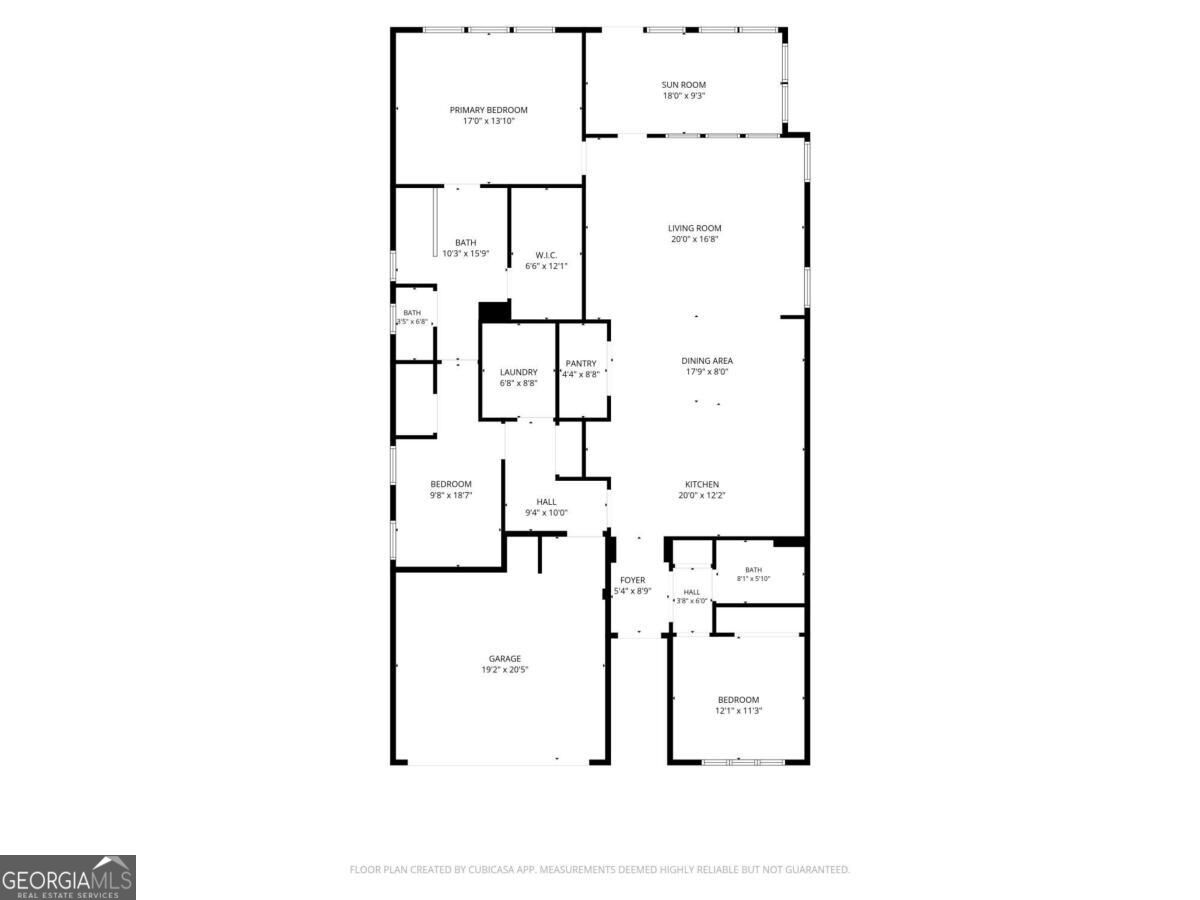
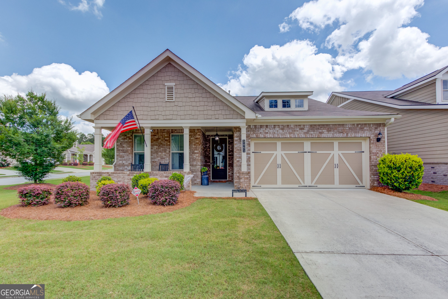
Step inside and feel the easy flow of this bright 3-bedroom, 2-bathroom home in a lively 55+ active community. Hardwood floors stretch warm and smooth underfoot through the open living areas, while soft carpet cushions every step in the bedrooms. In the kitchen, cool granite countertops meet the steady click of the gas cooktop and the quiet heat of double ovens. Out back, the enclosed sunroom stays perfectly tempered-warm in winter, cool in summer-with light spilling across the space year-round. The primary suite invites lingering, from roomy walk-in closets to a huge master bath shower where water falls in a steady, enveloping rush. The community has a walking trail and fire pit to enjoy as well. Come and see it for yourself!
Details
| MLS # | 10868190 |
|---|---|
| Listing Type | For Sale |
| Style | House |
| HOA Dues | $2,400 |
| Sub-Type | Resale |
| Status | Active |
| Year | 2018 |
| Days On Site | 19 |
| Listing Provided By | Keller Williams Realty Atl. Partners | Jerry W. Robertson |
Features
| Bed(s) | 3 |
|---|---|
| Bath(s) | 2 Total |
| SQ Feet | 2,208 |
| Story(s) | 1 |
| Acreage | 0.15 |
| Water Front | Yes |
| Property View | Yes |
Interior
| Appliances | Dishwasher, Disposal, Double Oven, Gas Water Heater, Microwave, Oven, Tankless Water Heater |
|---|---|
| Interior Features | High Ceilings, Master On Main Level, Split Bedroom Plan, Tray Ceiling(s), Walk-In Closet(s) |
| Cooling | Ceiling Fan(s), Central Air |
| Cooling Yes / No | Yes |
| Heating | Central, Forced Air |
| Heating Yes / No | Yes |
| Fireplace Yes / No | No |
| Fireplaces Total | 0 |
| Window Features | Double Pane Windows |
| Room Kitchen Features | Breakfast Bar, Kitchen Island, Pantry, Solid Surface Counters |
| Room Dining Room Features | Dining Rm/Living Rm Combo |
| Laundry Features | In Hall |
Exterior
| Lot Features | Level, Private |
|---|---|
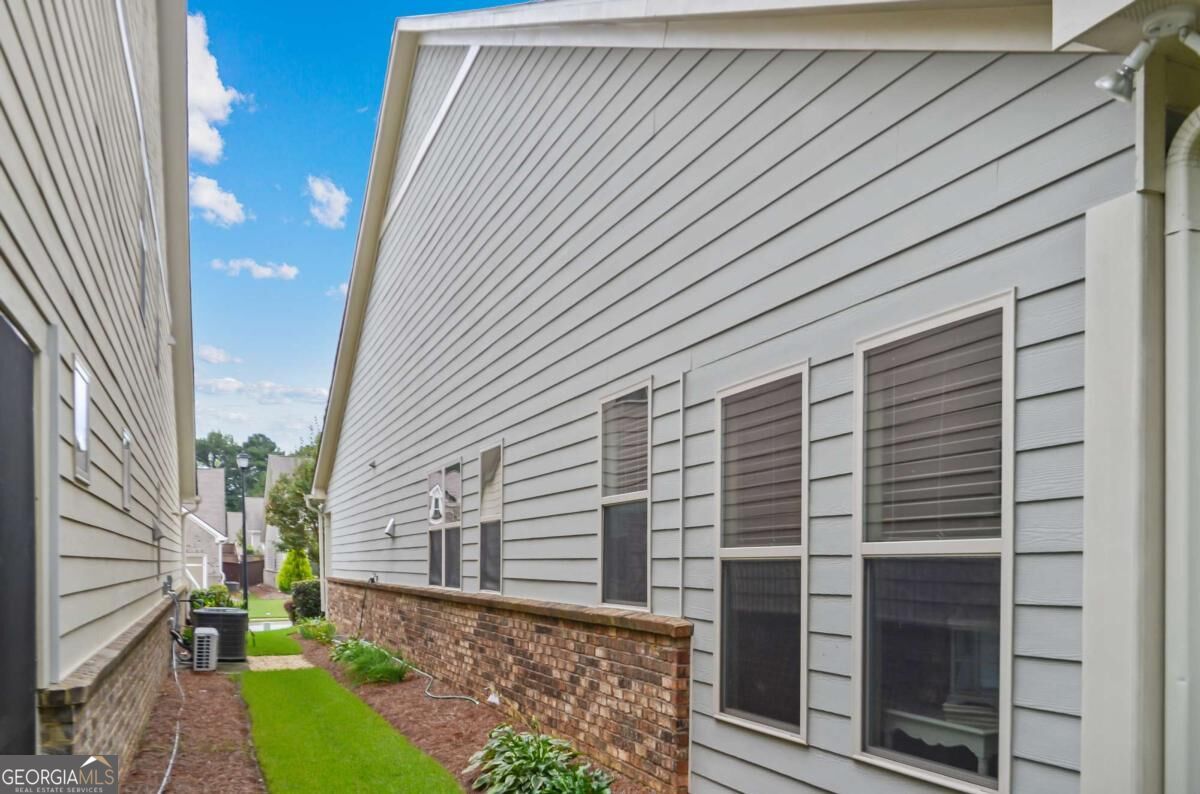
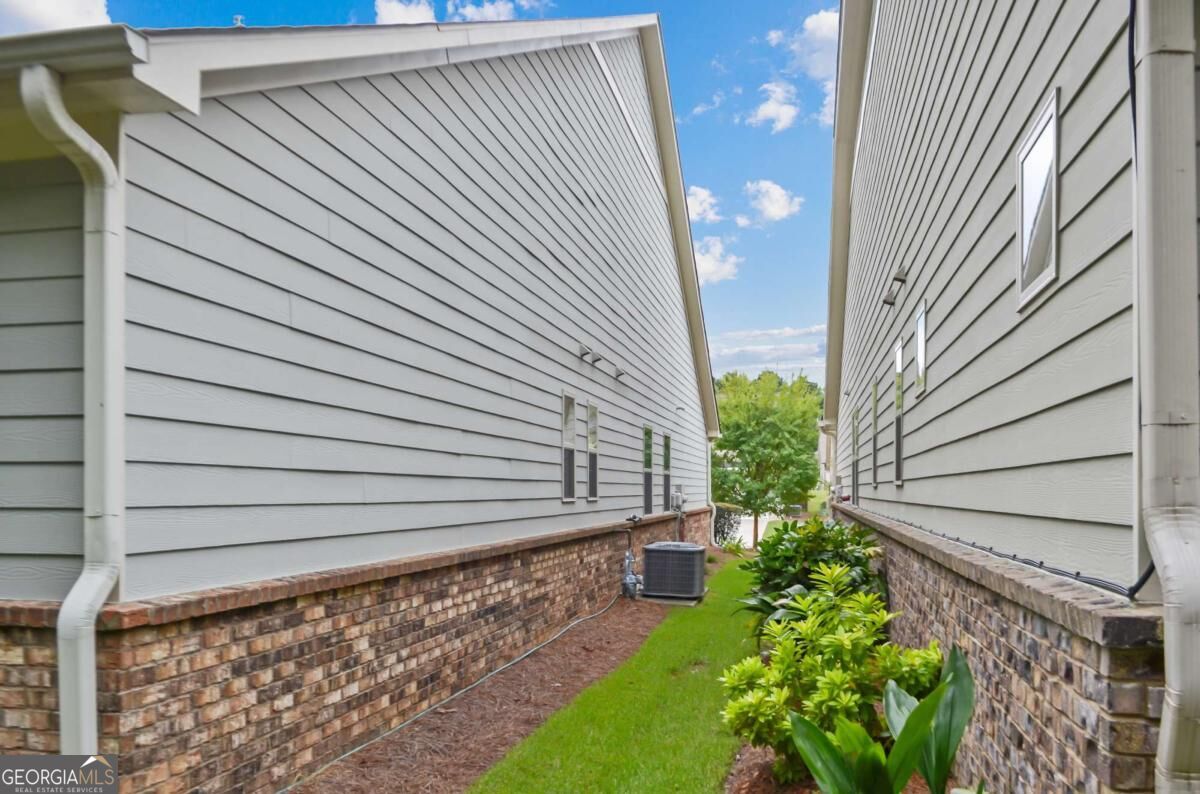
| Construction Materials | Brick |
| Roof | Composition |
| Foundation Details | Slab |
| Waterfront Features | No Dock Or Boathouse |
| Security Features | Security System, Smoke Detector(s) |
Parking
| Attached Garage Yes / No | Yes |
|---|---|
| Garage Yes / No | Yes |
| Parking Features | Garage, Attached, Kitchen Level, Garage Door Opener |
Utilities
| Utilities | Cable Available, Electricity Available, High Speed Internet, Natural Gas Available, Phone Available, Underground Utilities, Water Available |
|---|---|
| Sewer | Public Sewer |
| Electric | 220 Volts |
Taxes
| Tax Annual Amount | 1644 |
|---|---|
| Tax Year | 2026 |
Location
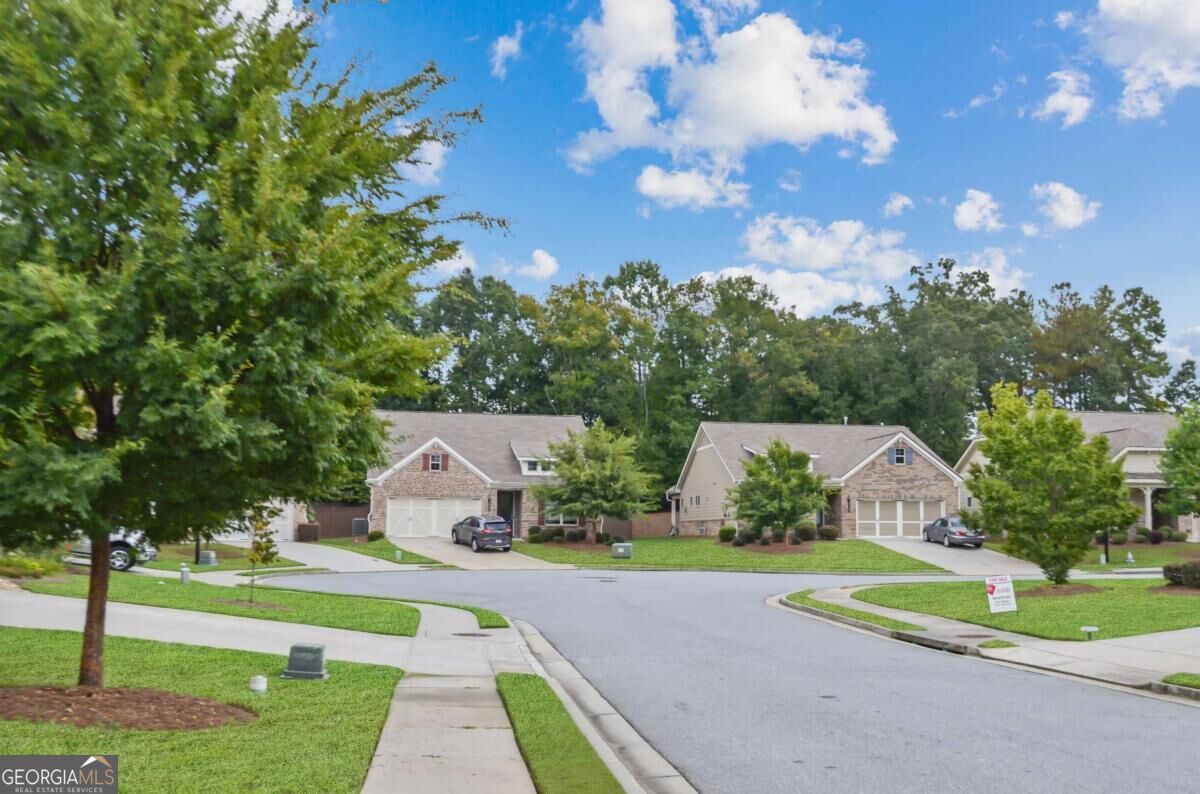
| Community Features | Retirement Community, Sidewalks, Street Lights |
|---|
Area Information
| State | GA |
|---|---|
| County | Gwinnett |
| City | Dacula |
| Zip Code | 30019 |
| Area | Gwinnett |
| Community Name | The Summit at Auburn Hills |
| School District | Mill Creek |
| Elementary School | Fort Daniel |
| High School | Mill Creek |
| Listing VS Median (in The Summit at Auburn Hills) | |
Price: $475,000 low | high Med: $475,000 sqft: 2,208 low | high Med: 2,208 $ / sqft: $215 low | high Med: $215 On site: 19 low | high Med: 19 | |
Market Activity 30019
Request a showing
Request a showing
Contact
Learn More About This Property

Alicia Appling
Coldwell Banker Upchurch Realty
Smart Home Certified, Accredited Buyer Representative, Senior Real Estate Specialist, Certified Residential Specialist, Certified Relocation Residential Specialist, Certified Luxury Home Marketing Specialist, Graduate, REALTOR Institute (706) 202-5033alicia@aliciaappling.com| State | GA |
|---|---|
| County | Gwinnett |
| City | Dacula |
| Zip Code | 30019 |
| Area | Gwinnett |
| Community Name | The Summit at Auburn Hills |
| School District | Mill Creek |
| Elementary School | Fort Daniel |
| High School | Mill Creek |
| Listing VS Median (in The Summit at Auburn Hills) | |
Price: $475,000 low | high Med: $475,000 sqft: 2,208 low | high Med: 2,208 $ / sqft: $215 low | high Med: $215 On site: 19 low | high Med: 19 | |
Nearby Listings (Within 1/10 mile)
Price: $356K - $593K
sqft: 1,500 - 2,500
Listing Updated: October 20, 2026 at 12:20:34 AM PDT