
304 Rose Creek Way,Woodstock, GA 30189
Woodstock, GA 30189

Description
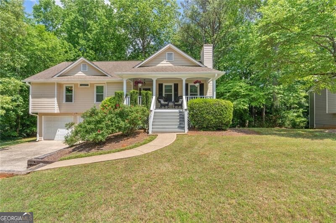
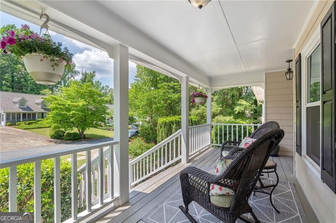
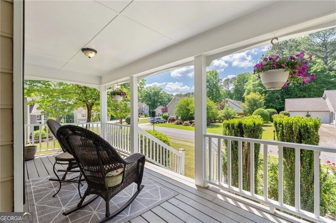
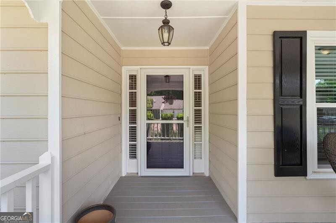
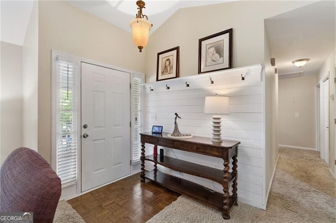
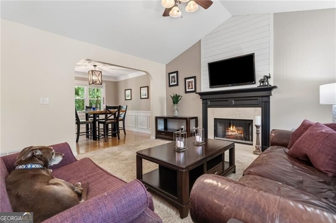
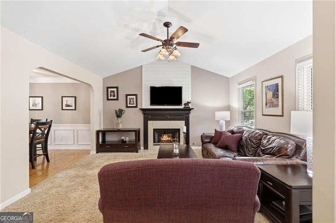
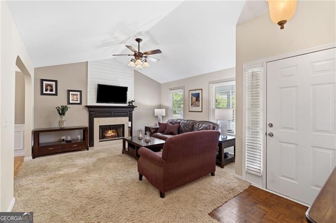
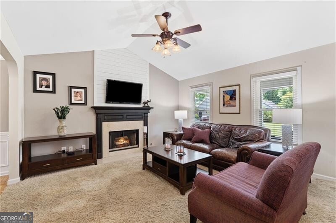
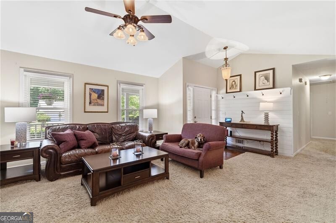
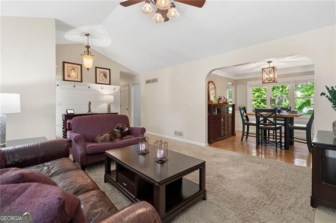
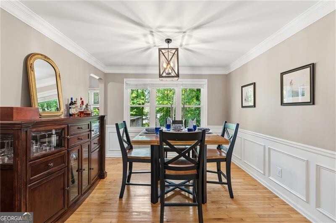
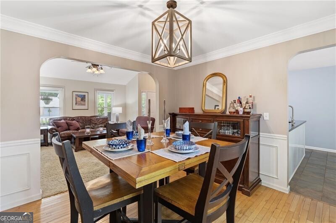
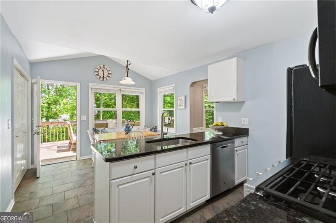
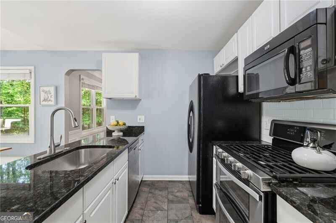
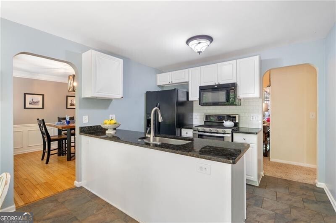
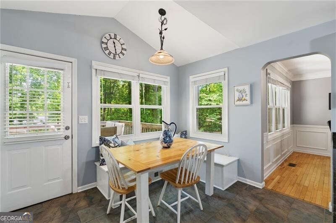
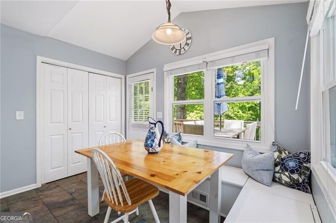
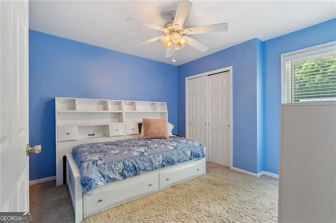
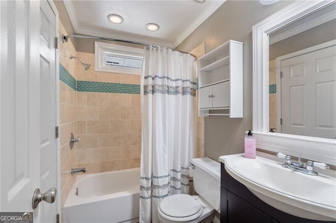
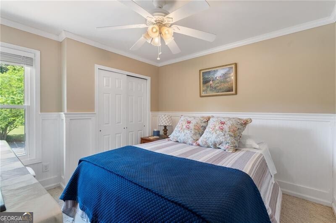
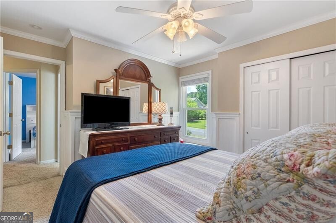
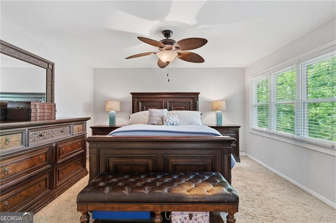
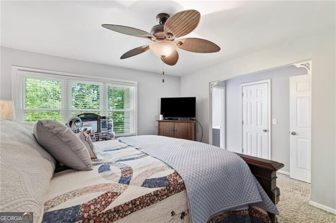
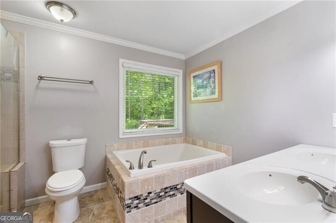
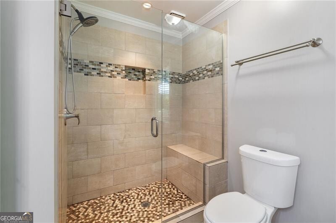
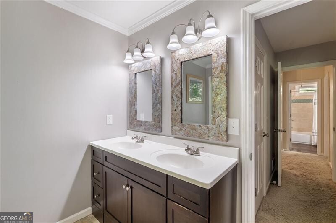
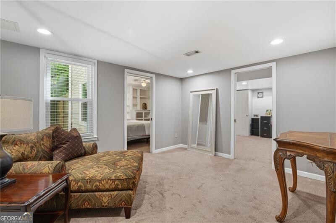
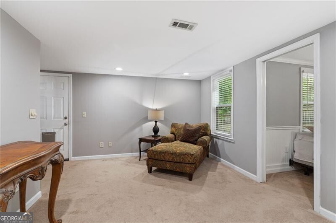
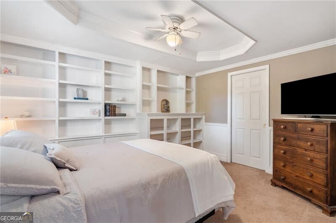
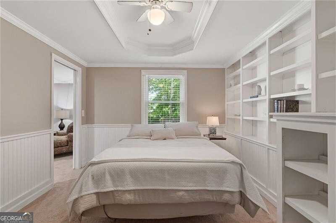
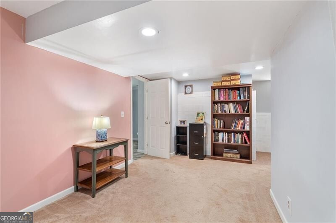
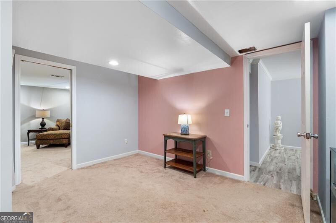
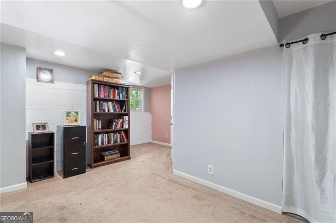
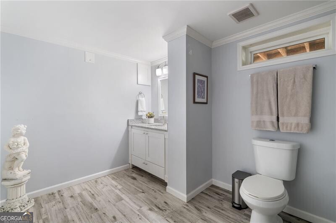
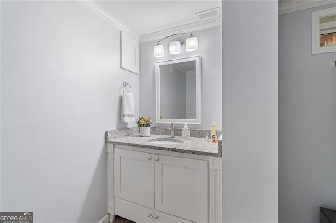
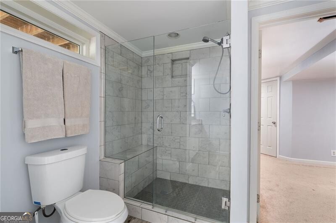
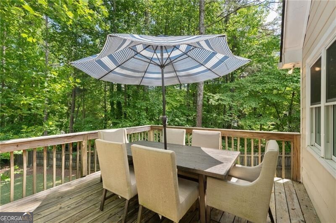
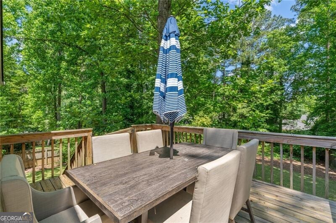
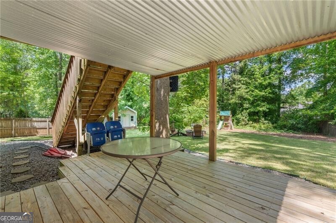
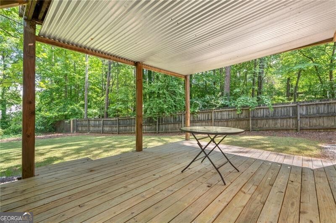
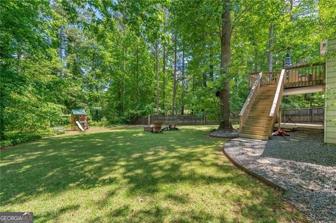
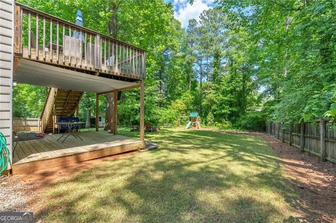
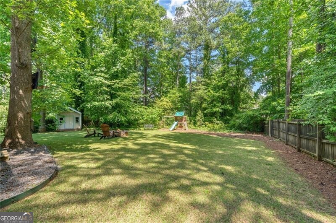
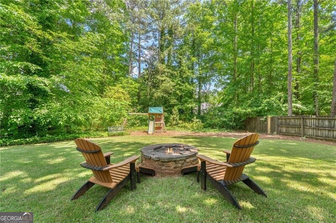
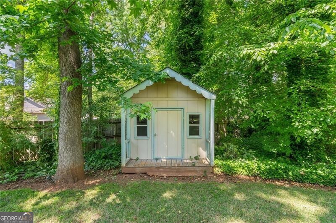
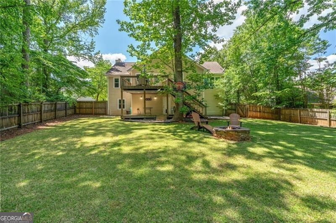
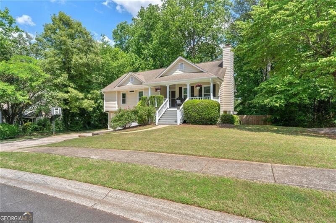
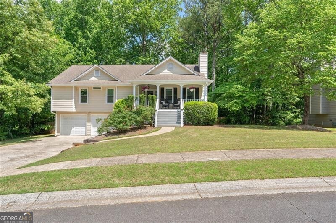
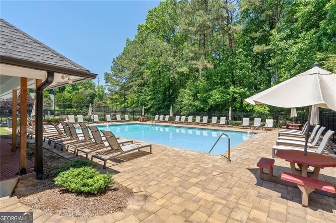
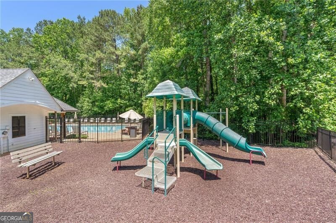
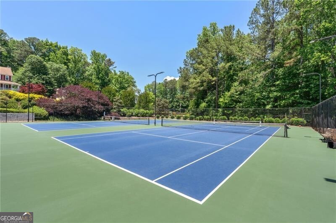
Charming ranch home with a cozy rocking-chair front porch welcomes you into a beautifully updated interior featuring a custom shiplap entry wall and layout perfect for everyday living and entertaining. The family room showcases a vaulted ceiling and gas fireplace, flowing seamlessly into the dining area. The eat-in kitchen offers white cabinetry, granite countertops, and a classic white subway tile backsplash, with easy access to the deck overlooking the landscaped, level backyard. Retreat to the primary suite with an updated spa-like bath featuring a soaking tub, double vanity, and frameless glass shower. Two additional bedrooms and an updated full bath complete the main level. The fully finished lower level adds exceptional flexibility with a den, additional bedroom, office/flex space, and full bath. Step outside to the patio and enjoy the private backyard complete with a firepit ideal for relaxing or entertaining year-round. Additional highlights include an oversized garage, newer windows, updated lighting, and plumbing fixtures throughout. Located in desirable Rose Creek at Towne Lake with neighborhood amenities including a swimming pool, playground, and tennis courts. Assumable loan available
Details
| MLS # | 10764766 |
|---|---|
| Listing Type | For Sale |
| Style | House |
| Sub-Type | Resale |
| Status | Active |
| Year | 1990 |
| Days On Site | 174 |
| Listing Provided By | Ansley RE | Christie's Int'l RE | Georgia R. Hart |
Features
| Bed(s) | 4 |
|---|---|
| Bath(s) | 3 Total |
| SQ Feet | 2,024 |
| Basement | Y |
| Story(s) | 2 |
| Acreage | 0.30 |
Interior
| Appliances | Dishwasher, Disposal, Gas Water Heater, Microwave, Refrigerator |
|---|---|
| Interior Features | Double Vanity, High Ceilings, Master On Main Level, Separate Shower, Soaking Tub |
| Cooling | Ceiling Fan(s), Central Air |
| Cooling Yes / No | Yes |
| Heating | Central, Natural Gas |
| Heating Yes / No | Yes |
| Fireplace Yes / No | Yes |
| Fireplaces Total | 1 |
| Fireplace Features | Family Room, Gas Starter |
| Room Kitchen Features | Breakfast Area, Pantry, Solid Surface Counters |
| Room Dining Room Features | Separate Room |
| Laundry Features | In Kitchen |
Exterior
| Lot Features | Level, Private |
|---|---|
| Construction Materials | Other |
| Roof | Composition |
| Fencing | Back Yard |
| Patio And Porch Features | Deck |
Parking
| Attached Garage Yes / No | Yes |
|---|---|
| Garage Yes / No | Yes |
| Parking Features | Garage, Basement |
Utilities
| Utilities | Cable Available, Electricity Available, High Speed Internet, Natural Gas Available, Phone Available, Sewer Available, Sewer Connected, Underground Utilities, Water Available |
|---|---|
| Sewer | Public Sewer |
Taxes
| Tax Annual Amount | 4342 |
|---|---|
| Tax Year | 2025 |
Location
| Community Features | Playground, Pool, Street Lights, Tennis Court(s) |
|---|
Area Information
| State | GA |
|---|---|
| County | Cherokee |
| City | Woodstock |
| Zip Code | 30189 |
| Area | Cherokee |
| Community Name | Rose Creek |
| School District | Etowah |
| Elementary School | Bascomb |
| High School | Etowah |
| Listing VS Median (in Rose Creek) | |
Price: $410,000 low | high Med: $685,275 sqft: 2,024 low | high Med: 3,080 $ / sqft: $203 low | high Med: $222 On site: 174 low | high Med: 8 | |
Market Activity 30189
Request a showing
Request a showing
Contact
Learn More About This Property

Alicia Appling
Coldwell Banker Upchurch Realty
Smart Home Certified, Accredited Buyer Representative, Senior Real Estate Specialist, Certified Residential Specialist, Certified Relocation Residential Specialist, Certified Luxury Home Marketing Specialist, Graduate, REALTOR Institute (706) 202-5033alicia@aliciaappling.com| State | GA |
|---|---|
| County | Cherokee |
| City | Woodstock |
| Zip Code | 30189 |
| Area | Cherokee |
| Community Name | Rose Creek |
| School District | Etowah |
| Elementary School | Bascomb |
| High School | Etowah |
| Listing VS Median (in Rose Creek) | |
Price: $410,000 low | high Med: $685,275 sqft: 2,024 low | high Med: 3,080 $ / sqft: $203 low | high Med: $222 On site: 174 low | high Med: 8 | |