In-Person: 10/25 2:00 PM - 4:00 PM

Description
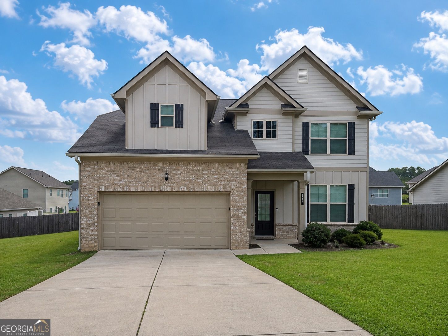
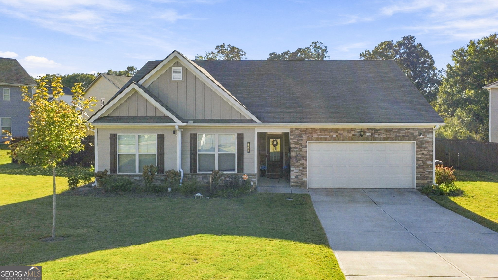
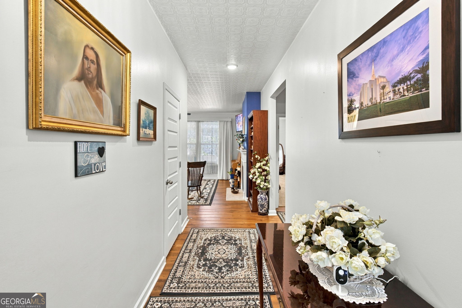
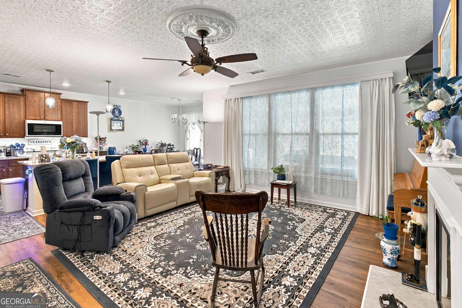
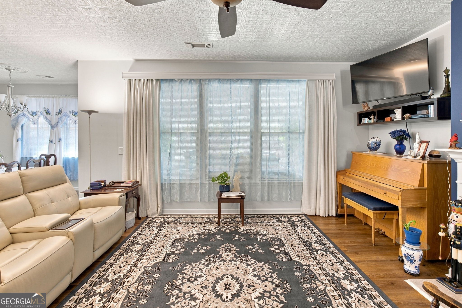
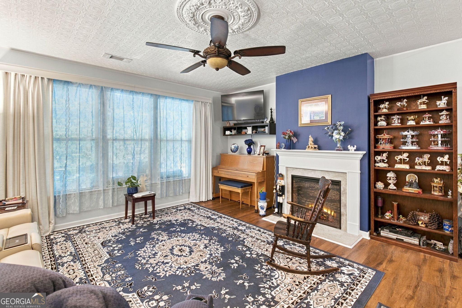
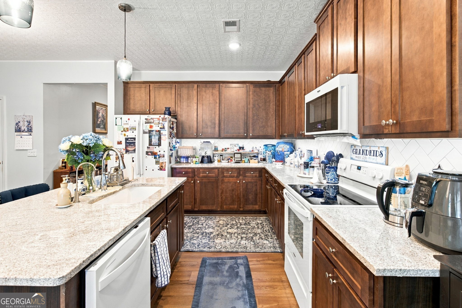
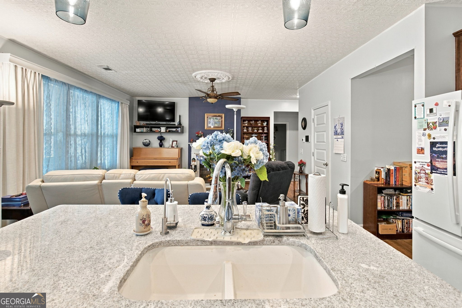
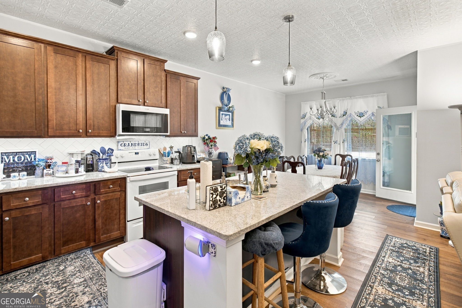
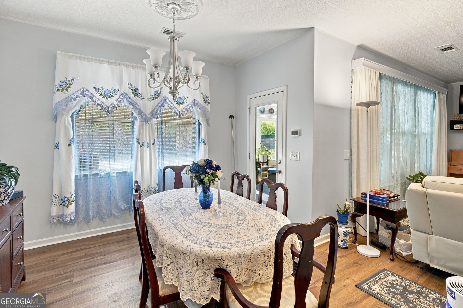
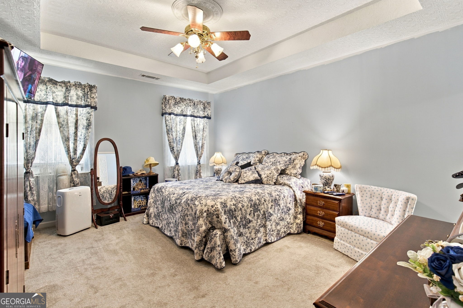
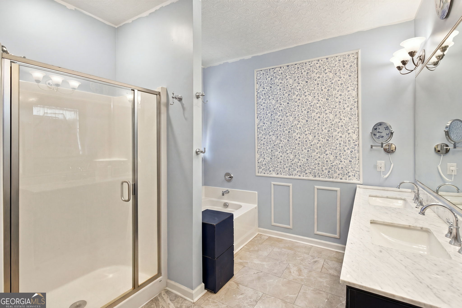
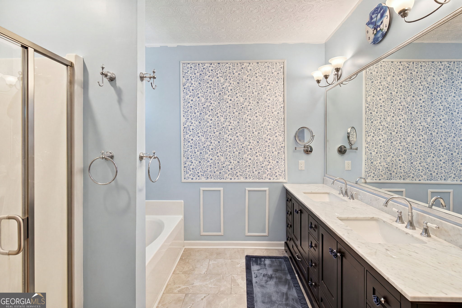
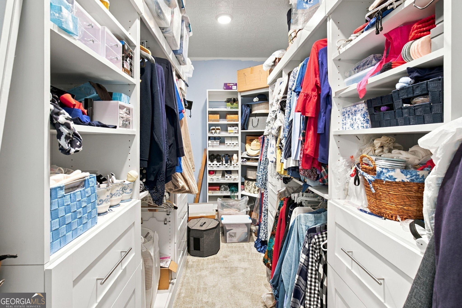
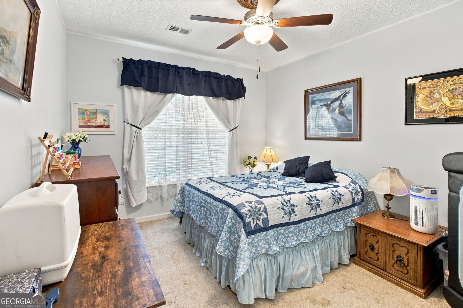
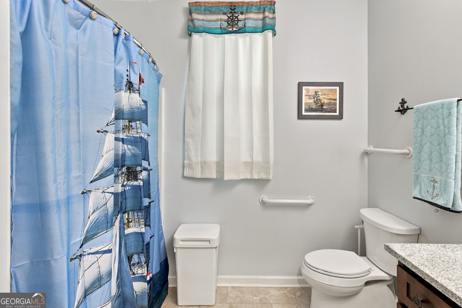
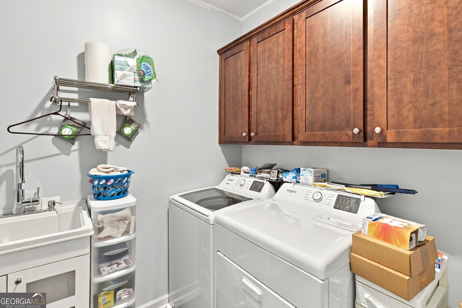
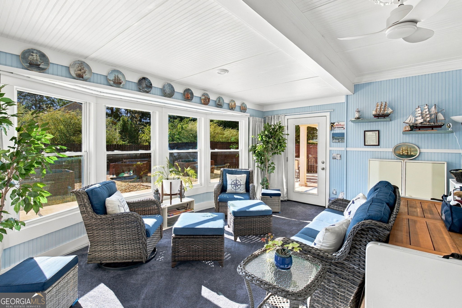
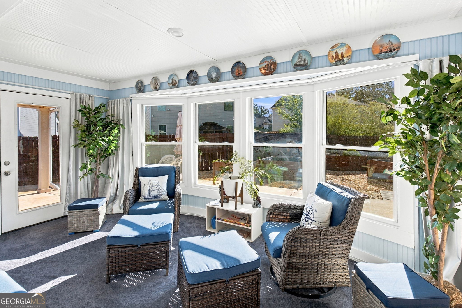
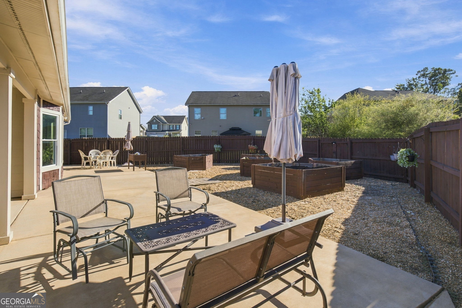
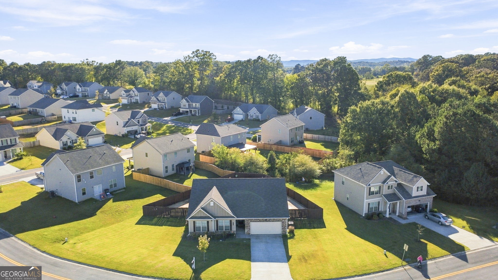
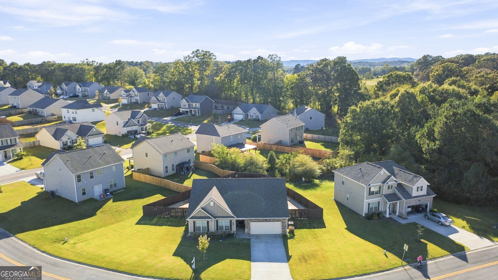
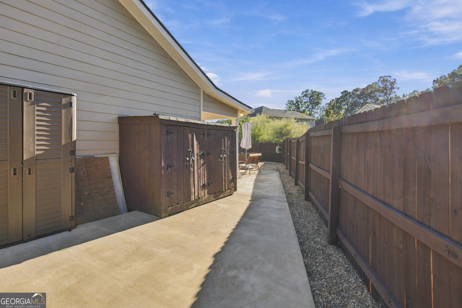
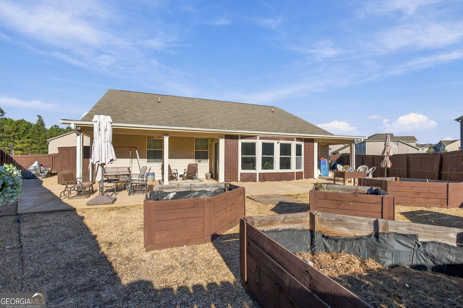
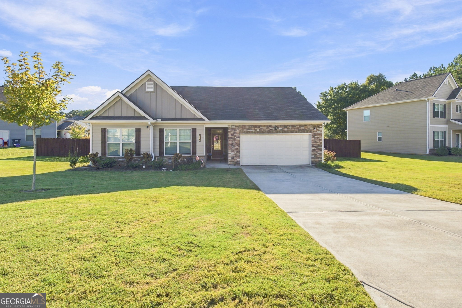
Welcome to this inviting 3-bedroom, 2-bath home featuring a spacious heated and cooled sunroom and covered porches for relaxing and entertaining. Luxury vinyl floors run through the kitchen, den, and hallway, with tile flooring in bathrooms, and carpet in bedrooms. The kitchen offers granite countertops, an island, a large walk-in-pantry, under-cabinet lighting, and a reverse osmosis water filtration system. A separate dining room provides space for gatherings, while the living area features large windows, and an electric fireplace. The spacious primary bedroom showcases a tray ceiling and walk-in closet with automatic lighting. The primary bath includes a garden tub and separate walk-in-shower, updated vanity with his and her sinks. Home has large windows, updated lighting, carpeted bedrooms with luxury vinyl throughout the rest of the house and tile in baths. Laundry room has updated cabinetry and utility sink for added comfort and convince. Outside, enjoy the Bermuda sod lawn, fencing along the property line, and underground irrigation in the landscaping shrubs. A ground drain in the yard and gutters connected to an underground drainage system help maintain rainwater runoff. With generous storage, two outside buildings and versatile spaces throughout, this home offers plenty to enjoy. Owner is selling to move to be with family.
Details
| MLS # | 10870888 |
|---|---|
| Listing Type | For Sale |
| Style | House |
| HOA Dues | $400 |
| Sub-Type | Resale |
| Status | Active |
| Year | 2022 |
| Days On Site | 12 |
| Listing Provided By | Atlanta Communities | Kimberly Ruggles |
Features
| Bed(s) | 3 |
|---|---|
| Bath(s) | 2 Total |
| SQ Feet | 2,063 |
| Story(s) | 1 |
| Acreage | 0.26 |
Interior
| Appliances | Dishwasher, Disposal, Electric Water Heater, Microwave |
|---|---|
| Interior Features | Tray Ceiling(s), Walk-In Closet(s) |
| Cooling | Central Air |
| Cooling Yes / No | Yes |
| Heating | Other |
| Heating Yes / No | Yes |
| Fireplace Yes / No | Yes |
| Fireplaces Total | 1 |
| Fireplace Features | Factory Built |
| Window Features | Bay Window(s), Double Pane Windows |
| Room Kitchen Features | Kitchen Island |
| Laundry Features | Other |
Exterior
| Accessibility Features | Accessible Approach with Ramp, Accessible Entrance, Accessible Full Bath |
|---|---|
| Exterior Features | Other |
| Lot Features | Level, Private |
| Construction Materials | Brick, Stone |
| Roof | Composition |
| Fencing | Privacy, Back Yard, Fenced |
| Foundation Details | Slab |
| Patio And Porch Features | Patio |
| Security Features | Carbon Monoxide Detector(s), Smoke Detector(s) |
Parking
| Attached Garage Yes / No | No |
|---|---|
| Garage Yes / No | Yes |
| Parking Features | Garage |
Utilities
| Utilities | Cable Available, Electricity Available, Sewer Available, Underground Utilities, Water Available |
|---|---|
| Sewer | Public Sewer |
Taxes
| Tax Annual Amount | 2774 |
|---|---|
| Tax Year | 2025 |
Location
| Community Features | Playground, Street Lights |
|---|
Area Information
| State | GA |
|---|---|
| County | Gordon |
| City | Calhoun |
| Zip Code | 30701 |
| Area | Gordon |
| Community Name | Henderson Glenn |
| School District | Calhoun City |
| Elementary School | Calhoun City |
| High School | Calhoun City |
| Listing VS Median (in Henderson Glenn) | |
Price: $320,000 low | high Med: $321,950 sqft: 2,063 low | high Med: 2,105 $ / sqft: $155 low | high Med: $153 On site: 12 low | high Med: 44.5 | |
Market Activity 30701
Request a showing
Request a showing
Contact
Learn More About This Property

Alicia Appling
Coldwell Banker Upchurch Realty
Smart Home Certified, Accredited Buyer Representative, Senior Real Estate Specialist, Certified Residential Specialist, Certified Relocation Residential Specialist, Certified Luxury Home Marketing Specialist, Graduate, REALTOR Institute (706) 202-5033alicia@aliciaappling.com| Open House |
|---|
| In-Person 10/25 2:00 PM - 4:00 PM |
| State | GA |
|---|---|
| County | Gordon |
| City | Calhoun |
| Zip Code | 30701 |
| Area | Gordon |
| Community Name | Henderson Glenn |
| School District | Calhoun City |
| Elementary School | Calhoun City |
| High School | Calhoun City |
| Listing VS Median (in Henderson Glenn) | |
Price: $320,000 low | high Med: $321,950 sqft: 2,063 low | high Med: 2,105 $ / sqft: $155 low | high Med: $153 On site: 12 low | high Med: 44.5 | |