
303 W 36th Street,Savannah, GA 31401
Savannah, GA 31401
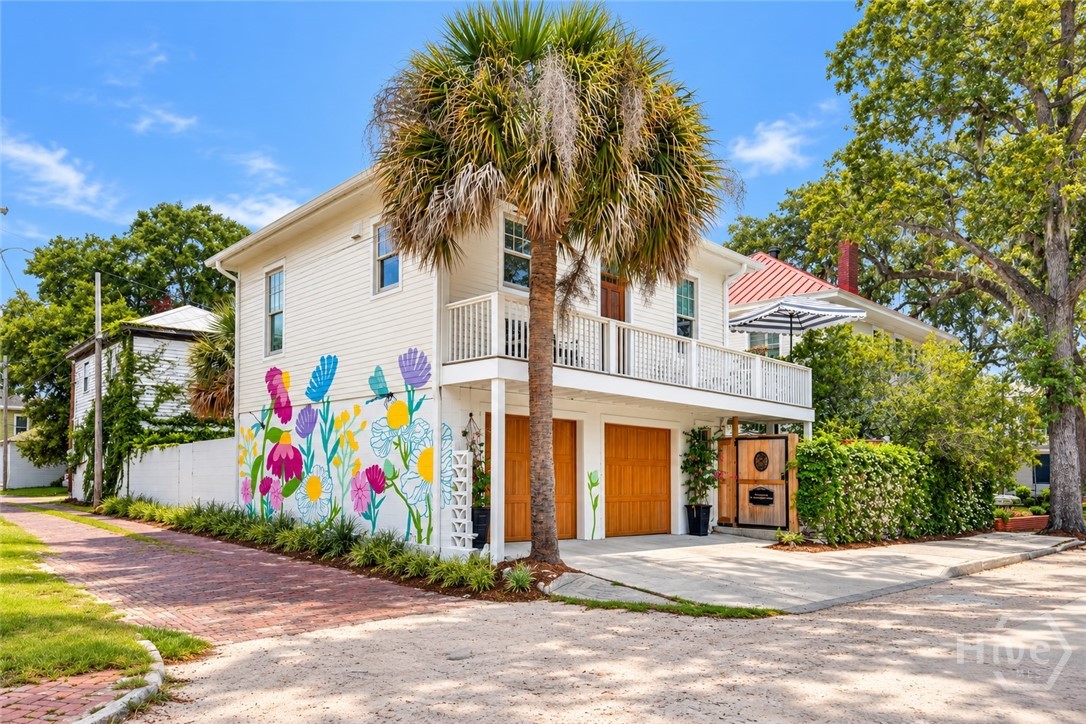

Description
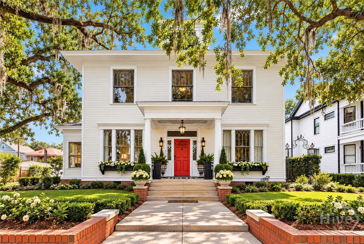
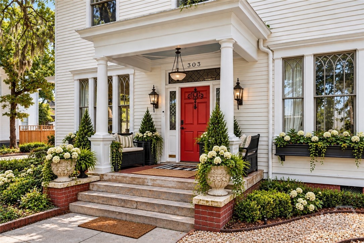
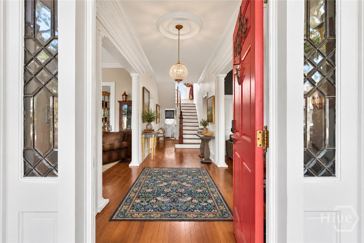
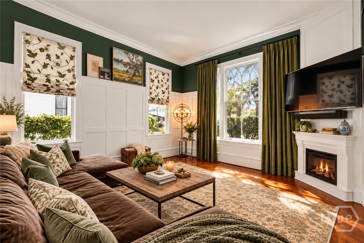
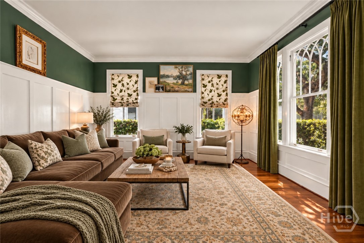
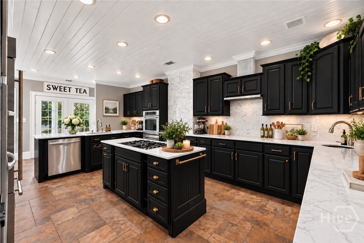
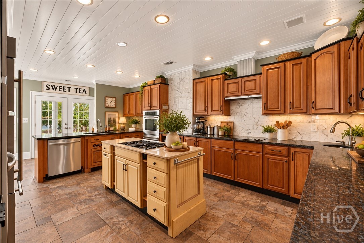
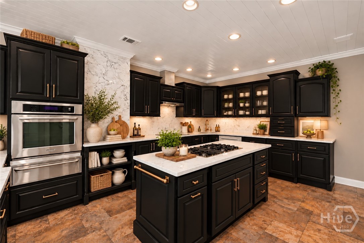
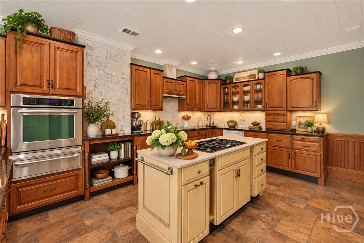
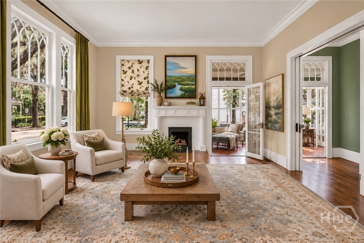
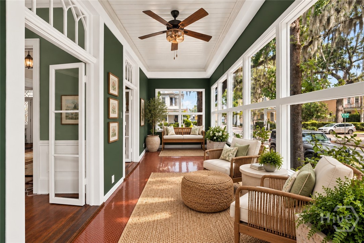
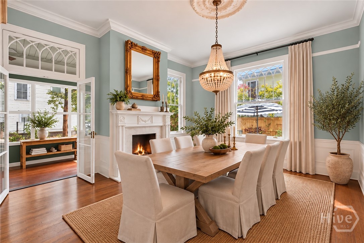
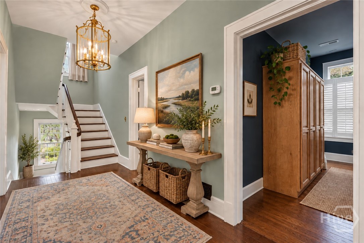
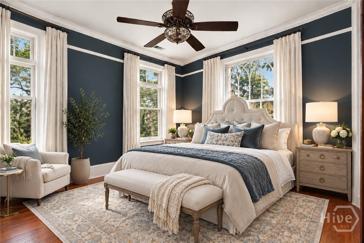
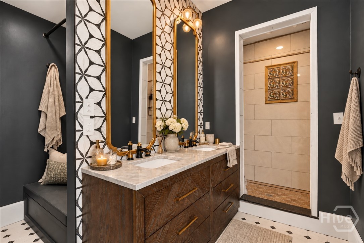
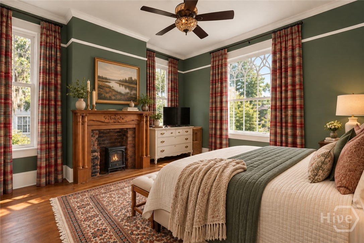
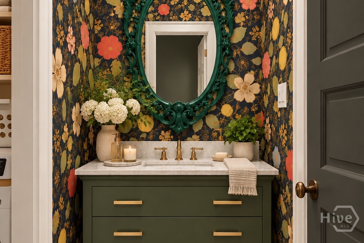
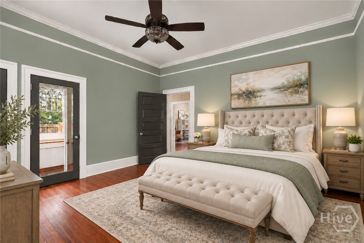
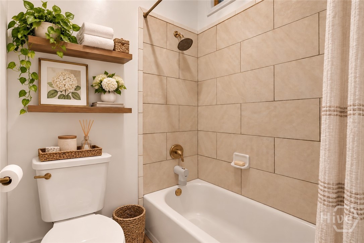
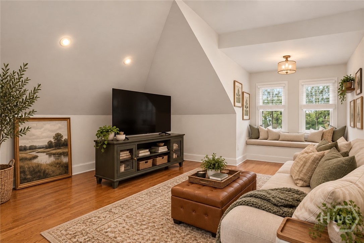
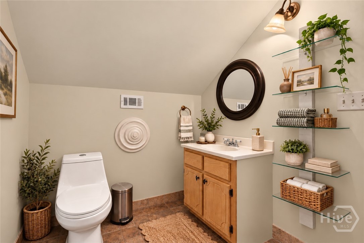
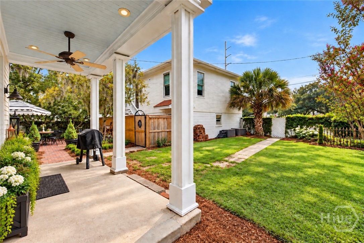
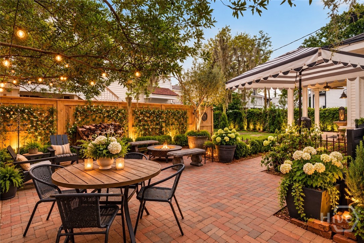
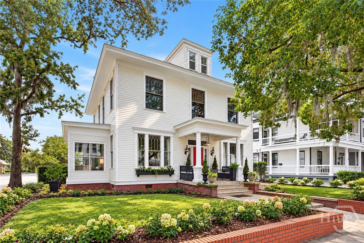
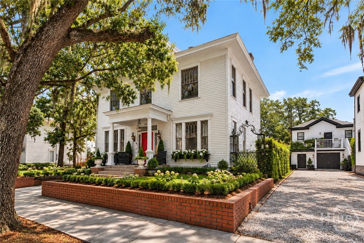
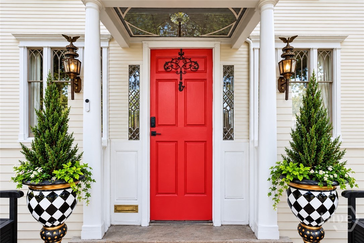
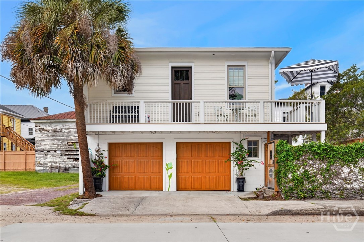
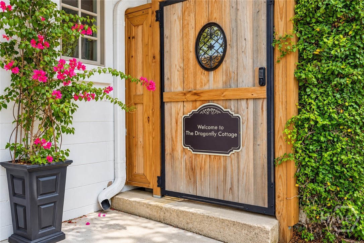
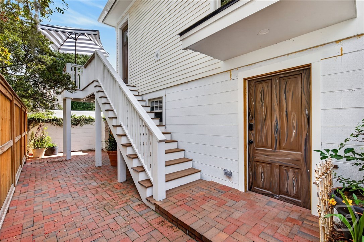
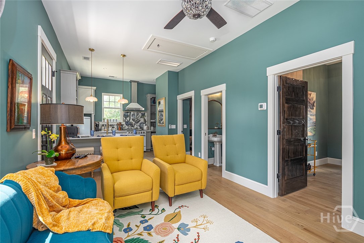
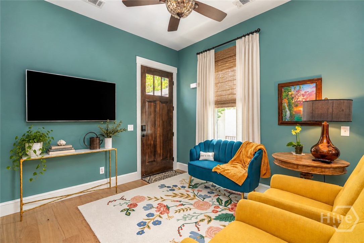
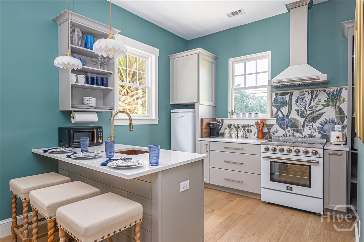
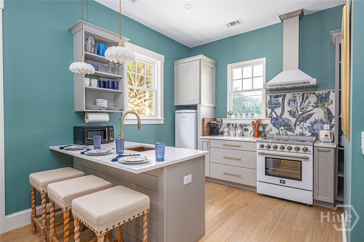
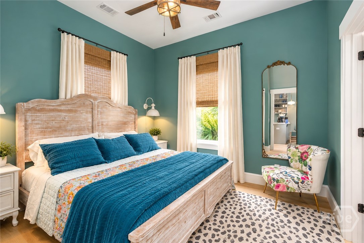
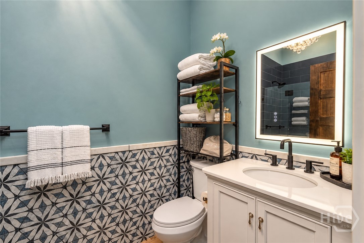
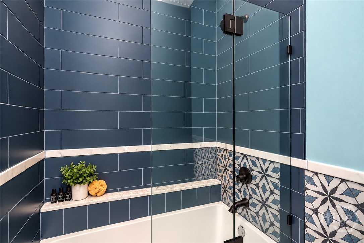
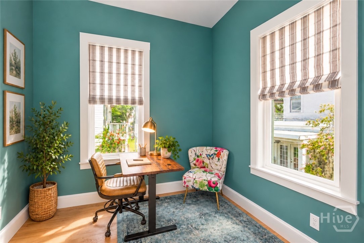
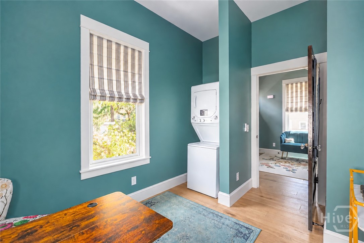
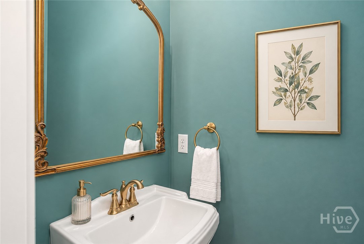
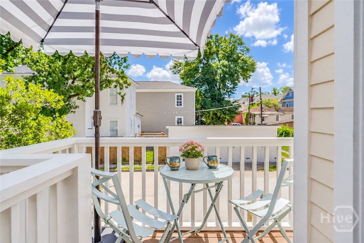
Step into timeless Savannah charm where historic character, generous living spaces, and incredible versatility come together in one exceptional property. With 4 bedrooms in the main residence, a separate guest house, a rare 2-car garage, hardwood floors, high ceilings, and abundant natural light, 303 W 36th Street is a distinctive Savannah property you won't want to miss! The main home offers 4 bedrooms, 3 full baths and a half bath with beautiful original architectural details, hardwood floors, soaring ceilings, and spacious living and entertaining areas. From the welcoming front porch to the light-filled interiors and distinctive period details, this historic Savannah home offers the character your looking for combined with flexible spaces for today's lifestyle. A standout feature is the separate 622-square-foot carriage house situated above a full-size 2-car garage-an incredible find in this area! The detached carriage house provides additional value as an STVR or living space ideal for a guest suite, extended family, home office, studio, or private retreat. The property also offers inviting outdoor spaces perfect for relaxing or entertaining beneath Savannah's beautiful mature trees. Ideally located near Downtown Savannah, Forsyth Park, SCAD, restaurants, shopping, entertainment and some of the city's most popular destinations, this property offers an exceptional combination of location, historic charm and versatility. Note: Seller is an interior designer with a few projects currently in process and is open to working with the buyer to help design and envision their own desired changes to the home. Some listing photos have been virtually staged or digitally enhanced to illustrate the potential use, design, or presentation of the space.
Details
| MLS # | SA365092 |
|---|---|
| Listing Type | For Sale |
| Style | House |
| Sub-Type | Resale |
| Status | Active |
| Year | 1914 |
| Days On Site | 20 |
| Listing Provided By | McIntosh Realty Team LLC | Christina L. McIntosh |
Features
| Bed(s) | 5 |
|---|---|
| Bath(s) | 6 Total |
| SQ Feet | 3,950 |
| Garage | 2 |
| Basement | Y |
| Story(s) | 3 |
| Zoning | RIP |
| Acreage | 0.17 |
| Property View | Panoramic |
Interior
| Interior Features | Double Vanity, Country Kitchen, Kitchen Island, Primary Suite, Pantry, Separate Shower, Upper Level Primary |
|---|---|
| Heating Yes / No | Yes |
| Cooling Yes / No | Yes |
| Cooling | Central Air, Electric |
| Fireplace Features | Family Room, Great Room, Other |
| Fireplace Yes / No | Yes |
| Laundry Features | Washer Hookup, Dryer Hookup, Laundry Room, Upper Level |
| Rooms Total | 0 |
Exterior
| Exterior Features | Balcony, Courtyard |
|---|---|
| Lot Features | Historic District |
| View | Panoramic |
Parking
| Garage Yes / No | Yes |
|---|---|
| Parking Features | Attached |
Taxes
| Tax Legal Description | LOT 42 FLANNERY WARD |
|---|---|
| Tax Year | 2022 |
Area Information
| State | GA |
|---|---|
| County | Chatham |
| City | Savannah |
| Zip Code | 31401 |
| Listing VS Median (in 31401) | |
Price: $1,400,000 low | high Med: $612,500 sqft: 3,950 low | high Med: 1,492 $ / sqft: $354 low | high Med: $467 On site: 20 low | high Med: 126 | |
Market Activity 31401
Request a showing
Request a showing
Contact
Learn More About This Property

Alicia Appling
Coldwell Banker Upchurch Realty
Smart Home Certified, Accredited Buyer Representative, Senior Real Estate Specialist, Certified Residential Specialist, Certified Relocation Residential Specialist, Certified Luxury Home Marketing Specialist, Graduate, REALTOR Institute (706) 202-5033alicia@aliciaappling.com| State | GA |
|---|---|
| County | Chatham |
| City | Savannah |
| Zip Code | 31401 |
| Listing VS Median (in 31401) | |
Price: $1,400,000 low | high Med: $612,500 sqft: 3,950 low | high Med: 1,492 $ / sqft: $354 low | high Med: $467 On site: 20 low | high Med: 126 | |
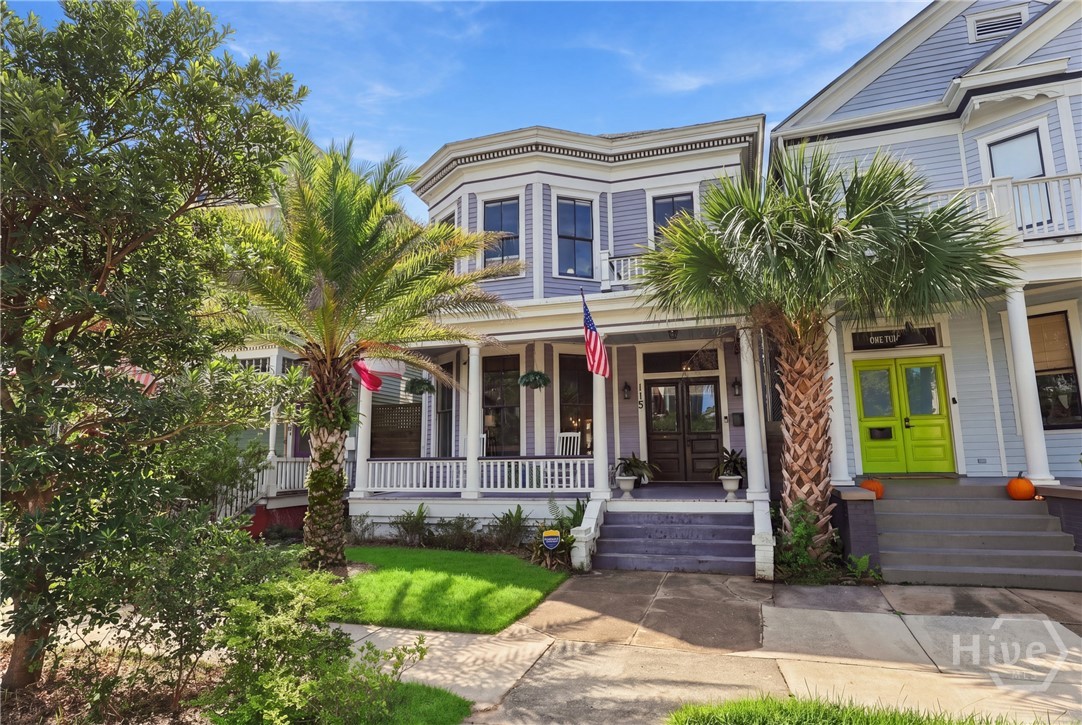 | $1,100,000115 E 36th StreetSavannah, GA 31401 |
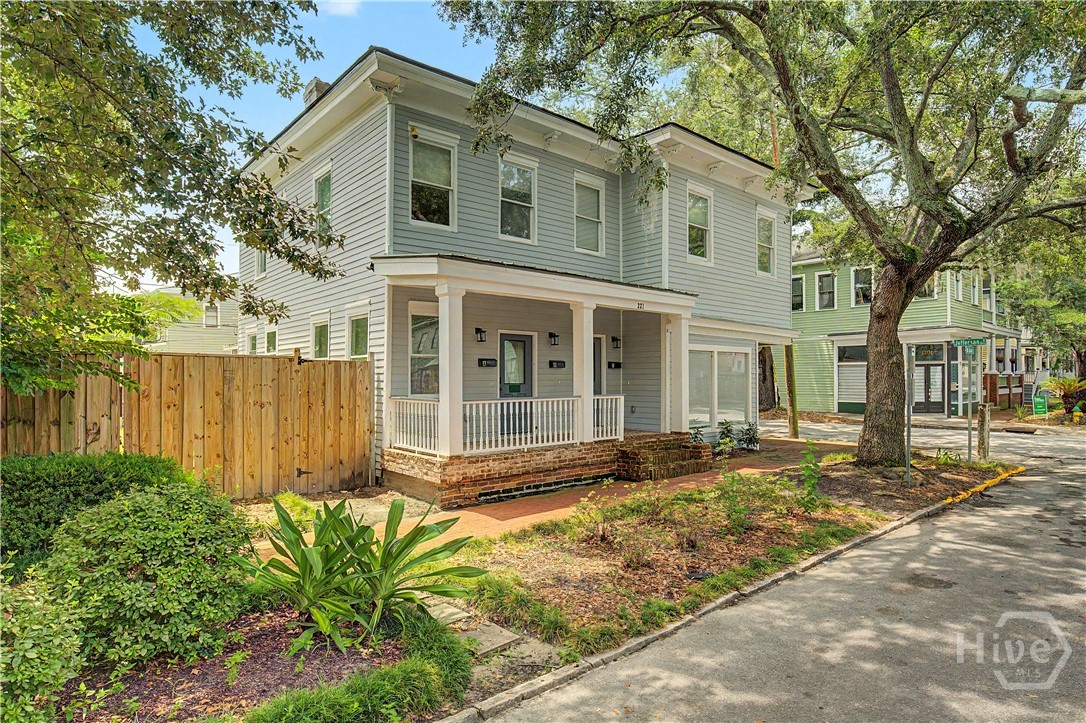 | $1,750,000221 W Duffy StreetSavannah, GA 31401 |