303 Royal Crest Court,Statesboro, GA 30458
Statesboro, GA 30458

Description
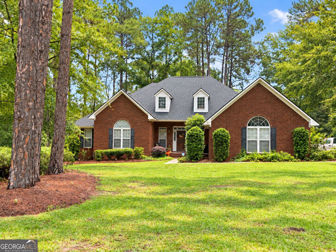
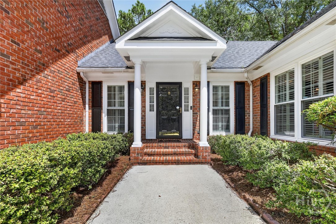
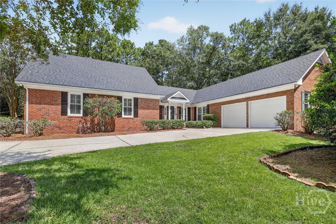
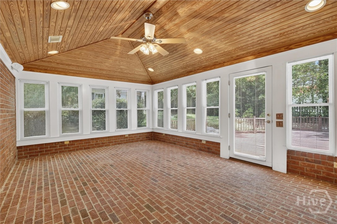
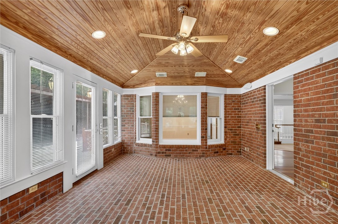
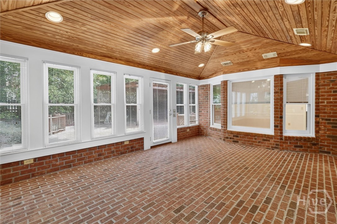
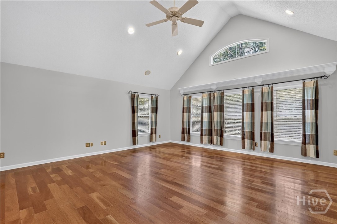
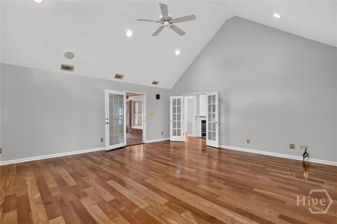
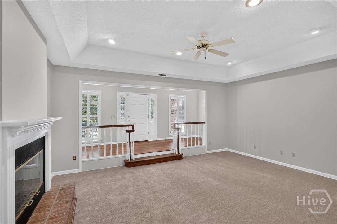
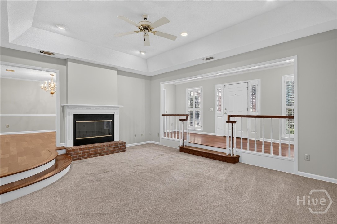
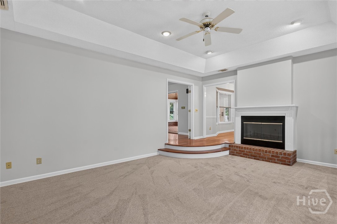
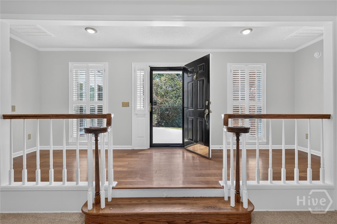
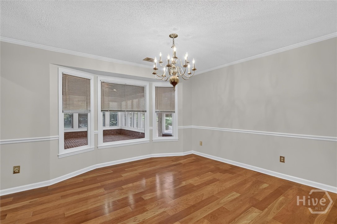
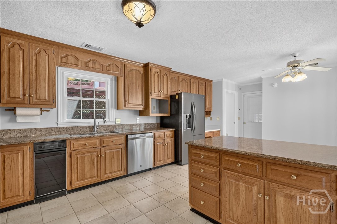
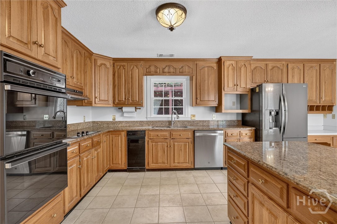
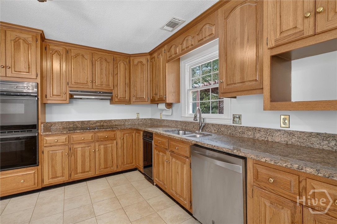
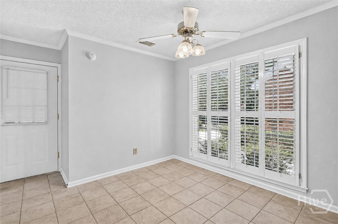
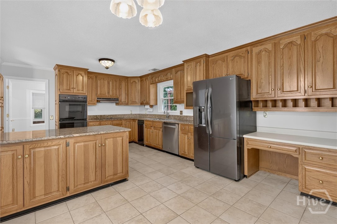
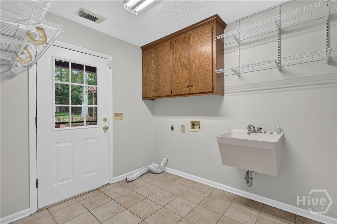
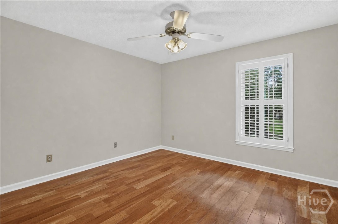
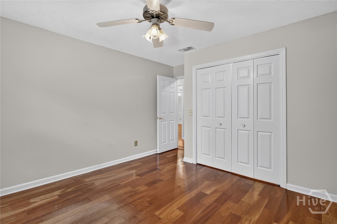
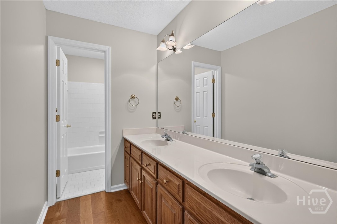
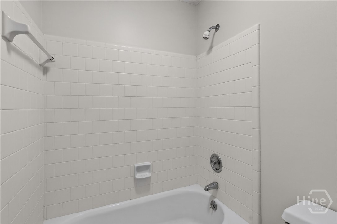
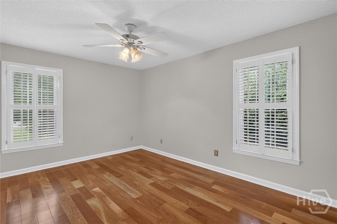
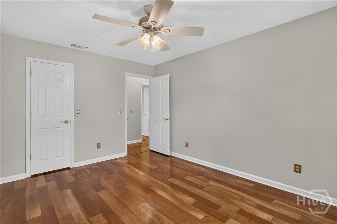
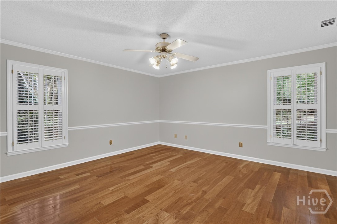
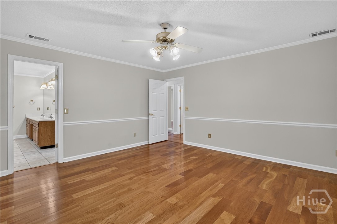
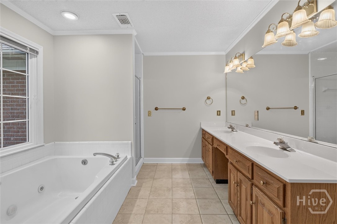
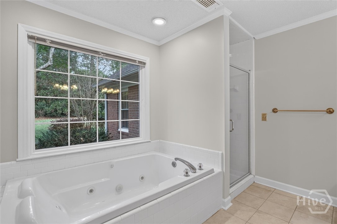
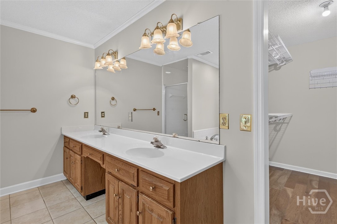
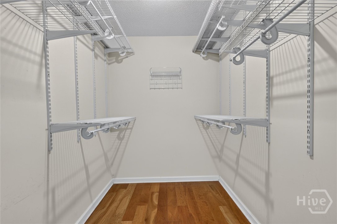
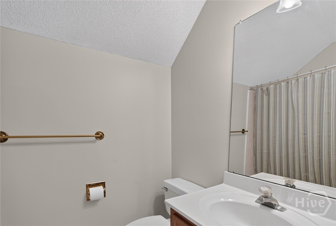
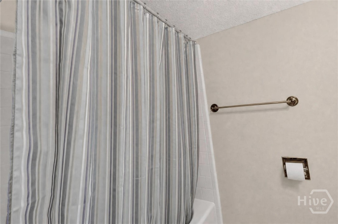
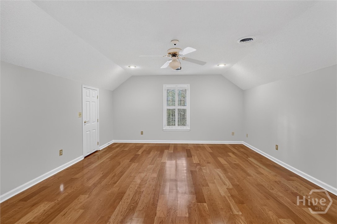
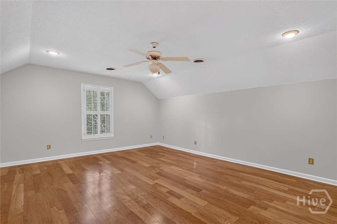
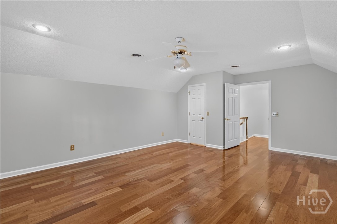
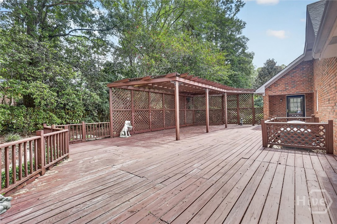
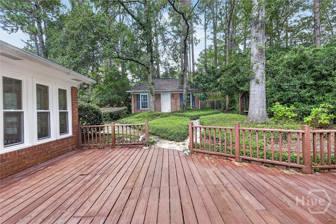
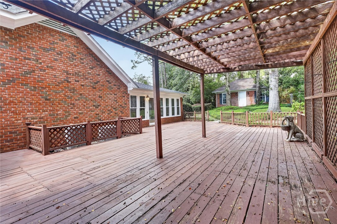
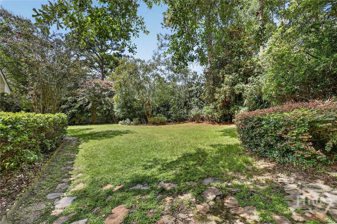
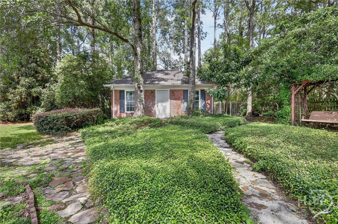
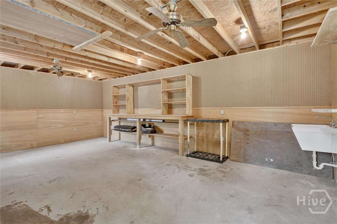
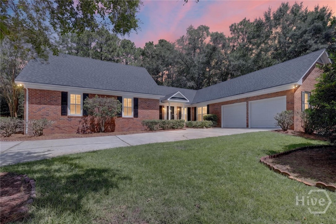
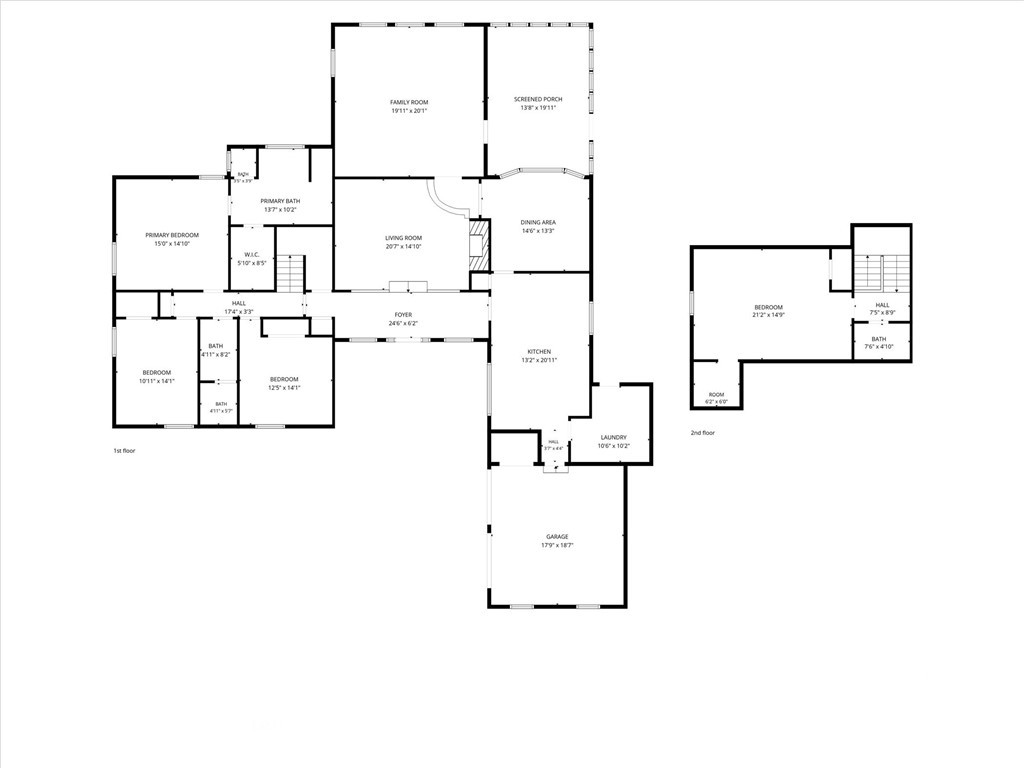
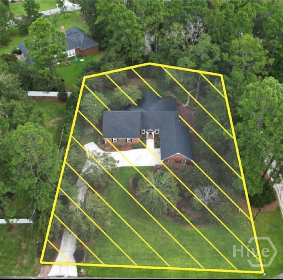
NOW OFFERING MEGA BUYER INCENTIVES! The one you've been waiting for! This 4-bedroom home is Certified Pre-Owned - it has been inspected, comes with a 12 month home warranty for the new buyers, and a 24 month buyer satisfaction guarantee. The entire home has been freshly painted and features new carpet in the living room and on the stairs, new windows in 2021, new roof in 2022, and is ready for new owners in 2026. The versatile floor plan includes 3 bedrooms on the main level, including the primary suite, plus a flexible bonus room or 4th bedroom and private bathroom on the second floor. It's the perfect setup for guests, multigenerational living, a home office, or additional entertainment space.**** ****Step outside from the stunning sun porch to a full deck and the private backyard oasis you've been dreaming of. You'd never know downtown Statesboro is only a few minutes away! The garden shed is much more than an outbuilding. It has power and water already run to it, along with attic space for additional storage. With the right touch, this space could become a home office, hangout, art studio, hobby room, workshop, additional living space...you name it!**** If you've been looking for more room to live in now, flexibility for what's next, and the peace of mind that comes with recent updates and completed repairs, 303 Royal Crest Ct is ready for you.
Details
| MLS # | SA364049 |
|---|---|
| Listing Type | For Sale |
| Style | House |
| HOA Dues | $125 |
| Sub-Type | Resale |
| Status | Active |
| Year | 1991 |
| Days On Site | 47 |
| Listing Provided By | Your Home Sold Guaranteed | Christina Alo |
Features
| Bed(s) | 4 |
|---|---|
| Bath(s) | 3 Total |
| SQ Feet | 3,338 |
| Garage | 2 |
| Story(s) | 2 |
| Zoning | ZN17 |
| Acreage | 0.65 |
Interior
| Interior Features | Attic, Breakfast Bar, Breakfast Area, Tray Ceiling(s), Ceiling Fan(s), Cathedral Ceiling(s), Double Vanity, Entrance Foyer, Garden Tub/Roman Tub, High Ceilings, Main Level Primary, Primary Suite, Pull Down Attic Stairs, Recessed Lighting, Separate Shower, Fireplace |
|---|---|
| Heating Yes / No | Yes |
| Cooling Yes / No | Yes |
| Cooling | Central Air, Electric |
| Fireplace Features | Decorative, Family Room |
| Fireplaces Total | 1 |
| Fireplace Yes / No | Yes |
| Laundry Features | Laundry Room, Washer Hookup, Dryer Hookup |
| Rooms Total | 0 |
Exterior
| Exterior Features | Deck |
|---|---|
| Roof | Asphalt, Ridge Vents |
| Foundation Details | Slab |
| Lot Features | Back Yard, Garden, Private, Sprinkler System |
| Community Features | Street Lights |
| Construction Materials | Brick |
| Security Features | Security System |
Parking
| Garage Yes / No | Yes |
|---|---|
| Parking Features | Attached |
Utilities
| Utilities | Underground Utilities |
|---|
Taxes
| Tax Legal Description | BLOCK M LOT 2 IRONGATE III |
|---|---|
| Tax Year | 2024 |
Area Information
| State | GA |
|---|---|
| County | Bulloch |
| City | Statesboro |
| Zip Code | 30458 |
| Community Name | Iron Gate |
| Listing VS Median (in Iron Gate) | |
Price: $472,000 low | high Med: $472,000 sqft: 3,338 low | high Med: 3,338 $ / sqft: $141 low | high Med: $141 On site: 47 low | high Med: 47 | |
Market Activity 30458
Request a showing
Request a showing
Contact
Learn More About This Property

Alicia Appling
Coldwell Banker Upchurch Realty
Smart Home Certified, Accredited Buyer Representative, Senior Real Estate Specialist, Certified Residential Specialist, Certified Relocation Residential Specialist, Certified Luxury Home Marketing Specialist, Graduate, REALTOR Institute (706) 202-5033alicia@aliciaappling.com| State | GA |
|---|---|
| County | Bulloch |
| City | Statesboro |
| Zip Code | 30458 |
| Community Name | Iron Gate |
| Listing VS Median (in Iron Gate) | |
Price: $472,000 low | high Med: $472,000 sqft: 3,338 low | high Med: 3,338 $ / sqft: $141 low | high Med: $141 On site: 47 low | high Med: 47 | |