301 Roy Morgan Road,Carrollton, GA 30116
Carrollton, GA 30116

Description
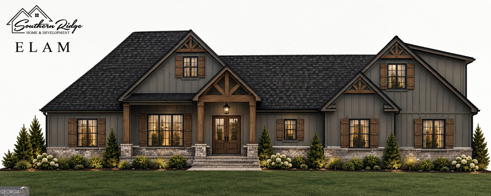
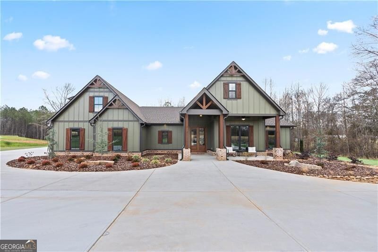
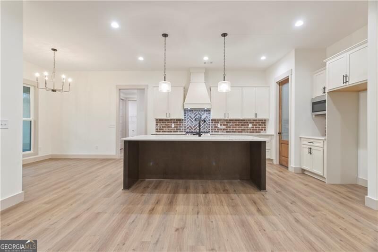
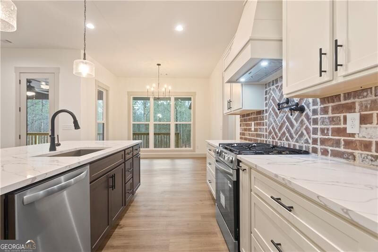
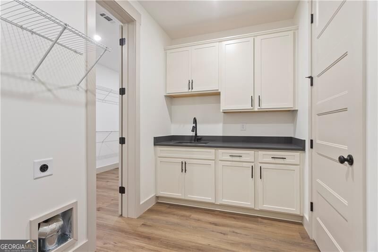
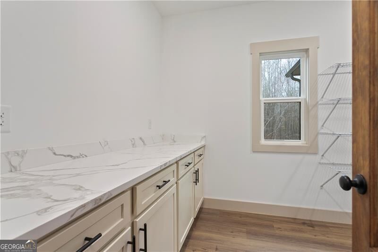
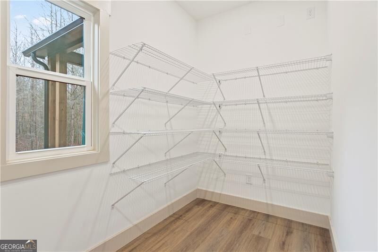
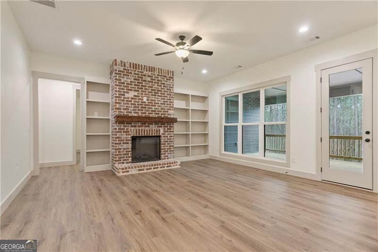
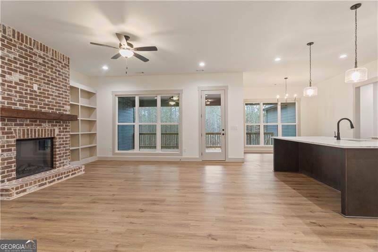
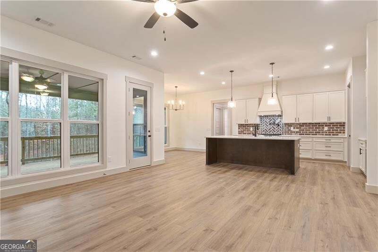
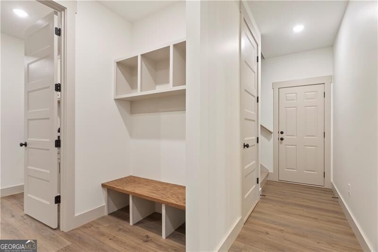
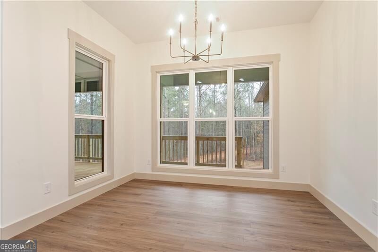
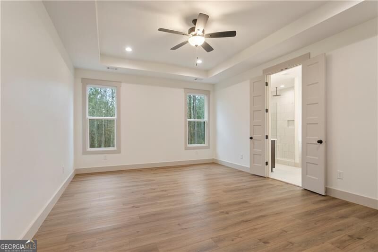
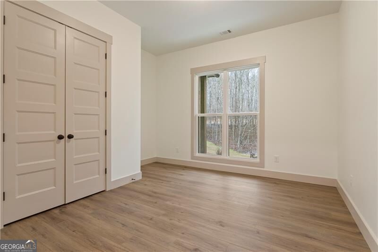
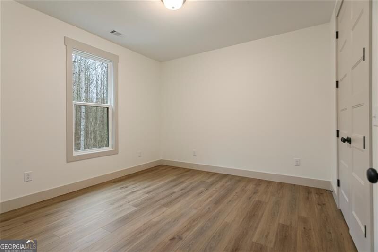
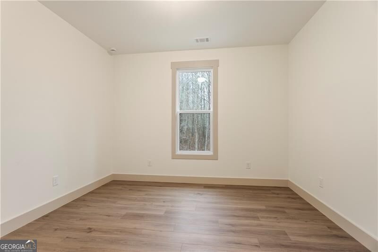
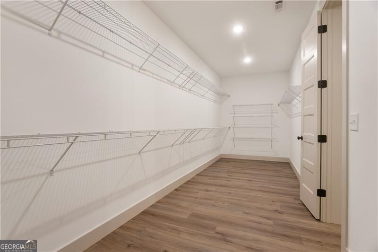
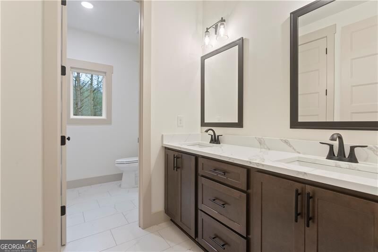
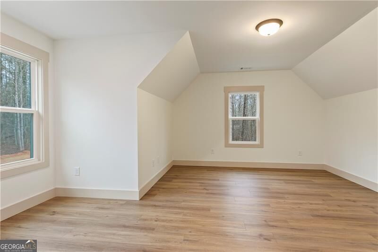
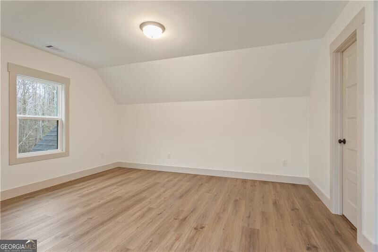
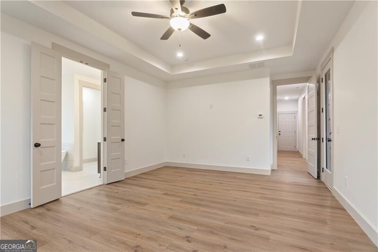
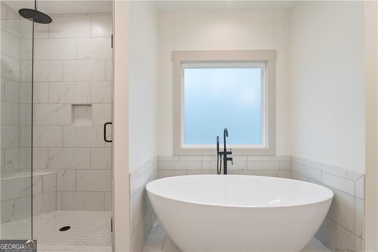
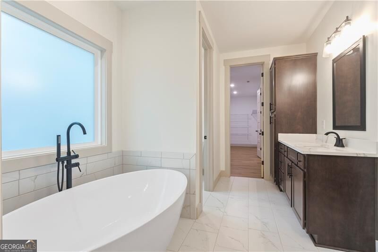
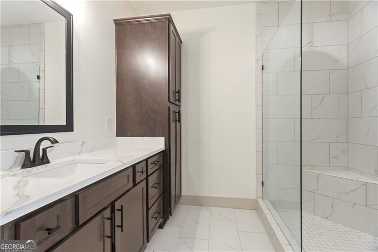
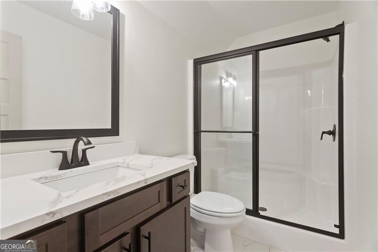
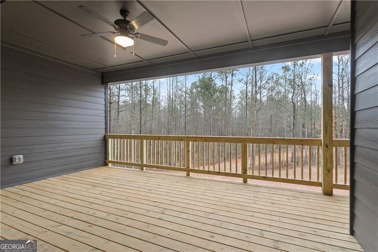
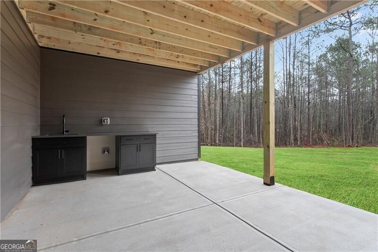
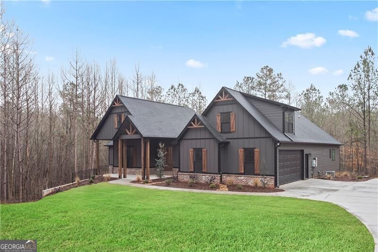
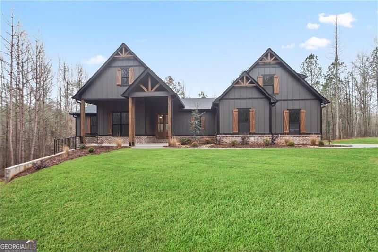
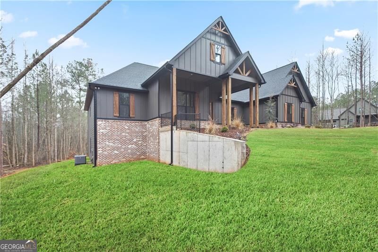
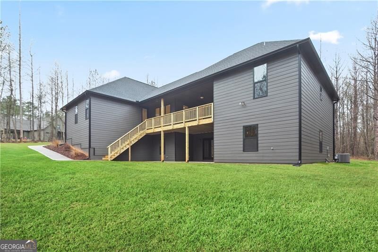
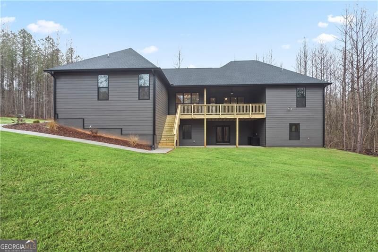
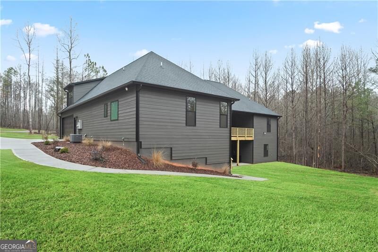
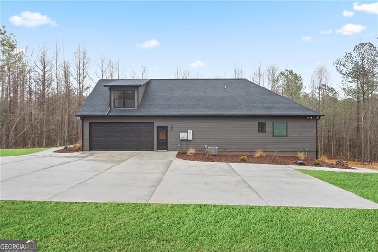
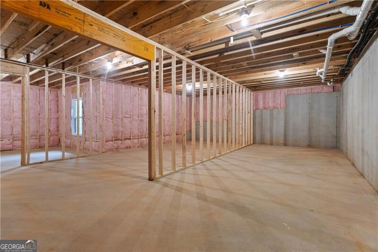
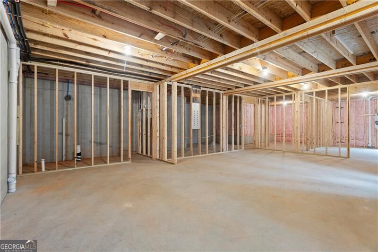
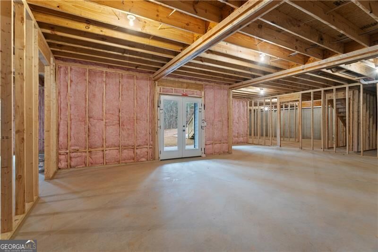
New Construction Home - No HOA - Elam Floorplan - Absolutely Gorgeous! This stunning, newly constructed home showcases the highly sought-after Elam floor plan, bringing together modern design and exceptional comfort. With its thoughtful layout and stylish finishes, this home offers an inviting atmosphere perfect for both relaxing and entertaining. Luxurious Owner's Suite: Private access to a covered patio, walk-in closet, dual vanities, a spacious standalone bathtub and large tiled shower provide a serene retreat for homeowners. Three additional large bedrooms on the main floor ensure comfort and privacy for all members of the household. Upstairs bonus room includes full bath upstairs, ideal for guests, a home office, or recreation. Oversized Laundry Room: Conveniently located near the primary suite for ease of use. Gleaming hardwood floors span the main living areas, adding warmth and sophistication. Gourmet Kitchen: Features an island with solid countertops, huge walk-in pantry, stainless steel appliances, and a vent hood. The kitchen flows seamlessly into the separate dining room and family room, which offers a relaxing view of the covered patio. There is still time to customize your home with upgrades and color selections. Optional additions include: 24x24 detached garage for $55,000, Outdoor fireplace for $4500, Outdoor kitchen price TDB, Inground saltwater pool for $90,000. All model home photos shown are for illustration purposes only. Actual home will vary based on color selections, upgrades options, and site plan layout. Add an unfinished basement for $65,000.
Details
| MLS # | 10699584 |
|---|---|
| Listing Type | For Sale |
| Style | House |
| Sub-Type | Resale |
| Status | Active |
| Year | 2026 |
| Days On Site | 239 |
| Listing Provided By | Coldwell Banker Realty | Zy Saleem-Lakeru |
Features
| Bed(s) | 5 |
|---|---|
| Bath(s) | 4 Total |
| Story(s) | 1 |
| Acreage | 4.00 |
Interior
| Appliances | Dishwasher, Electric Water Heater, Microwave |
|---|---|
| Interior Features | Double Vanity, Master On Main Level, Roommate Plan, Split Bedroom Plan, Walk-In Closet(s) |
| Cooling | Central Air, Heat Pump |
| Cooling Yes / No | Yes |
| Heating | Central, Electric, Forced Air, Heat Pump |
| Heating Yes / No | Yes |
| Fireplace Yes / No | Yes |
| Fireplaces Total | 1 |
| Fireplace Features | Factory Built, Living Room, Masonry |
| Window Features | Double Pane Windows |
| Room Kitchen Features | Kitchen Island, Solid Surface Counters, Walk-in Pantry |
| Laundry Features | Other |
Exterior
| Lot Features | Level |
|---|---|
| Construction Materials | Concrete |
| Roof | Composition |
| Foundation Details | Slab |
| Patio And Porch Features | Patio |
| Security Features | Carbon Monoxide Detector(s), Smoke Detector(s) |
Parking
| Attached Garage Yes / No | No |
|---|---|
| Garage Yes / No | Yes |
| Parking Features | Garage, Kitchen Level, Garage Door Opener, Side/Rear Entrance |
Utilities
| Utilities | Electricity Available, Water Available |
|---|---|
| Sewer | Septic Tank |
Taxes
| Tax Annual Amount | 0 |
|---|---|
| Tax Year | 2025 |
Location
| Community Features | None |
|---|
Area Information
| State | GA |
|---|---|
| County | Carroll |
| City | Carrollton |
| Zip Code | 30116 |
| Area | Carroll |
| Community Name | Roy Morgan Estates |
| School District | Villa Rica |
| Elementary School | Sand Hill |
| High School | Villa Rica |
| Listing VS Median (in Roy Morgan Estates) | |
Price: $620,000 low | high Med: $0 On site: 239 low | high Med: | |
Market Activity 30116
Request a showing
Request a showing
Contact
Learn More About This Property

Alicia Appling
Coldwell Banker Upchurch Realty
Smart Home Certified, Accredited Buyer Representative, Senior Real Estate Specialist, Certified Residential Specialist, Certified Relocation Residential Specialist, Certified Luxury Home Marketing Specialist, Graduate, REALTOR Institute (706) 202-5033alicia@aliciaappling.com| State | GA |
|---|---|
| County | Carroll |
| City | Carrollton |
| Zip Code | 30116 |
| Area | Carroll |
| Community Name | Roy Morgan Estates |
| School District | Villa Rica |
| Elementary School | Sand Hill |
| High School | Villa Rica |
| Listing VS Median (in Roy Morgan Estates) | |
Price: $620,000 low | high Med: $0 On site: 239 low | high Med: | |