
3009 Inverness Court,Conyers, GA 30094
Conyers, GA 30094

Description
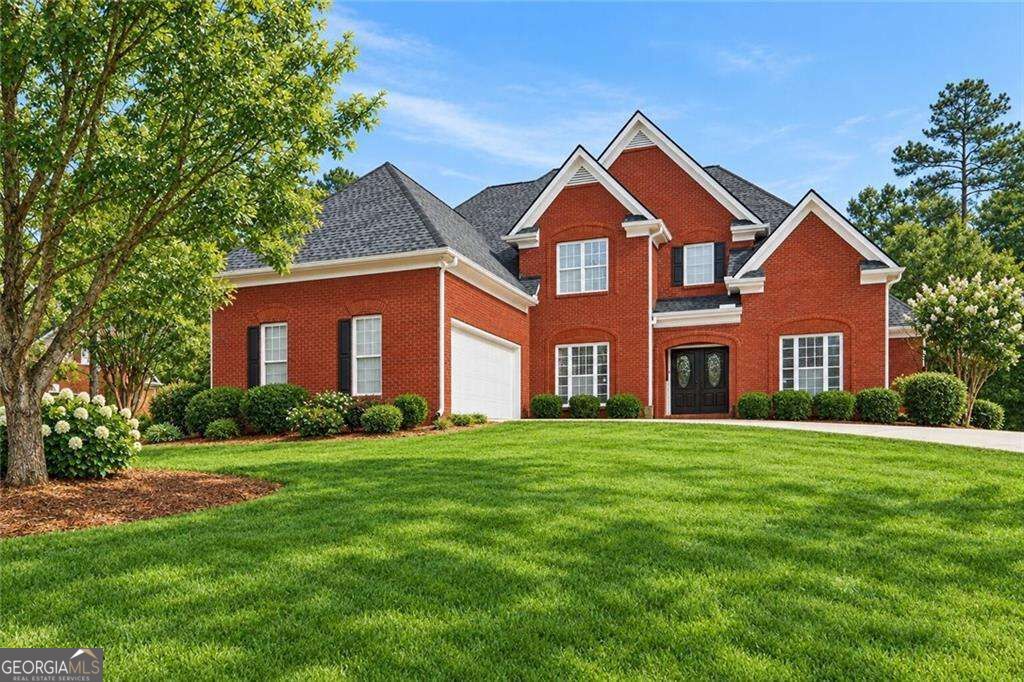
COMING SOON! Save thousands with FHA assumable mortgage! Space, style, and an incredible setting come together in this gorgeous traditional. Situated on approximately 1.17 acres in the coveted Lochinver lake, swim, and tennis community, this expansive four-sided brick home pairs gracious living spaces, desirable main level living, and a private backyard setting with thoughtful updates throughout. Step inside to a dramatic two story foyer, formal living and dining rooms, hardwood floors, and an abundance of natural light. The spacious family room features soaring ceilings and a classic brick fireplace, while the kitchen delivers with granite countertops, stainless steel appliances, generous cabinetry, tile backsplash, pantry storage, and breakfast area with sunny bay window. The main level primary suite is a true retreat with a beautifully renovated spa bath featuring a freestanding soaking tub, custom tiled shower, dual vanities, and an expansive custom walk-in closet. A second bedroom and full bath on the main level are ideal for guests, multigenerational living, or a private home office. Upstairs, spacious secondary bedrooms are joined by flexible bonus space perfect for a media room, gym, office, or playroom, plus a custom closet with built-in storage. Outside, enjoy a large deck, level fenced backyard, mature trees, pet friendly interior fencing, extra parking, and a two car garage. Major updates include a BRAND NEW HVAC system, newer roof, and sprinkler system. Convenient to shopping, dining, parks, and major highways, 3009 Inverness Court delivers the space, updates, and lifestyle you've been looking for.
Details
| MLS # | 10854316 |
|---|---|
| Listing Type | For Sale |
| Style | House |
| HOA Dues | $550 |
| Sub-Type | Resale |
| Status | Coming Soon |
| Year | 2001 |
| Days On Site | 27 |
| Listing Provided By | Orchard Brokerage, LLC | Candice T Reid |
Features
| Bed(s) | 5 |
|---|---|
| Bath(s) | 3 Total |
| SQ Feet | 3,184 |
| Story(s) | 2 |
| Acreage | 1.17 |
Interior
| Appliances | Dishwasher, Microwave |
|---|---|
| Interior Features | Double Vanity, High Ceilings, In-Law Floorplan, Master On Main Level, Split Bedroom Plan, Tray Ceiling(s), Vaulted Ceiling(s) |
| Cooling | Central Air |
| Cooling Yes / No | Yes |
| Heating | Central |
| Heating Yes / No | Yes |
| Fireplace Yes / No | Yes |
| Fireplaces Total | 1 |
| Fireplace Features | Factory Built, Family Room |
| Window Features | Double Pane Windows |
| Room Kitchen Features | Breakfast Area, Pantry |
| Laundry Features | Other |
Exterior
| Exterior Features | Other |
|---|---|
| Lot Features | Cul-De-Sac, Private |
| Construction Materials | Brick |
| Roof | Composition |
| Fencing | Back Yard |
| Foundation Details | Slab |
| Patio And Porch Features | Deck |
| Security Features | Smoke Detector(s) |
Parking
| Attached Garage Yes / No | Yes |
|---|---|
| Garage Yes / No | Yes |
| Parking Features | Garage, Attached |
Utilities
| Utilities | Electricity Available, High Speed Internet, Natural Gas Available, Underground Utilities, Water Available |
|---|---|
| Sewer | Septic Tank |
Taxes
| Tax Annual Amount | 5095 |
|---|---|
| Tax Year | 2025 |
Location
| Community Features | Lake, Tennis Court(s) |
|---|
Area Information
| State | GA |
|---|---|
| County | Rockdale |
| City | Conyers |
| Zip Code | 30094 |
| Area | Rockdale |
| Community Name | Lochinver |
| School District | Heritage |
| Elementary School | Sims |
| High School | Heritage |
| Listing VS Median (in Lochinver) | |
Price: $470,000 low | high Med: $470,000 sqft: 3,184 low | high Med: 3,184 $ / sqft: $148 low | high Med: $148 On site: 27 low | high Med: 27 | |
Market Activity 30094
Request a showing
Request a showing
Contact
Learn More About This Property

Alicia Appling
Coldwell Banker Upchurch Realty
Smart Home Certified, Accredited Buyer Representative, Senior Real Estate Specialist, Certified Residential Specialist, Certified Relocation Residential Specialist, Certified Luxury Home Marketing Specialist, Graduate, REALTOR Institute (706) 202-5033alicia@aliciaappling.com| State | GA |
|---|---|
| County | Rockdale |
| City | Conyers |
| Zip Code | 30094 |
| Area | Rockdale |
| Community Name | Lochinver |
| School District | Heritage |
| Elementary School | Sims |
| High School | Heritage |
| Listing VS Median (in Lochinver) | |
Price: $470,000 low | high Med: $470,000 sqft: 3,184 low | high Med: 3,184 $ / sqft: $148 low | high Med: $148 On site: 27 low | high Med: 27 | |