
Description
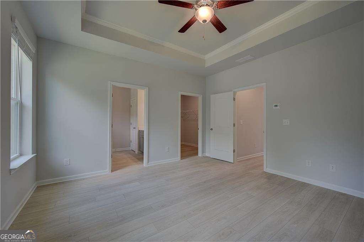
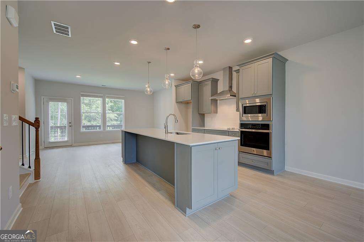
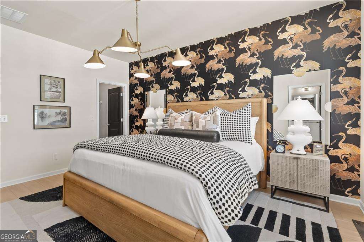
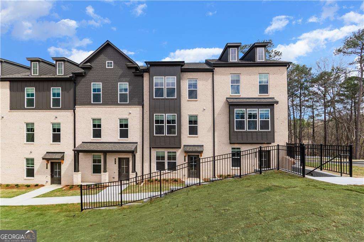
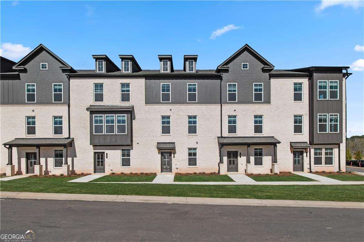
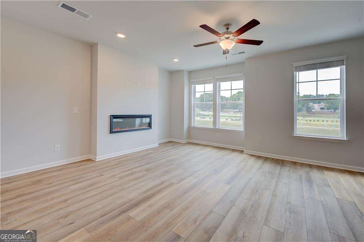
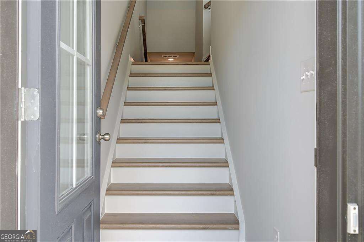
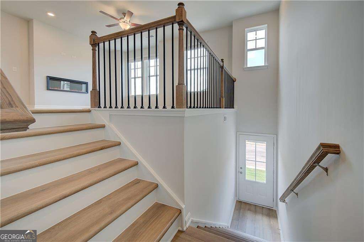
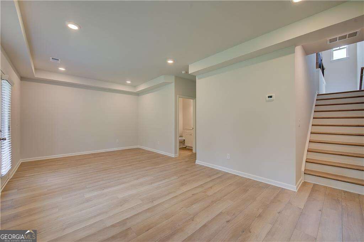
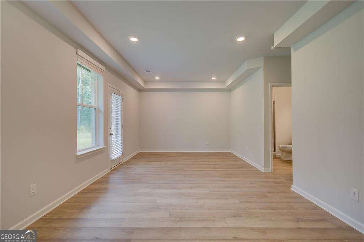
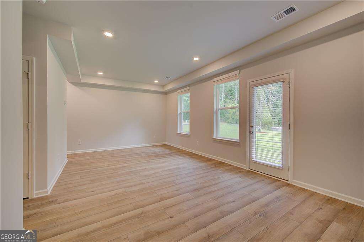
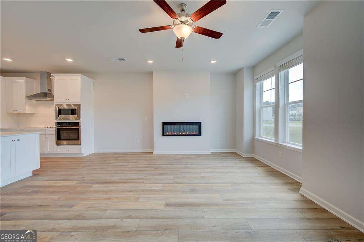
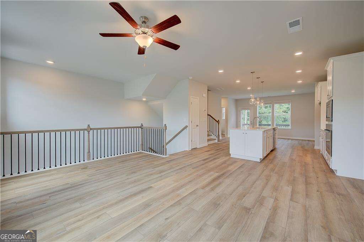
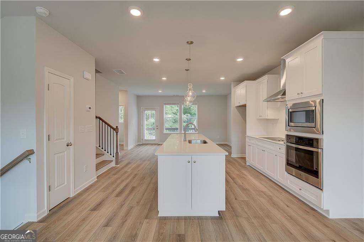
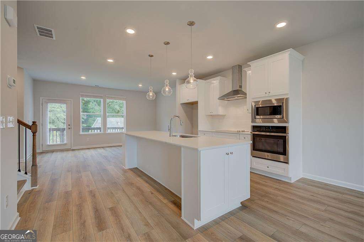
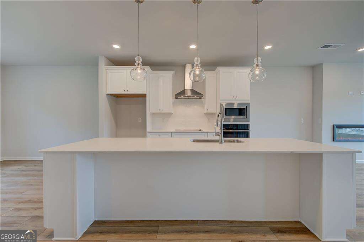
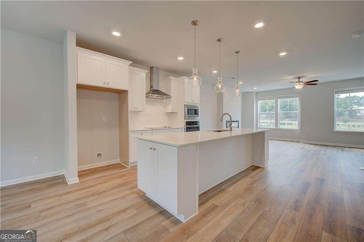
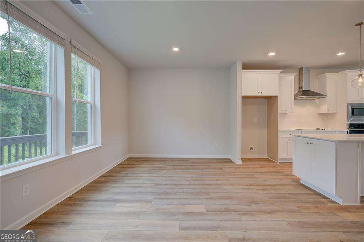
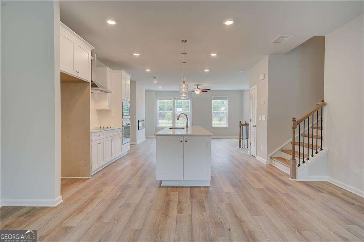
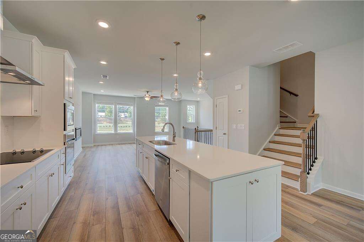
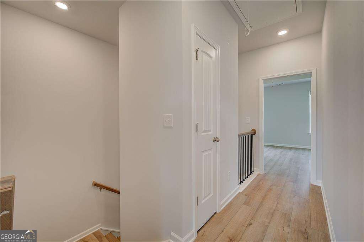
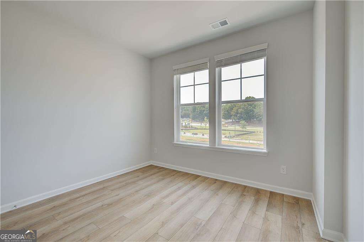
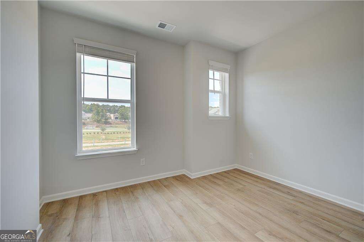
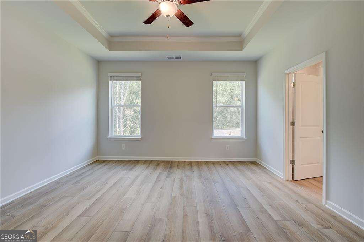
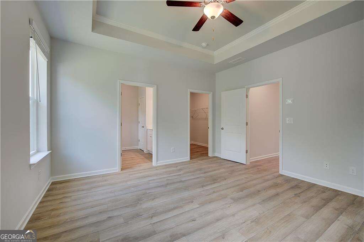
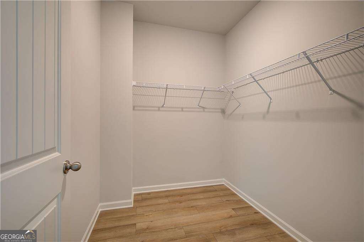
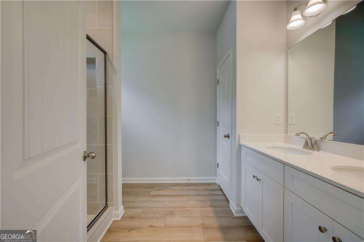
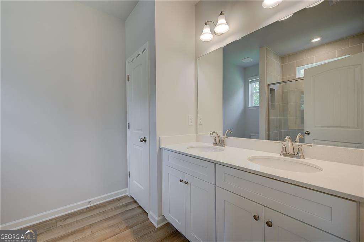
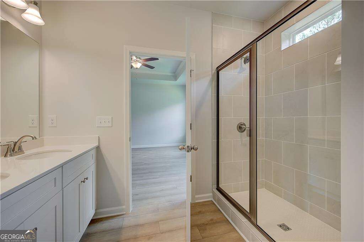
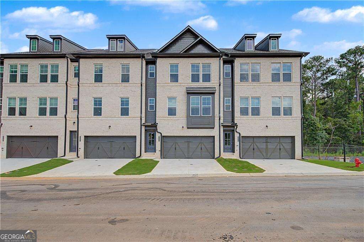
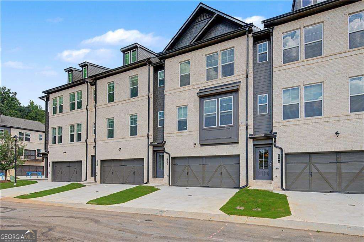
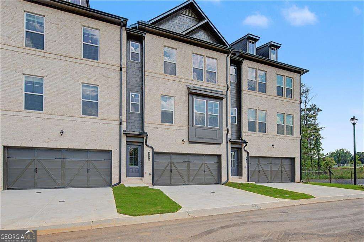
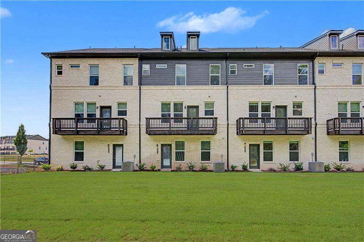
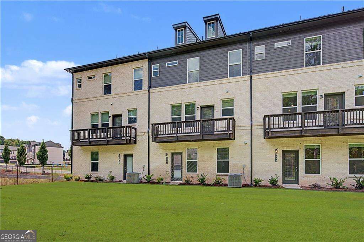
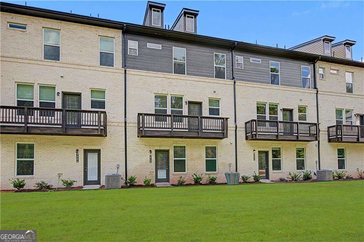
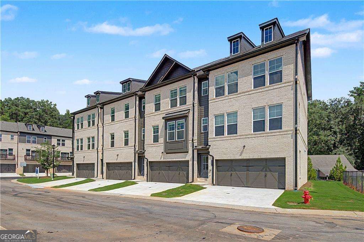
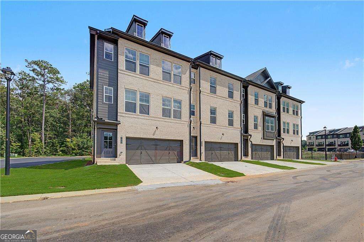
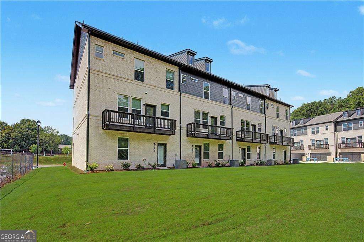
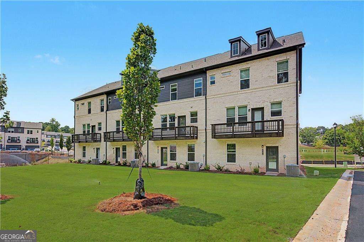
The Grable Plan on Homesite 72 by DRB Homes - This beautifully crafted townhome features 3 Bedrooms, 3.5 Baths, and a 2-car attached garage with convenient entry through both the main door and garage, offering added security and protection from the elements. The first floor welcomes you with a spacious game room, perfect for entertaining, relaxing, or creating a versatile living area to fit your lifestyle. On the main living level, you'll find a bright and inviting open-concept layout where the kitchen flows effortlessly into the family room and breakfast area. Large windows fill the space with natural light, creating an ideal setting for both everyday living and hosting guests. Upstairs, retreat to the luxurious primary suite, complete with a walk-in closet and an elegant en suite bathroom featuring dual sinks and a tile shower. Additional bedrooms provide comfortable accommodations for family or guests. Located in a desirable community, this home blends modern design, functional space, and everyday convenience-making it an exceptional place to call home.. Note: Pictures are not of the actual home. Please note: If the buyer is represented by a broker/agent, DRB REQUIRES the buyer's broker/agent to be present during the initial meeting with DRB's sales personnel to ensure proper representation.
Details
| MLS # | 10853162 |
|---|---|
| Listing Type | For Sale |
| Style | Town House |
| HOA Dues | $2,100 |
| Sub-Type | Resale |
| Status | Active |
| Year | 2026 |
| Days On Site | 30 |
| Listing Provided By | DRB Group Georgia LLC | null DRB Team Listings |
Features
| Bed(s) | 3 |
|---|---|
| Bath(s) | 4 Total |
| SQ Feet | 2,288 |
| Water Front | Yes |
Interior
| Appliances | Dishwasher, Disposal, Electric Water Heater, Microwave |
|---|---|
| Interior Features | High Ceilings, Split Bedroom Plan, Tray Ceiling(s), Vaulted Ceiling(s), Walk-In Closet(s) |
| Cooling | Ceiling Fan(s), Central Air, Electric, Zoned |
| Cooling Yes / No | Yes |
| Heating | Central, Electric, Forced Air, Zoned |
| Heating Yes / No | Yes |
| Fireplace Yes / No | No |
| Fireplaces Total | 0 |
| Window Features | Double Pane Windows, Window Treatments |
| Room Kitchen Features | Breakfast Area, Breakfast Bar, Kitchen Island, Solid Surface Counters |
| Laundry Features | In Hall, Laundry Closet, Upper Level |
Exterior
| Exterior Features | Balcony |
|---|---|
| Lot Features | Corner Lot |
| Construction Materials | Brick |
| Roof | Composition |
| Foundation Details | Slab |
| Waterfront Features | No Dock Or Boathouse |
| Security Features | Fire Sprinkler System, Smoke Detector(s) |
Parking
| Attached Garage Yes / No | Yes |
|---|---|
| Garage Yes / No | Yes |
| Parking Features | Garage, Attached |
Utilities
| Utilities | Cable Available, Electricity Available, High Speed Internet, Phone Available, Sewer Available, Water Available |
|---|---|
| Sewer | Public Sewer |
| Electric | 220 Volts |
Taxes
| Tax Annual Amount | 4500 |
|---|---|
| Tax Year | 2024 |
Location
| Community Features | Sidewalks, Street Lights, Near Public Transport, Walk To Schools, Near Shopping |
|---|
Area Information
| State | GA |
|---|---|
| County | Coweta |
| City | Newnan |
| Zip Code | 30265 |
| Area | Coweta |
| Community Name | Daybreak |
| School District | Northgate |
| Elementary School | Welch |
| High School | Northgate |
| Listing VS Median (in Daybreak) | |
Price: $404,993 low | high Med: $377,993 sqft: 2,288 low | high Med: 1,923 $ / sqft: $177 low | high Med: $197 On site: 30 low | high Med: 67 | |
Market Activity 30265
Request a showing
Request a showing
Contact
Learn More About This Property

Alicia Appling
Coldwell Banker Upchurch Realty
Smart Home Certified, Accredited Buyer Representative, Senior Real Estate Specialist, Certified Residential Specialist, Certified Relocation Residential Specialist, Certified Luxury Home Marketing Specialist, Graduate, REALTOR Institute (706) 202-5033alicia@aliciaappling.com| State | GA |
|---|---|
| County | Coweta |
| City | Newnan |
| Zip Code | 30265 |
| Area | Coweta |
| Community Name | Daybreak |
| School District | Northgate |
| Elementary School | Welch |
| High School | Northgate |
| Listing VS Median (in Daybreak) | |
Price: $404,993 low | high Med: $377,993 sqft: 2,288 low | high Med: 1,923 $ / sqft: $177 low | high Med: $197 On site: 30 low | high Med: 67 | |