


Description
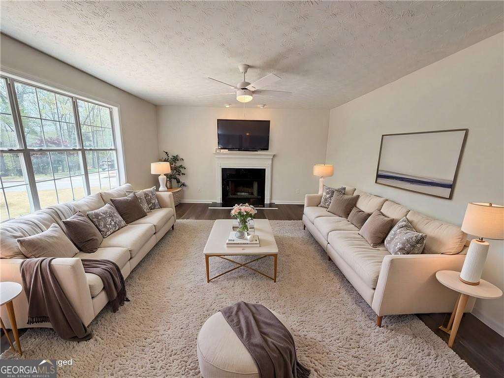
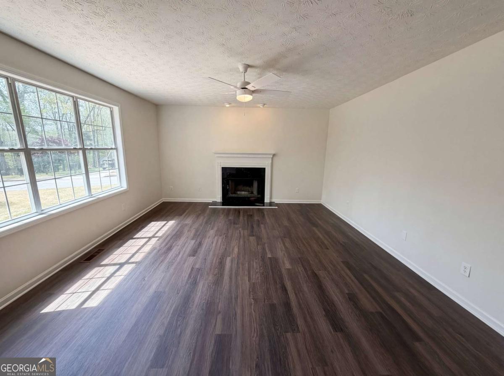
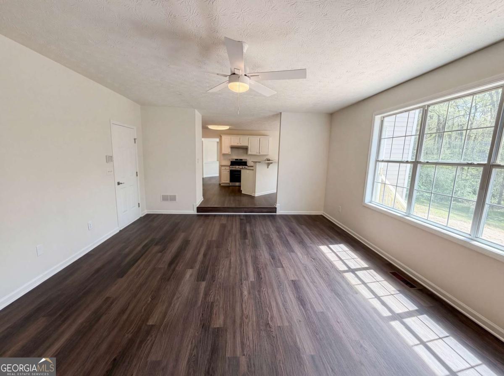
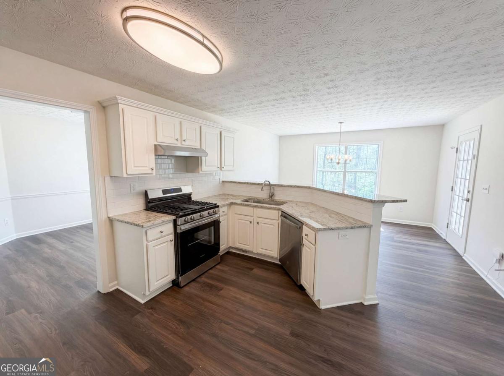
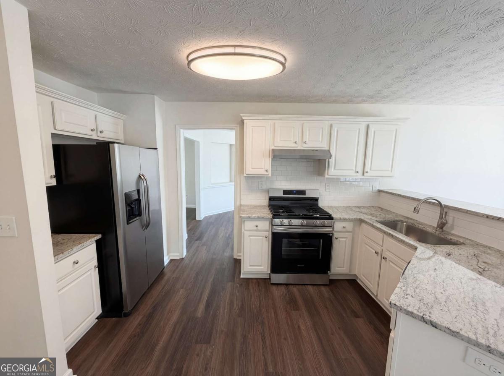
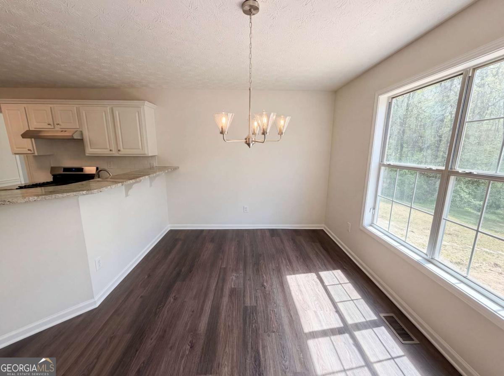
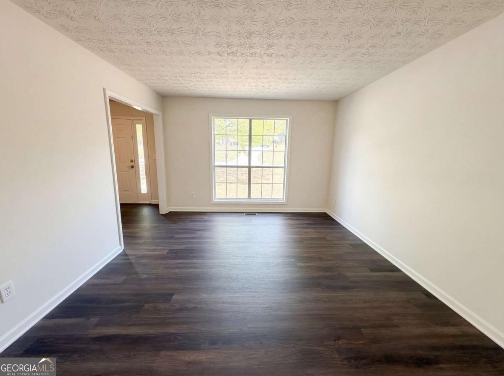
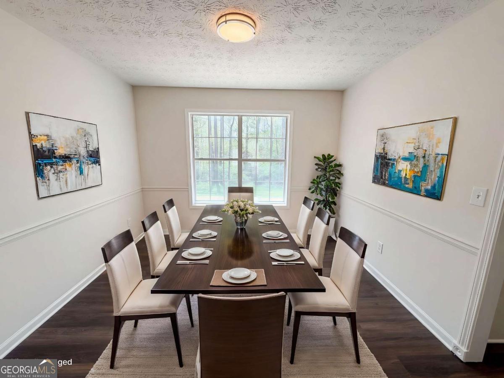
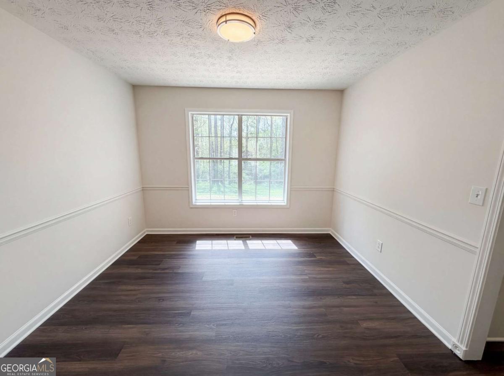
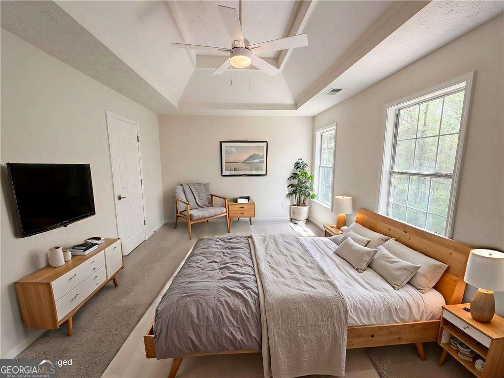
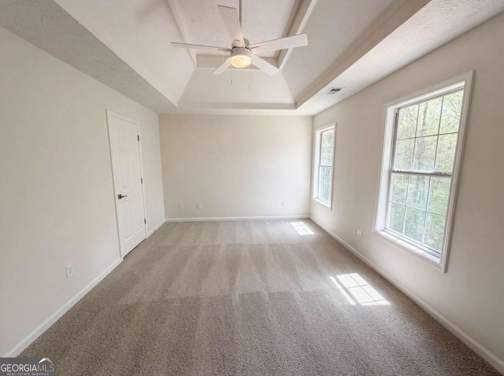
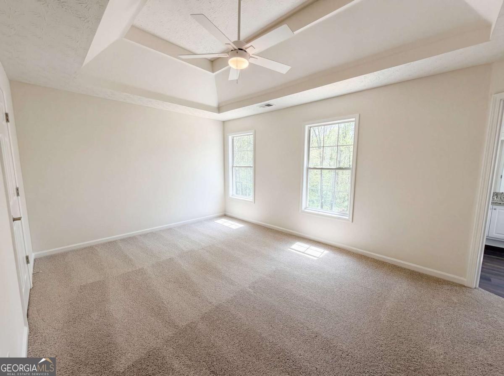
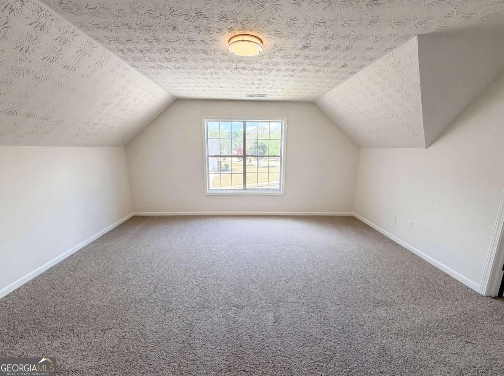
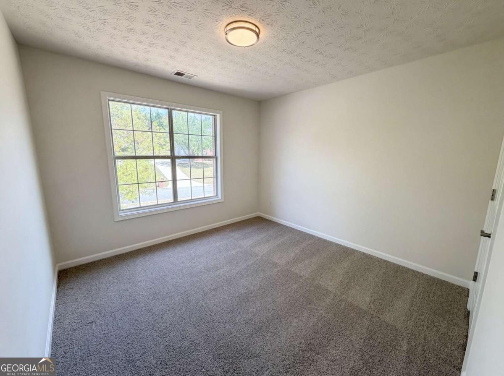
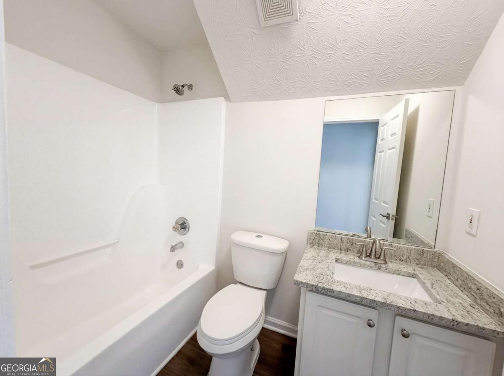
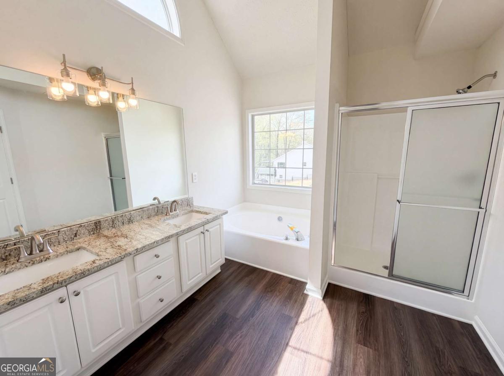
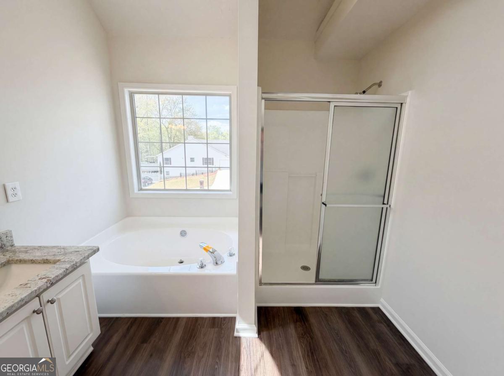
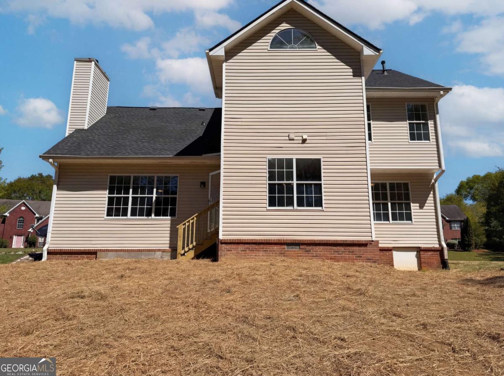
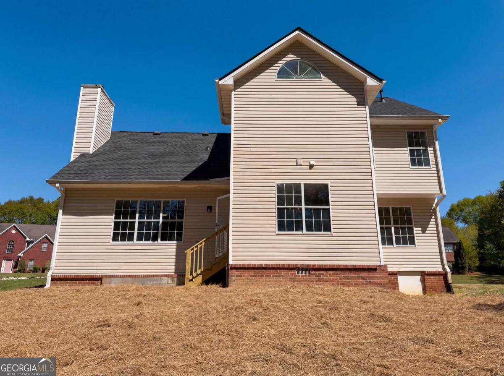
Welcome to this move-in ready 4-bedroom, 2.5-bath home situated on a spacious corner lot of over half an acre in a convenient Conyers location. With a thoughtful layout and stylish updates, this home offers both comfort and functionality for everyday living and entertaining. Step inside to find a formal living room and separate dining room, perfect for hosting gatherings or creating flexible spaces for a home office or sitting area. The eat-in kitchen is a standout, featuring white cabinetry, granite countertops, a stylish backsplash, breakfast bar, and a large walk-in pantry. The kitchen opens seamlessly to the family room with a cozy fireplace, creating a warm and inviting central living space. Upstairs, the primary suite offers a relaxing retreat with tray ceilings, his-and-hers closets, and a private bath complete with a double granite vanity, soaking tub, and separate shower. The large bonus room provides incredible flexibility and can easily serve as a fourth bedroom, media room, or home office, and includes a spacious walk-in closet. Situated just minutes from I-20, and close to shopping, dining, and everyday conveniences, this home combines space, style, and a prime location. With its generous lot size and move-in ready condition, this is a fantastic opportunity you don't want to miss!
Details
| MLS # | 10730484 |
|---|---|
| Listing Type | For Sale |
| Style | House |
| Sub-Type | Resale |
| Status | Active |
| Year | 2000 |
| Days On Site | 196 |
| Listing Provided By | Mark Spain Real Estate | Mark Spain |
Features
| Bed(s) | 4 |
|---|---|
| Bath(s) | 3 Total |
| SQ Feet | 2,573 |
| Story(s) | 2 |
| Acreage | 0.65 |
| Water Front | Yes |
Interior
| Appliances | Dishwasher, Refrigerator |
|---|---|
| Interior Features | Double Vanity, Tray Ceiling(s), Vaulted Ceiling(s), Walk-In Closet(s) |
| Cooling | Central Air |
| Cooling Yes / No | Yes |
| Heating | Central |
| Heating Yes / No | Yes |
| Fireplace Yes / No | Yes |
| Fireplaces Total | 1 |
| Fireplace Features | Family Room |
| Window Features | Double Pane Windows |
| Room Kitchen Features | Breakfast Area, Breakfast Bar, Walk-in Pantry |
| Laundry Features | Upper Level |
Exterior
| Lot Features | Corner Lot, Level |
|---|---|
| Construction Materials | Vinyl Siding |
| Roof | Composition |
| Foundation Details | Slab |
| Waterfront Features | No Dock Or Boathouse |
| Security Features | Smoke Detector(s) |
Parking
| Attached Garage Yes / No | No |
|---|---|
| Garage Yes / No | Yes |
| Parking Features | Garage, Side/Rear Entrance |
Utilities
| Utilities | Electricity Available, Natural Gas Available, Water Available |
|---|---|
| Sewer | Septic Tank |
Taxes
| Tax Annual Amount | 6753 |
|---|---|
| Tax Year | 2025 |
Location
| Community Features | Sidewalks, Street Lights, Walk To Schools, Near Shopping |
|---|
Area Information
| State | GA |
|---|---|
| County | Rockdale |
| City | Conyers |
| Zip Code | 30094 |
| Area | Rockdale |
| Community Name | Bridle Creek |
| School District | Heritage |
| Elementary School | Shoal Creek |
| High School | Heritage |
| Listing VS Median (in Bridle Creek) | |
Price: $315,000 low | high Med: $416,900 sqft: 2,573 low | high Med: 3,481 $ / sqft: $122 low | high Med: $120 On site: 196 low | high Med: 122 | |
Market Activity 30094
Request a showing
Request a showing
Contact
Learn More About This Property

Alicia Appling
Coldwell Banker Upchurch Realty
Smart Home Certified, Accredited Buyer Representative, Senior Real Estate Specialist, Certified Residential Specialist, Certified Relocation Residential Specialist, Certified Luxury Home Marketing Specialist, Graduate, REALTOR Institute (706) 202-5033alicia@aliciaappling.com| State | GA |
|---|---|
| County | Rockdale |
| City | Conyers |
| Zip Code | 30094 |
| Area | Rockdale |
| Community Name | Bridle Creek |
| School District | Heritage |
| Elementary School | Shoal Creek |
| High School | Heritage |
| Listing VS Median (in Bridle Creek) | |
Price: $315,000 low | high Med: $416,900 sqft: 2,573 low | high Med: 3,481 $ / sqft: $122 low | high Med: $120 On site: 196 low | high Med: 122 | |