
300 Peach Blossom Drive Lot 6,Macon, GA 31216
Macon, GA 31216

Description
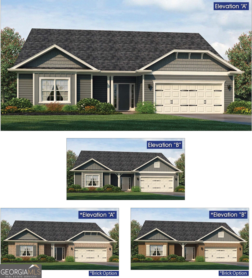
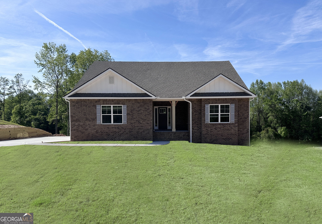
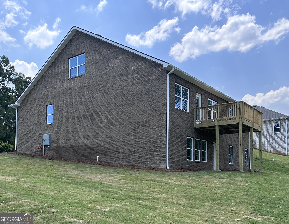
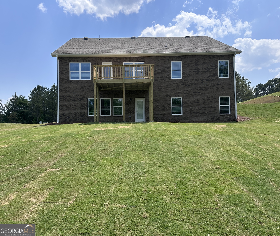
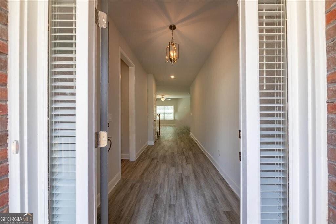
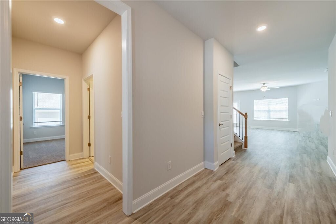
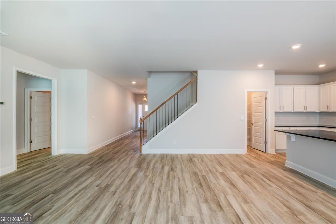
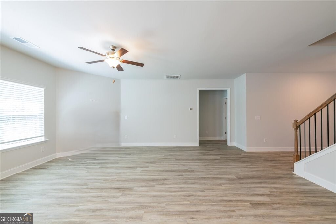
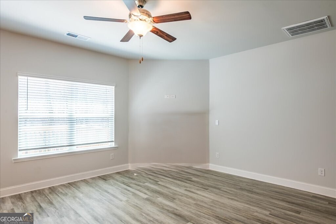
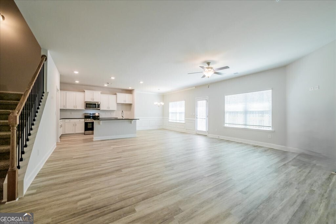
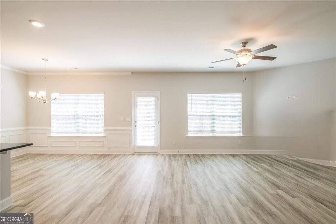
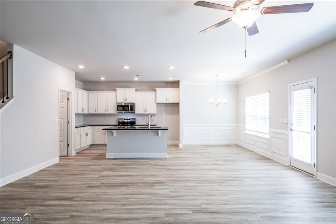
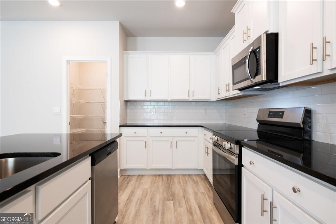
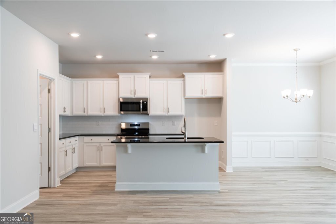
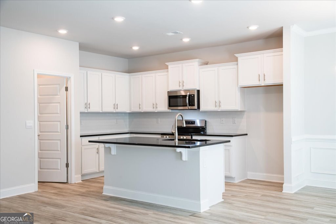
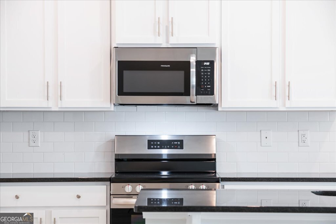
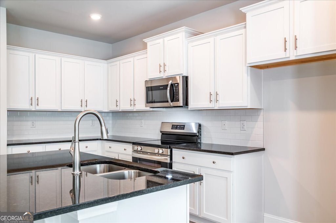
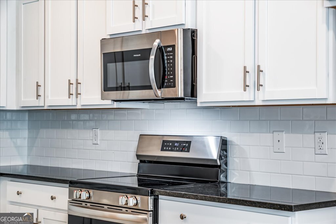
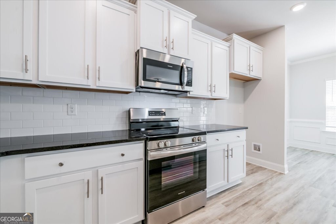
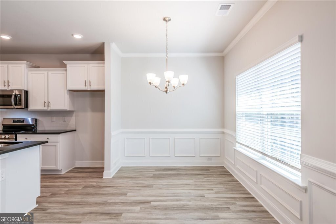
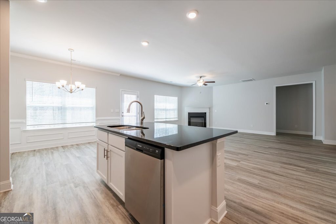
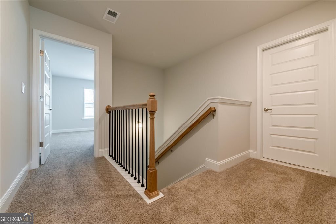
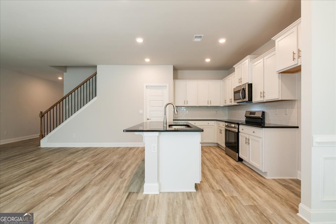
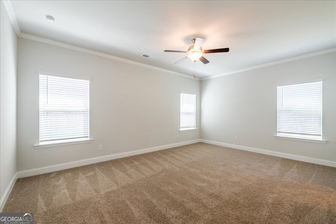
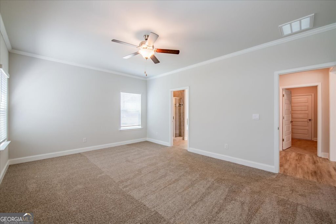
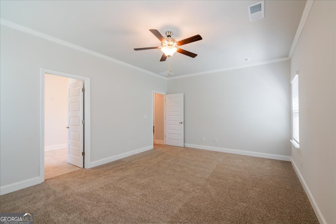
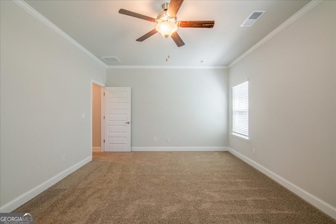
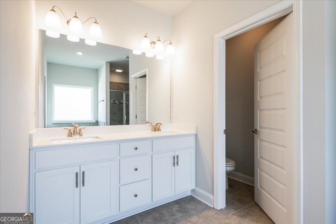
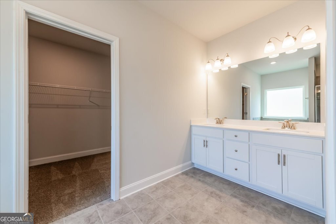
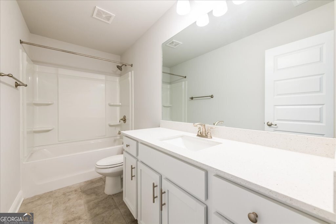
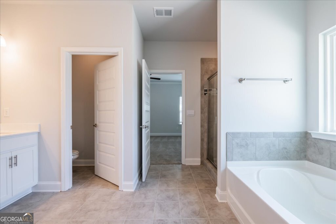
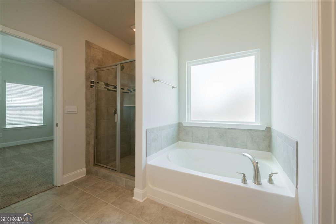
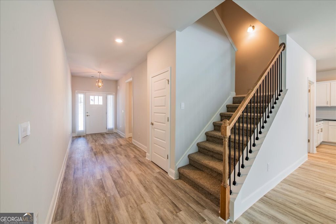
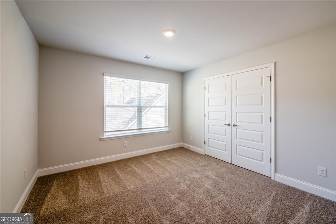
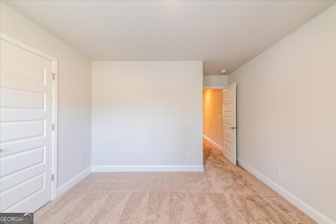
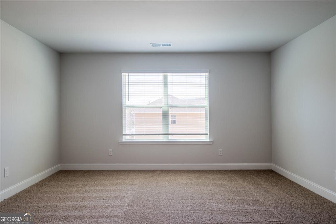
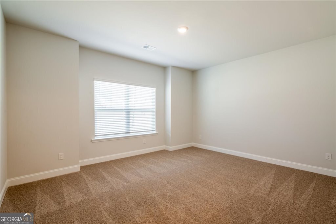
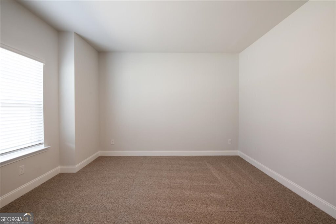
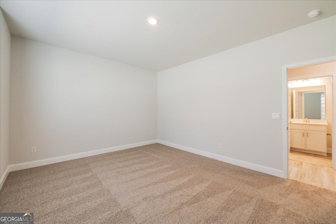
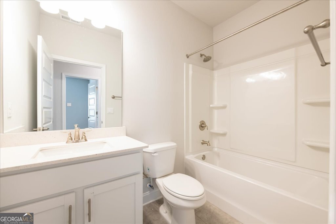
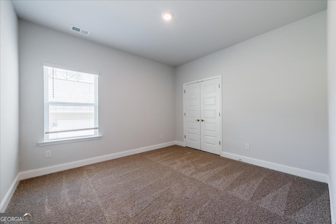
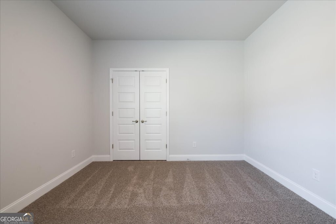
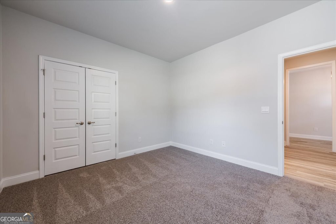
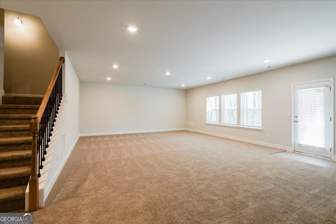
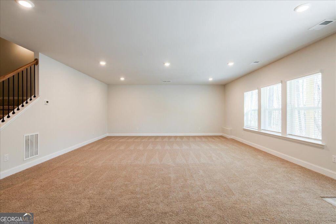
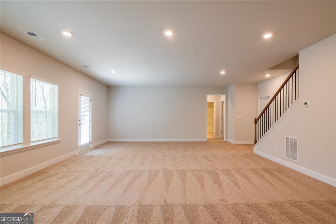
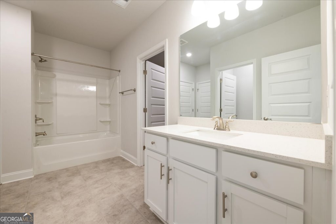
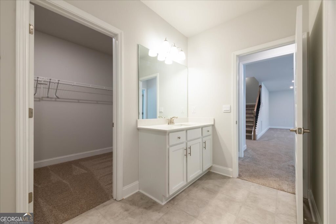
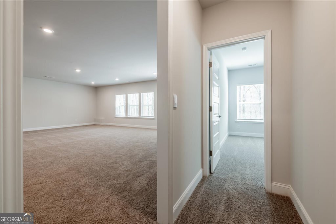
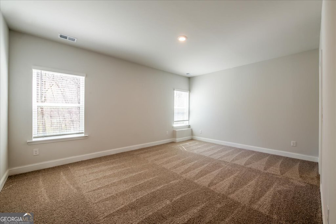
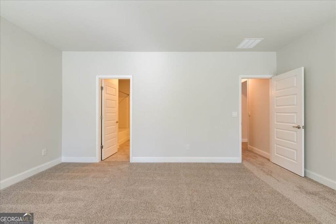
UNDER CONSTRUCTION | CORNER HOMESITE | GOLF COURSE COMMUNITY | FINISHED BASEMENT | MAIN-LEVEL OWNER'S SUITE YOUR NEXT HOME IS TAKING SHAPE-AND THIS ONE COMES WITH A CORNER HOMESITE! Currently under construction, this beautifully designed 3-story home offers an impressive combination of space, flexibility, and thoughtful design, all positioned on a desirable corner lot within a peaceful golf course community of charming 4-side brick homes. The corner homesite gives this property added presence and an open feel, while the surrounding community setting provides the perfect backdrop for relaxed everyday living. Inside, the open-concept design brings the kitchen, dining area, and family room together to create a bright and inviting heart of the home. The chef-inspired kitchen is planned with valle nevado granite countertops, mavis woodgrain curfew cabinetry, designer tile backsplash, stainless steel appliances, an oversized gathering island, and a walk-in pantry-providing plenty of room for cooking, entertaining, and everyday life. A major highlight is the MAIN-LEVEL OWNER'S SUITE, giving you the convenience of primary living without the stairs. The owner's retreat features dual quartz vanities, a soaking tub, tiled walk-in shower, private water closet, and a generously sized walk-in closet. Two additional bedrooms on the main level provide flexibility for family, guests, or a dedicated home office. THE SPACE CONTINUES UPSTAIRS. A spacious bedroom, full bathroom, and versatile loft create an additional private living area that can easily become an in-law suite, guest retreat, media room, recreation space, study area, or secondary living room. AND THERE'S EVEN MORE BELOW. The FINISHED BASEMENT adds another private bedroom and full bathroom, giving this home exceptional flexibility for guests, extended family, multigenerational living, a quiet work-from-home space, or the extra room you've been looking for. With three levels of thoughtfully designed living space, this home gives everyone room to spread out while maintaining comfortable gathering spaces throughout. Enjoy the advantages of a corner homesite within a tranquil golf course community while remaining conveniently located near major highways, shopping, dining, and everyday necessities. WHY COMPROMISE ON SPACE WHEN YOU CAN HAVE THREE LEVELS OF LIVING? This home is currently under construction-secure it now and start looking forward to the day you receive the keys. Seller offers contribution toward closing costs with use of preferred lender. Ask about available financing opportunities and schedule your visit today to see this home as it comes to life. Prices, features, finishes, and incentives are subject to change without notice. **Photos include stock images and may not represent the exact elevation, colors, finishes, or features of the home under construction.** Office Hours: Sunday-Monday: 1:00 PM-6:00 PM Tuesday-Saturday: 11:00 AM-6:00 PM See virtual tour for a preview of the floor plan.
Details
| MLS # | 10847904 |
|---|---|
| Listing Type | For Sale |
| Style | House |
| Sub-Type | Resale |
| Status | Active |
| Year | 2026 |
| Days On Site | 36 |
| Listing Provided By | Adams Homes Realty Inc. | Denise Lane |
Features
| Bed(s) | 5 |
|---|---|
| Bath(s) | 4 Total |
| SQ Feet | 4,001 |
| Basement | Y |
| Acreage | 0.47 |
| Golf Course | Yes |
Interior
| Appliances | Convection Oven, Dishwasher, Microwave, Range, Stainless Steel Appliance(s) |
|---|---|
| Interior Features | High Ceilings, Double Vanity, Separate Shower |
| Cooling | Ceiling Fan(s), Central Air, Electric |
| Cooling Yes / No | Yes |
| Heating | Central |
| Heating Yes / No | Yes |
| Fireplace Yes / No | No |
| Fireplaces Total | 0 |
| Room Kitchen Features | Breakfast Bar, Kitchen Island, Solid Surface Counters, Walk-in Pantry |
| Laundry Features | Mud Room |
Exterior
| Lot Features | Other |
|---|---|
| Construction Materials | Concrete, Brick |
| Roof | Composition |
Parking
| Attached Garage Yes / No | No |
|---|---|
| Garage Yes / No | Yes |
| Parking Features | Garage |
Utilities
| Utilities | Sewer Available |
|---|---|
| Sewer | Public Sewer |
Taxes
| Tax Annual Amount | 193.99 |
|---|---|
| Tax Year | 2025 |
Location
| Community Features | Clubhouse, Golf, Pool |
|---|
Area Information
| State | GA |
|---|---|
| County | Bibb |
| City | Macon |
| Zip Code | 31216 |
| Area | Bibb |
| Community Name | Oakview |
| School District | Rutland |
| Elementary School | Porter |
| High School | Rutland |
| Listing VS Median (in Oakview) | |
Price: $507,150 low | high Med: $465,150 sqft: 4,001 low | high Med: 3,222 $ / sqft: $127 low | high Med: $144 On site: 36 low | high Med: 10 | |
Market Activity 31216
Request a showing
Request a showing
Contact
Learn More About This Property

Alicia Appling
Coldwell Banker Upchurch Realty
Smart Home Certified, Accredited Buyer Representative, Senior Real Estate Specialist, Certified Residential Specialist, Certified Relocation Residential Specialist, Certified Luxury Home Marketing Specialist, Graduate, REALTOR Institute (706) 202-5033alicia@aliciaappling.com| State | GA |
|---|---|
| County | Bibb |
| City | Macon |
| Zip Code | 31216 |
| Area | Bibb |
| Community Name | Oakview |
| School District | Rutland |
| Elementary School | Porter |
| High School | Rutland |
| Listing VS Median (in Oakview) | |
Price: $507,150 low | high Med: $465,150 sqft: 4,001 low | high Med: 3,222 $ / sqft: $127 low | high Med: $144 On site: 36 low | high Med: 10 | |