295 Arnewood Circle,Mcdonough, GA 30253
Mcdonough, GA 30253
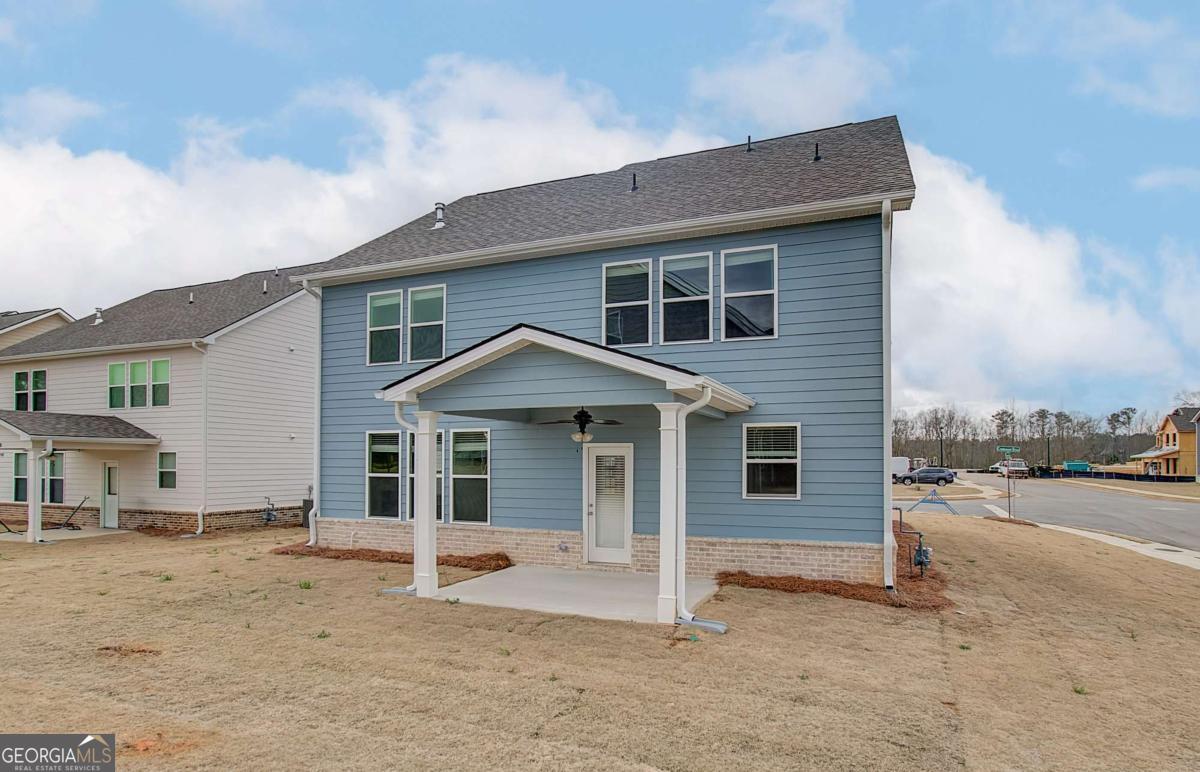

Description
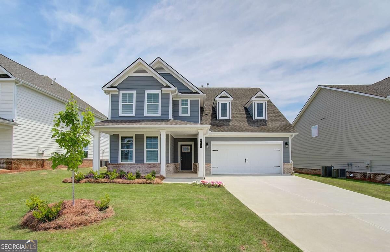
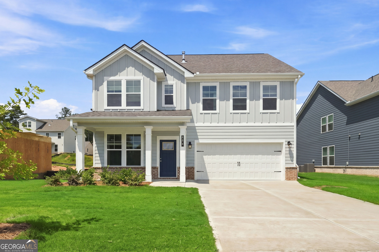
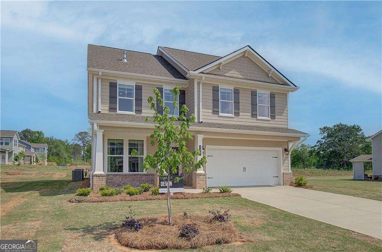
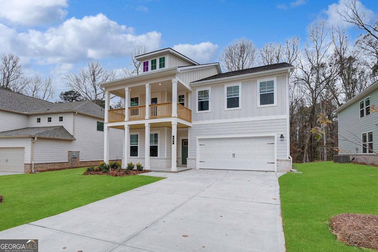
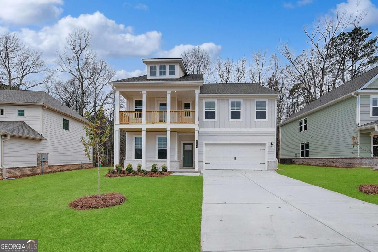
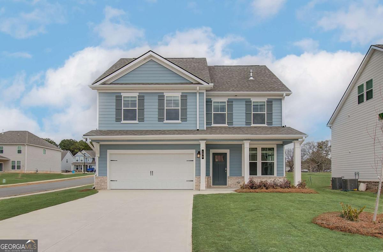
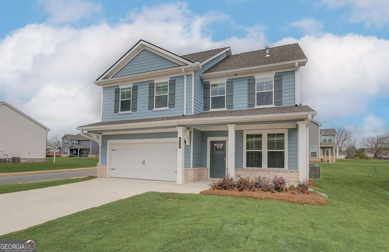
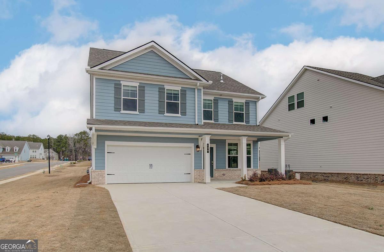
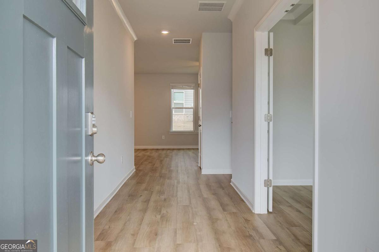
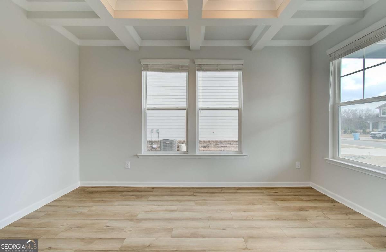
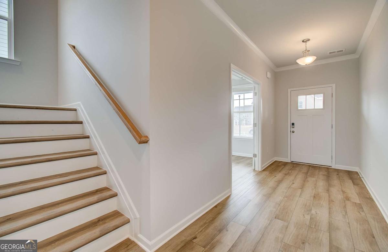
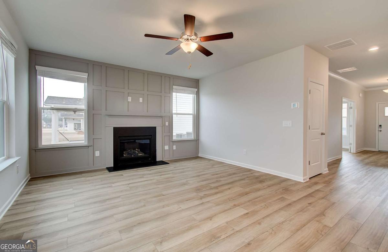
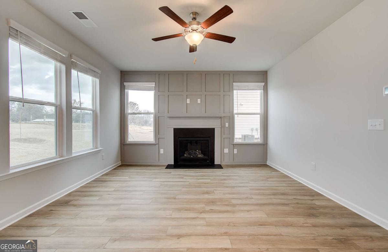
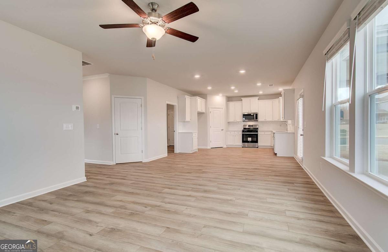
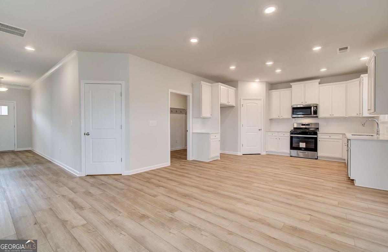
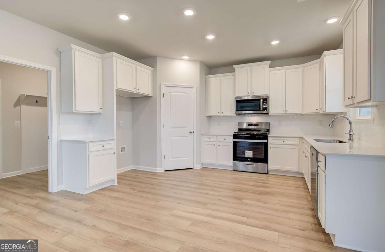
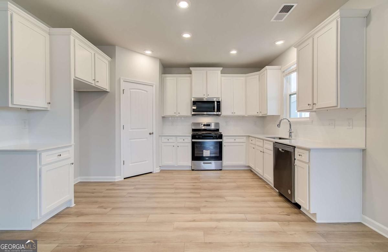
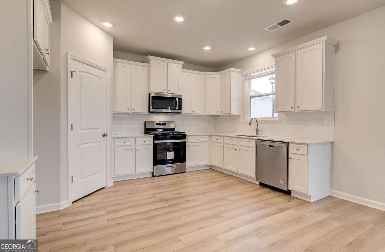
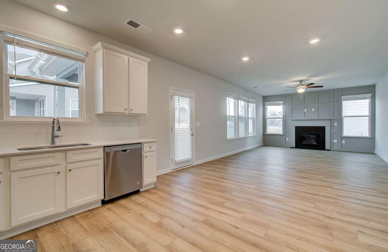
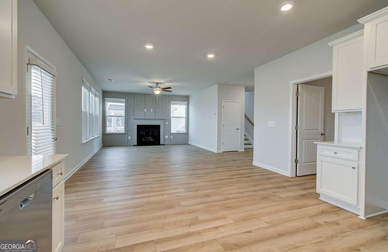
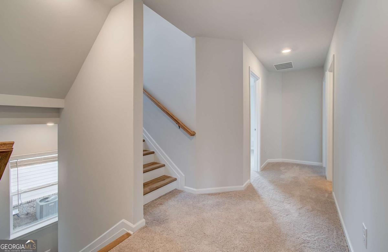
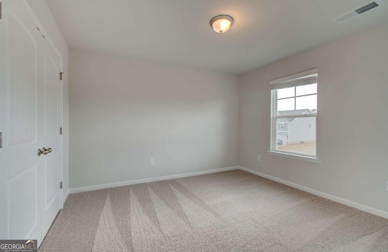
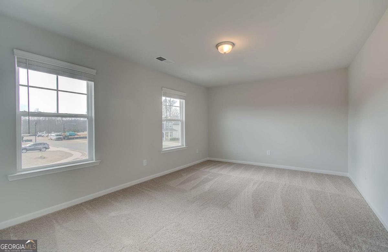
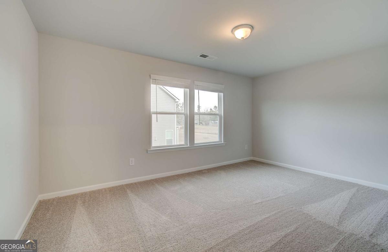
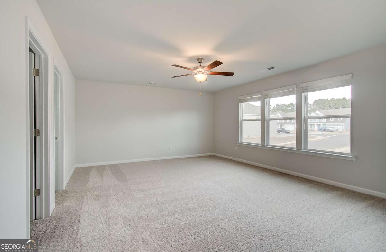
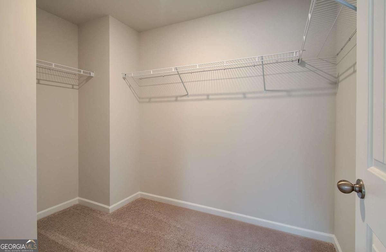
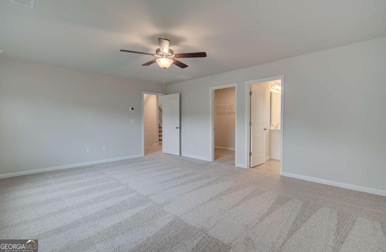
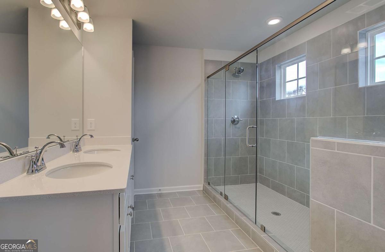
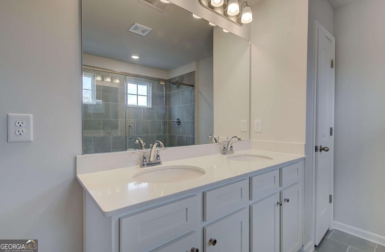
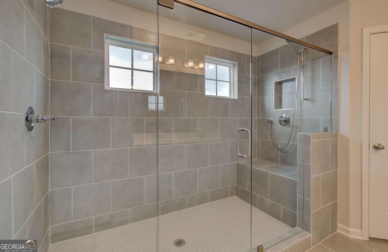
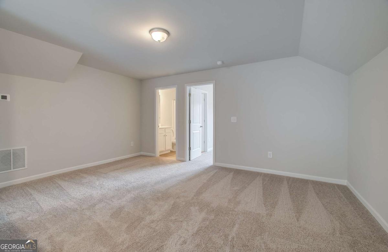
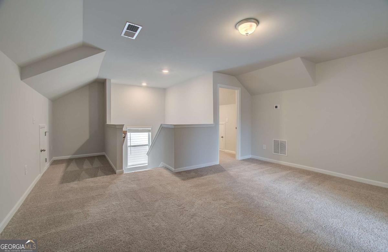
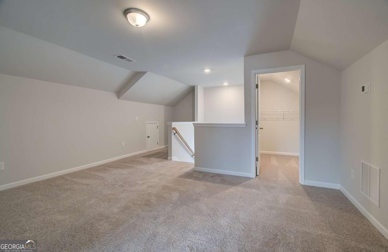
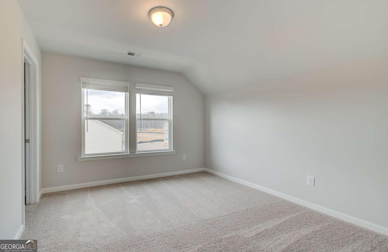
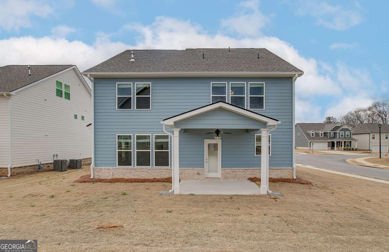
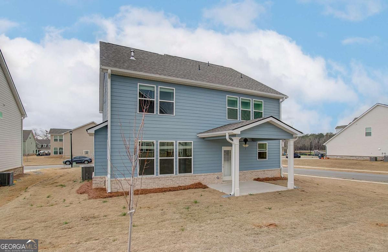
Introducing Homesite 118, the stunning Devon Plan within the luxurious Cooper Park Community of McDonough, GA. This remarkable 4 bedroom, 3.5 bath property features a spacious open concept kitchen, complete with a large island that overlooks the breakfast area and family room-perfect for entertaining and family gatherings. The stylish design includes quartz countertops, stainless steel appliances, and a chic backsplash that elevates the culinary experience. The generous primary suite serves as a luxurious retreat, boasting a walk-in closet and a private en suite bathroom featuring a dual vanity, a relaxing tub, and a walk-in shower adorned with elegant tile. Each bathroom in the home showcases solid surface countertops for both style and functionality. For added versatility, the home includes a bonus room on the third level, which can serve as a game room or home office, along with an additional full bath. Located conveniently close to Interstate 75 and a wealth of shopping and dining options, this home is situated in the sought-after Dutchtown School District. The community amenities enhance your lifestyle, featuring a cabana, swimming pool, playground, dog park, and walking trails. *Stock Photo (not the actual house). Experience upscale living at its finest in this beautiful new plan! Please note: If the buyer is represented by a broker/agent, DRB REQUIRES the buyer's broker/agent to be present during the initial meeting with DRB's sales personnel to ensure proper representation.
Details
| MLS # | 10754299 |
|---|---|
| Listing Type | For Sale |
| Style | House |
| HOA Dues | $750 |
| Sub-Type | Resale |
| Status | Pending |
| Year | 2026 |
| Days On Site | 177 |
| Listing Provided By | DRB Group Georgia LLC | null DRB Team Listings |
Features
| Bed(s) | 4 |
|---|---|
| Bath(s) | 3 Total |
| SQ Feet | 2,916 |
| Water Front | Yes |
Interior
| Appliances | Dishwasher, Disposal, Double Oven, Microwave |
|---|---|
| Interior Features | Double Vanity, High Ceilings, Walk-In Closet(s) |
| Cooling | Ceiling Fan(s), Central Air |
| Cooling Yes / No | Yes |
| Heating | Central |
| Heating Yes / No | Yes |
| Fireplace Yes / No | Yes |
| Fireplaces Total | 1 |
| Fireplace Features | Factory Built, Family Room |
| Room Kitchen Features | Kitchen Island, Pantry, Solid Surface Counters |
| Laundry Features | Upper Level |
Exterior
| Lot Features | Level |
|---|---|
| Construction Materials | Concrete |
| Roof | Composition |
| Foundation Details | Slab |
| Waterfront Features | No Dock Or Boathouse |
| Patio And Porch Features | Patio |
Parking
| Attached Garage Yes / No | No |
|---|---|
| Garage Yes / No | Yes |
| Parking Features | Garage |
Utilities
| Utilities | Underground Utilities |
|---|---|
| Sewer | Public Sewer |
Taxes
| Tax Annual Amount | 0 |
|---|---|
| Tax Year | 2023 |
Location
| Community Features | Playground, Pool, Sidewalks, Street Lights, Walk To Schools, Near Shopping |
|---|
Area Information
| State | GA |
|---|---|
| County | Henry |
| City | Mcdonough |
| Zip Code | 30253 |
| Area | Henry |
| Community Name | Cooper Park |
| School District | Dutchtown |
| Elementary School | Dutchtown |
| High School | Dutchtown |
| Listing VS Median (in Cooper Park) | |
Price: $399,993 low | high Med: $439,993 sqft: 2,916 low | high Med: 2,997 $ / sqft: $137 low | high Med: $147 On site: 177 low | high Med: 52 | |
Market Activity 30253
Request a showing
Request a showing
Contact
Learn More About This Property

Alicia Appling
Coldwell Banker Upchurch Realty
Smart Home Certified, Accredited Buyer Representative, Senior Real Estate Specialist, Certified Residential Specialist, Certified Relocation Residential Specialist, Certified Luxury Home Marketing Specialist, Graduate, REALTOR Institute (706) 202-5033alicia@aliciaappling.com| State | GA |
|---|---|
| County | Henry |
| City | Mcdonough |
| Zip Code | 30253 |
| Area | Henry |
| Community Name | Cooper Park |
| School District | Dutchtown |
| Elementary School | Dutchtown |
| High School | Dutchtown |
| Listing VS Median (in Cooper Park) | |
Price: $399,993 low | high Med: $439,993 sqft: 2,916 low | high Med: 2,997 $ / sqft: $137 low | high Med: $147 On site: 177 low | high Med: 52 | |